$649,900
360 Marquis Heights SE
Mahogany, Calgary
- 3 bedrooms
- 3 (1 half) bathrooms
- 1,585 sq ft
About this home
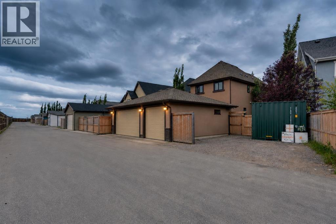
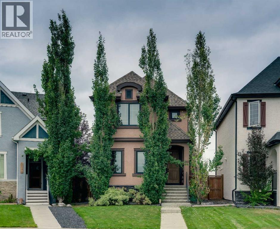
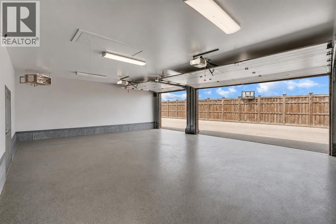
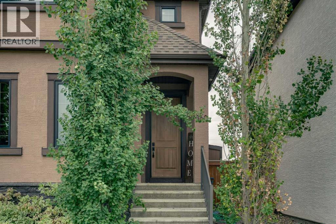
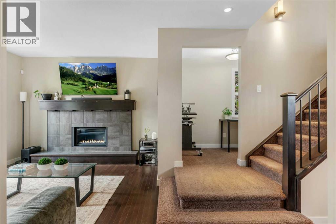
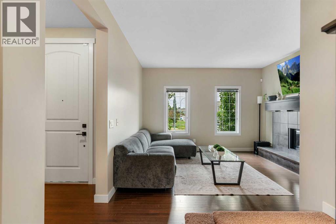
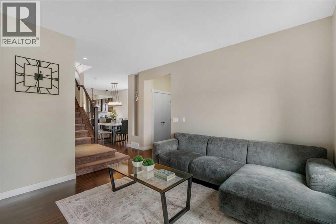
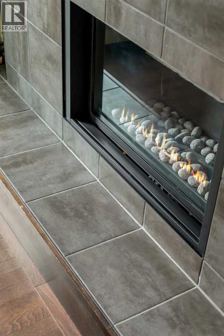
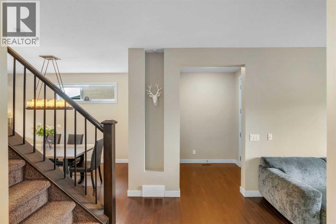
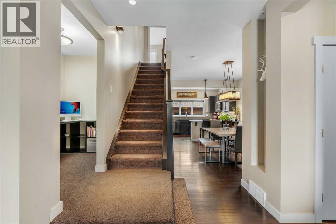
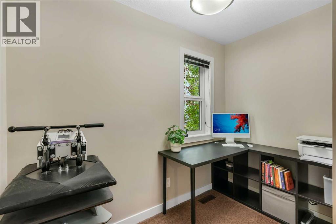
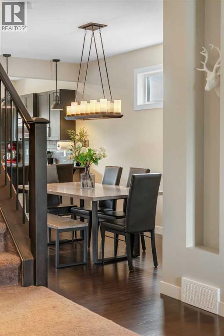
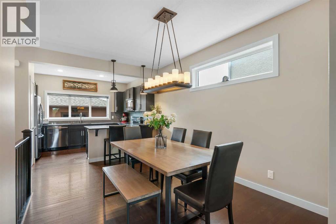
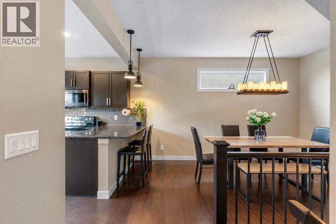
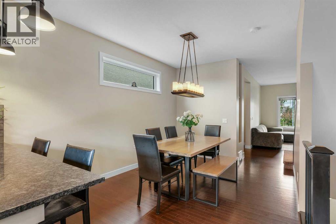
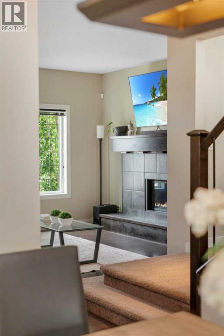
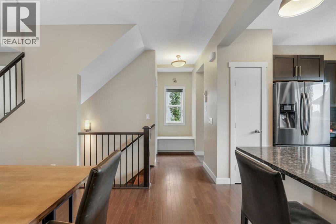
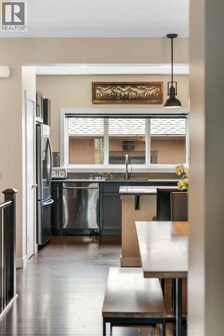
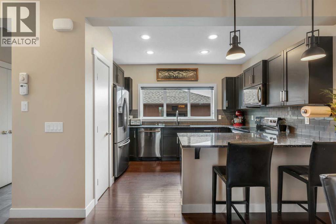
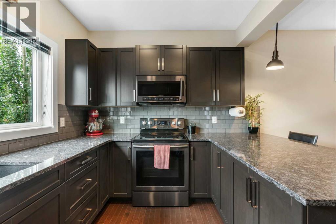
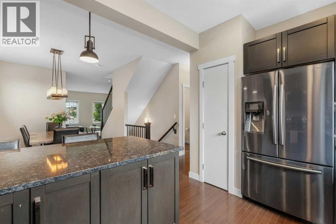
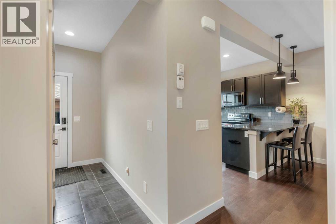
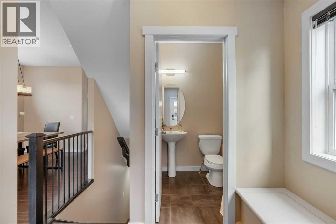
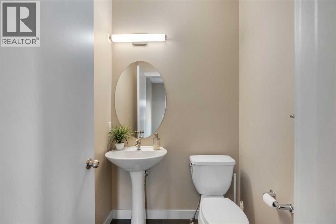
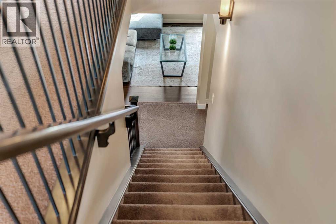
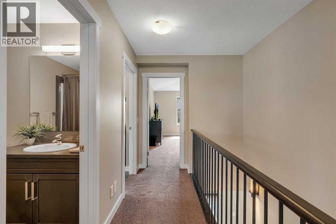
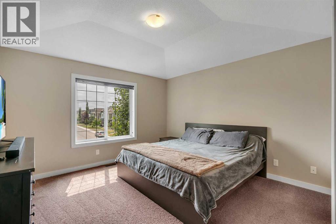
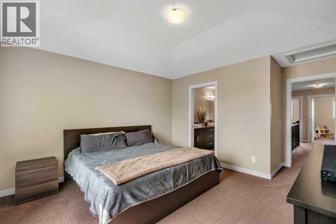
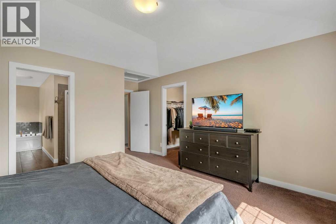
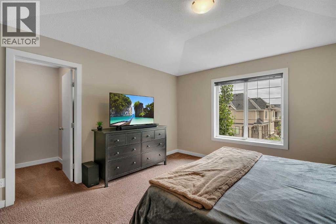
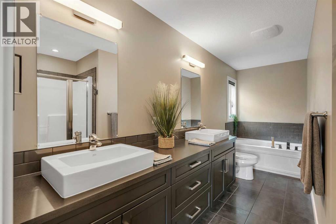
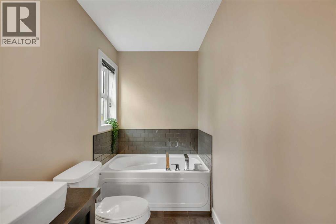
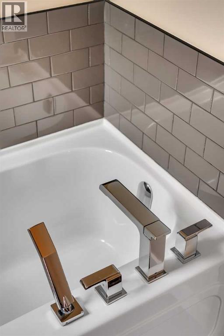
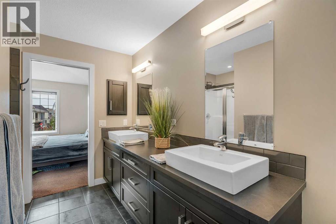
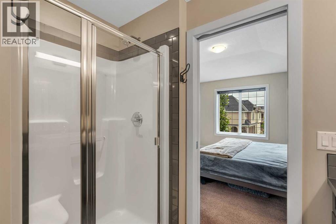
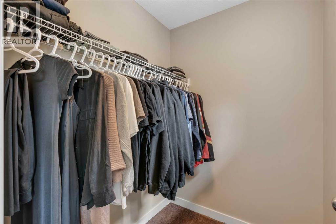
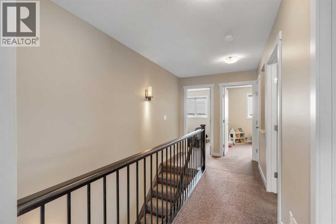
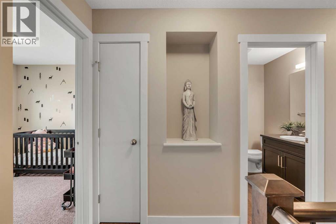
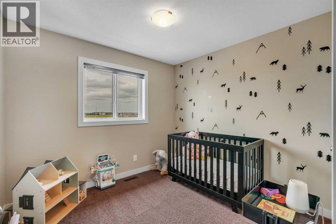
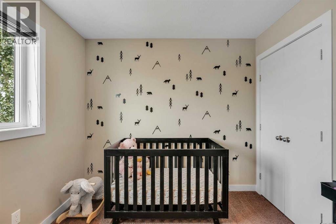
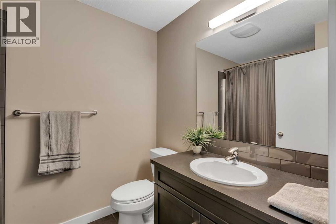
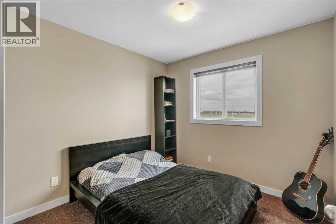
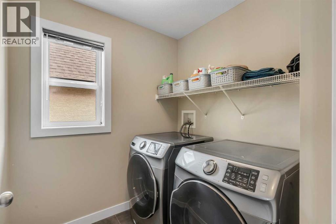
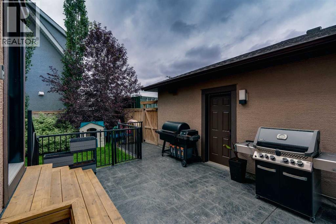
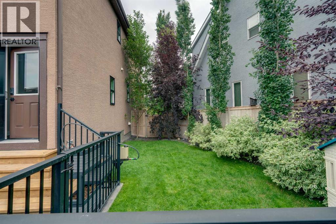
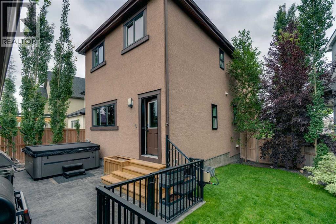
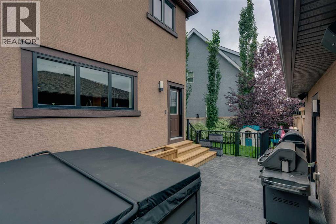
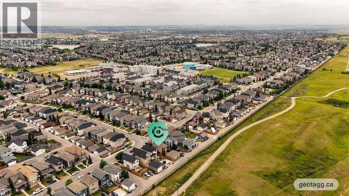
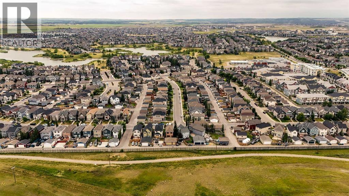
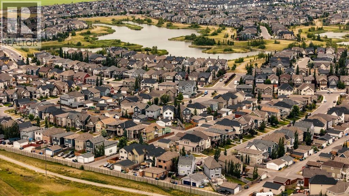
Gorgeous 2 storey home in the sought after lake community of Mahogany, offering plenty of space for your family, vehicles and toys. Situated on a huge pie shaped lot with a landscaped backyard, heated triple detached garage with speakers, large parking pad and the flexibility to reconfigure the yard to create an even larger backyard. A section of the fence swings open to provide additional access when needed.Inside, the main floor features hardwood flooring, a spacious living room with a central gas fireplace, dining area and a stunning chef’s kitchen with granite countertops, abundant cabinetry, pot and pan drawers, large eating bar, pantry and oversized window overlooking the backyard. A convenient den, powder room and rear entry with a closet complete the main level.Upstairs the spacious primary retreat features vaulted ceilings, a walk in closet and spa inspired ensuite with dual vessel sinks, large shower and separate soaker tub. Two additional bedrooms, a 4 piece bathroom and large laundry room complete the upper floor. The unfinished basement has already been framed and offers plenty of potential for future development.Additional features include central air conditioning, a water softener (as-is) and rough in for exterior lighting with a dedicated switch located in the closet. Enjoy a beautifully landscaped backyard, heated triple garage and ample parking, with the option to convert the parking pad into additional backyard space.Located close to Mahogany Lake, beaches, extensive walking and biking paths, schools, shopping, restaurants and countless other amenities. A fantastic opportunity to enjoy everything Mahogany has to offer with the space and flexibility to suit your lifestyle. (id:67770)
Facts
- Bedrooms
- 3
- Bathrooms
- 3 (1 half)
- Living area
- 1,585 sq ft
- Home type
- House
- Year built
- 2014
- Lot size
- 4,499.31 square feet
- Parking
- 5
- Property taxes
- $4,492 (2026)
- MLS® number
- A2353898
Features
- Heating
- Forced air, Natural gas
- Cooling
- Central air conditioning
- Basement
- Unfinished, Full
- Flooring
- Tile, Hardwood, Carpeted
- Appliances
- Washer, Refrigerator, Range - Electric, Dishwasher, Dryer, Microwave Range Hood Combo, Window Coverings, Garage door opener
- Parking
- Detached Garage, Garage, Parking Pad, See Remarks, Heated Garage
- Exterior Features
- Stone, Stucco
- Building Features
- Clubhouse
- Community Features
- Lake Privileges, Fishing
Rooms
| Room | Level | Size |
|---|---|---|
| Other | Main level | 6.00 Ft x 5.42 Ft |
| Living room | Main level | 13.00 Ft x 12.00 Ft |
| Office | Main level | 9.00 Ft x 5.00 Ft |
| Dining room | Main level | 12.00 Ft x 10.00 Ft |
| Kitchen | Main level | 12.83 Ft x 10.00 Ft |
| Primary Bedroom | Upper Level | 13.00 Ft x 12.58 Ft |
| Bedroom | Upper Level | 9.58 Ft x 9.00 Ft |
| Bedroom | Upper Level | 10.83 Ft x 9.00 Ft |
| Laundry room | Upper Level | 6.33 Ft x 6.08 Ft |
| 2pc Bathroom | Main level | 5.00 Ft x 5.00 Ft |
| 4pc Bathroom | Upper Level | 8.17 Ft x 6.17 Ft |
| 5pc Bathroom | Upper Level | 15.00 Ft x 5.00 Ft |
Location
Listed by RE/MAX First

Listing data is supplied by the CREA Data Distribution Facility (DDF®). It is deemed reliable but not guaranteed and should be independently verified. It is provided for consumers’ personal, non-commercial use to identify properties they may be interested in purchasing.