$669,900
197 Warren Way
Wood Buffalo, Fort McMurray
- 5 bedrooms
- 4 (1 half) bathrooms
- 1,743 sq ft
About this home
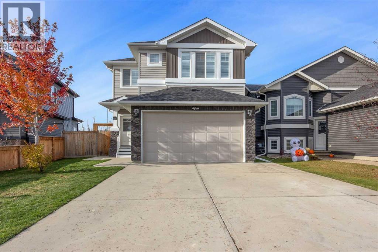
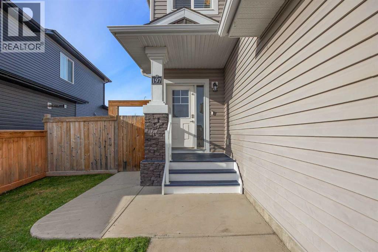
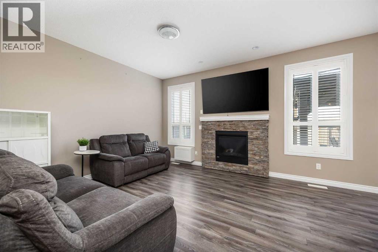
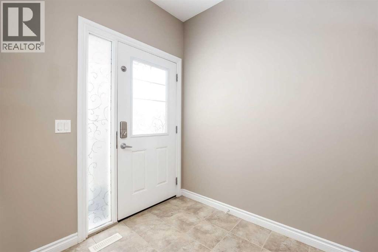
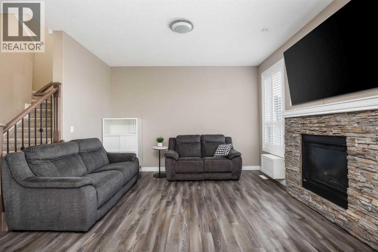
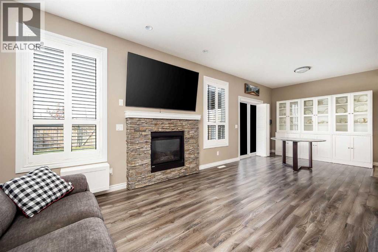
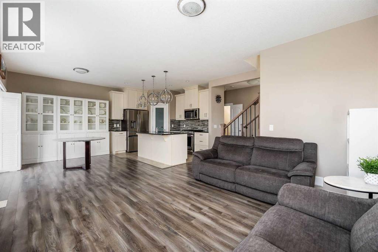
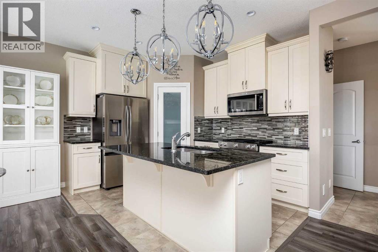
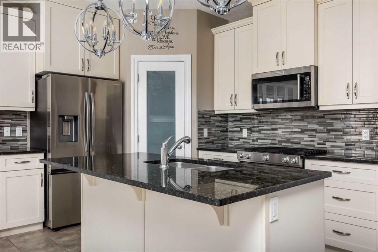
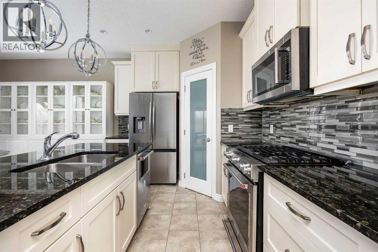
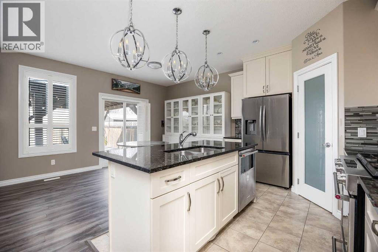
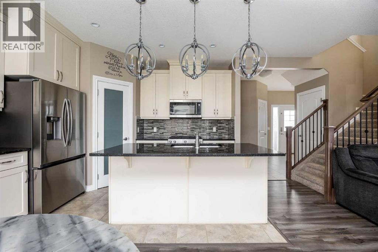
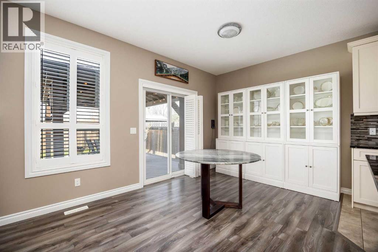
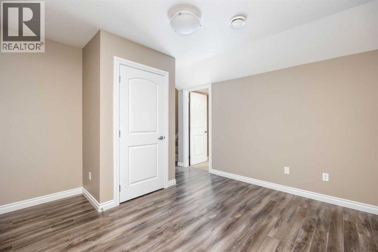
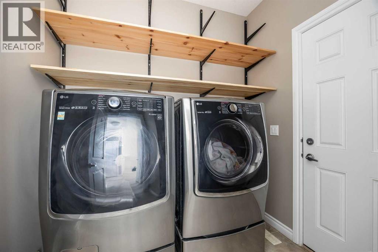
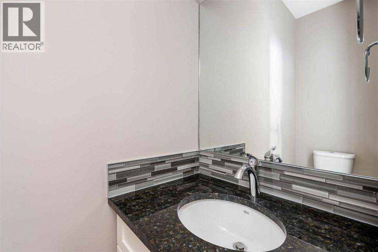
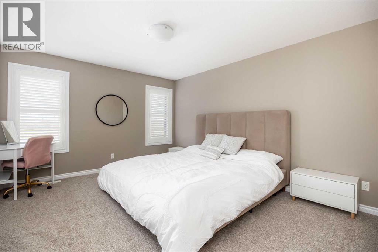
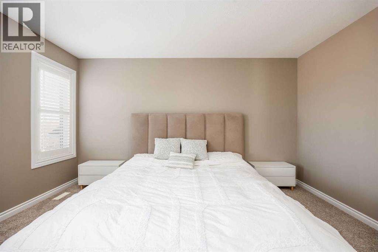
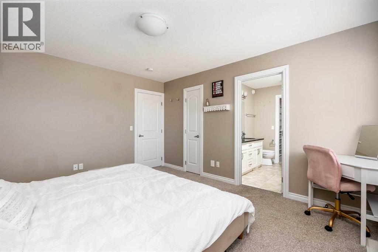
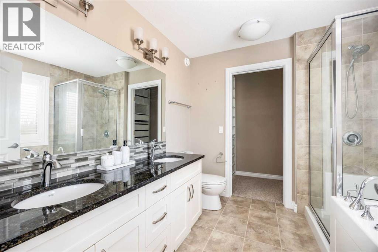
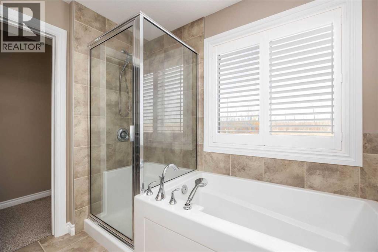
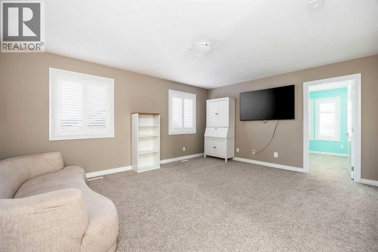
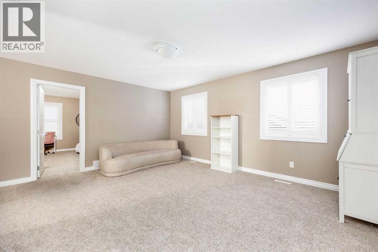
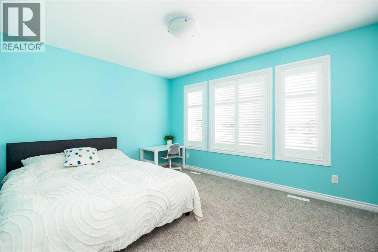
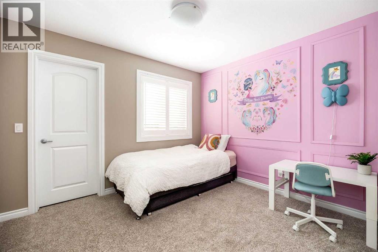
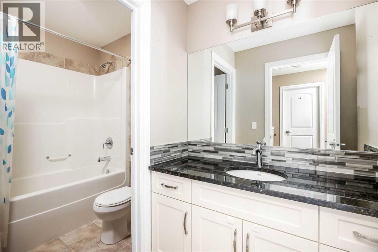
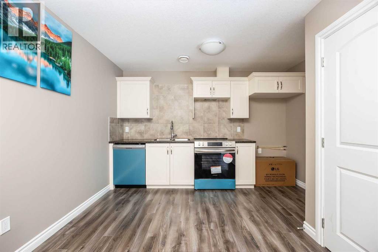
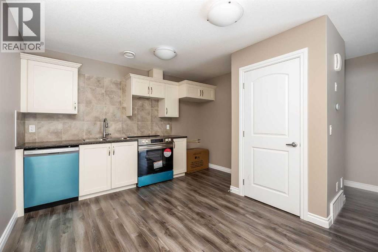
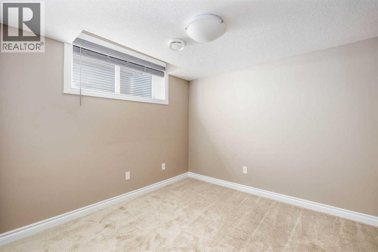
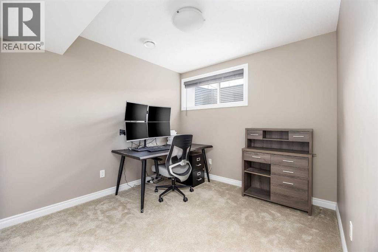
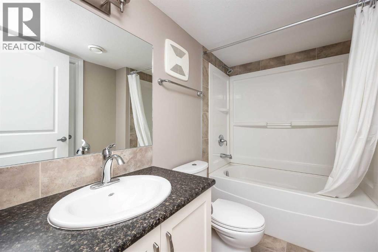
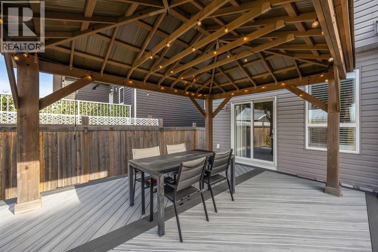
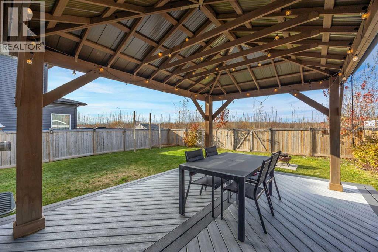
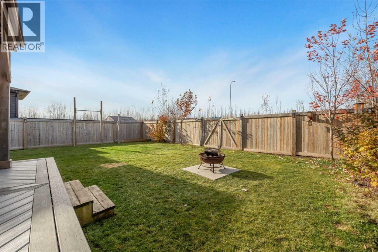
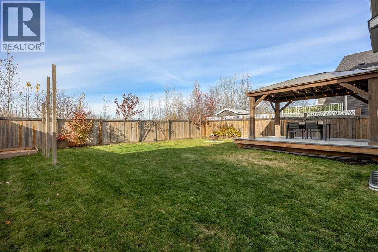
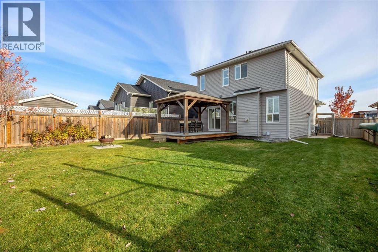
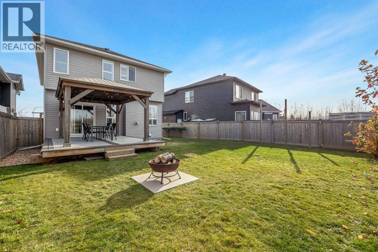
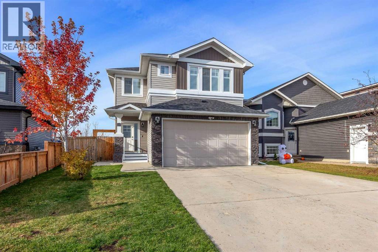
Welcome to 197 Warren Way! This beautiful, move-in-ready home offers space, functionality, and versatility, with 5 bedrooms, 4 bathrooms, a legal basement suite, and an incredible outdoor living space.The main floor features a modern kitchen with ample cabinetry, a large kitchen island, granite countertops, and stainless steel appliances. The dining area provides direct access to the spacious backyard with a fantastic deck complete with a gazebo. The spacious living room showcases modern laminate and a cozy gas fireplace, while a sizeable foyer and main-floor laundry add everyday convenience. A laundry room and 2-piece powder room complete this level.Upstairs, you’ll find 3 large bedrooms, each with its own walk-in closet! The primary bedroom features a 5-piece ensuite, while the massive bonus room offers additional space for family living or entertaining.The functional legal suite is ideal for extended family or other future lifestyle plans. It includes a full kitchen, 2 bedrooms, a private and secure separate entrance, and hookups for a stackable washer and dryer.Outside, you'll love the spacious and private backyard backing onto green space. Here, you can enjoy beautiful southwest sunset views and host outdoor gatherings, or simple quality time with friends and family. The expansive driveway accommodates 3-5 vehicles and has plenty of room for recreational toys. Additional features include a double attached heated garage, air conditioning, and custom interior vinyl shutters.Beautiful, bright, and spacious, this home offers room to grow, flexibility for your lifestyle, and the added value of a legal suite. Call today to book your personal viewing. (id:67770)
Facts
- Bedrooms
- 5
- Bathrooms
- 4 (1 half)
- Living area
- 1,743 sq ft
- Home type
- House
- Year built
- 2017
- Lot size
- 5,195.05 square feet
- Parking
- 5
- Property taxes
- $3,005 (2026)
- MLS® number
- A2353744
Features
- Heating
- Forced air, Natural gas
- Cooling
- Central air conditioning
- Basement
- Finished, Full, Separate entrance, Suite
- Flooring
- Tile, Laminate, Carpeted
- Appliances
- Washer, Refrigerator, Dishwasher, Stove, Dryer, Microwave, See remarks, Window Coverings
- Parking
- Attached Garage, Garage, Heated Garage
- Exterior Features
- Vinyl siding
Rooms
| Room | Level | Size |
|---|---|---|
| Foyer | Main level | 7.42 Ft x 6.50 Ft |
| Living room | Main level | 12.83 Ft x 12.92 Ft |
| Kitchen | Main level | 8.75 Ft x 12.08 Ft |
| Dining room | Main level | 9.83 Ft x 12.00 Ft |
| Laundry room | Main level | 7.33 Ft x 8.50 Ft |
| 2pc Bathroom | Main level | 2.92 Ft x 7.00 Ft |
| Family room | Second level | 16.58 Ft x 17.50 Ft |
| 5pc Bathroom | Second level | 8.67 Ft x 8.25 Ft |
| Primary Bedroom | Second level | 14.00 Ft x 12.08 Ft |
| 4pc Bathroom | Second level | 4.92 Ft x 11.00 Ft |
| Bedroom | Second level | 10.50 Ft x 12.83 Ft |
| Bedroom | Second level | 9.58 Ft x 11.00 Ft |
| Recreational, Games room | Basement | 9.33 Ft x 7.83 Ft |
| Kitchen | Basement | 12.17 Ft x 6.00 Ft |
| Bedroom | Basement | 11.92 Ft x 9.25 Ft |
| Bedroom | Basement | 12.17 Ft x 9.42 Ft |
| 4pc Bathroom | Basement | 8.42 Ft x 5.92 Ft |
| Furnace | Basement | 10.33 Ft x 7.58 Ft |
Location
Listed by ROYAL LEPAGE BENCHMARK

Listing data is supplied by the CREA Data Distribution Facility (DDF®). It is deemed reliable but not guaranteed and should be independently verified. It is provided for consumers’ personal, non-commercial use to identify properties they may be interested in purchasing.