$108,000
308 3 Street N
Marwayne
- 2 bedrooms
- 1 bathrooms
- 720 sq ft
About this home
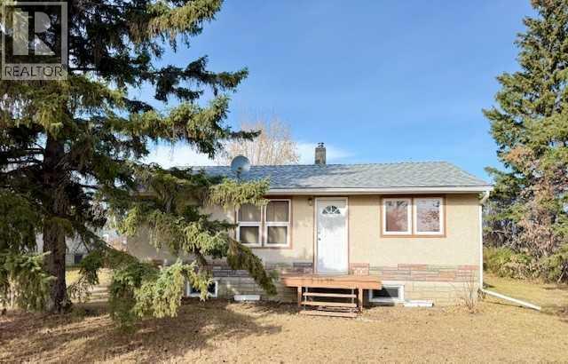
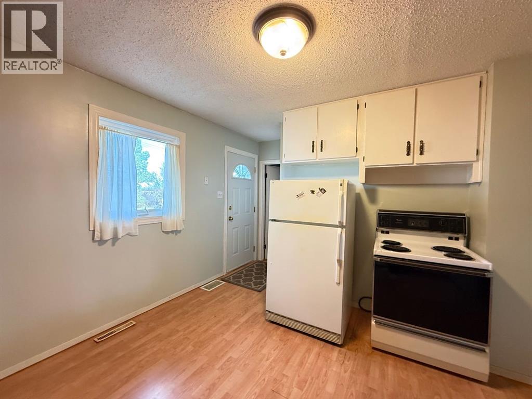
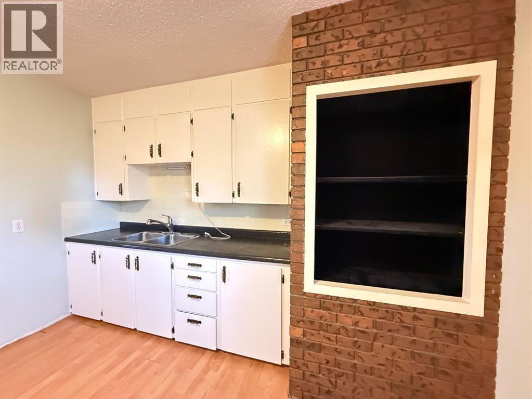
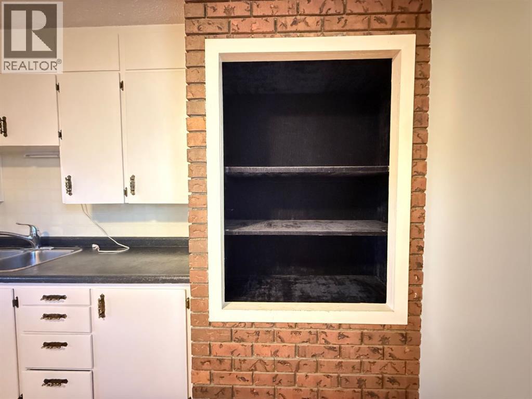
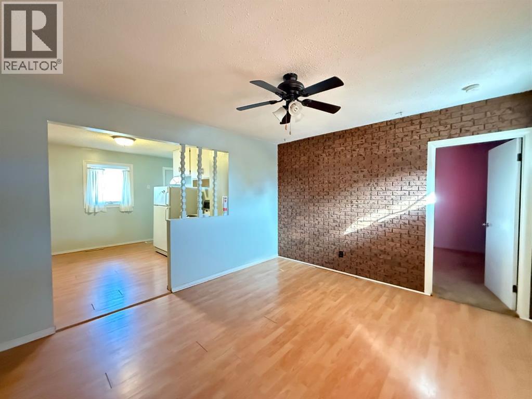
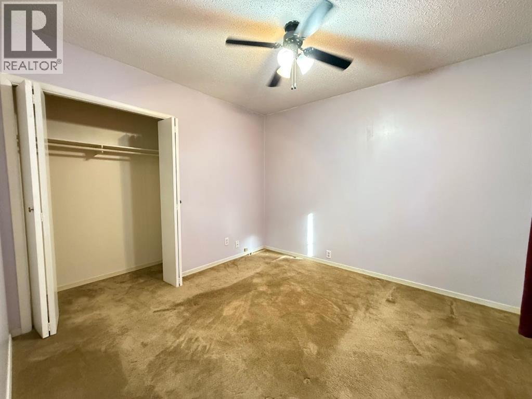
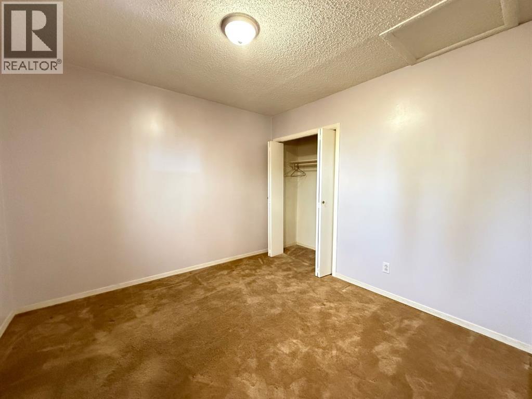
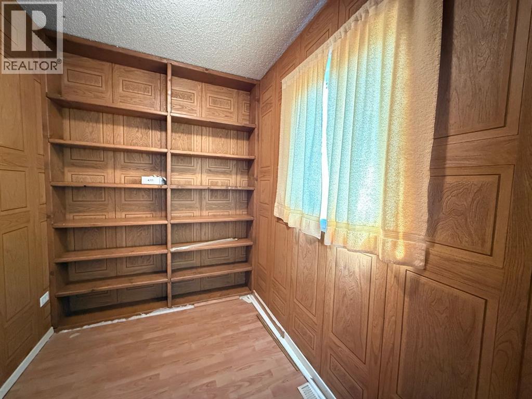
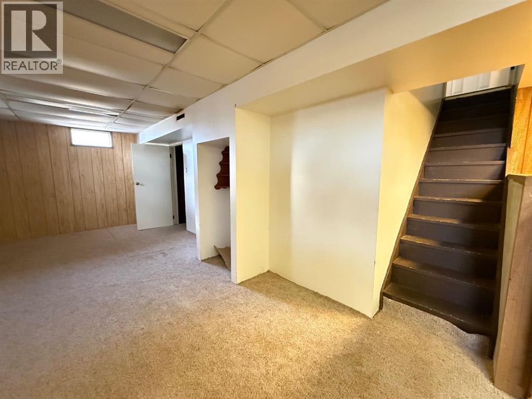
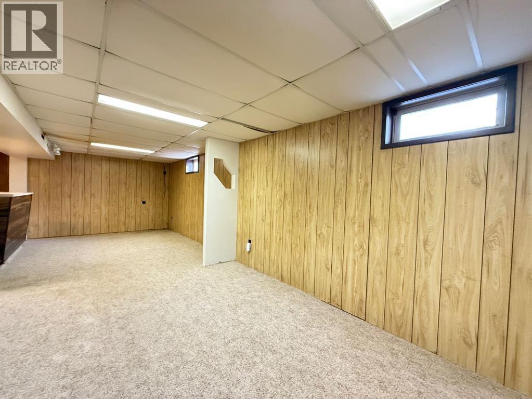
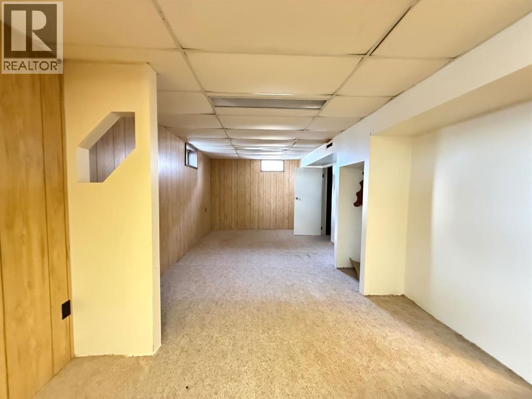
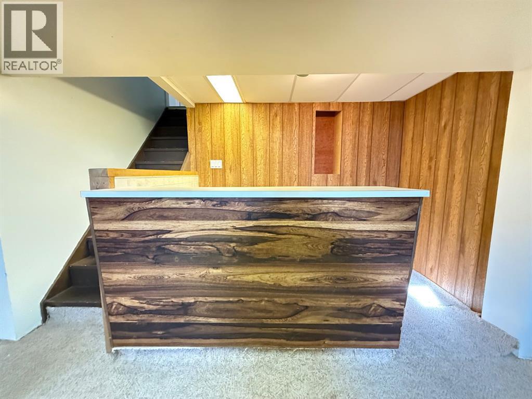
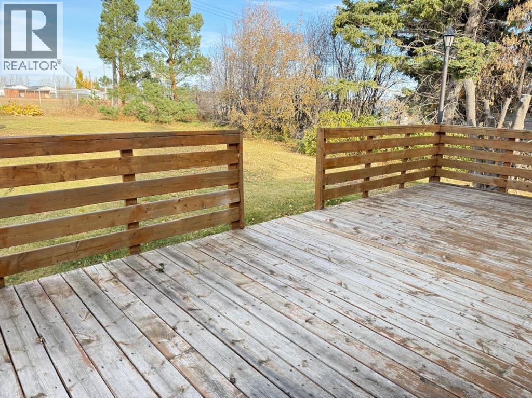
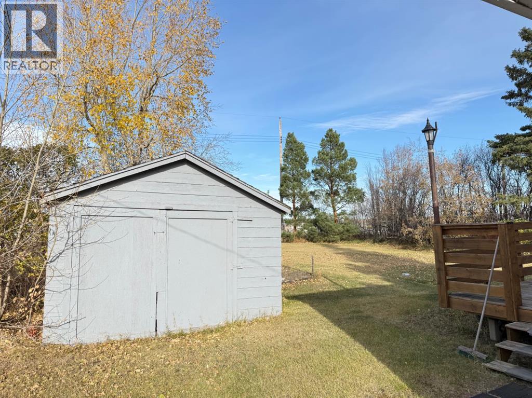
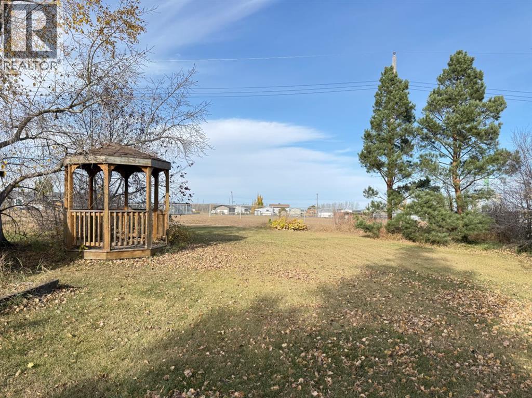
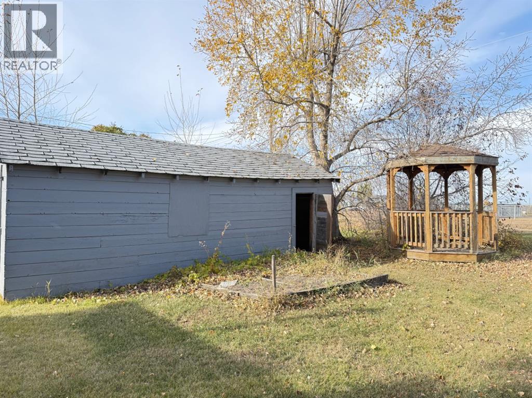
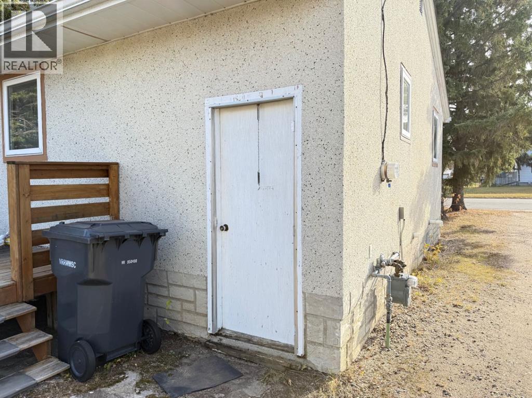
Such an adorable 720 sqft bungalow for sale in the quaint Village of Marwayne. A great little kitchen opening onto the living room. With 2 bedrooms on the main level and a small room perfect for an office or den. This home saw a new furnace in 2020. New shingles in 2023. Windows and doors all replaced in 2006. The partially finished basement has an additional entry making this home perfect for a revenue suite. Out back is an older single garage that is great storage for you mower and lawn tools etc. Backing onto the ball park and walking distance to shopping. Affordable living or your next revenue property? or both? (id:67770)
Facts
- Bedrooms
- 2
- Bathrooms
- 1
- Living area
- 720 sq ft
- Home type
- House
- Year built
- 1960
- Lot size
- 6,000 square feet
- Parking
- 2
- Property taxes
- $1,352 (2026)
- MLS® number
- A2353911
Features
- Heating
- Forced air, Natural gas
- Cooling
- None
- Basement
- Partially finished, Partial, Separate entrance
- Flooring
- Carpeted, Linoleum
- Appliances
- Refrigerator, Stove
- Parking
- Other
Rooms
| Room | Level | Size |
|---|---|---|
| Kitchen | Main level | 10.00 Ft x 10.00 Ft |
| Living room | Main level | 10.00 Ft x 10.00 Ft |
| Primary Bedroom | Main level | 11.00 Ft x 9.00 Ft |
| Office | Main level | 8.00 Ft x 6.00 Ft |
| Bedroom | Main level | 9.00 Ft x 10.00 Ft |
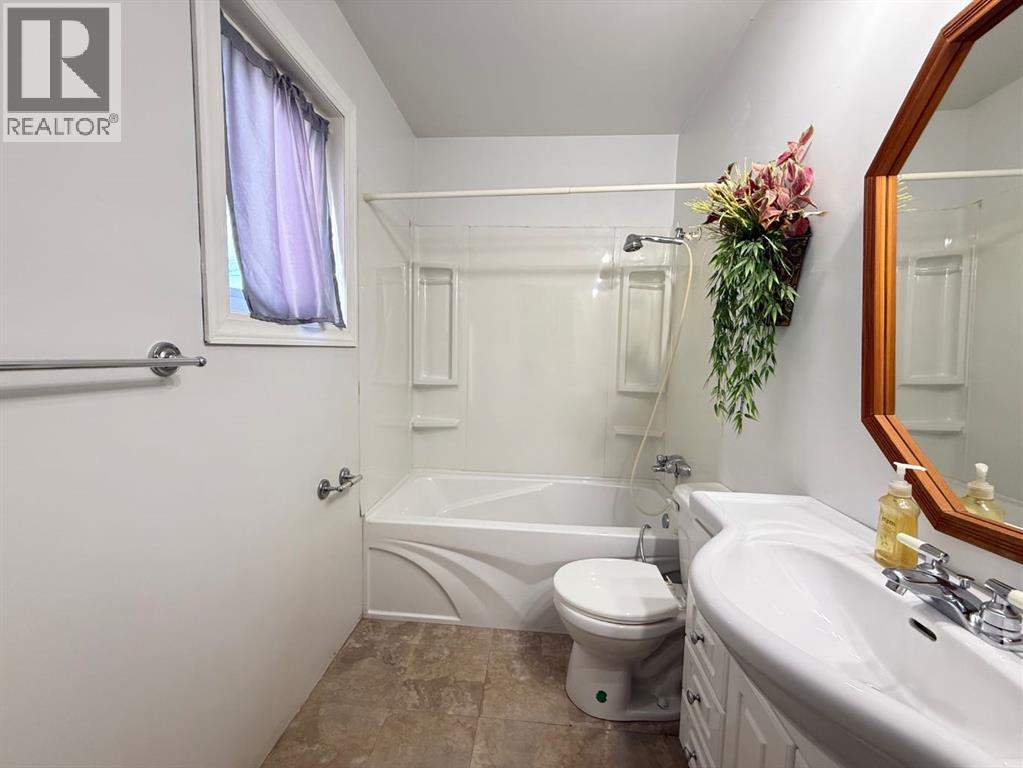
| 4pc Bathroom | Main level | .00 Ft x .00 Ft |
| Family room | Basement | 30.00 Ft x 13.00 Ft |
Location
Listed by eXp Realty (Lloyd)

Listing data is supplied by the CREA Data Distribution Facility (DDF®). It is deemed reliable but not guaranteed and should be independently verified. It is provided for consumers’ personal, non-commercial use to identify properties they may be interested in purchasing.