$479,900
8512 134 AV NW
Edmonton
- 5 bedrooms
- 2 bathrooms
- 1,407 sq ft
About this home
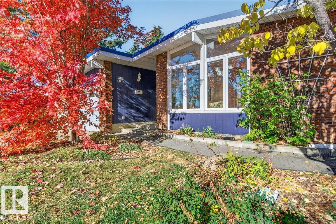
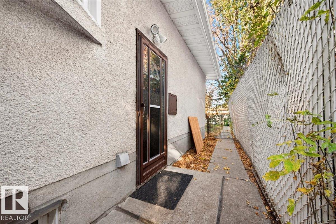
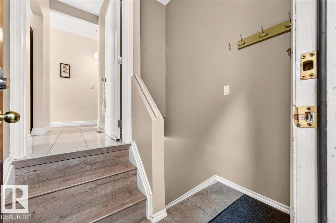
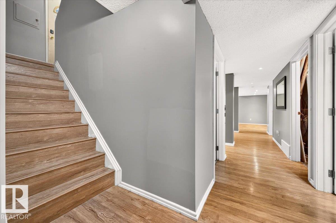
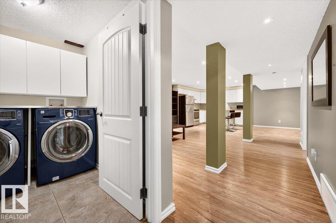
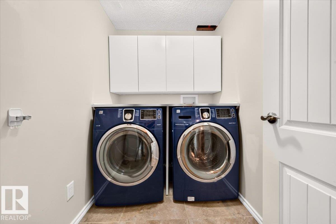
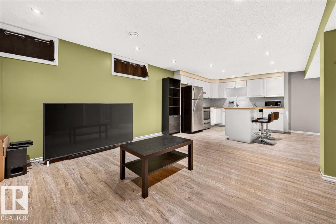
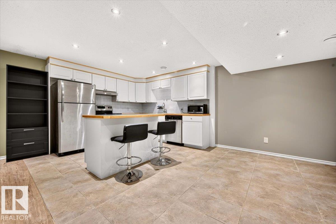
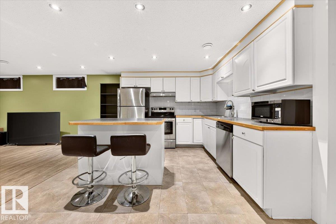
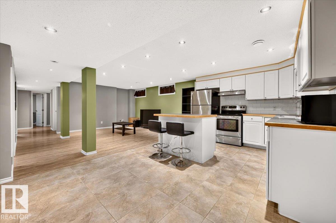
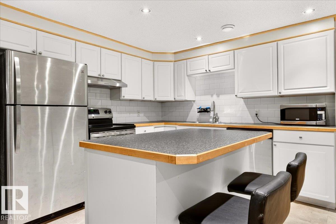
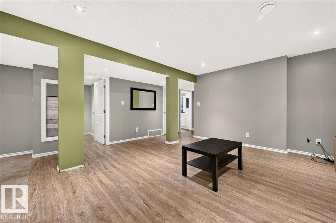
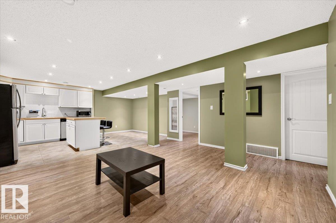
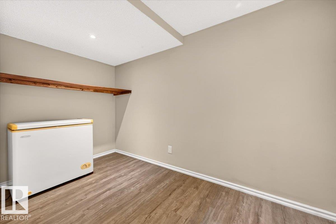
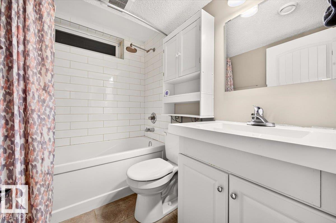
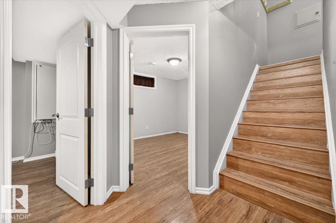
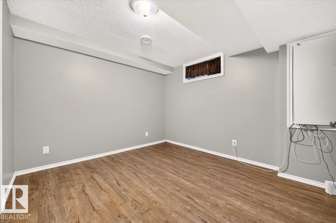
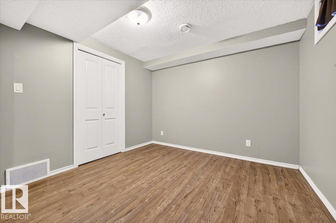
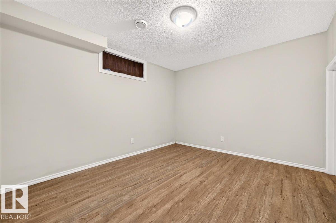
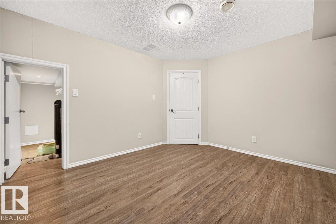
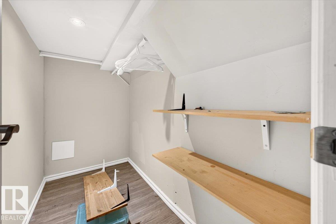
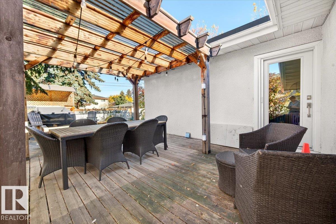
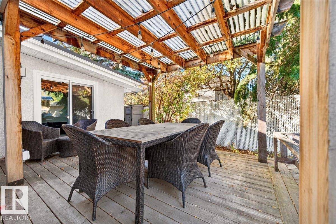
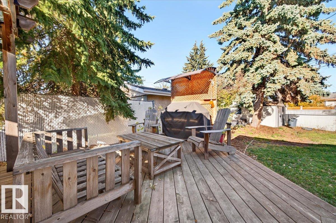
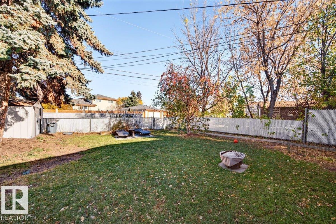
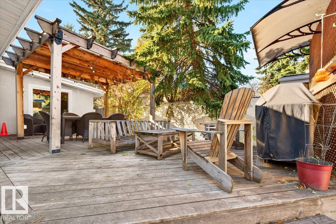
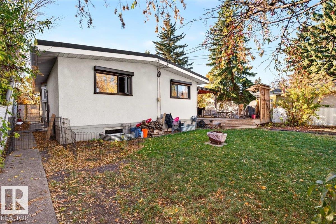
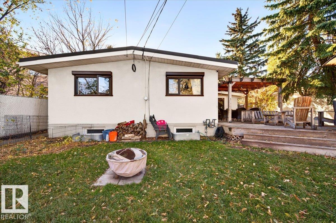
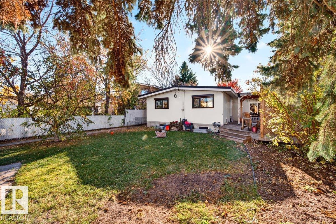
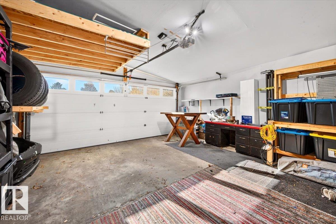
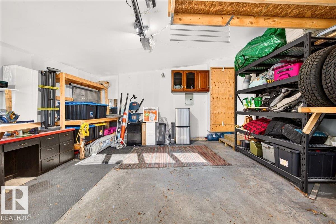
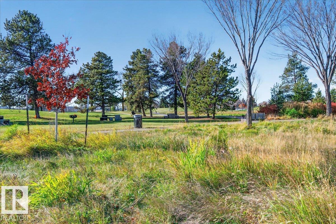
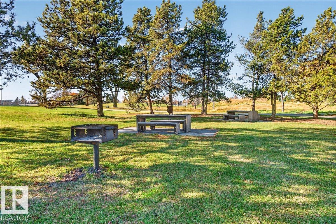
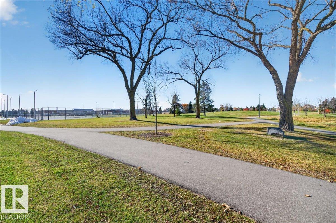
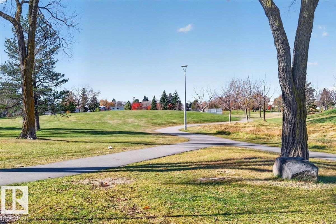
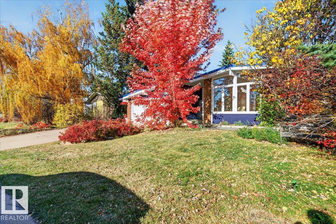
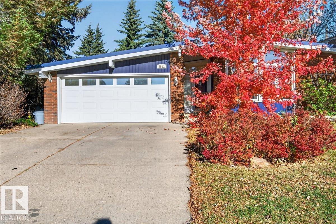
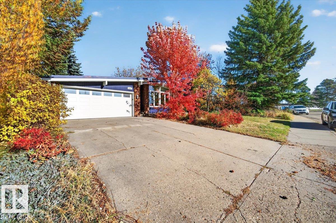
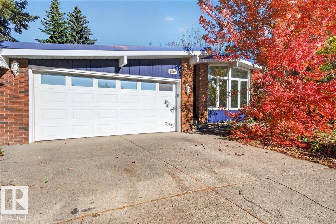
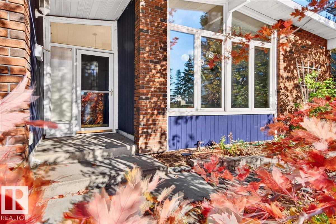
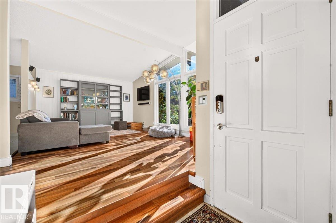
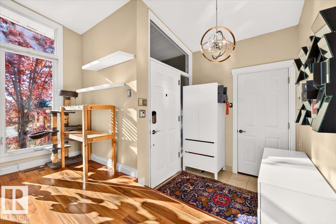
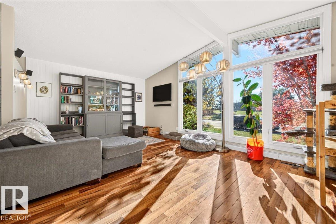
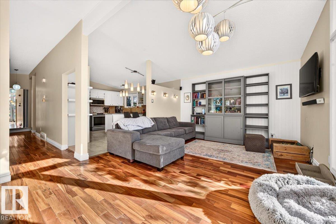
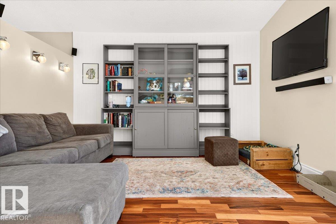
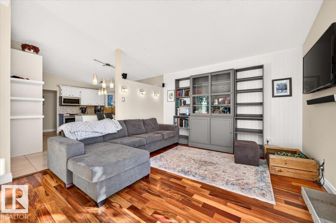
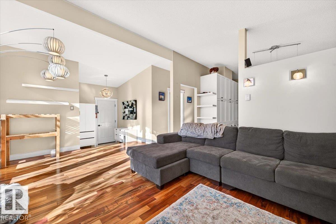
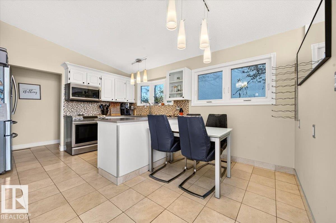
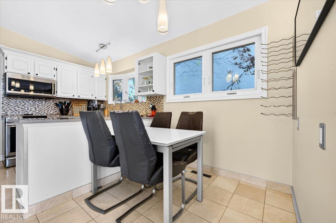
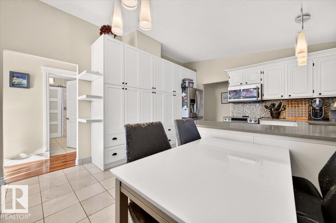
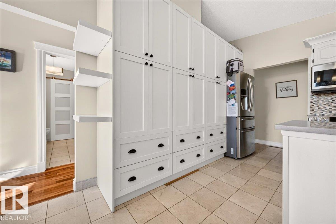
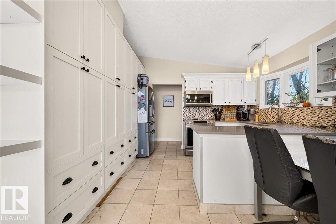
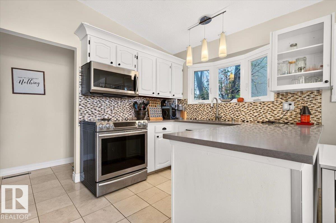
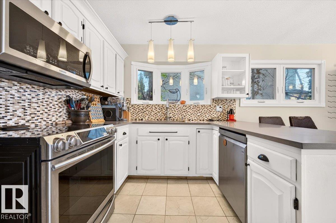
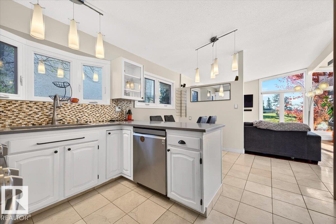
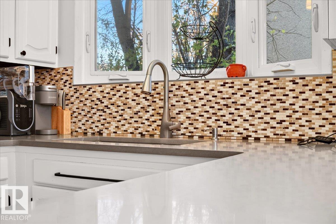
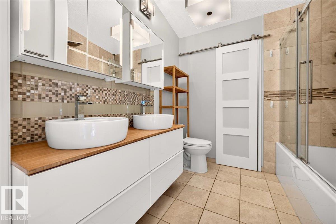
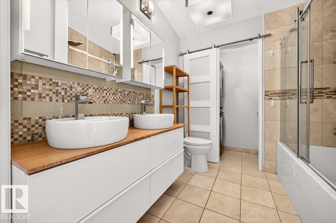
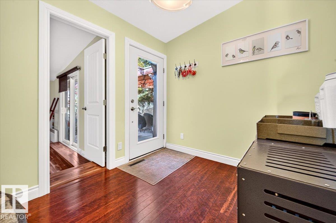
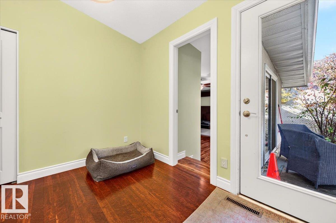
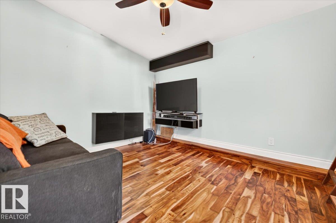
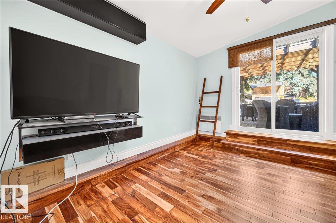
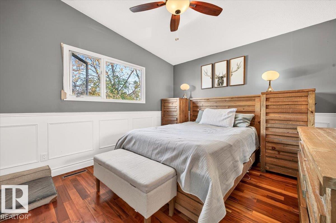
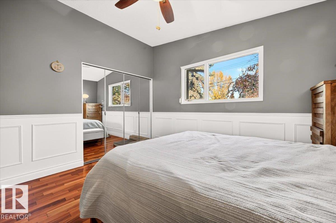
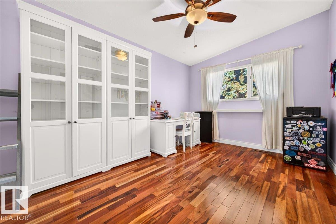
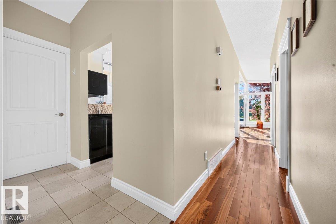
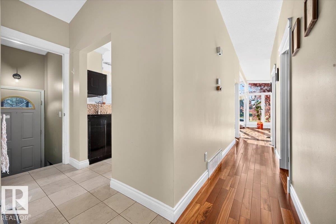
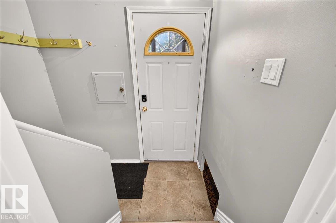
Welcome to this spacious bright open beam bungalow with double attached insulated garage. Located in a great area across from a park and schools and recreation nearby. This beautiful thought-out home has so much to offer. Over 9 ft vaulted ceilings on the main floor, large living room window overlooking the park, bringing in rays of sunlight. Beautiful hardwood floors, 3 generous bedrooms, gorgeous kitchen with loads of pantry space and breakfast nook. The main floor bath contains a 5 piece bath with double sinks, tub and shower column, also has a stackable front-load washer/dryer. You will also find a family room to enjoy some TV time with a sliding door to your lovely deck and backyard for family to enjoy. The basement is fully developed with second kitchen, living room, 4-piece bath, 2 bedrooms, den and laundry room. There is also a separate entrance. Nearby shopping schools. Just relax and enjoy. Welcome Home. (id:67770)
Facts
- Bedrooms
- 5
- Bathrooms
- 2
- Living area
- 1,407 sq ft
- Home type
- House
- Year built
- 1963
- Lot size
- 549.99 square meters
- Parking
- 4
- MLS® number
- E4513766
Features
- Heating
- Forced air
- Basement
- Finished, Full
- Appliances
- Dishwasher, Dryer, Microwave Range Hood Combo, Hood Fan, See remarks, Two stoves, Window Coverings, Two Washers, Garage door opener, Garage door opener remote(s), Two Refrigerators
- Parking
- Attached Garage, Oversize
- Community Features
- Public Swimming Pool
Rooms
| Room | Level | Size |
|---|---|---|
| Living room | Main level | |
| Kitchen | Main level | |
| Family room | Main level | |
| Primary Bedroom | Main level | |
| Bedroom 2 | Main level | |
| Bedroom 3 | Main level | |
| Bedroom 4 | Basement | |
| Bedroom 5 | Basement | |
| Second Kitchen | Basement | |
| Laundry room | Basement | |
| Breakfast | Main level |
Location
Listed by REMAX River City

Listing data is supplied by the CREA Data Distribution Facility (DDF®). It is deemed reliable but not guaranteed and should be independently verified. It is provided for consumers’ personal, non-commercial use to identify properties they may be interested in purchasing.