$550,000
330 Cimarron Vista Way
Cimarron Vista, Okotoks
- 4 bedrooms
- 4 (1 half) bathrooms
- 1,595 sq ft
About this home
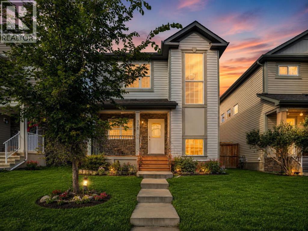
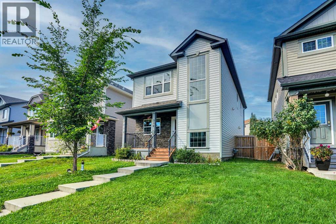
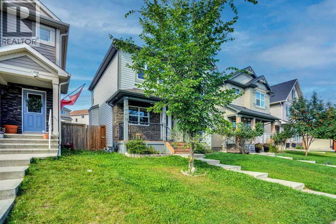
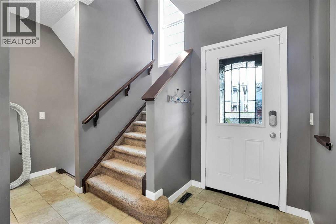
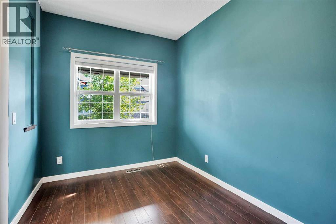
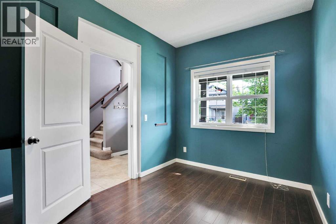
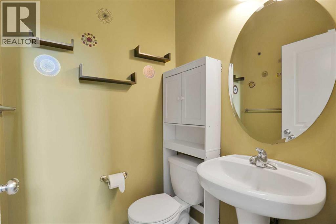
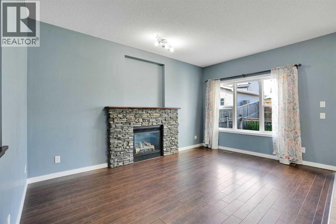
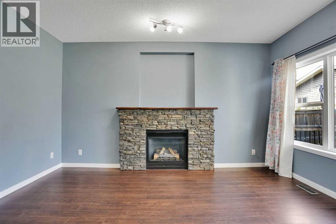
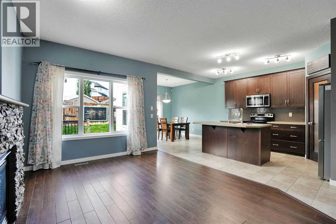
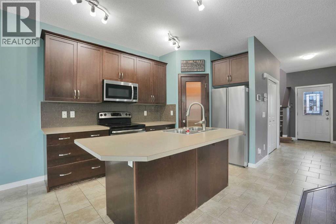
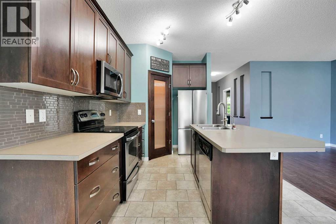
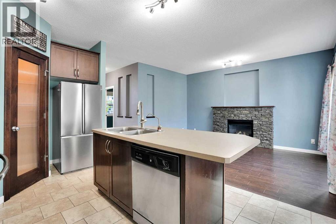
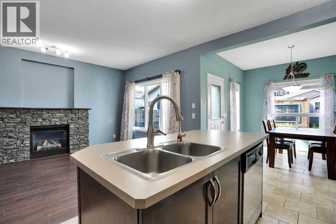
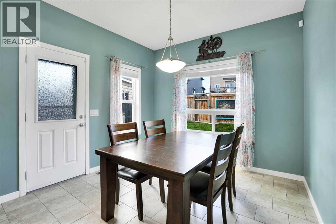
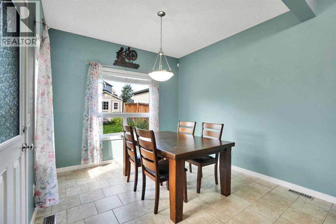
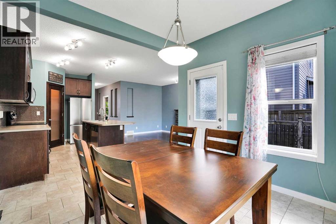
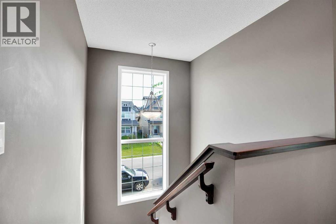
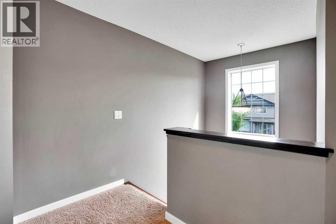
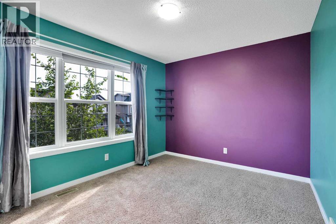
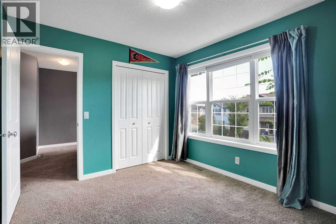
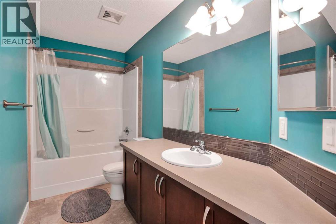
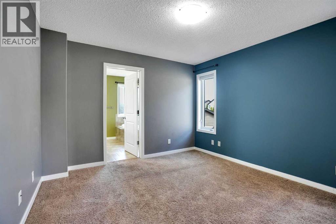
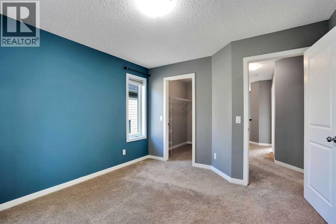
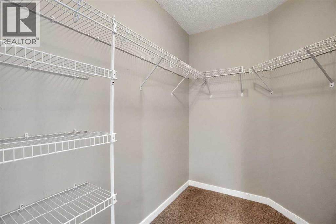
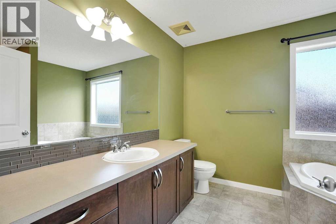
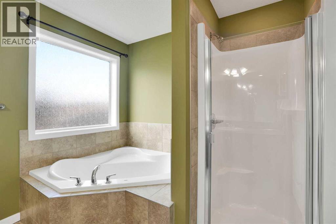
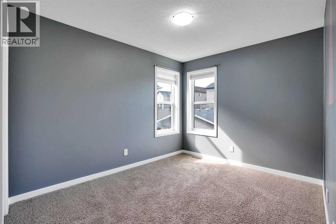
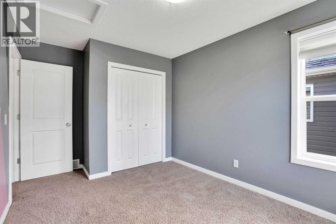
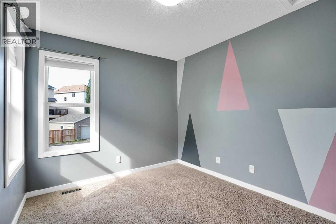
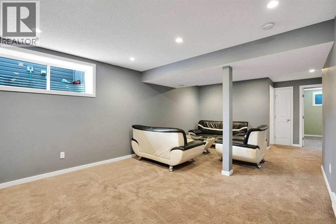
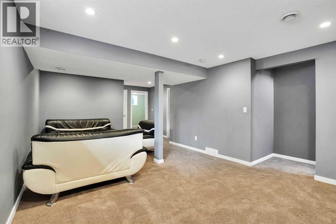
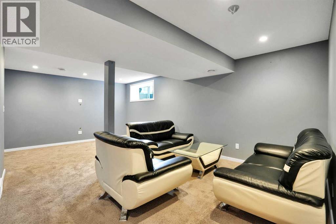
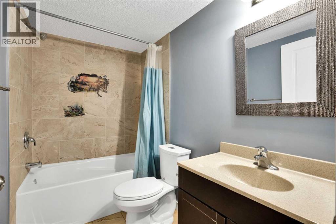
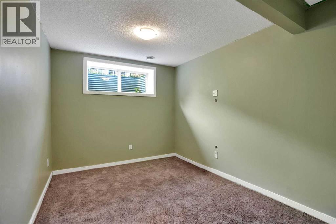
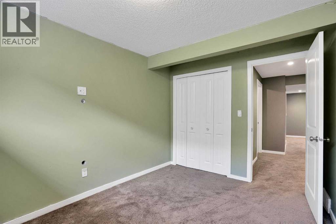
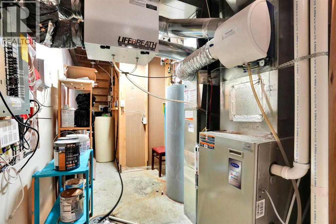
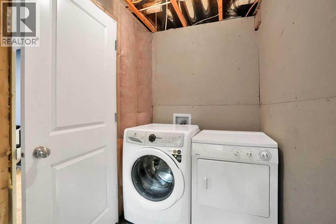
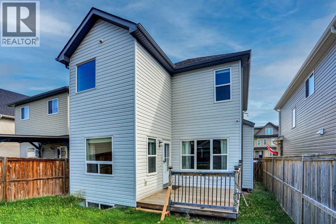
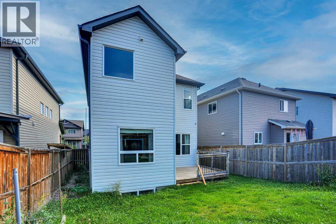
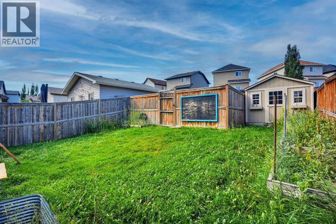
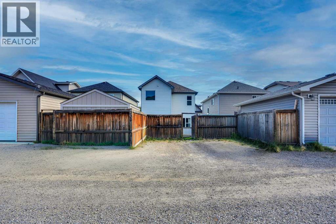
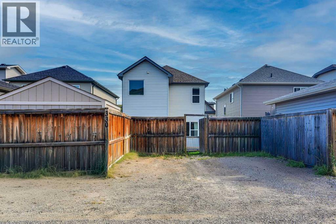
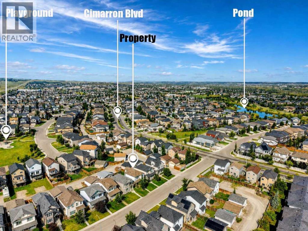
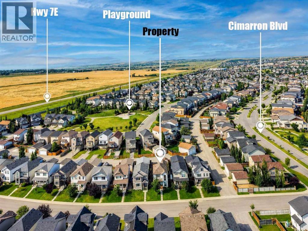
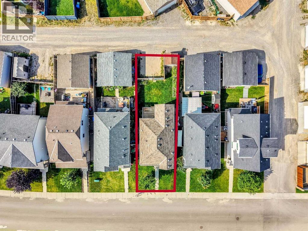
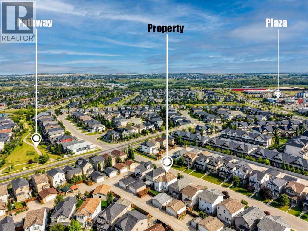
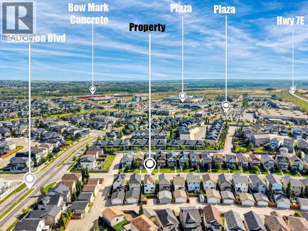
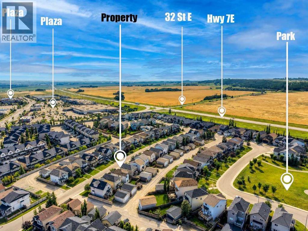
Welcome to this well-maintained 2-storey home in the established community of Cimarron, offering over 2,000 sq ft of total developed living space across three levels. The main floor features an open-concept kitchen with stainless steel appliances, a tiled backsplash, and an island, flowing into a living room centered around a stone-surround gas fireplace. A dedicated flex room off the foyer offers space for a home office, and a separate dining nook opens onto the rear deck. A 2-piece bath completes the main level.Upstairs, the primary suite includes a walk-in closet and a 4-piece ensuite with a corner soaker tub and separate glass shower, alongside two additional bedrooms and a second 4-piece bath. The fully finished basement adds a fourth bedroom, a 4-piece bath, a spacious rec room, and a dedicated laundry/utility room.Additional highlights include a new refrigerator, a rear deck, and a fully fenced yard with rear lane access and a parking pad. Located just steps from a playground, residents also benefit from close proximity to the Sheep River pathway system, nearby schools, and quick access to Cimarron Blvd and Hwy 7E, with shopping and everyday amenities minutes away. (id:67770)
Facts
- Bedrooms
- 4
- Bathrooms
- 4 (1 half)
- Living area
- 1,595 sq ft
- Home type
- House
- Year built
- 2012
- Lot size
- 0.1 square meters
- Parking
- 2
- Property taxes
- $3,854 (2026)
- MLS® number
- A2353494
Features
- Heating
- Forced air, Natural gas
- Cooling
- None
- Basement
- Finished, Full
- Flooring
- Hardwood, Carpeted
- Appliances
- Washer, Refrigerator, Dishwasher, Stove, Dryer
- Parking
- Parking Pad, Other
- Exterior Features
- Vinyl siding
Rooms
| Room | Level | Size |
|---|---|---|
| 2pc Bathroom | Main level | 4.58 Ft x 4.75 Ft |
| Dining room | Main level | 10.00 Ft x 10.25 Ft |
| Foyer | Main level | 3.50 Ft x 4.67 Ft |
| Kitchen | Main level | 15.25 Ft x 10.25 Ft |
| Living room | Main level | 15.17 Ft x 10.67 Ft |
| Office | Main level | 11.75 Ft x 8.17 Ft |
| Pantry | Main level | 3.92 Ft x 3.83 Ft |
| 4pc Bathroom | Upper Level | 5.00 Ft x 11.00 Ft |
| 4pc Bathroom | Upper Level | 8.58 Ft x 10.42 Ft |
| Bedroom | Upper Level | 13.33 Ft x 9.25 Ft |
| Bedroom | Upper Level | 9.83 Ft x 11.00 Ft |
| Primary Bedroom | Upper Level | 12.50 Ft x 11.58 Ft |
| Other | Upper Level | 7.67 Ft x 6.08 Ft |
| 4pc Bathroom | Basement | 4.92 Ft x 8.17 Ft |
| Bedroom | Basement | 11.33 Ft x 8.83 Ft |
| Recreational, Games room | Basement | 24.25 Ft x 14.25 Ft |
| Storage | Basement | 7.67 Ft x 6.17 Ft |
Location
Listed by Real Estate Professionals Inc.

Listing data is supplied by the CREA Data Distribution Facility (DDF®). It is deemed reliable but not guaranteed and should be independently verified. It is provided for consumers’ personal, non-commercial use to identify properties they may be interested in purchasing.