$375,000
206 ROBINSON DR
Leduc
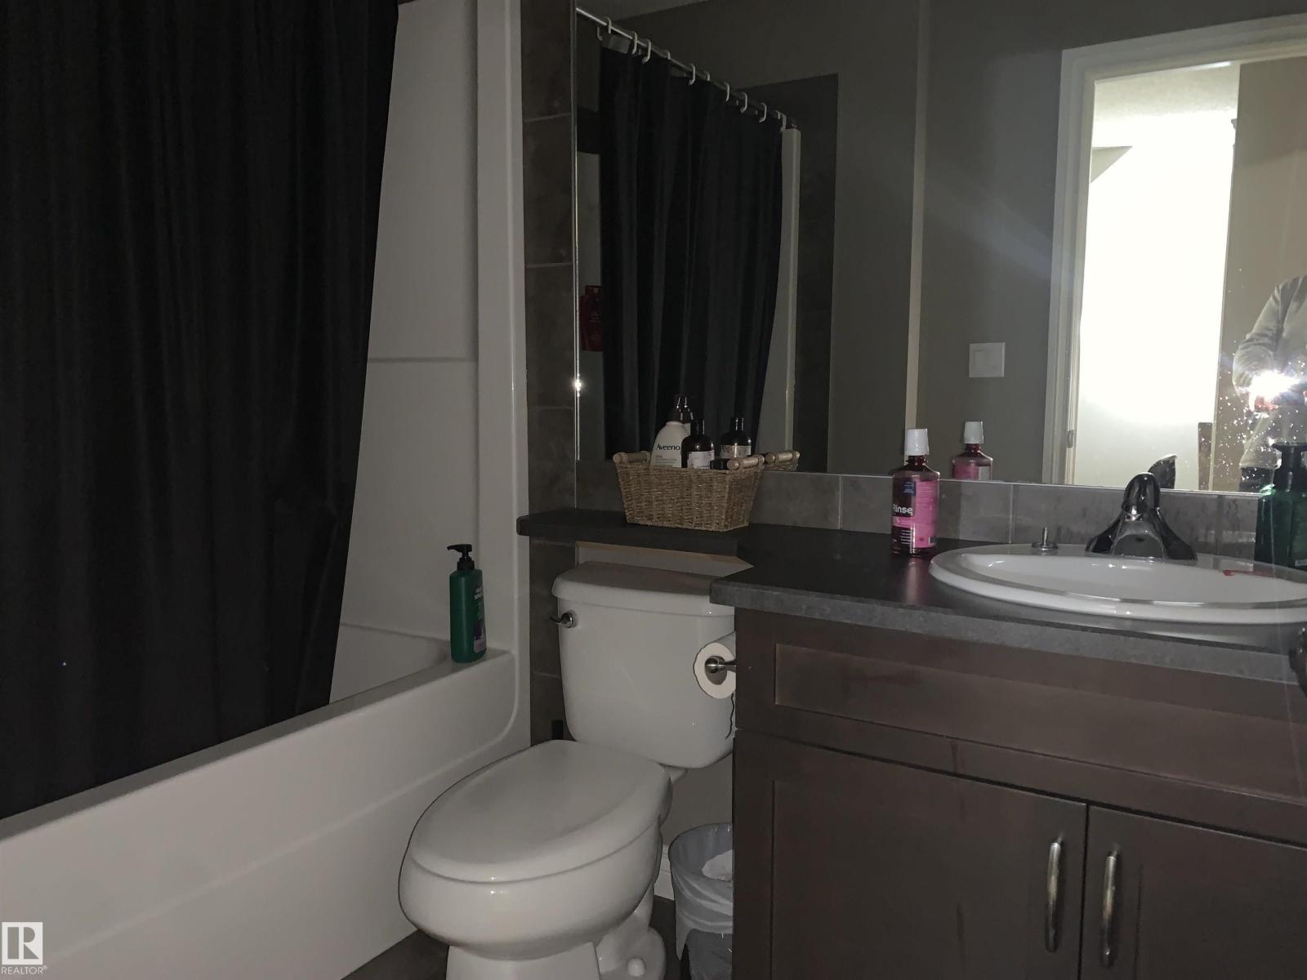
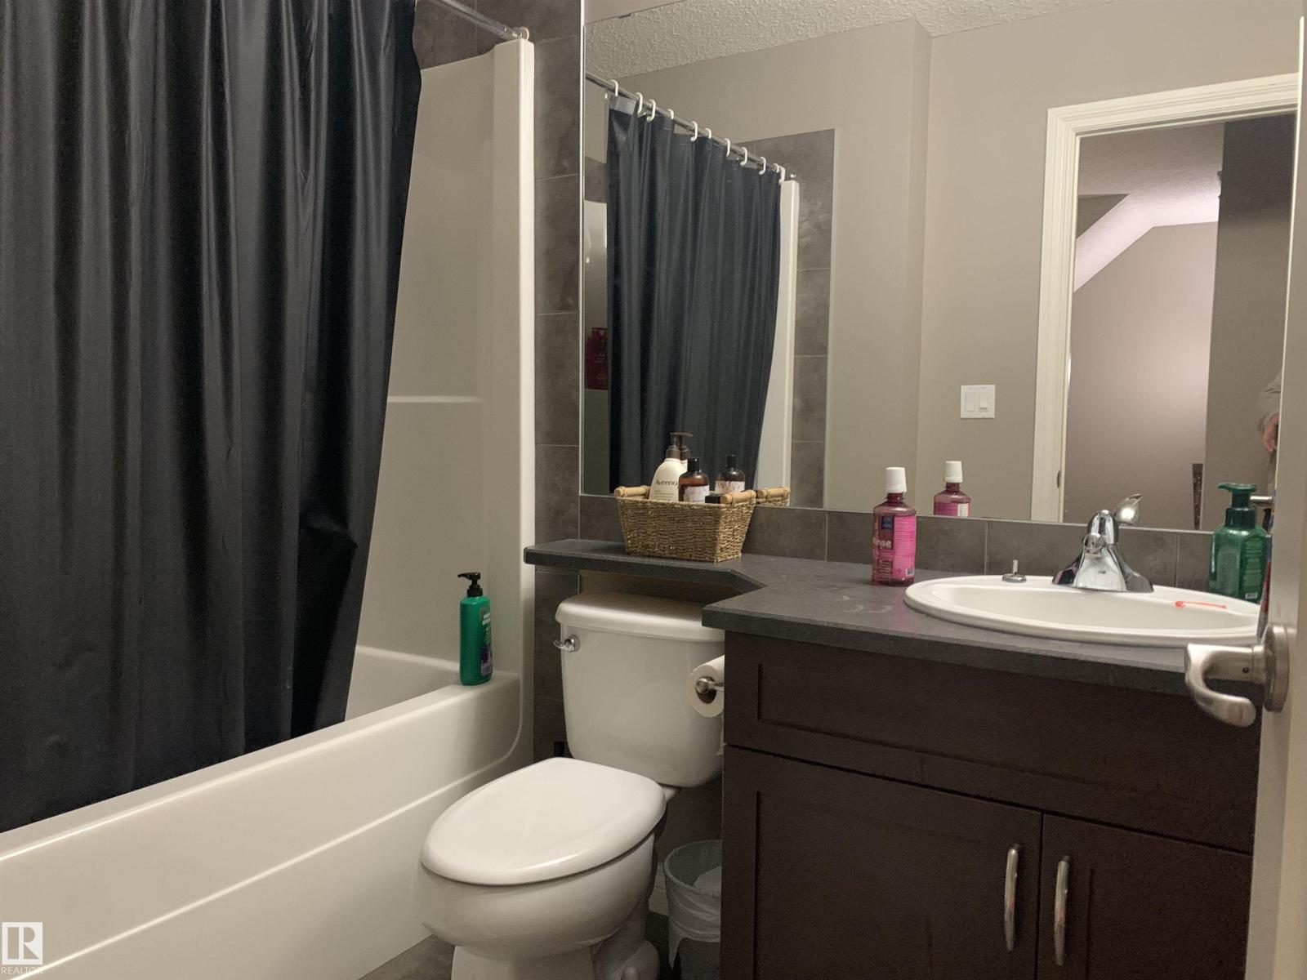
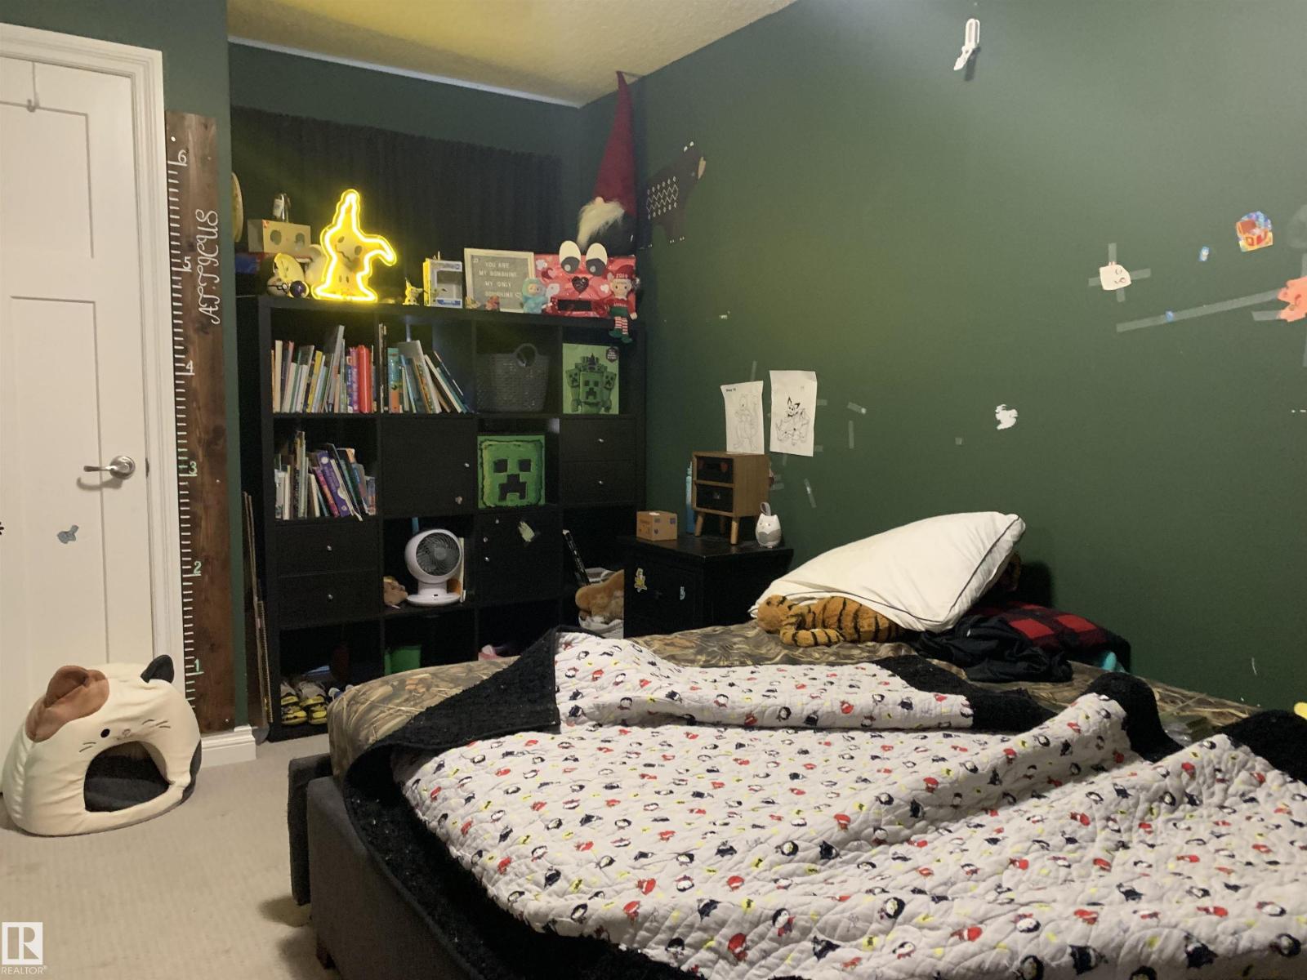
- 3 bedrooms
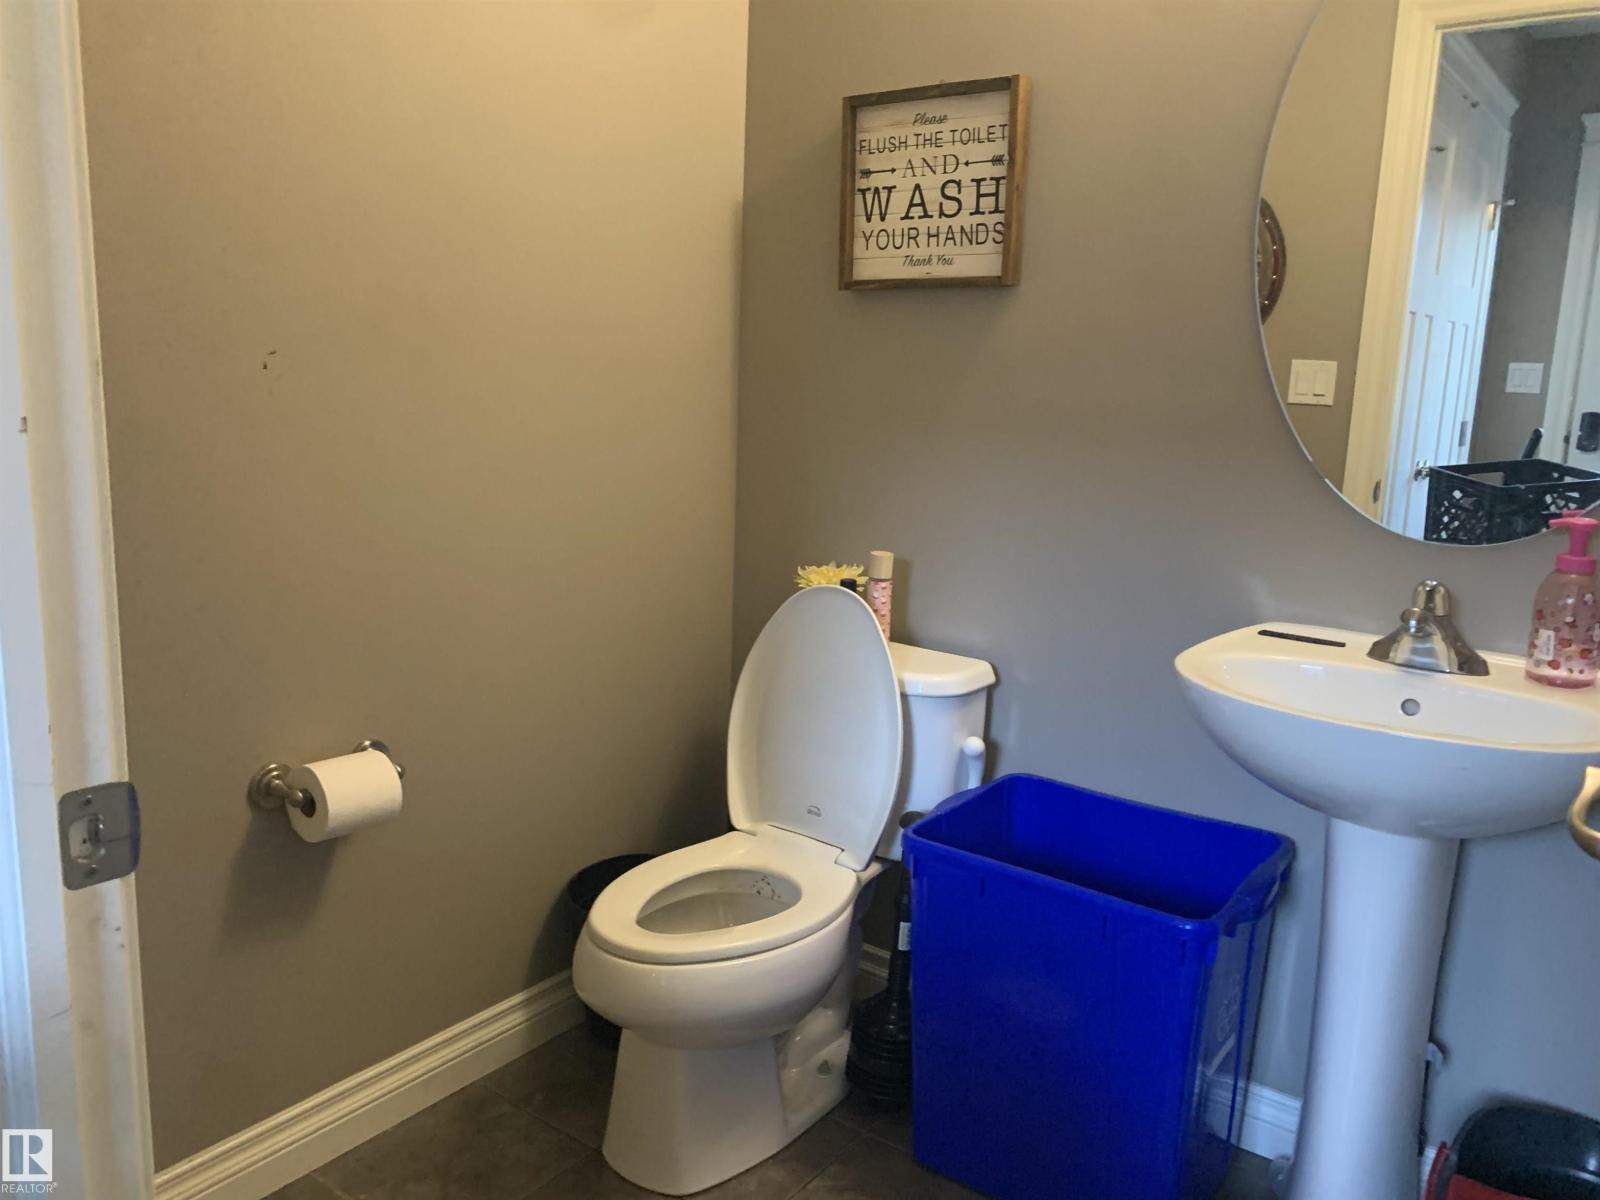
- 3 (1 half) bathrooms
- 1,722 sq ft
About this home
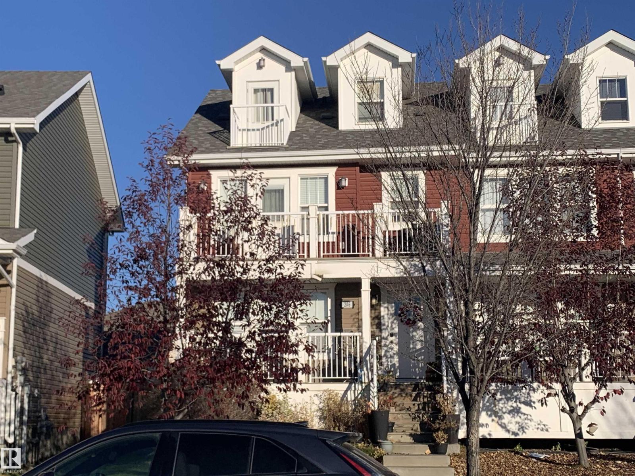
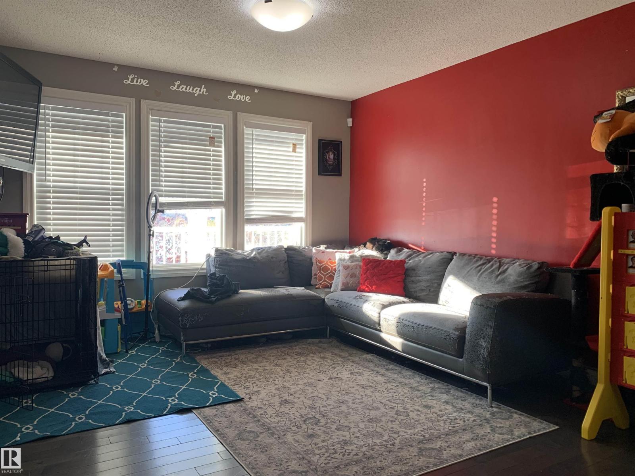
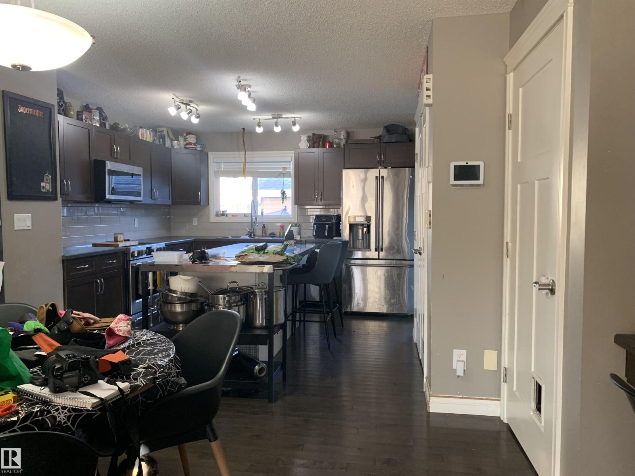
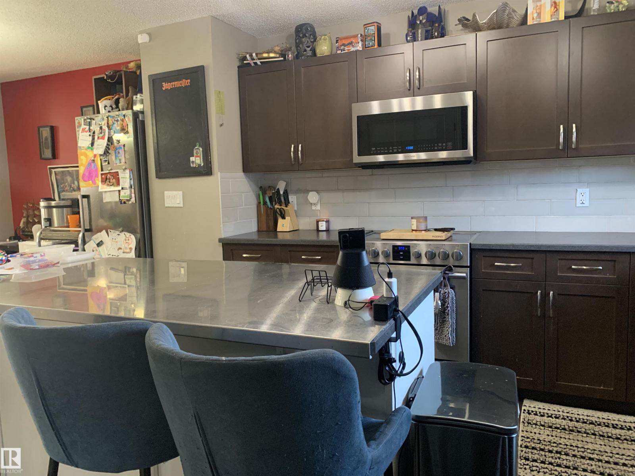
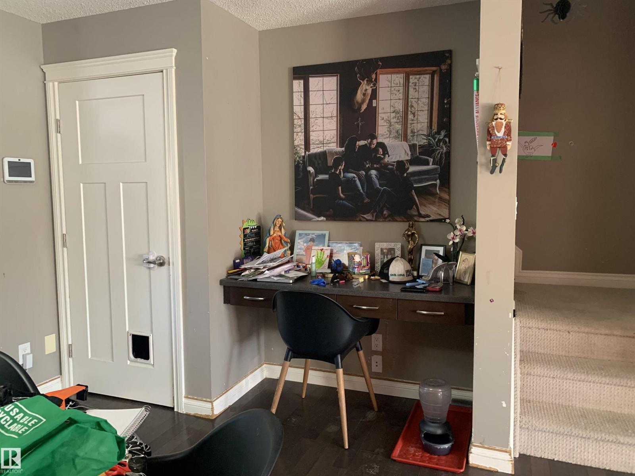
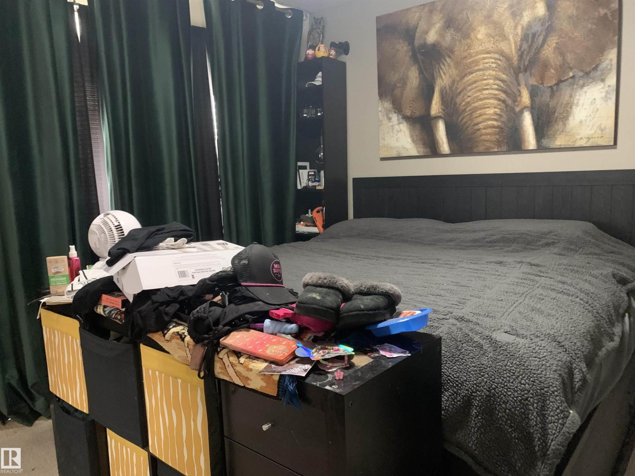
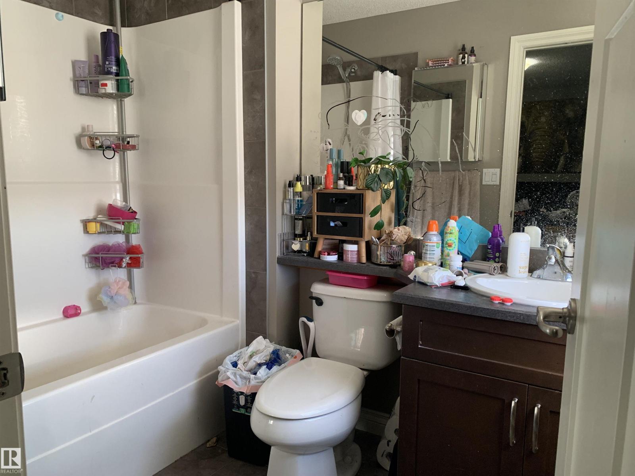
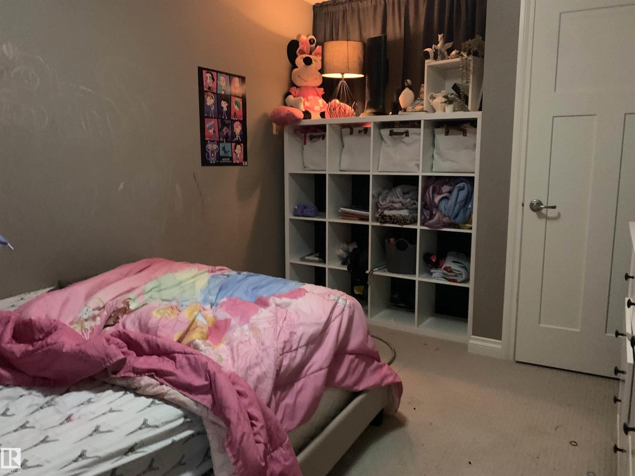
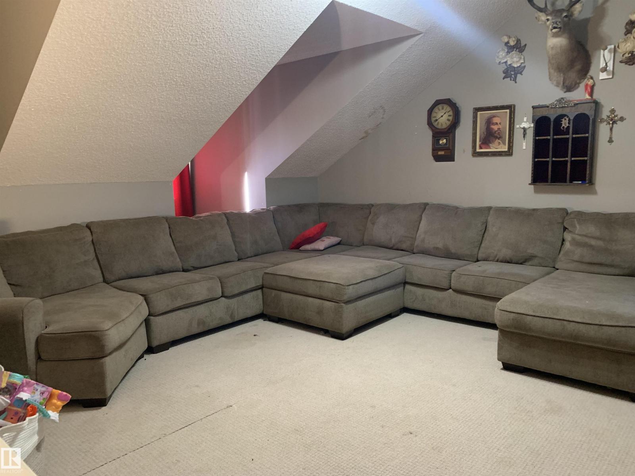
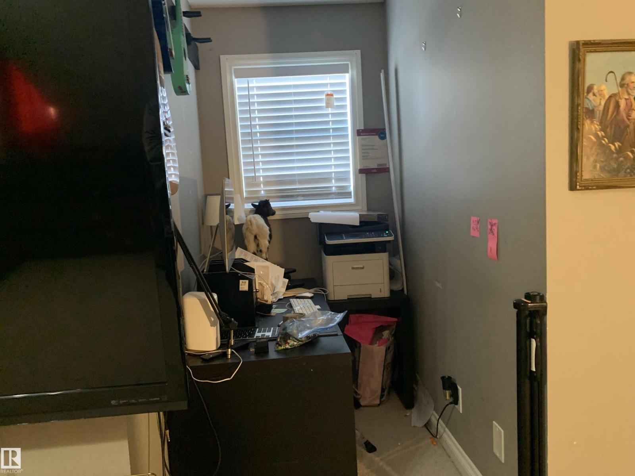
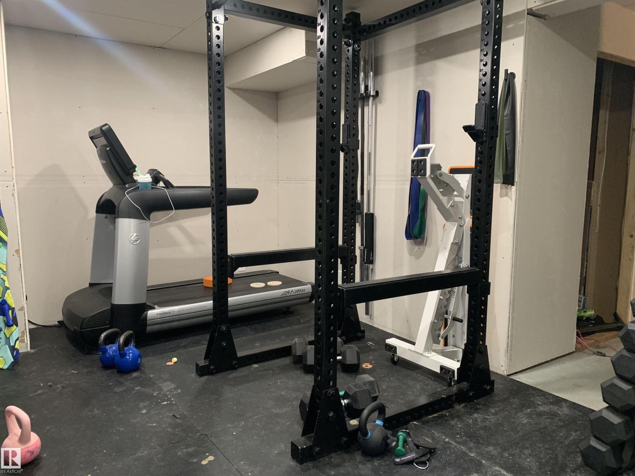
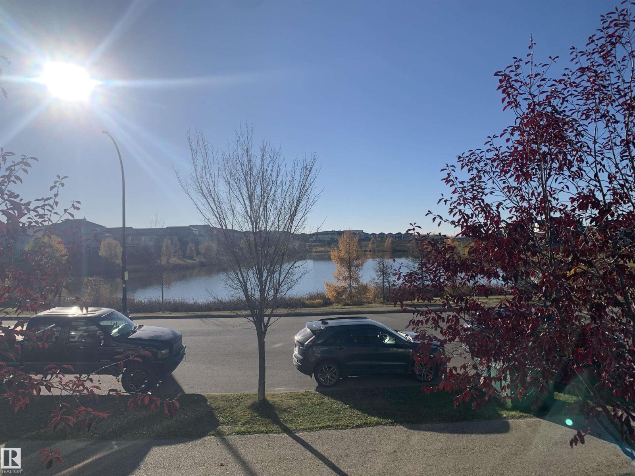
2.5 story with a fantastic view of pond and Kiddie park. Some renovations will be needed to make this shine like new. Total of three bedroom plus an upper bonus room with views of the pond/park area. Basement is framed and ready for completion. Double detached garage is heated (id:67770)
Facts
- Bedrooms
- 3
- Bathrooms
- 3 (1 half)
- Living area
- 1,722 sq ft
- Home type
- Row / Townhouse
- Year built
- 2012
- Lot size
- 325.72 square meters
- MLS® number
- E4513764
Features
- Heating
- Forced air
- Basement
- Unfinished, Full
- Appliances
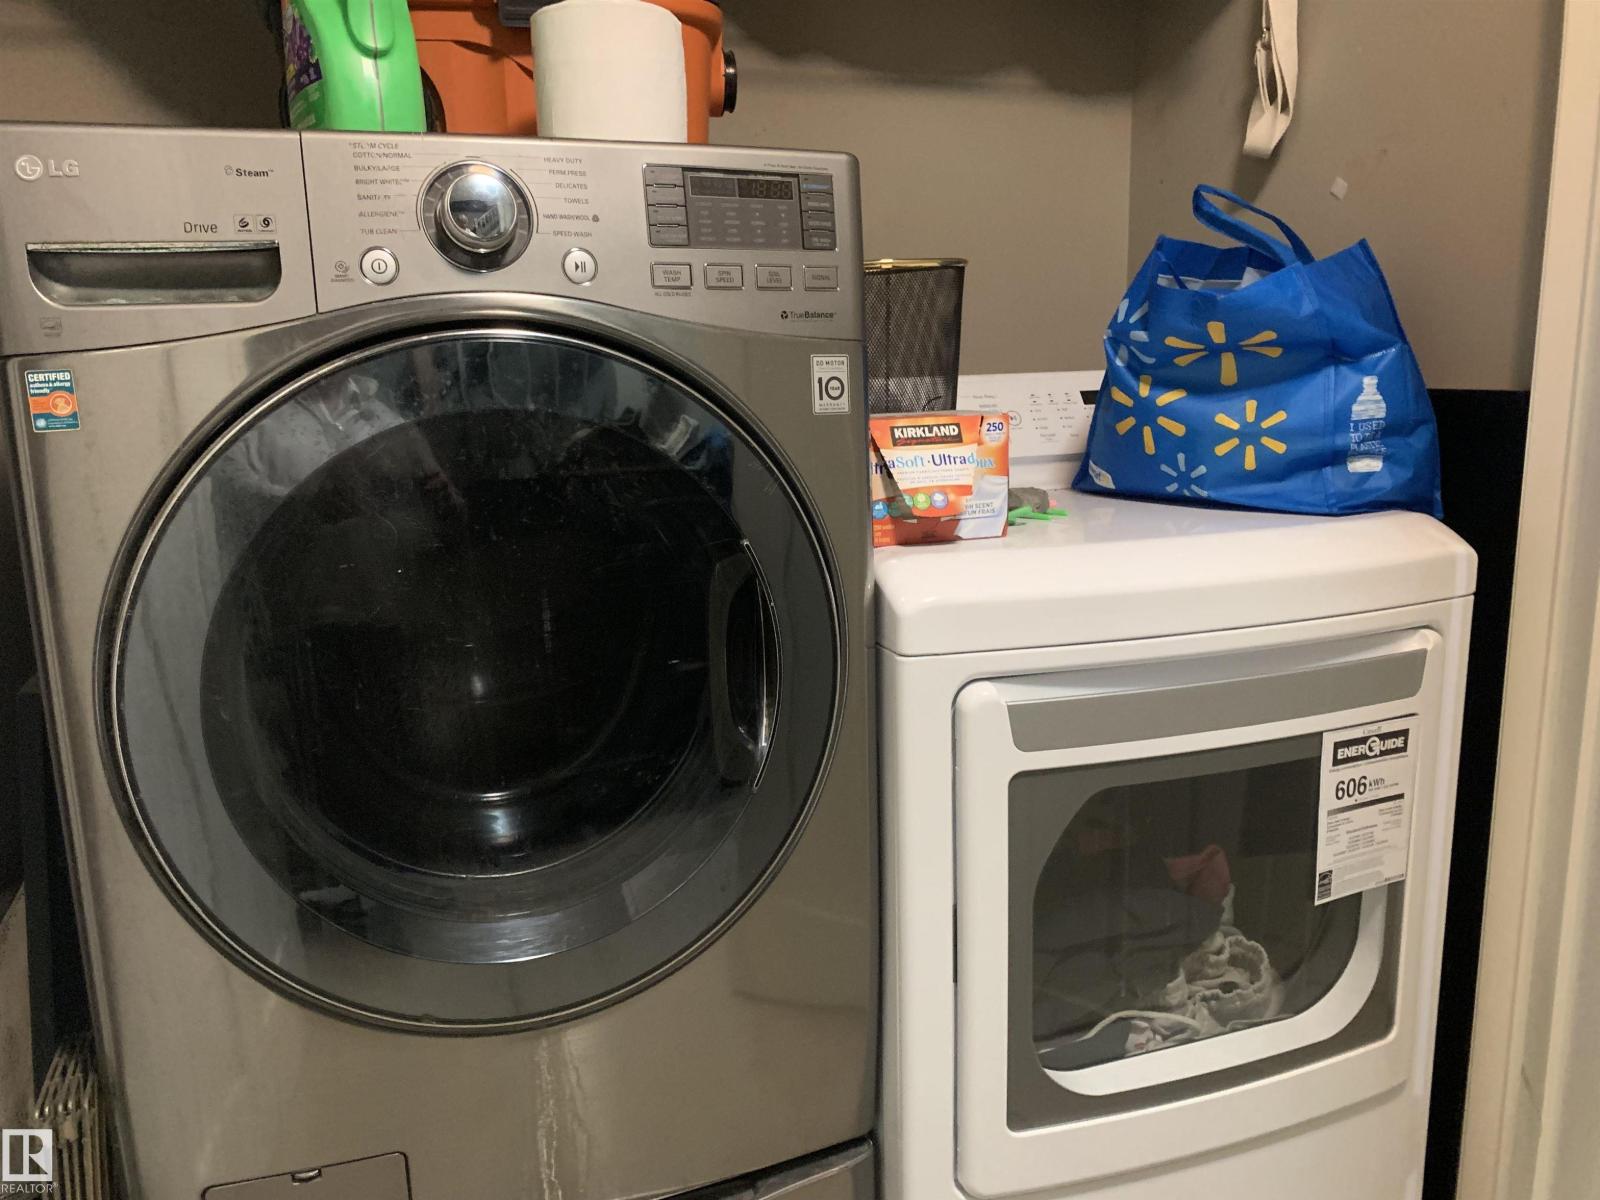
- See remarks
- Parking
- Detached Garage
- View
- Lake view
Rooms
| Room | Level | Size |
|---|---|---|
| Living room | Main level | |
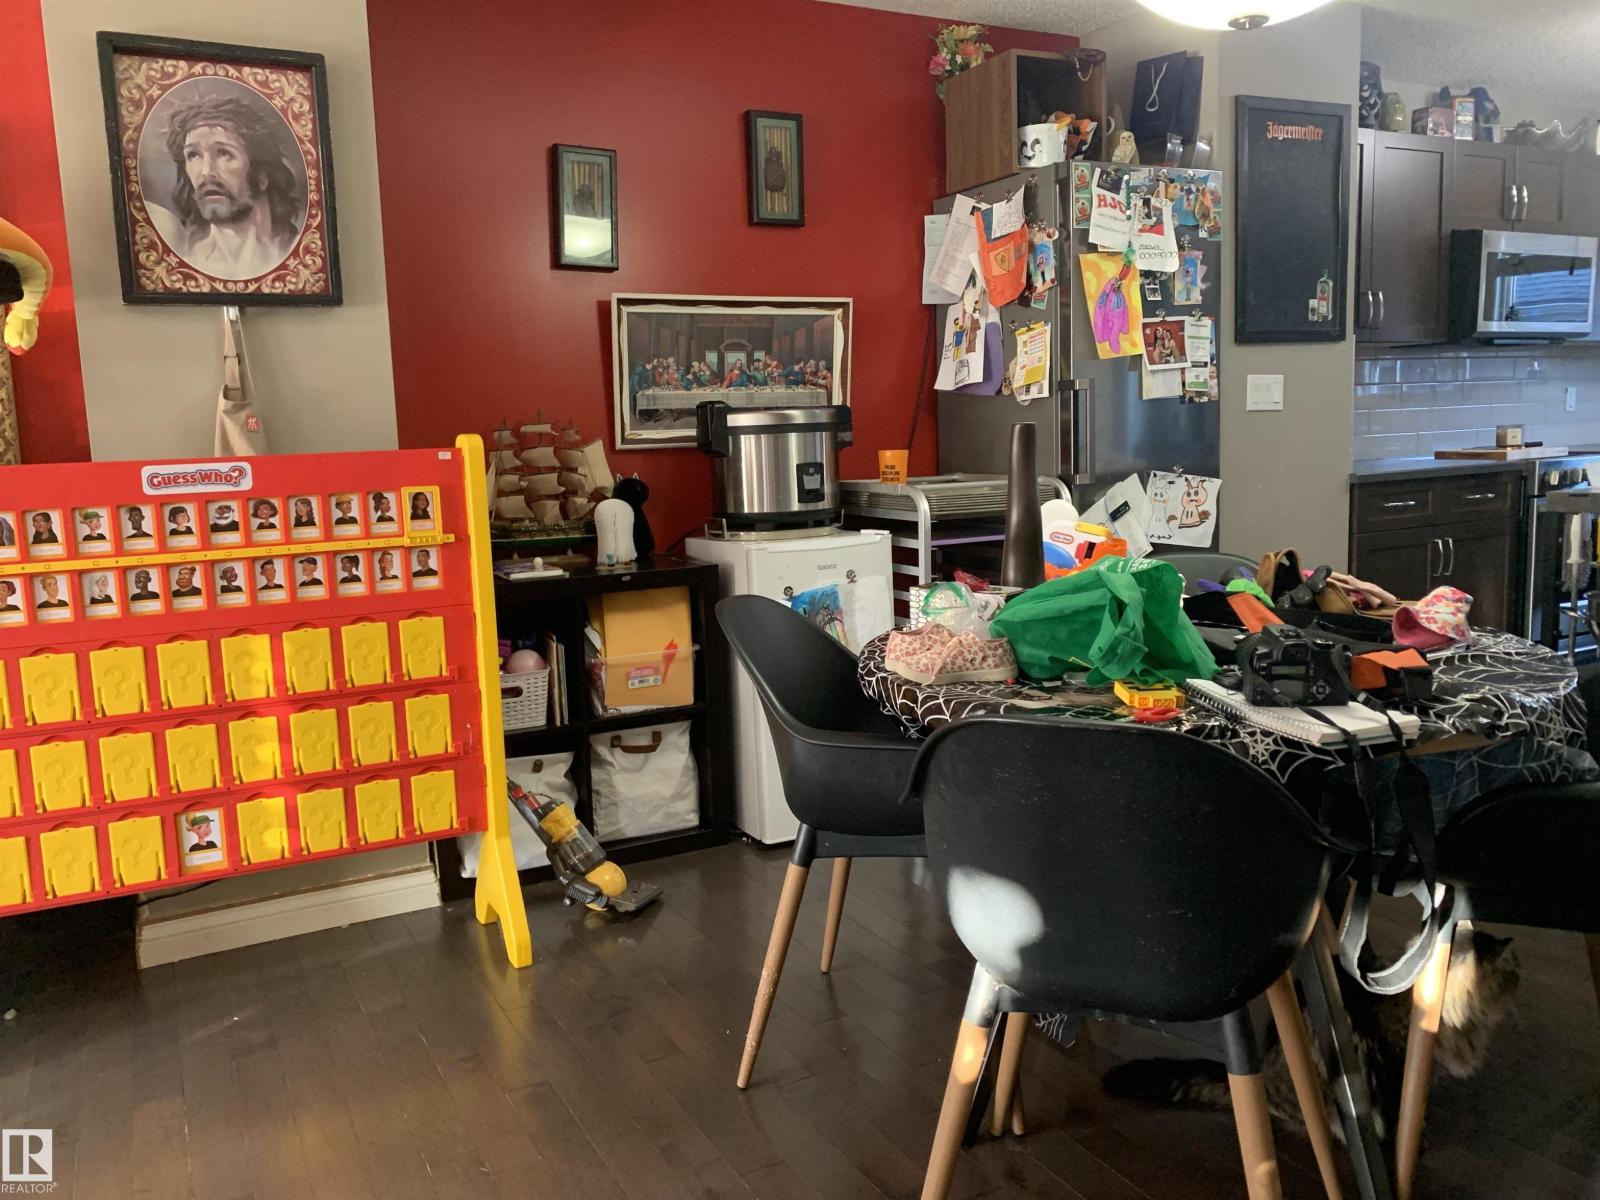
| Dining room | Main level | |
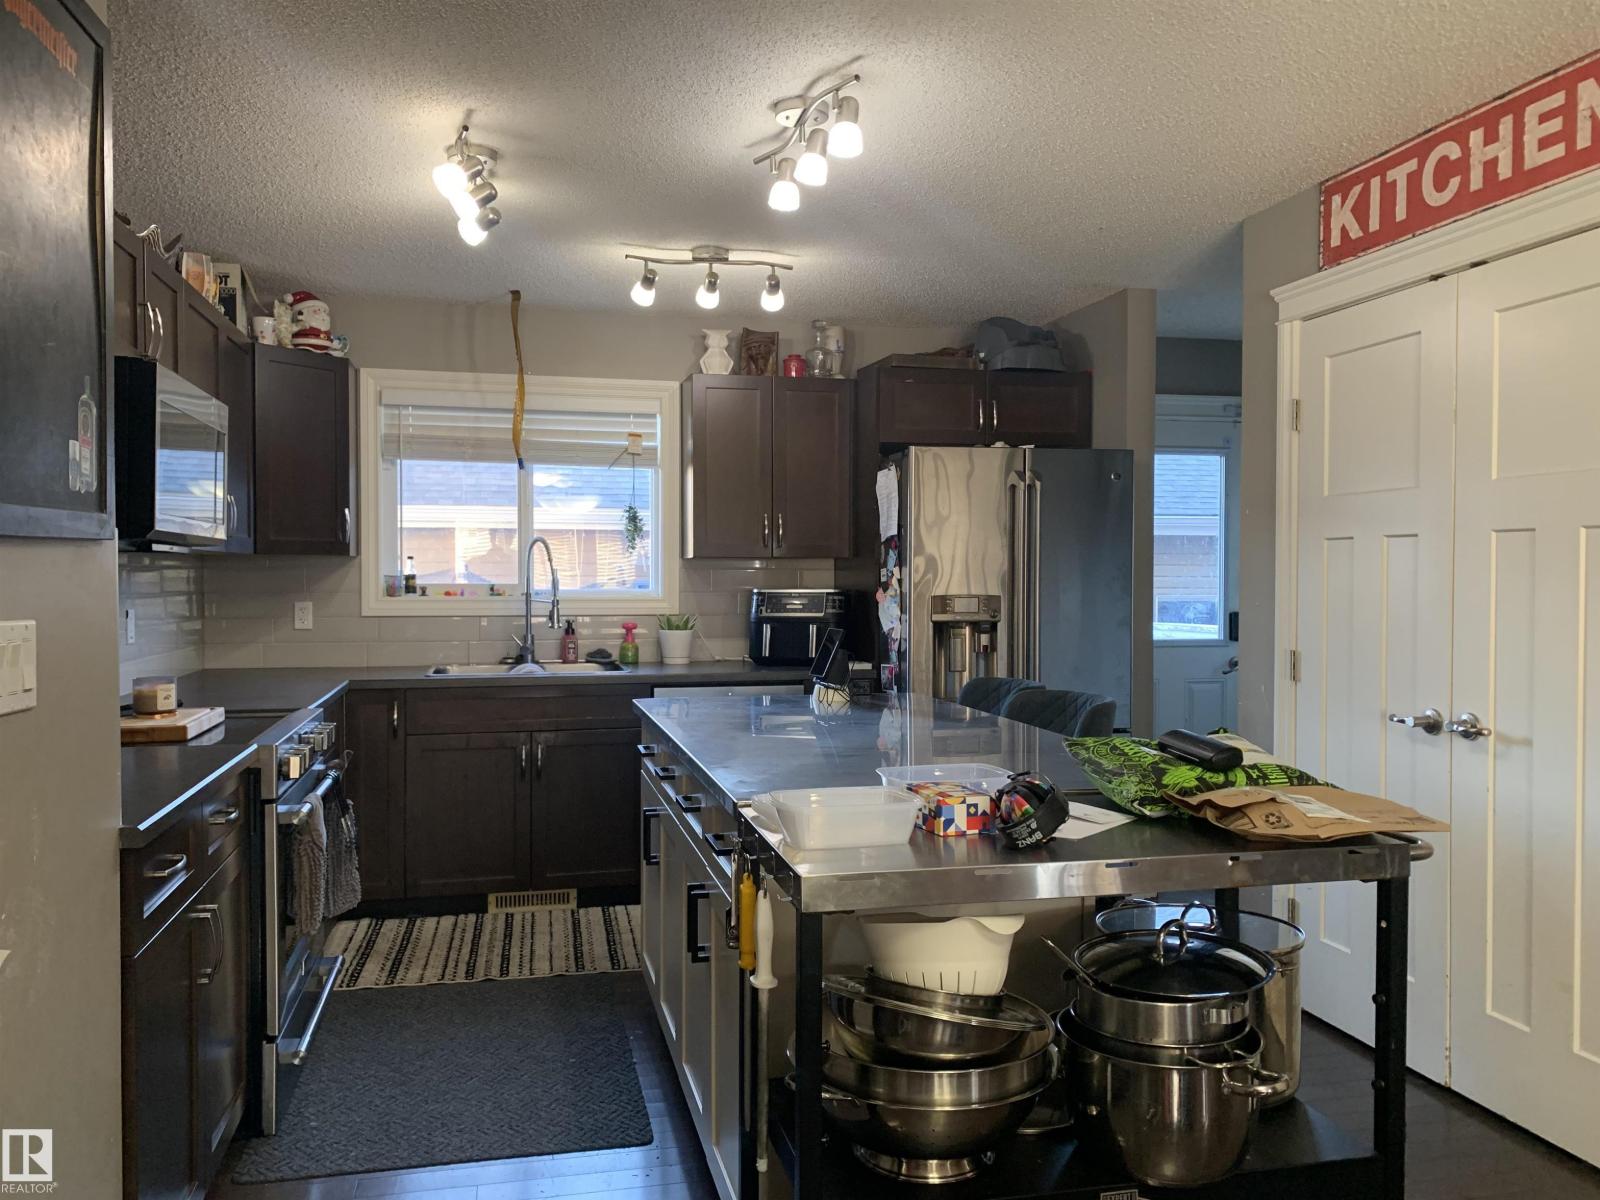
| Kitchen | Main level | |
| Primary Bedroom | Upper Level | |
| Bedroom 2 | Upper Level | |
| Bedroom 3 | Upper Level | |
| Bonus Room | Upper Level |
Location
Listed by RE/MAX Elite

Listing data is supplied by the CREA Data Distribution Facility (DDF®). It is deemed reliable but not guaranteed and should be independently verified. It is provided for consumers’ personal, non-commercial use to identify properties they may be interested in purchasing.