$450,000
75 LANDSDOWNE DR
Spruce Grove
- 4 bedrooms
- 3 (1 half) bathrooms
- 1,067 sq ft
About this home
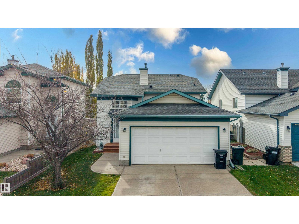
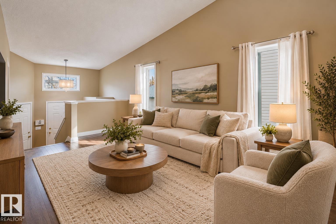
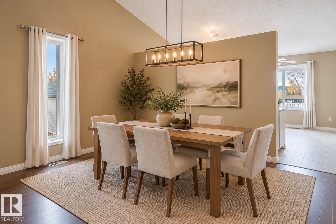
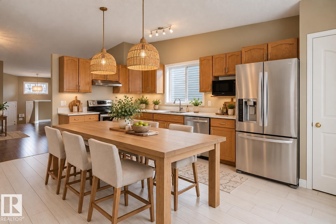
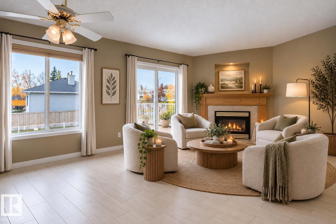
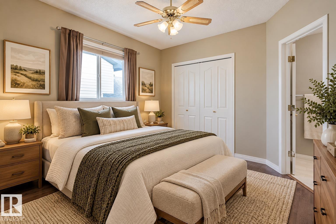
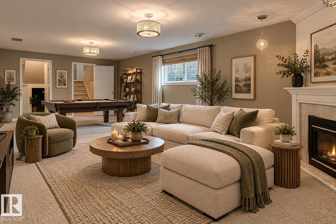
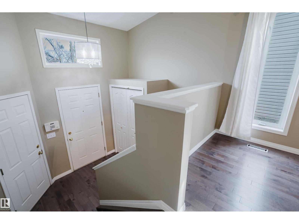
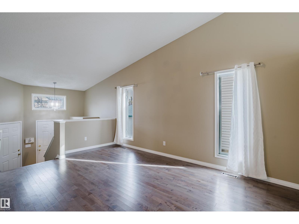
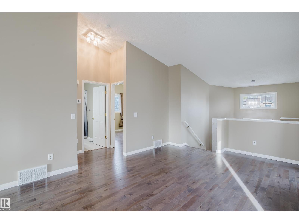
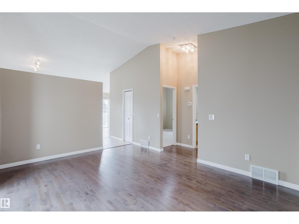
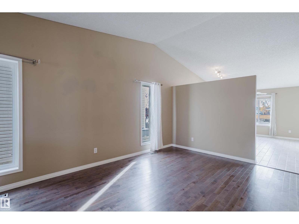
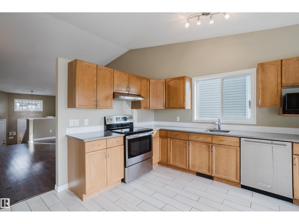
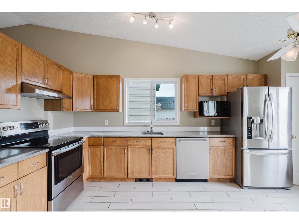
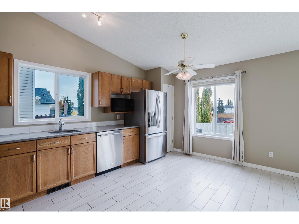
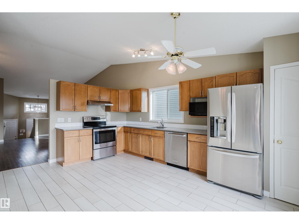
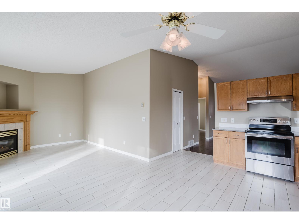
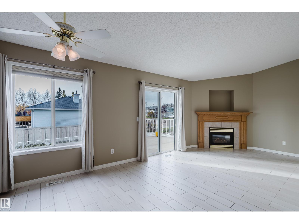
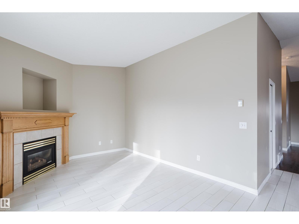
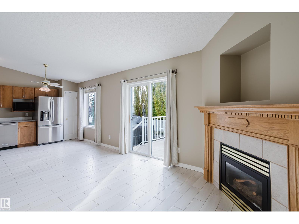
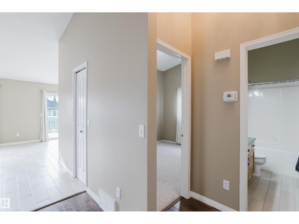
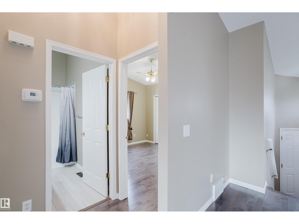
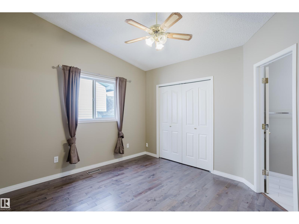
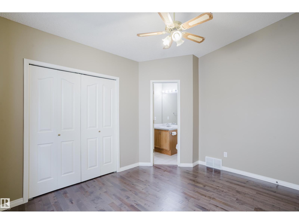
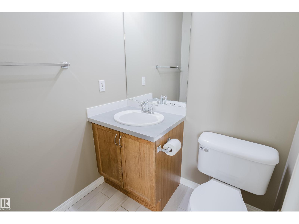
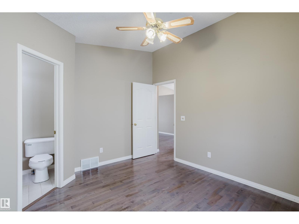
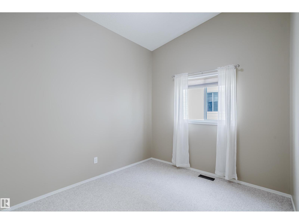
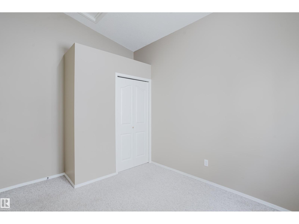
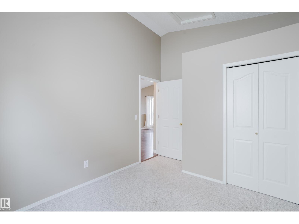
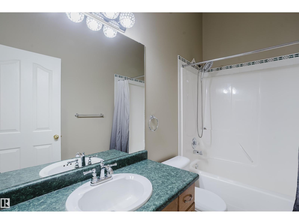
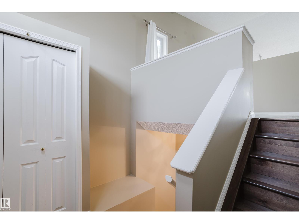
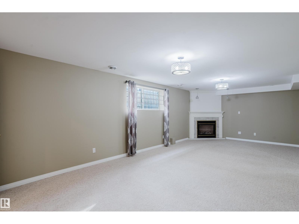
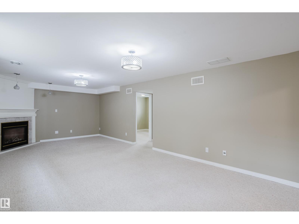
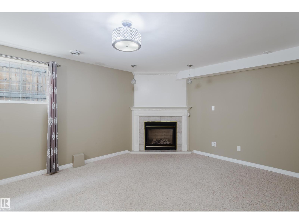
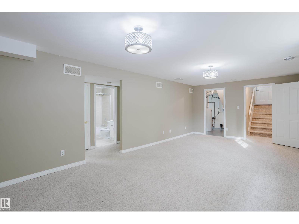
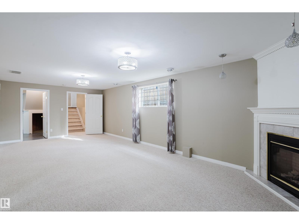
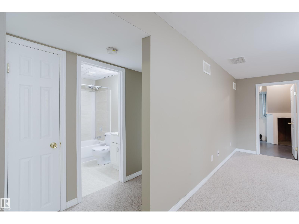
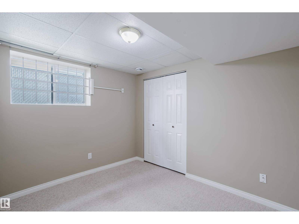
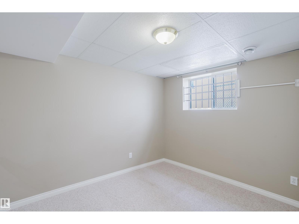
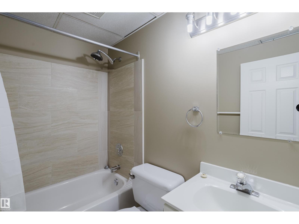
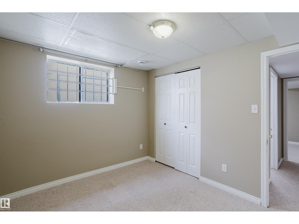
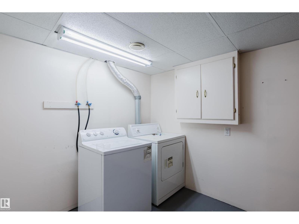
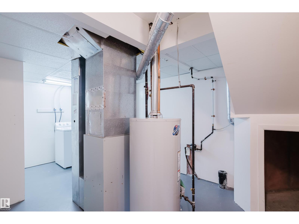
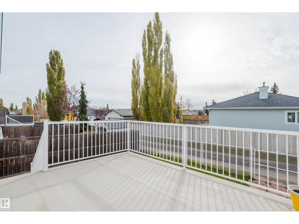
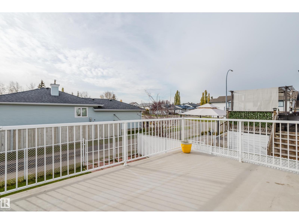
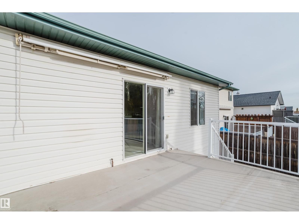
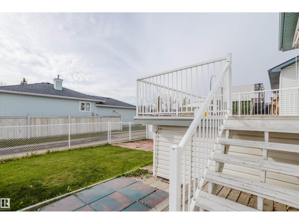
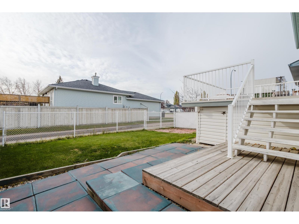
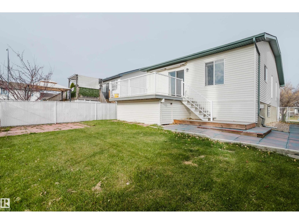
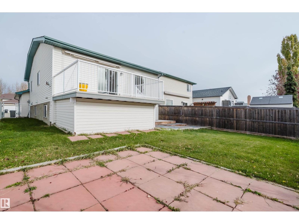
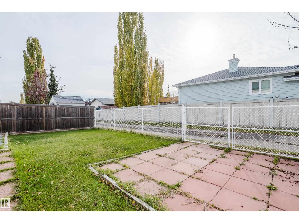
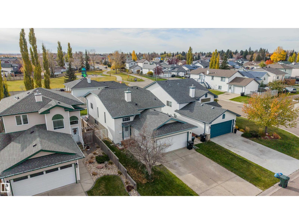
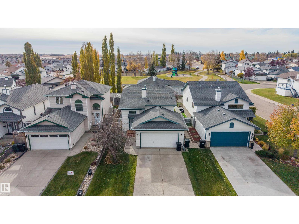
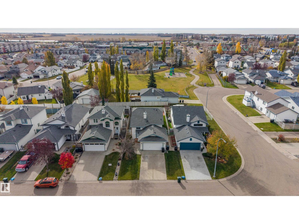
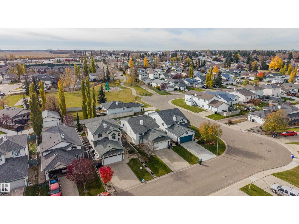
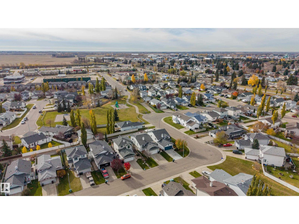
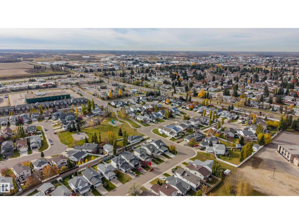
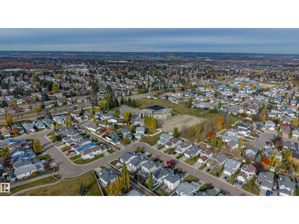
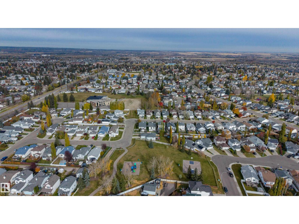
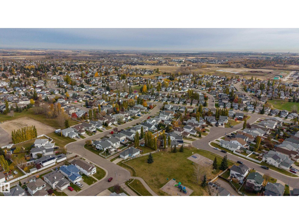
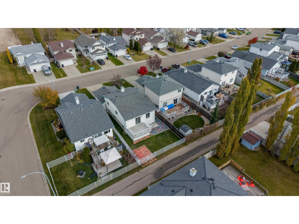
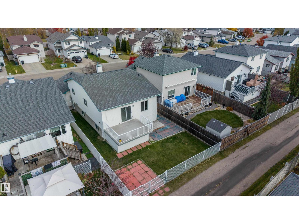
Welcome to 75 Landowne Drive in the family-friendly community of Lakewood, Spruce Grove! This beautifully updated 4-bedroom home features newer lighting, shingles (2020), hardwood and tile flooring, countertops, casings and stainless steel appliances. The bright upper level offers an open kitchen and dining area with a corner gas fireplace and patio doors leading to the deck and backyard. A spacious living room with vaulted ceilings overlooks the grand entryway. The primary bedroom includes a 2-piece ensuite, while a 2nd bedroom and full bathroom complete the upper level. Downstairs, large windows fill the fully developed lower level with natural light, featuring a generous family room with a second gas fireplace, 2 additional bedrooms, a bathroom, laundry and storage. Back alley access with a large gate and stone parking pad provides convenient trailer or recreational toy storage. Close to parks, schools, shopping and amenities, this move-in-ready home is a must-see! (id:67770)
Facts
- Bedrooms
- 4
- Bathrooms
- 3 (1 half)
- Living area
- 1,067 sq ft
- Home type
- House
- Year built
- 1998
- Lot size
- 394.84 square meters
- Parking
- 4
- MLS® number
- E4513758
Features
- Heating
- Forced air
- Basement
- Finished, Full
- Appliances
- Washer, Refrigerator, Dishwasher, Stove, Dryer, Microwave, Hood Fan, Window Coverings
- Parking
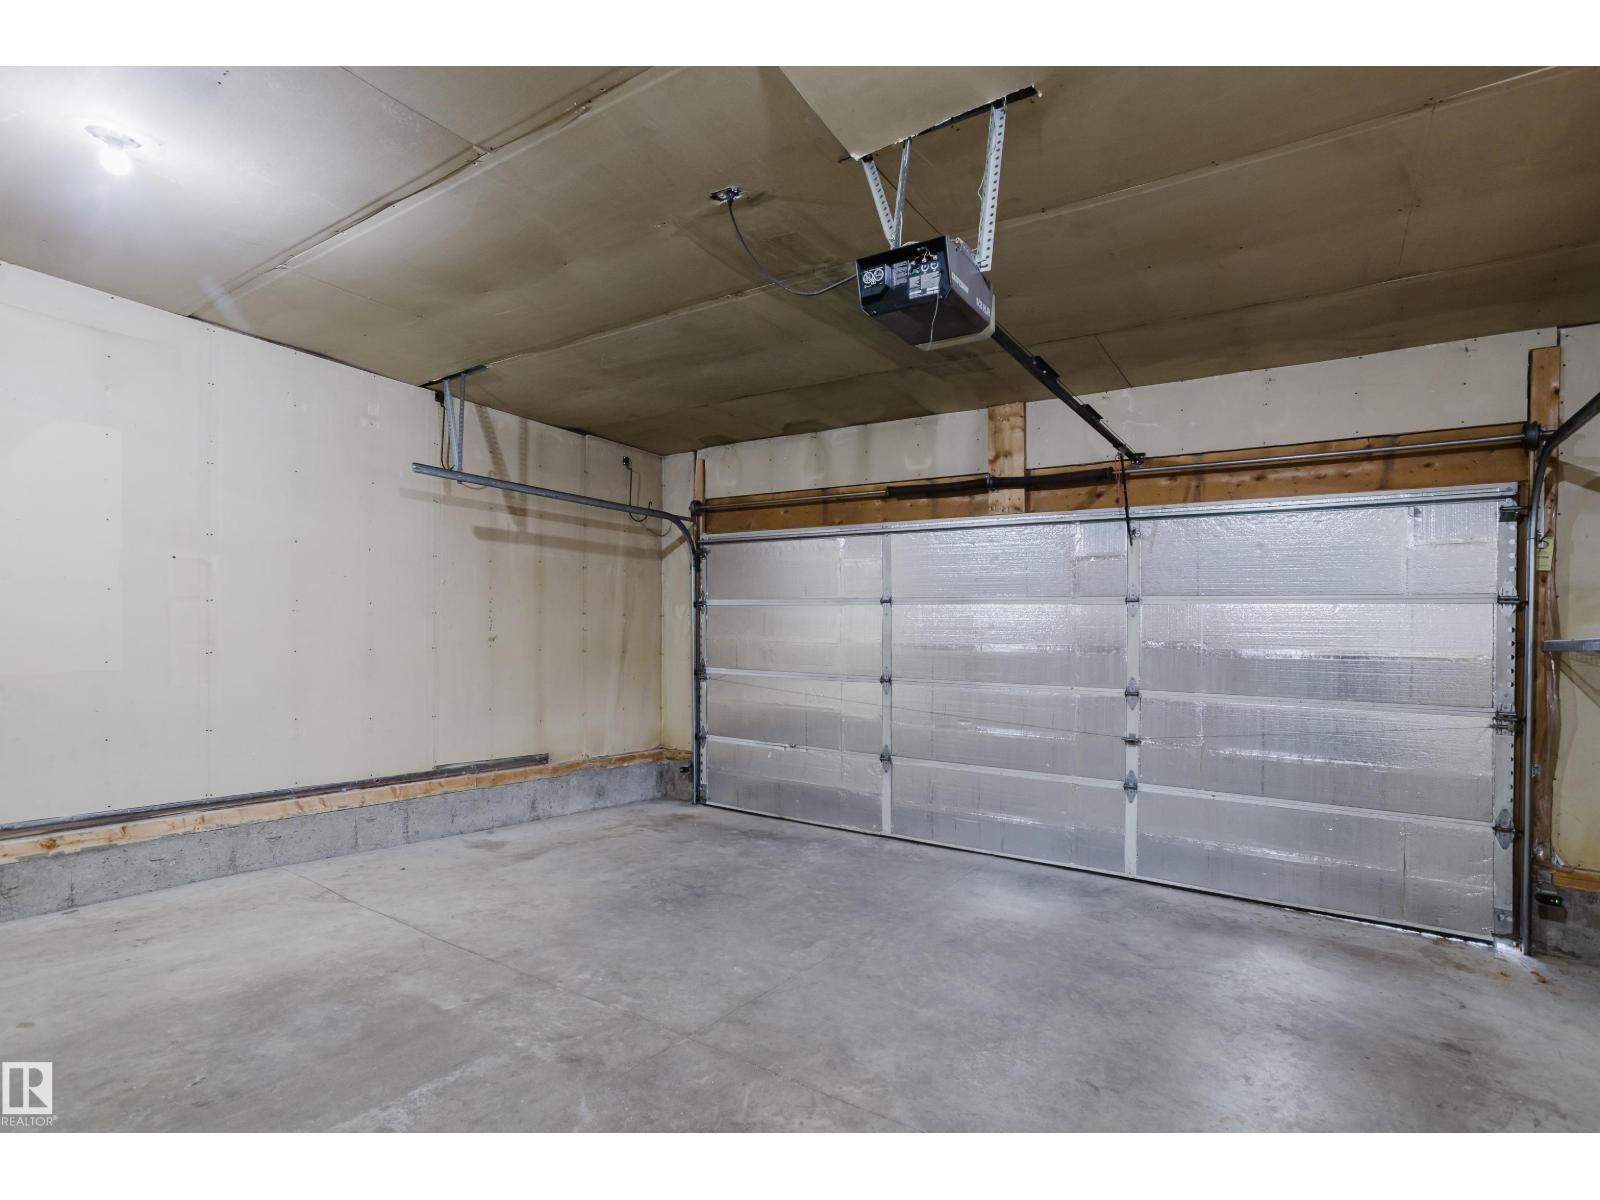
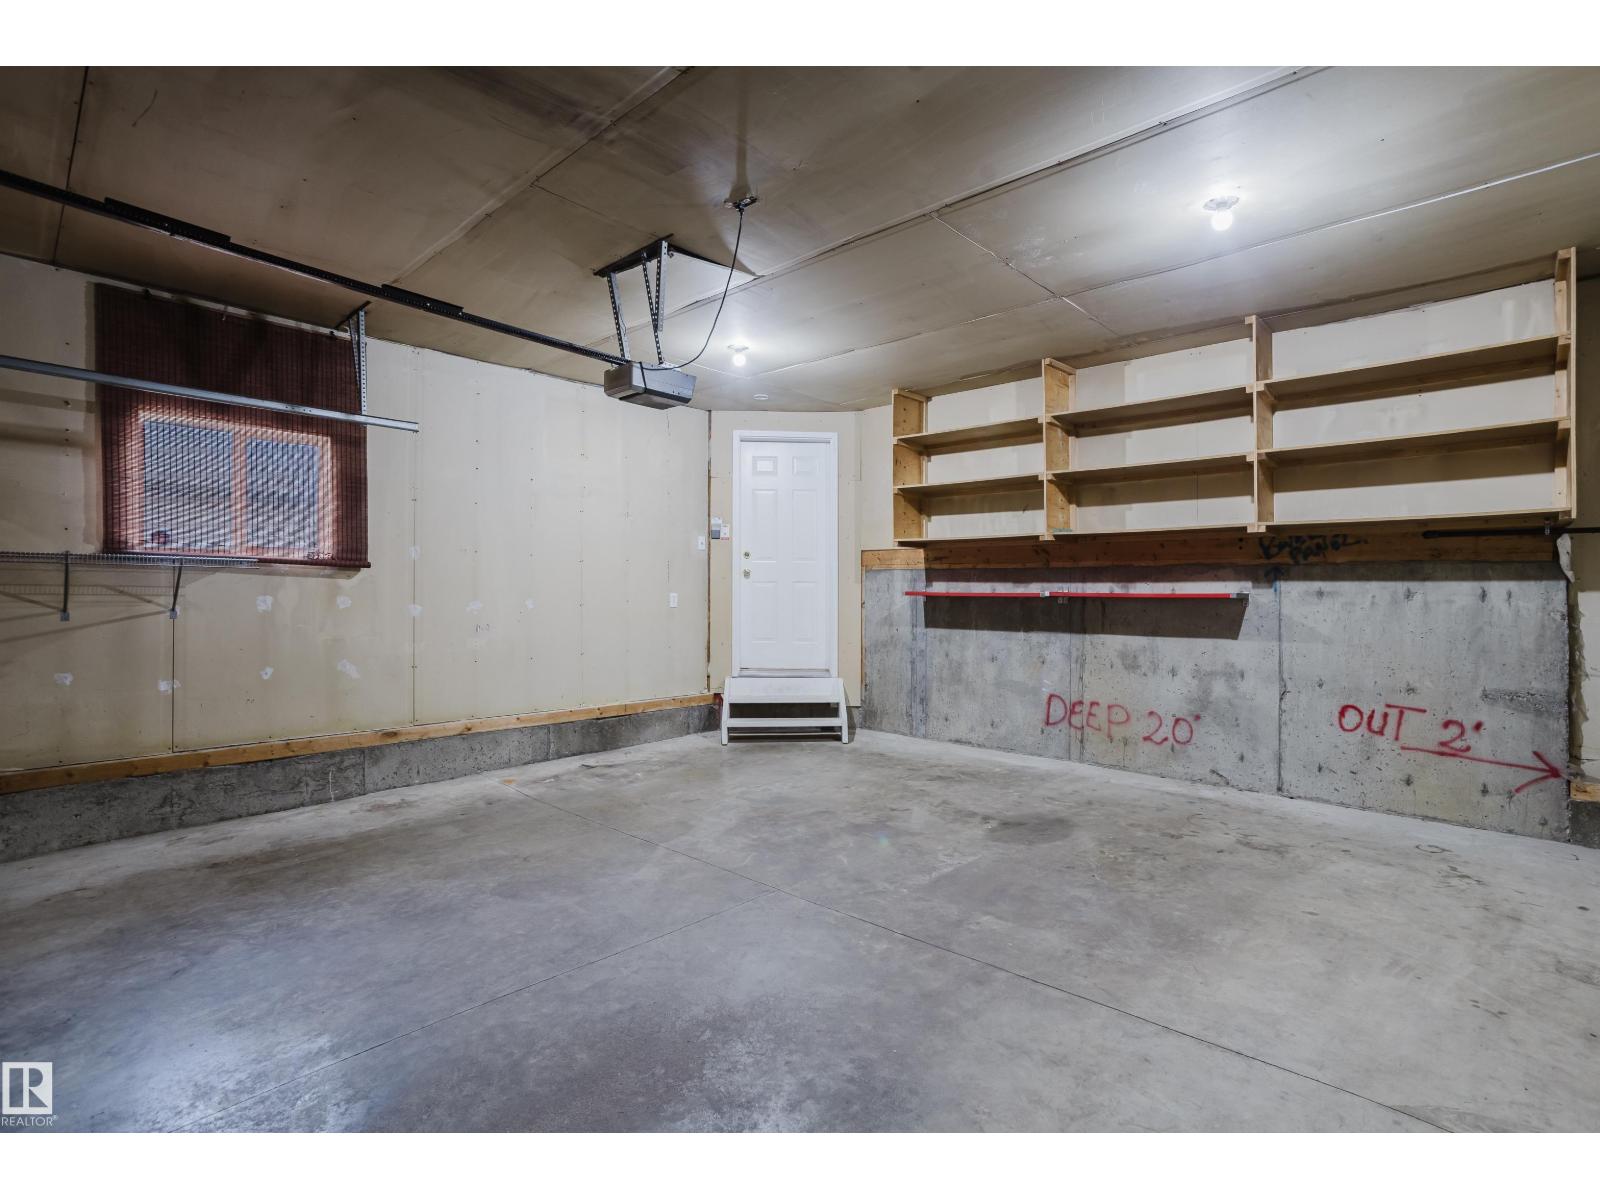
- Attached Garage, RV
Rooms
| Room | Level | Size |
|---|---|---|
| Living room | Main level | 16'11 x 12'3" |
| Kitchen | Main level | 16'4" |
| Family room | Main level | 10'6 x 12'11" |
| Primary Bedroom | Main level | 10'5" x 12'5" |
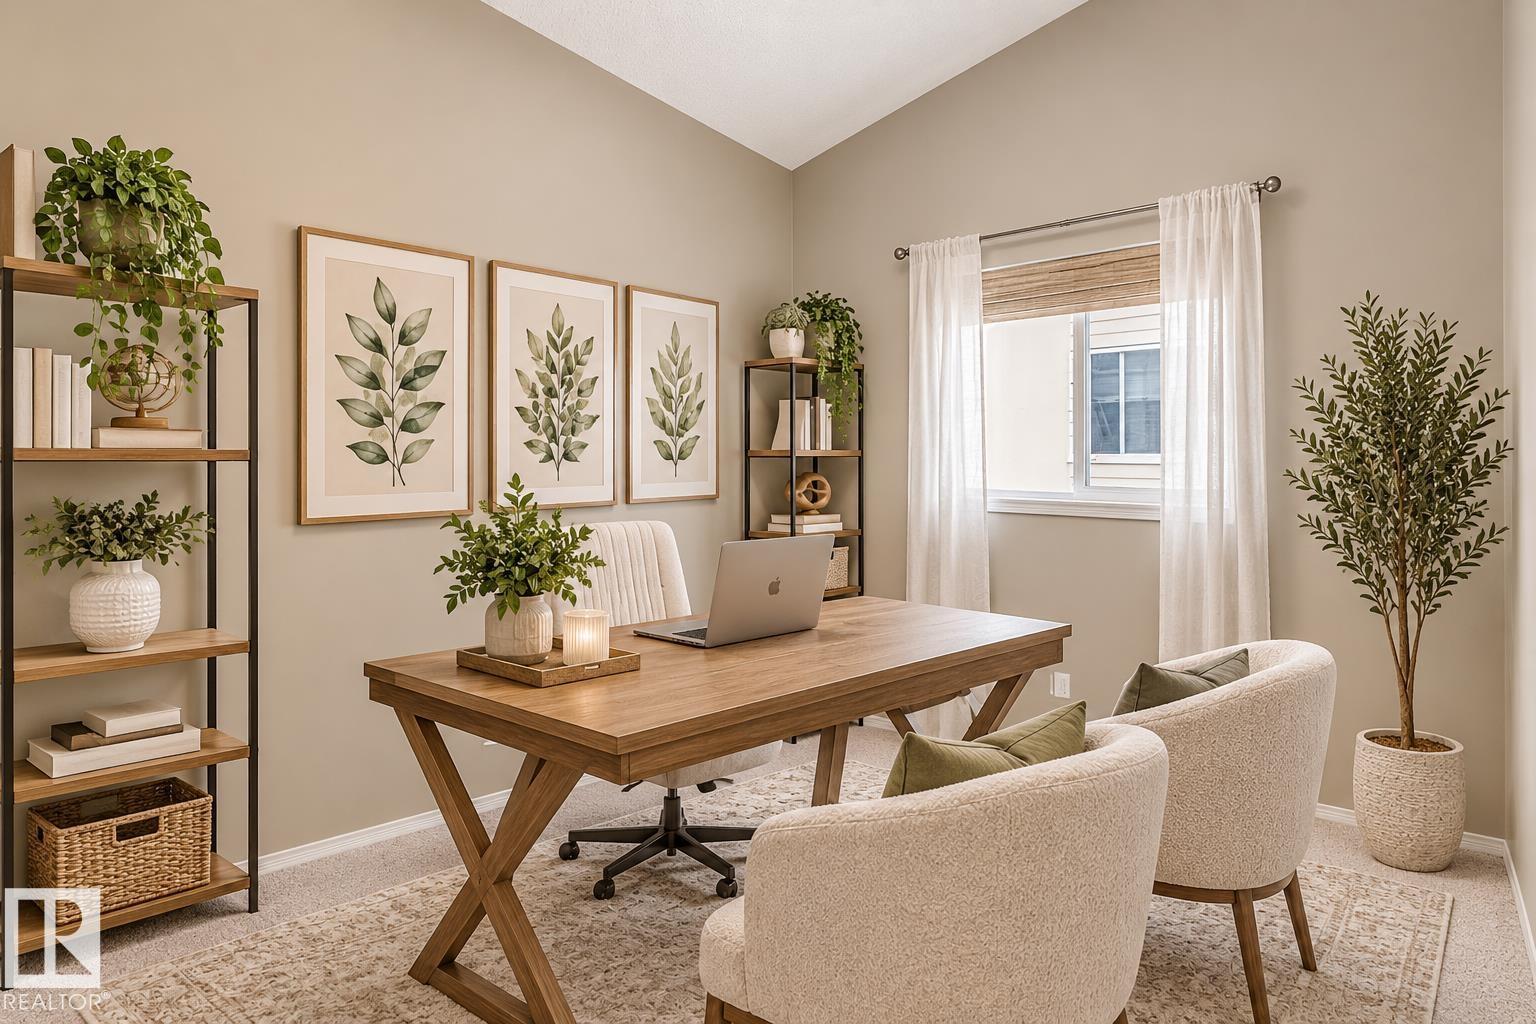
| Bedroom 2 | Main level | 9' x 12'4" |
| Bedroom 3 | Basement | 8'9" x 10'7" |
| Bedroom 4 | Basement | 8'2" x 10'7" |
| Recreation room | Basement | 26'5" x 12'7" |
| Utility room | Basement | 9'11" x 12'1" |
Location
Listed by Exp Realty

Listing data is supplied by the CREA Data Distribution Facility (DDF®). It is deemed reliable but not guaranteed and should be independently verified. It is provided for consumers’ personal, non-commercial use to identify properties they may be interested in purchasing.