
$290,000
#325 278 SUDER GREENS DR NW
Edmonton
- 2 bedrooms
- 2 bathrooms
- 1,208 sq ft
About this home
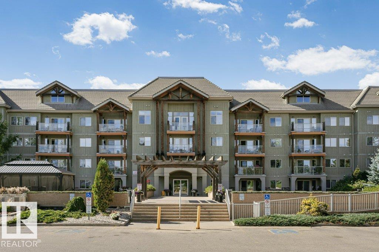
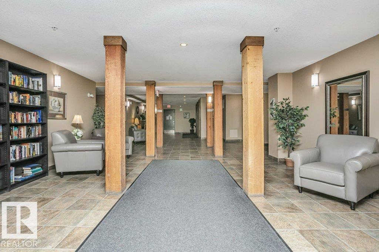
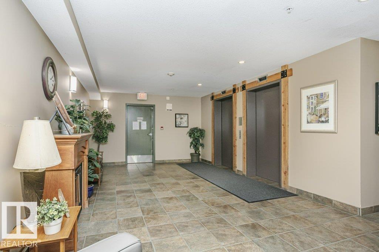
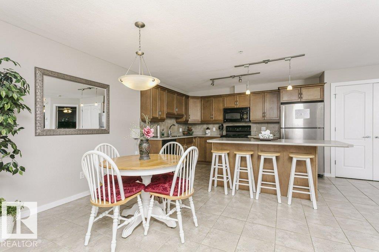
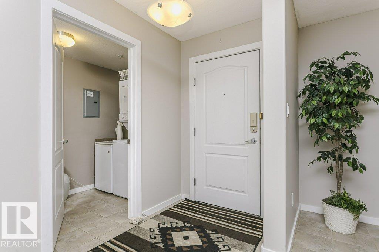
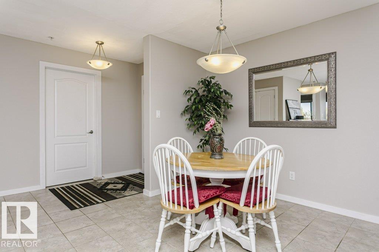
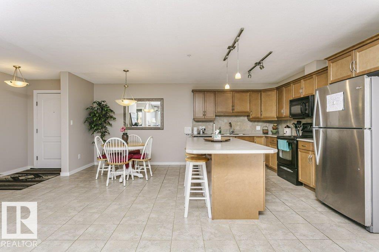
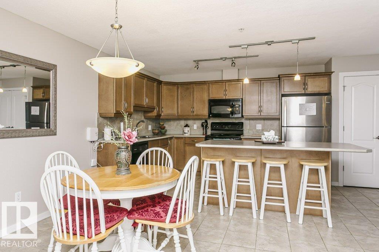
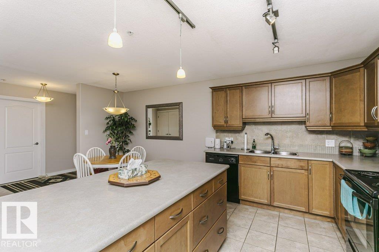
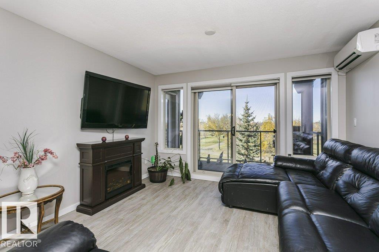
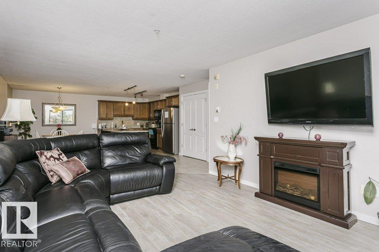
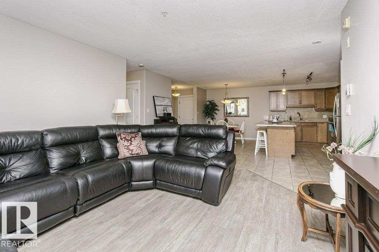
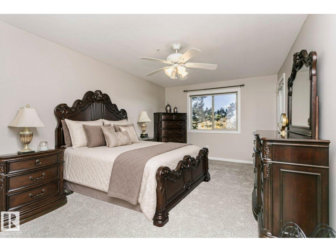
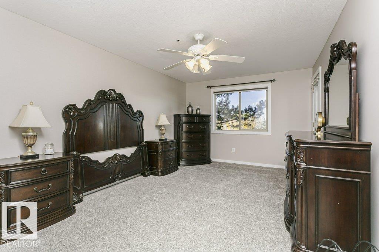
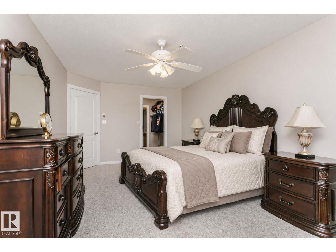
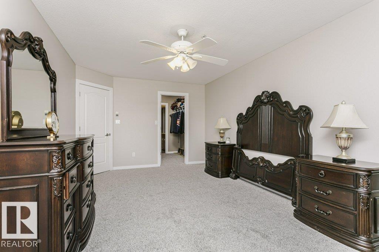
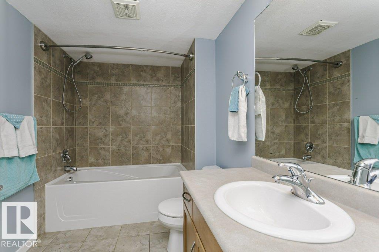
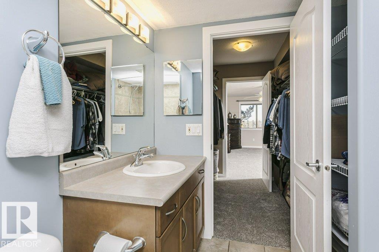
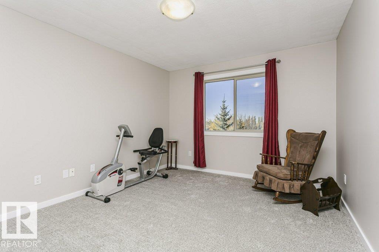
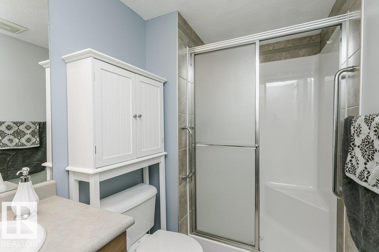
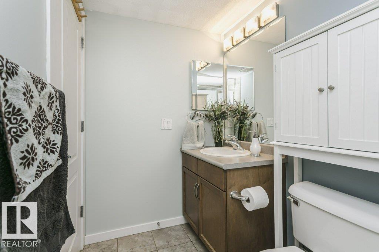
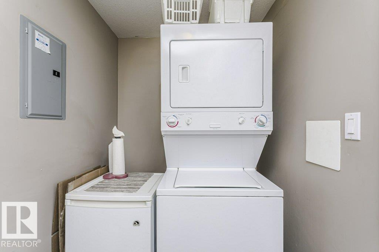
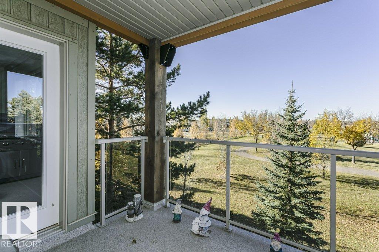
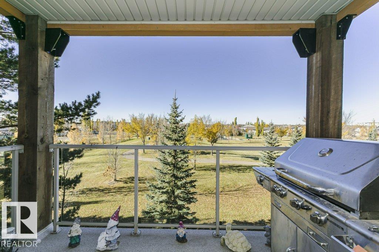
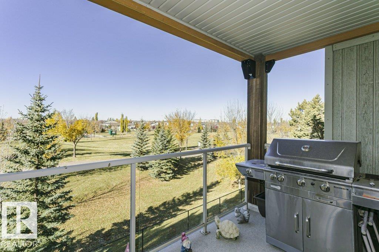
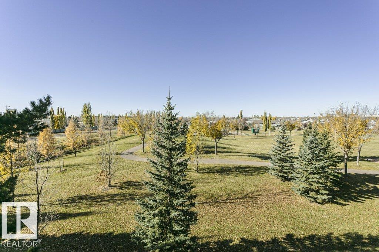
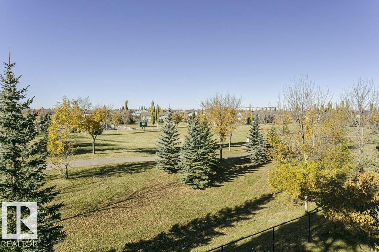
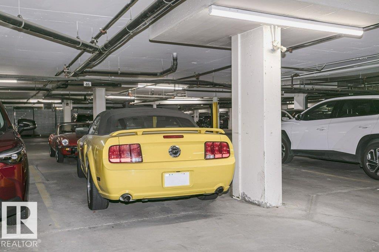
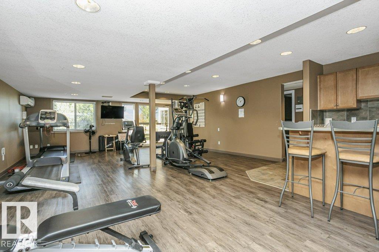
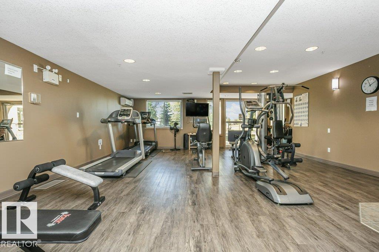
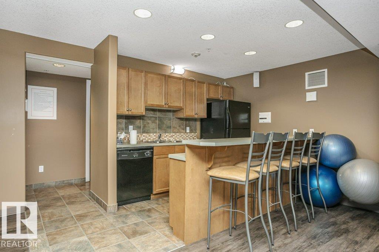
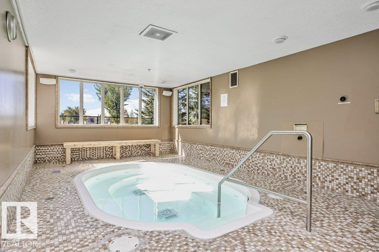
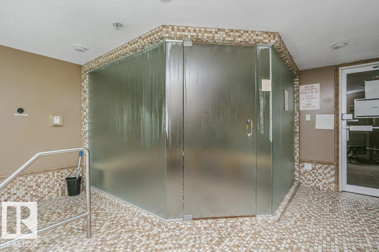
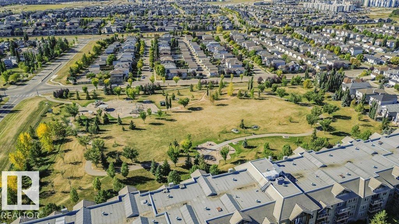
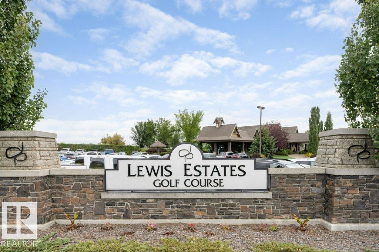
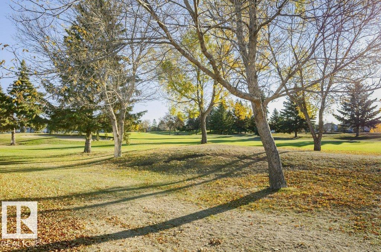
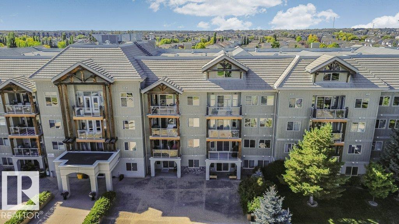
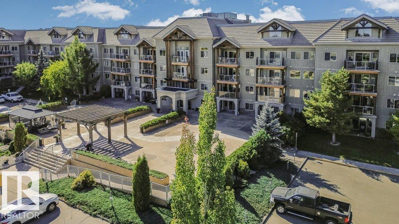
Beautiful PARK VIEWS and a fantastic location at The Lodge at Lewis Estates! This spacious, bright 2 bedroom, 2 bathroom condo offers desirable west-facing exposure and a warm, neutral interior. FRESHLY PAINTED throughout with BRAND NEW CARPET in both bedrooms, it’s truly move-in ready. The large kitchen features beautiful cabinetry and loads of counter space, opening to a spacious dining and living area. The huge primary bedroom offers deck access, a walk-through closet and 4-piece ensuite. A generous second bedroom, 3-piece bath with walk-in shower and convenient IN-SUITE LAUNDRY complete the layout. Enjoy a TITLED UNDERGROUND PARKING STALL, TITLED STORAGE ROOM down the hall and plenty of visitor parking. This 30+ building offers incredible amenities including a hot tub, sauna exercise room, social room, rooftop deck and car wash. Next to Lewis Estates Golf Course and close to shopping, restaurants and everyday amenities! (id:67770)
Facts
- Bedrooms
- 2
- Bathrooms
- 2
- Living area
- 1,208 sq ft
- Home type
- Apartment
- Year built
- 2004
- Lot size
- 93.06 square meters
- Condo / HOA fee
- $650 monthly
- MLS® number
- E4513751
Features
- Heating
- In Floor Heating
- Cooling
- Central air conditioning
- Basement
- None
- Appliances
- Washer, Refrigerator, Dishwasher, Stove, Dryer, Microwave Range Hood Combo, Window Coverings
- Parking
- Underground
Rooms
| Room | Level | Size |
|---|---|---|
| Living room | Main level | 19'9 x 15'11" |
| Dining room | Main level | 12'3" x 8'10" |
| Kitchen | Main level | 12'4" x 9'1" |
| Primary Bedroom | Main level | 17'10" x 11' |
| Bedroom 2 | Main level | 15'11 x 10'11 |
Location
Listed by Liv Real Estate

Listing data is supplied by the CREA Data Distribution Facility (DDF®). It is deemed reliable but not guaranteed and should be independently verified. It is provided for consumers’ personal, non-commercial use to identify properties they may be interested in purchasing.