$364,900
17311 120 ST NW
Edmonton
- 3 bedrooms
- 4 (1 half) bathrooms
- 1,552 sq ft
About this home
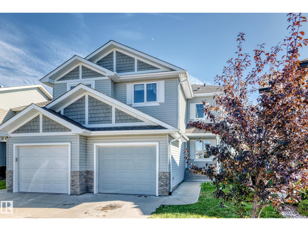
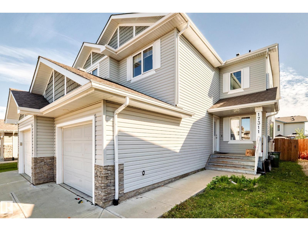
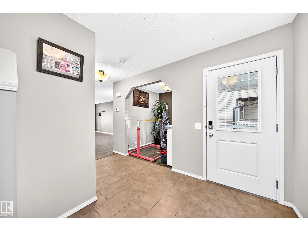
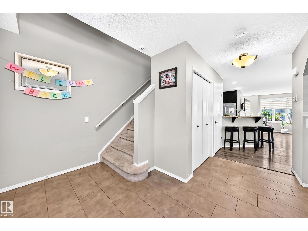
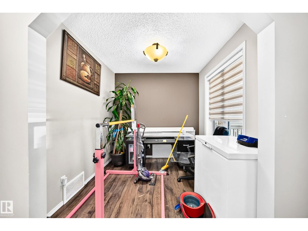
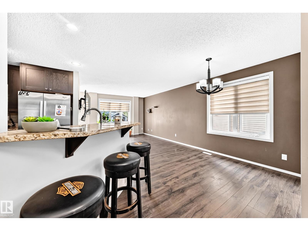
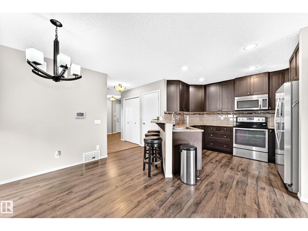
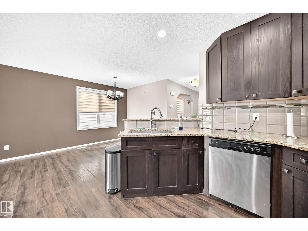
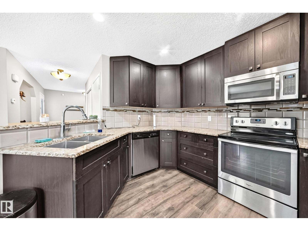
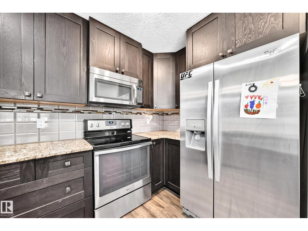
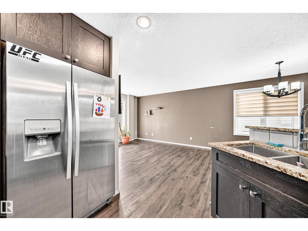
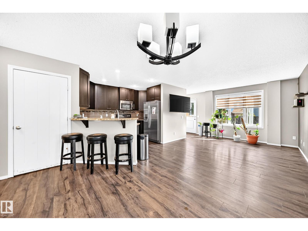
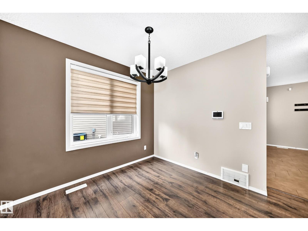
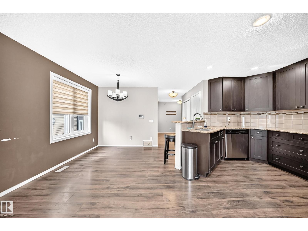
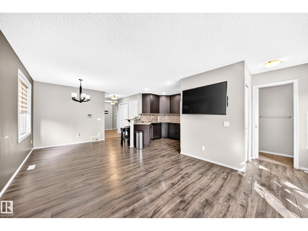
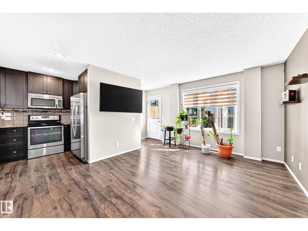
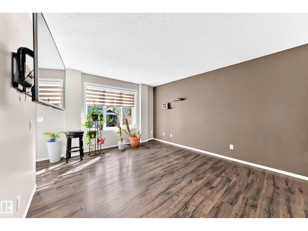
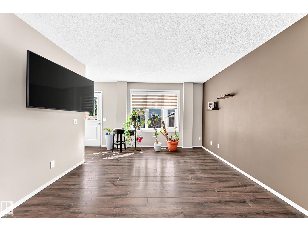
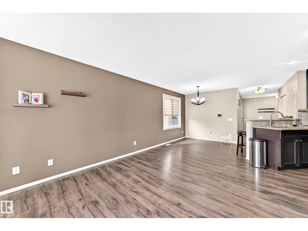
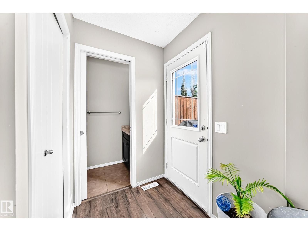
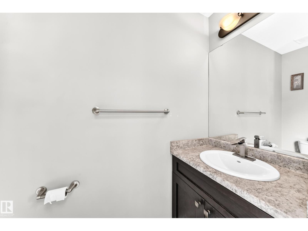
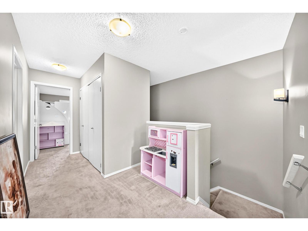
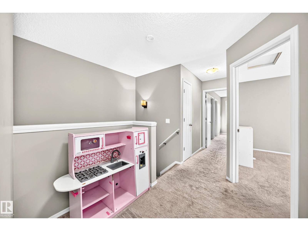
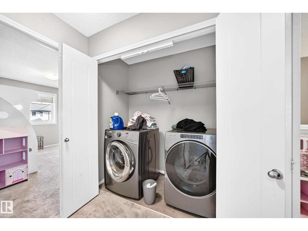
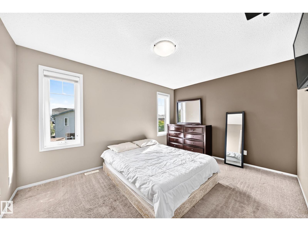
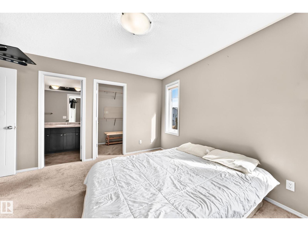
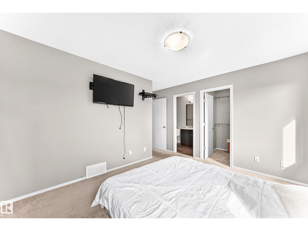
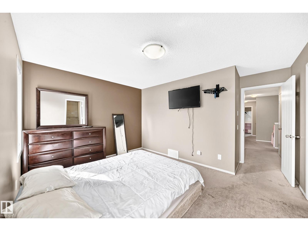
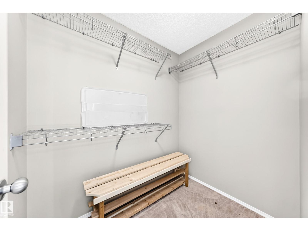
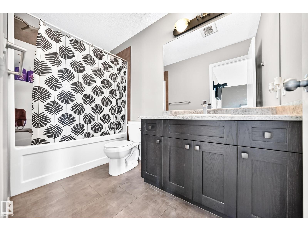
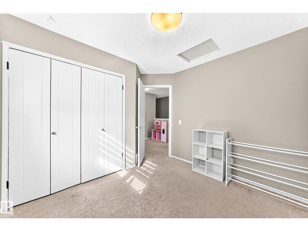
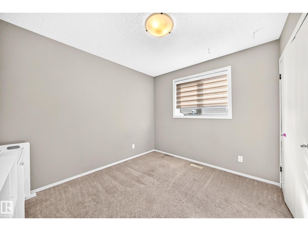
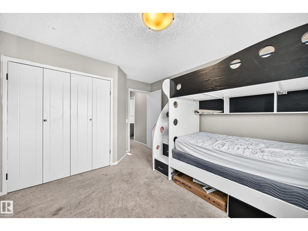
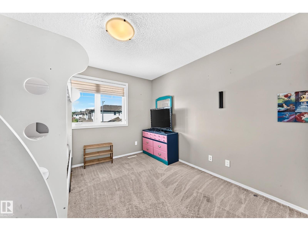
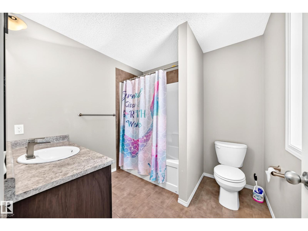
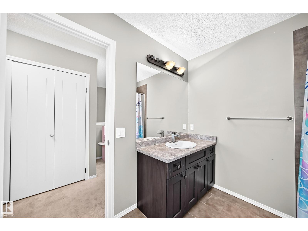
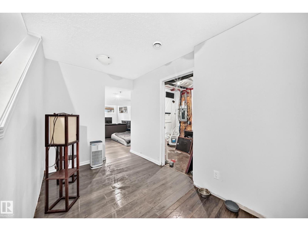
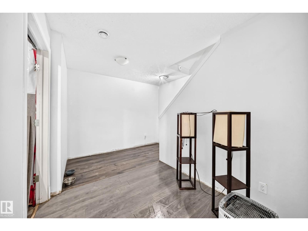
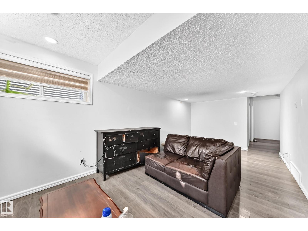
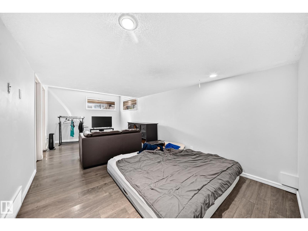
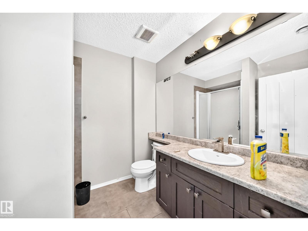
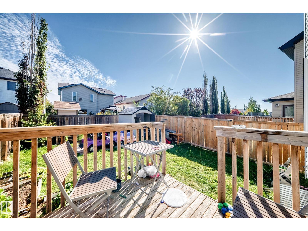
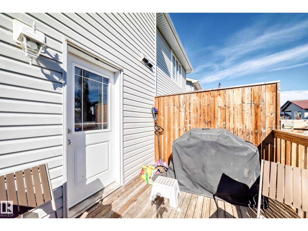
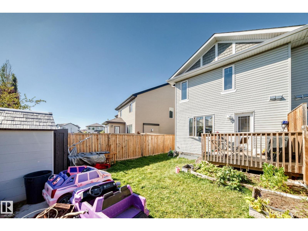
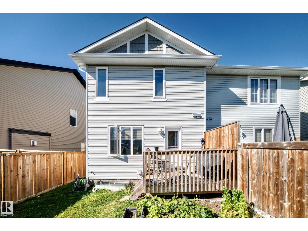
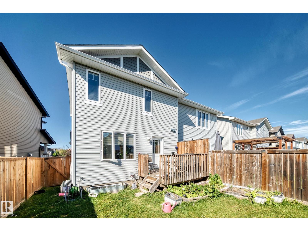
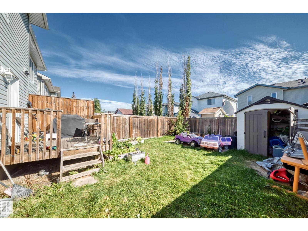
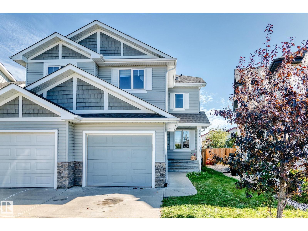
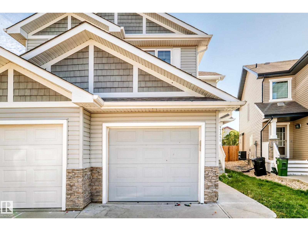
Looking for a home with space to work, relax, and enjoy the outdoors? This fully finished half duplex offers a functional layout with a fully fenced backyard, giving you room to entertain and unwind. The main floor features separate living and dining areas, a dedicated home office, and a convenient half bath. The kitchen is complete with stainless steel appliances and a raised eating bar, while the rear patio extends your living space outdoors with a vegetable garden, apple tree, and newer shed. Upstairs, the primary bedroom features a walk-in closet and private ensuite, along with two additional bedrooms, a full bathroom, and the convenience of upper-level laundry. The fully finished basement adds even more flexibility, with space for a gym, media room, play area, or additional living space, plus a full bathroom. Offering over 1,500 sq. ft. of living space, an attached single garage with additional storage, and a convenient location close to parks, trails, and everyday amenities. (id:67770)
Facts
- Bedrooms
- 3
- Bathrooms
- 4 (1 half)
- Living area
- 1,552 sq ft
- Home type
- Duplex
- Year built
- 2014
- Lot size
- 252.33 square meters
- MLS® number
- E4513749
Features
- Heating
- Forced air
- Basement
- Finished, Full
- Appliances
- Washer, Refrigerator, Dishwasher, Dryer, Microwave Range Hood Combo, Oven - Built-In, See remarks, Storage Shed, Window Coverings
- Parking
- Attached Garage
Rooms
| Room | Level | Size |
|---|---|---|
| Living room | Main level | 3.62m x 3.79m |
| Dining room | Main level | 2.48m x 2.12m |
| Kitchen | Main level | 3.88m x 3.07m |
| Den | Main level | 2.44m x 2.32m |
| Primary Bedroom | Upper Level | 4.14m x 3.18m |
| Bedroom 2 | Upper Level | 3.29mz3.37m |
| Bedroom 3 | Upper Level | 2.83m x 3.08m |
Location
Listed by Real Broker

Listing data is supplied by the CREA Data Distribution Facility (DDF®). It is deemed reliable but not guaranteed and should be independently verified. It is provided for consumers’ personal, non-commercial use to identify properties they may be interested in purchasing.