$440,000
112 BRINTNELL BV NW
Edmonton
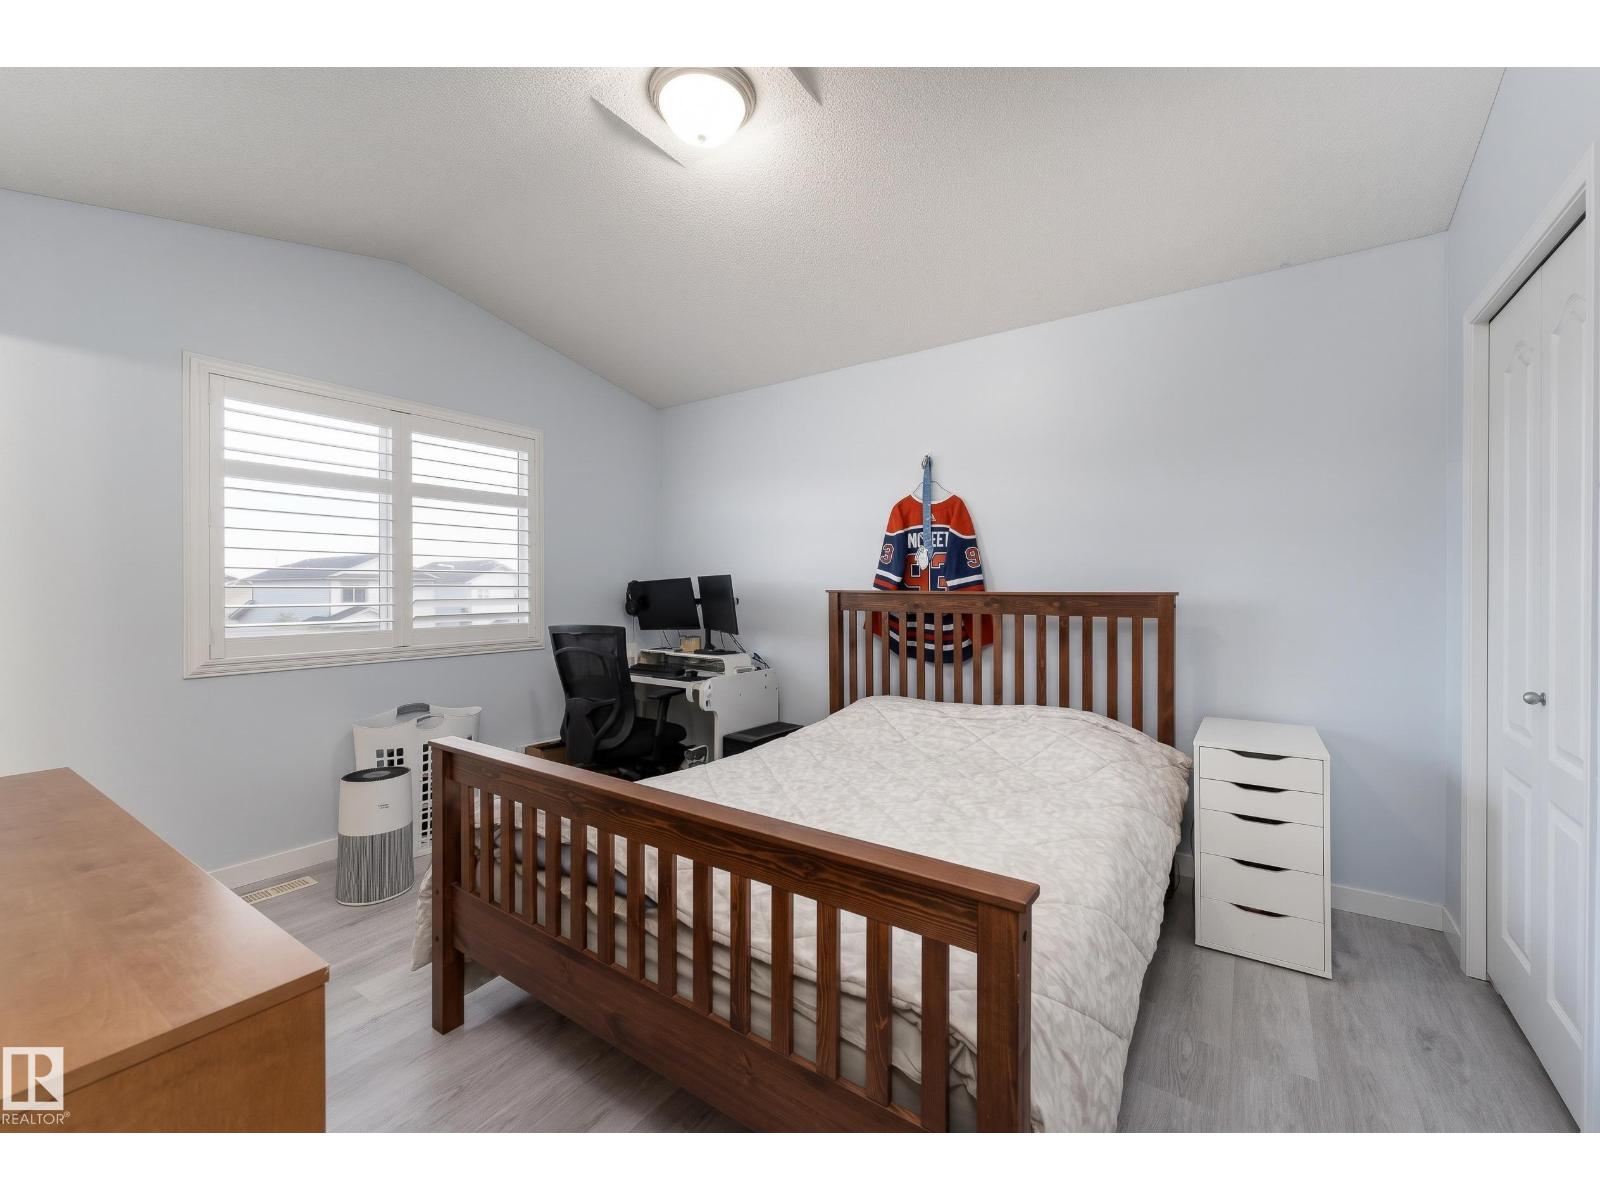
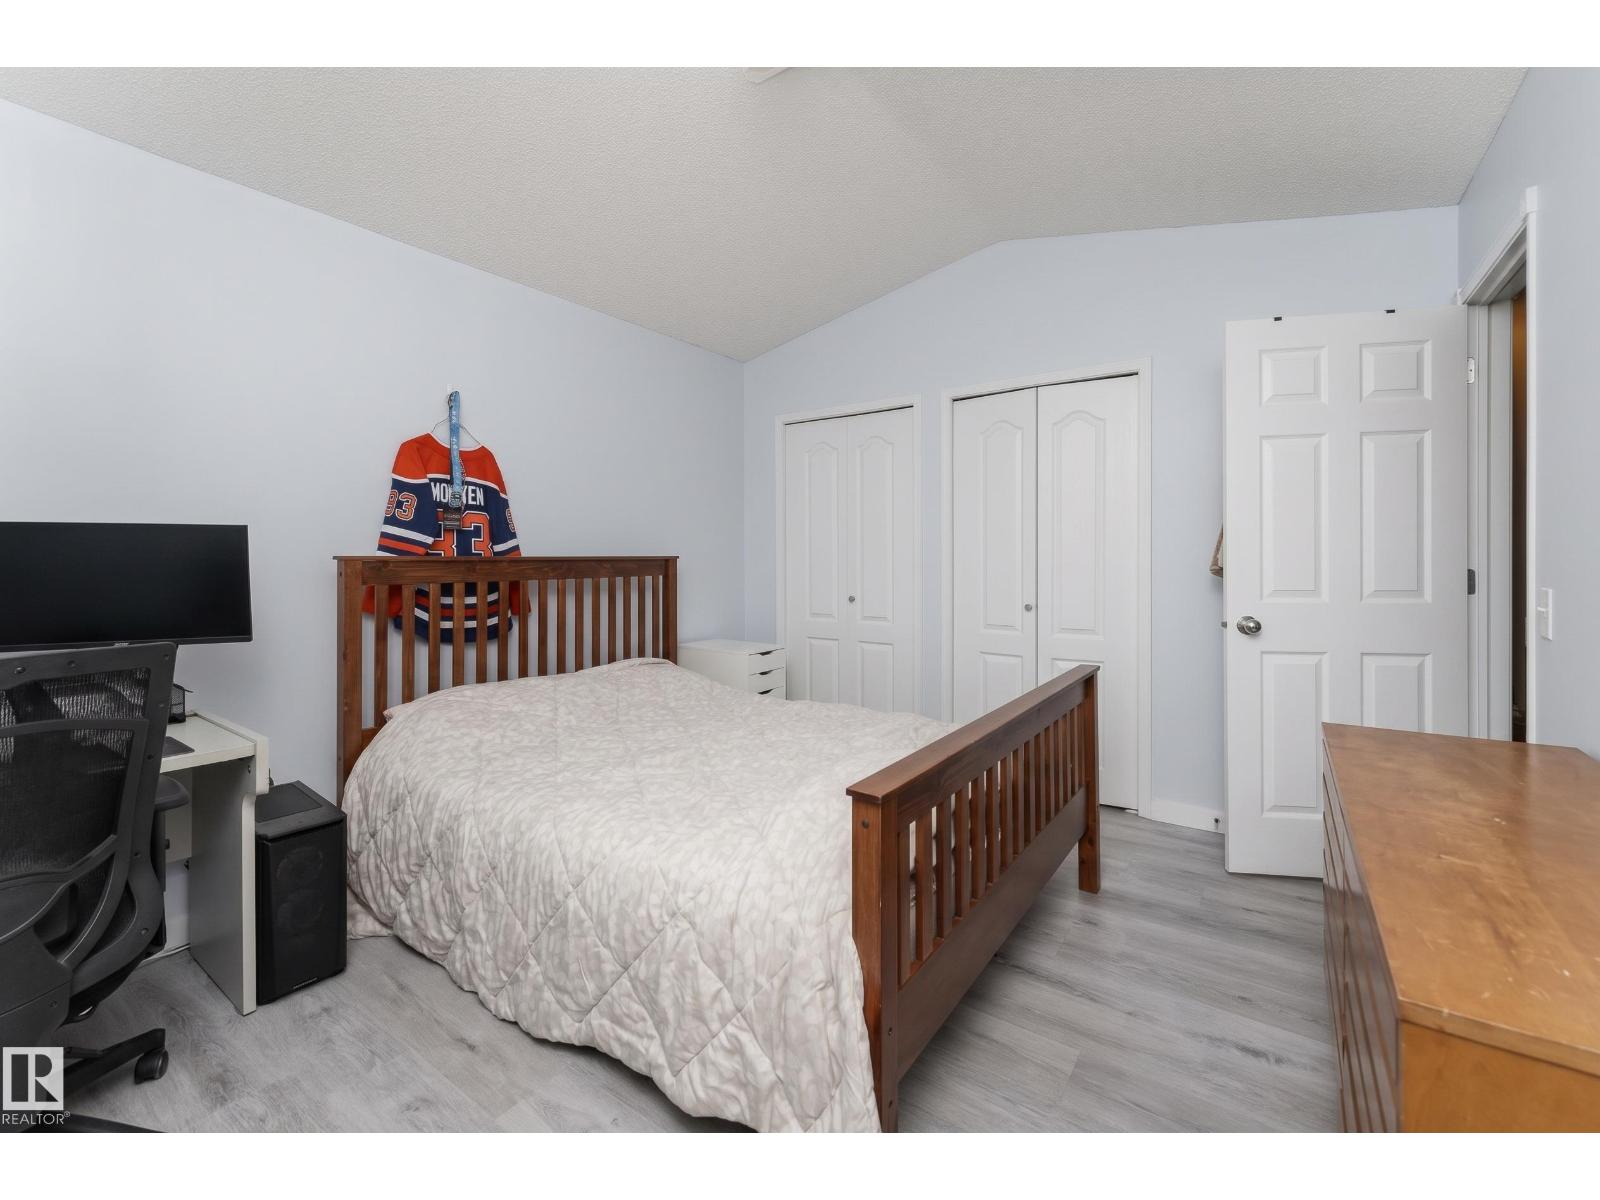
- 3 bedrooms
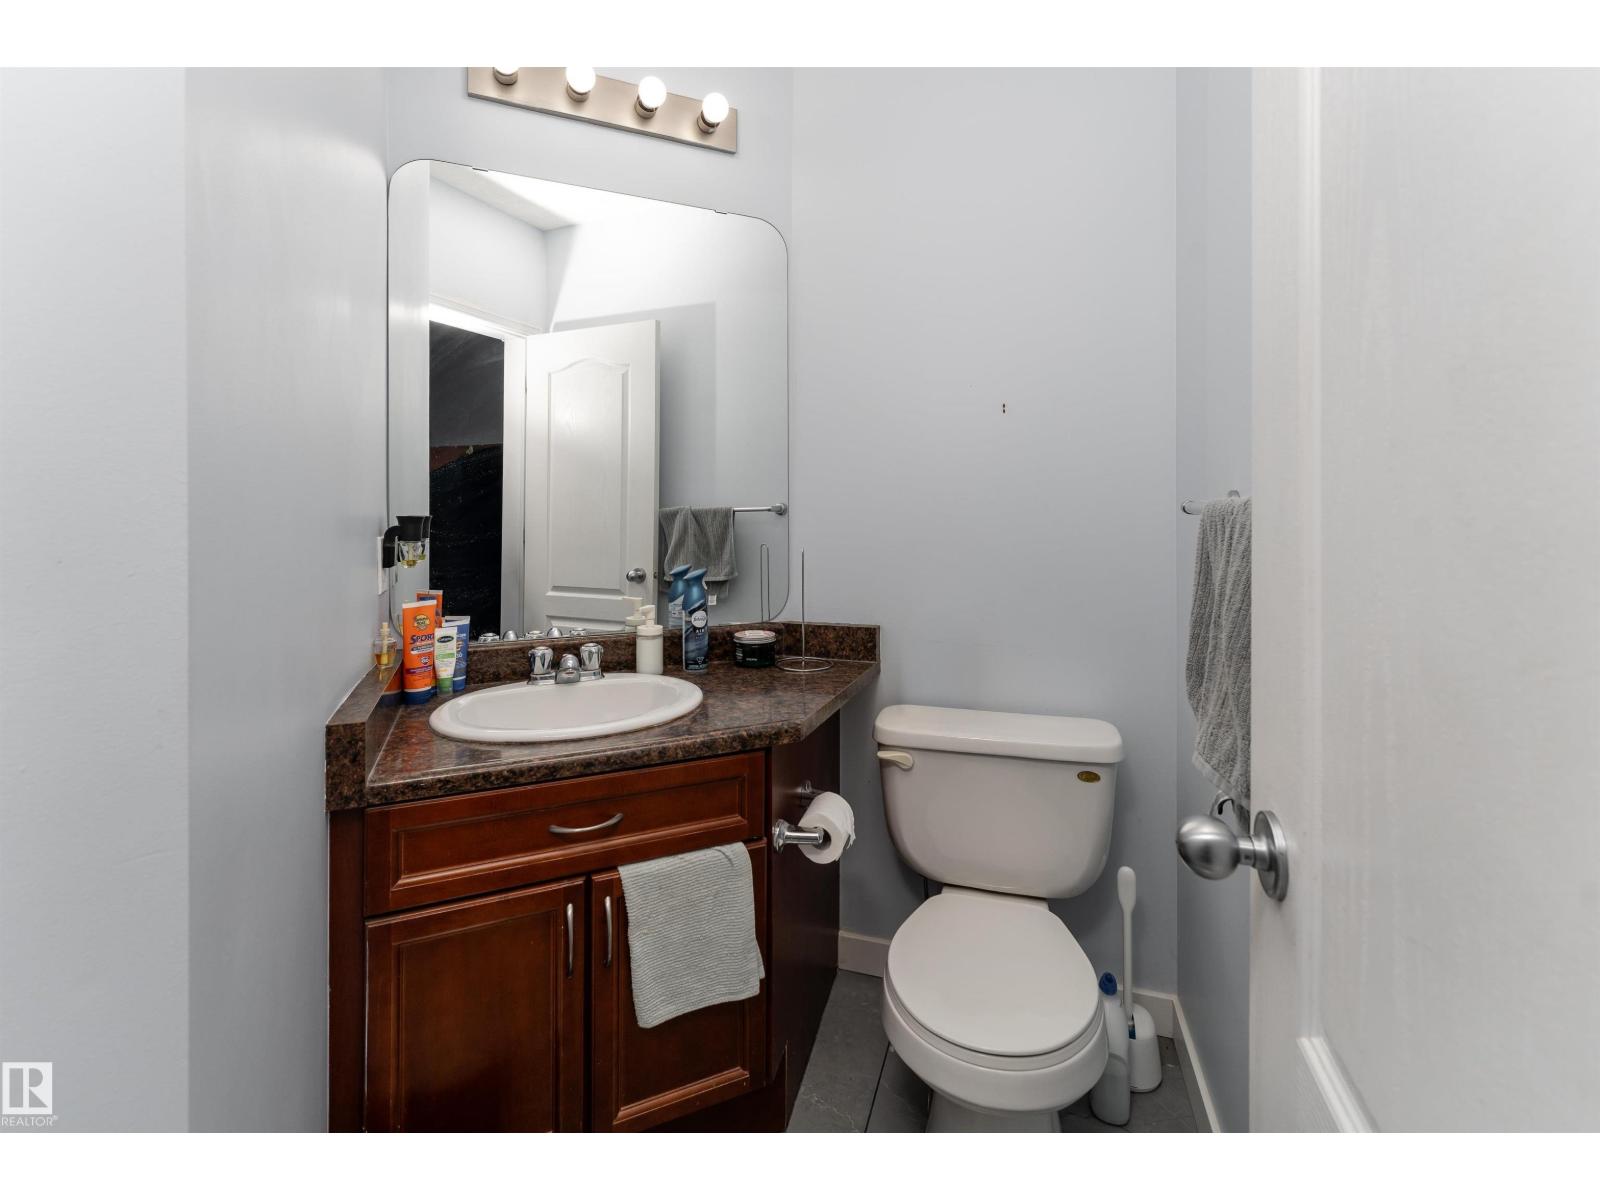
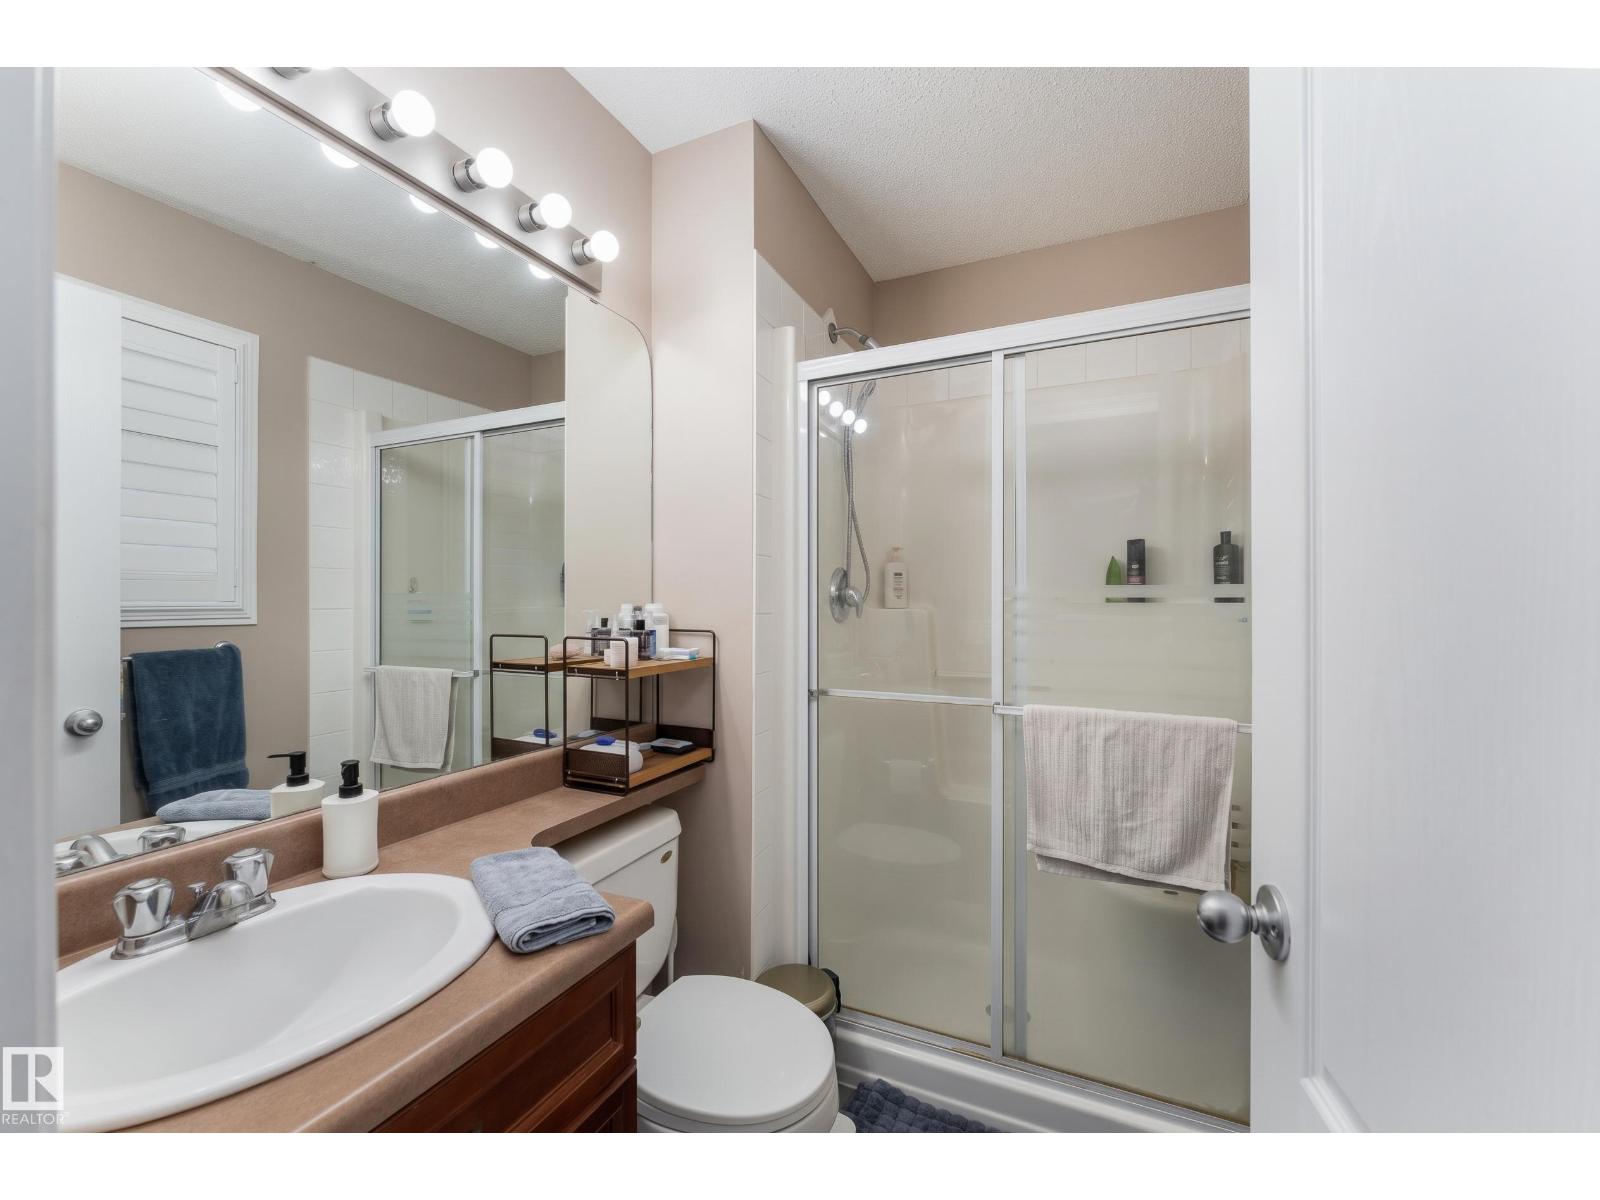
- 3 (1 half) bathrooms
- 1,393 sq ft
About this home
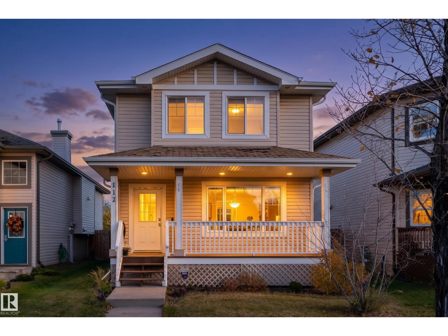
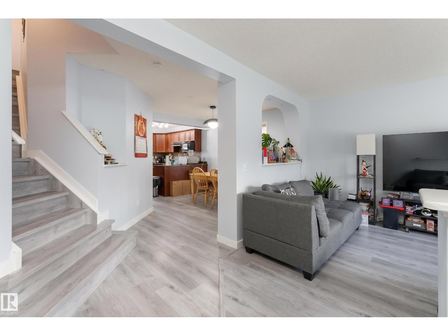
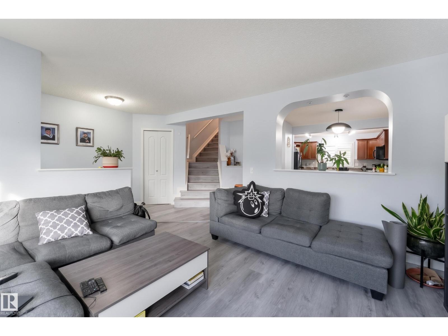
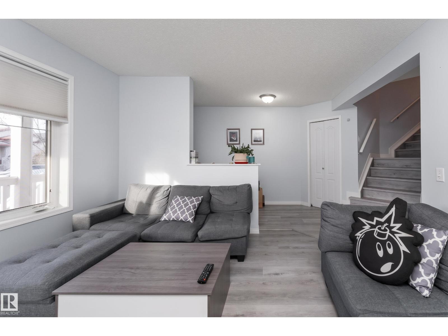
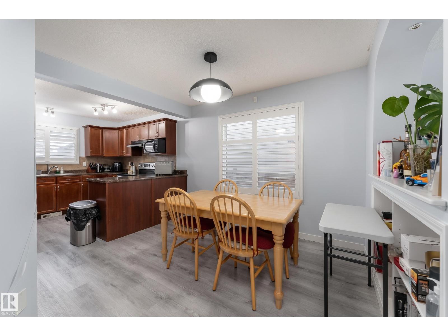
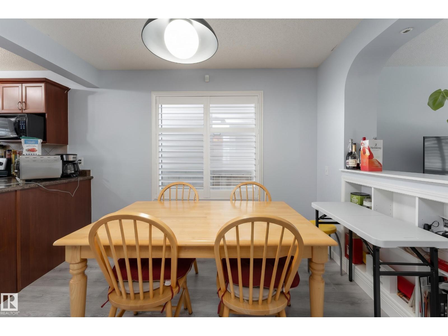
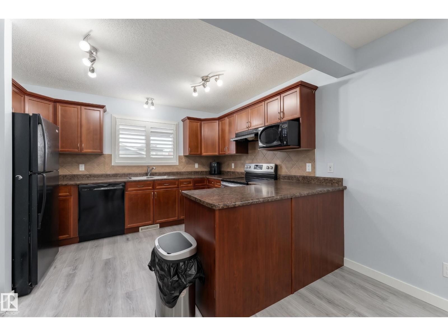
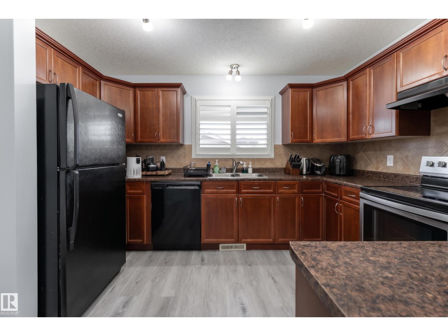
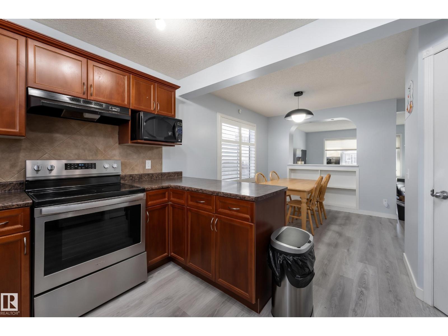
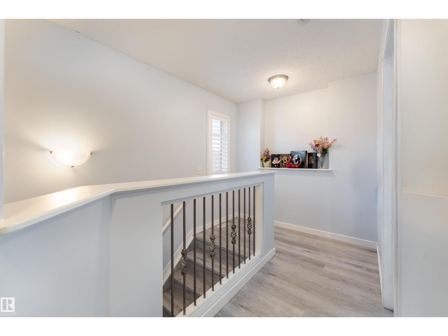
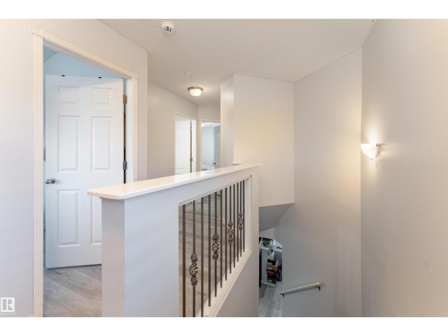
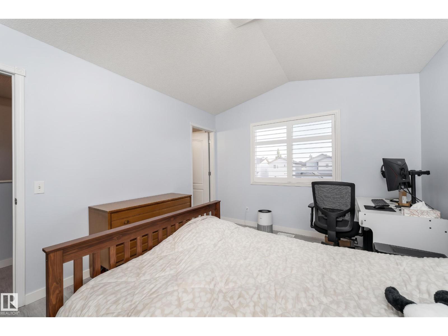
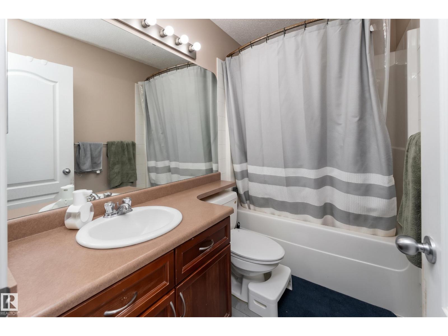
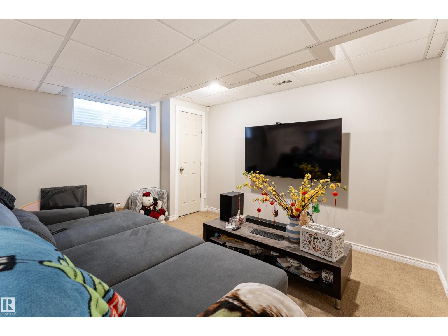
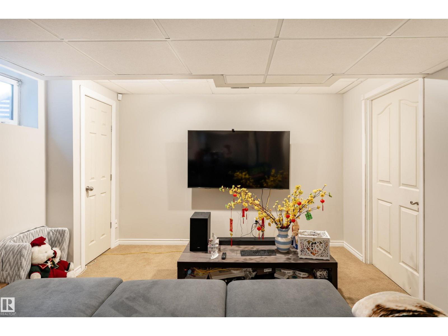
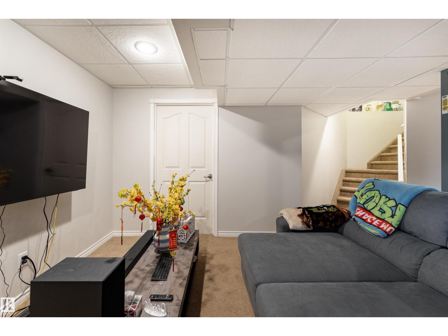
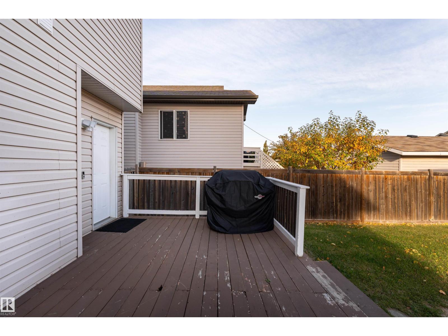
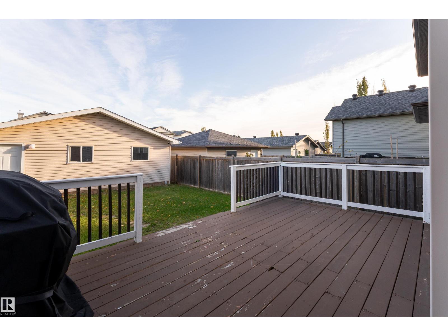
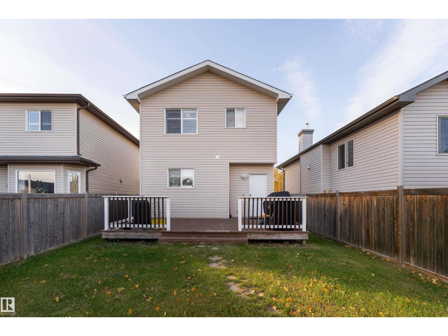
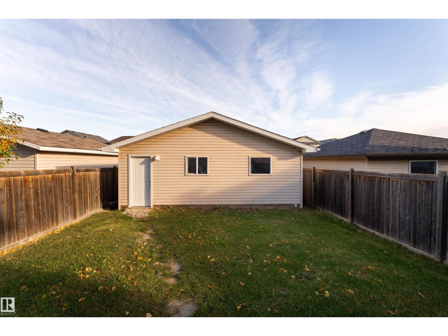
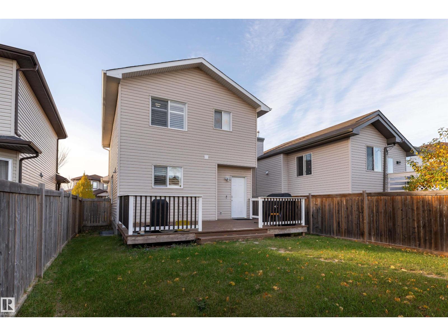
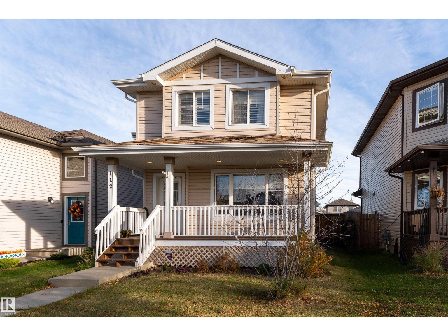
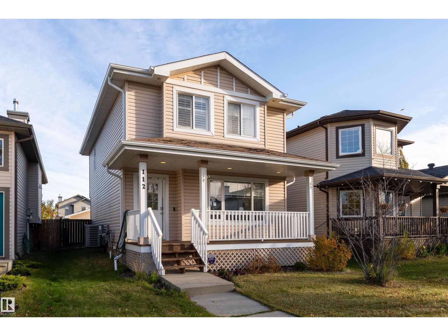
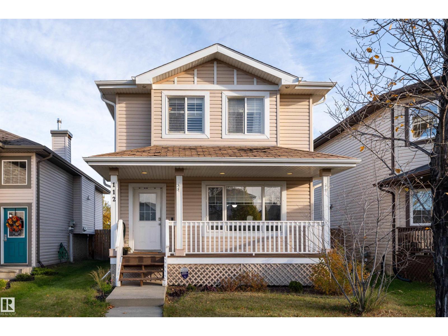
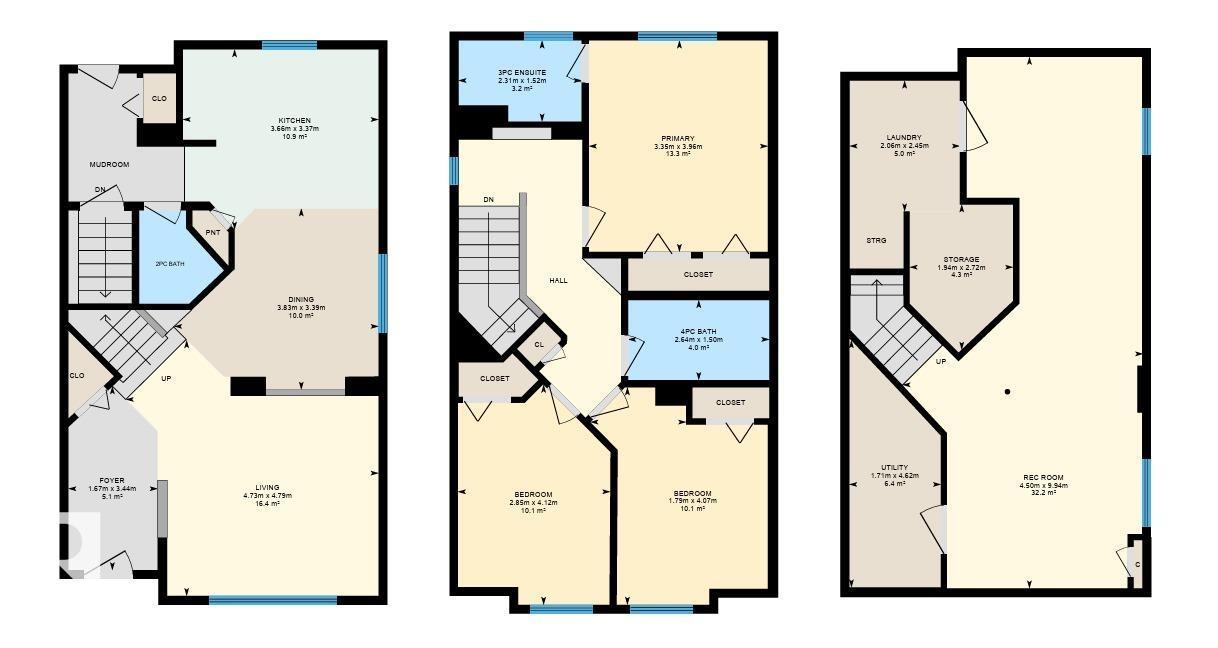
Your next chapter starts here! Welcome to this charming 2-storey home in the heart of Brintnell! Featuring 3 bedrooms, 2.5 bathrooms, and a fully finished basement, this home offers the perfect blend of comfort and functionality. Enjoy a spacious recreation room for movie nights or entertaining, a landscaped yard with a deck for summer BBQs, and a double detached garage. Conveniently located near schools, parks, shopping, and transit, everything you need is just minutes away. A place to relax, entertain, and call your own! (id:67770)
Facts
- Bedrooms
- 3
- Bathrooms
- 3 (1 half)
- Living area
- 1,393 sq ft
- Home type
- House
- Year built
- 2006
- Lot size
- 332.03 square meters
- Parking
- 4
- MLS® number
- E4513746
Features
- Heating
- Forced air
- Basement
- Finished, Full
- Appliances
- Washer, Refrigerator, Dishwasher, Stove, Dryer, Hood Fan, Window Coverings, Garage door opener, Garage door opener remote(s)
- Parking
- Detached Garage
Rooms
| Room | Level | Size |
|---|---|---|
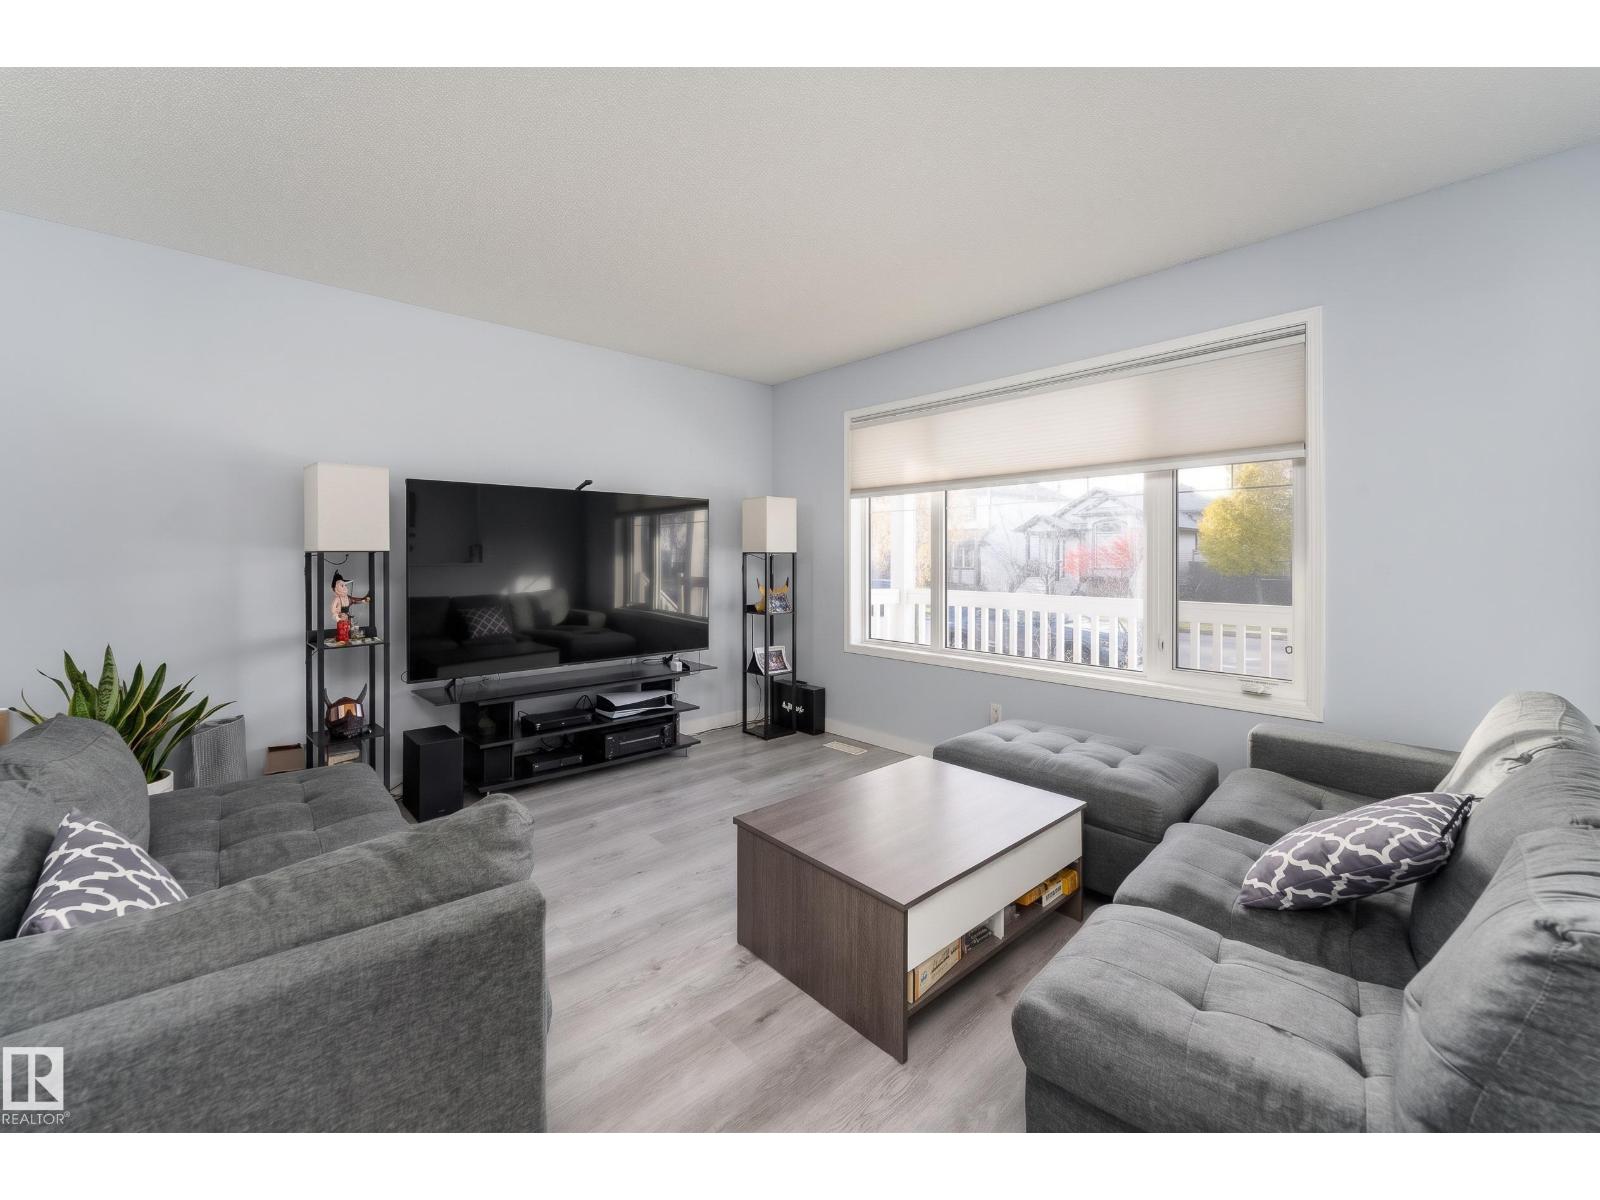
| Living room | Main level | 4.79m x 4.73m |
| Dining room | Main level | 3.39m x 3.83m |
| Kitchen | Main level | 3.37m x 3.66m |
| Primary Bedroom | Upper Level | 3.35m |
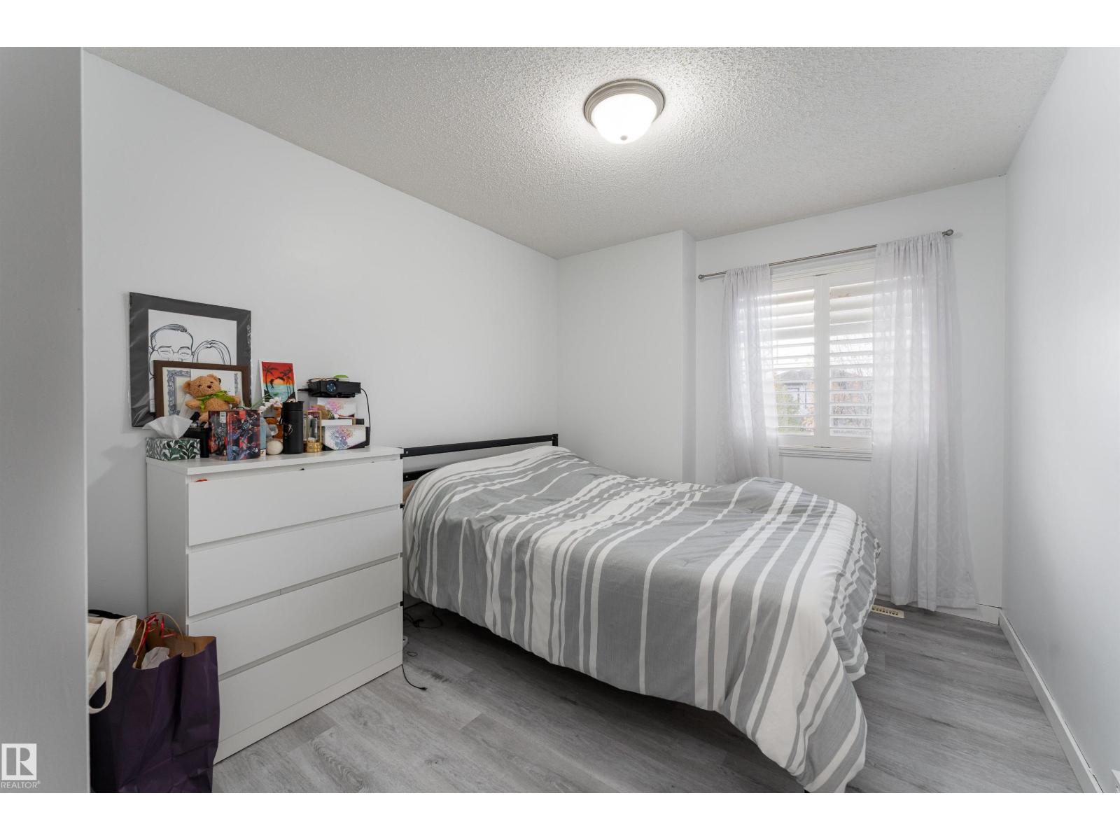
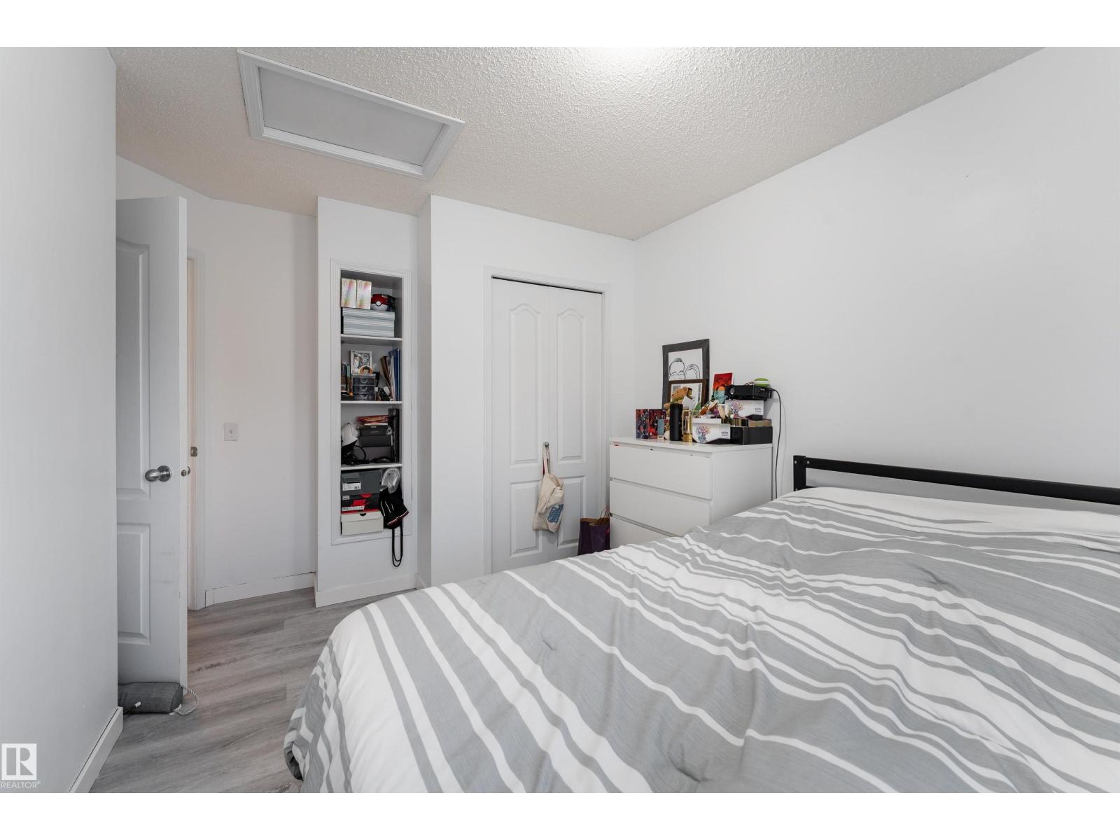
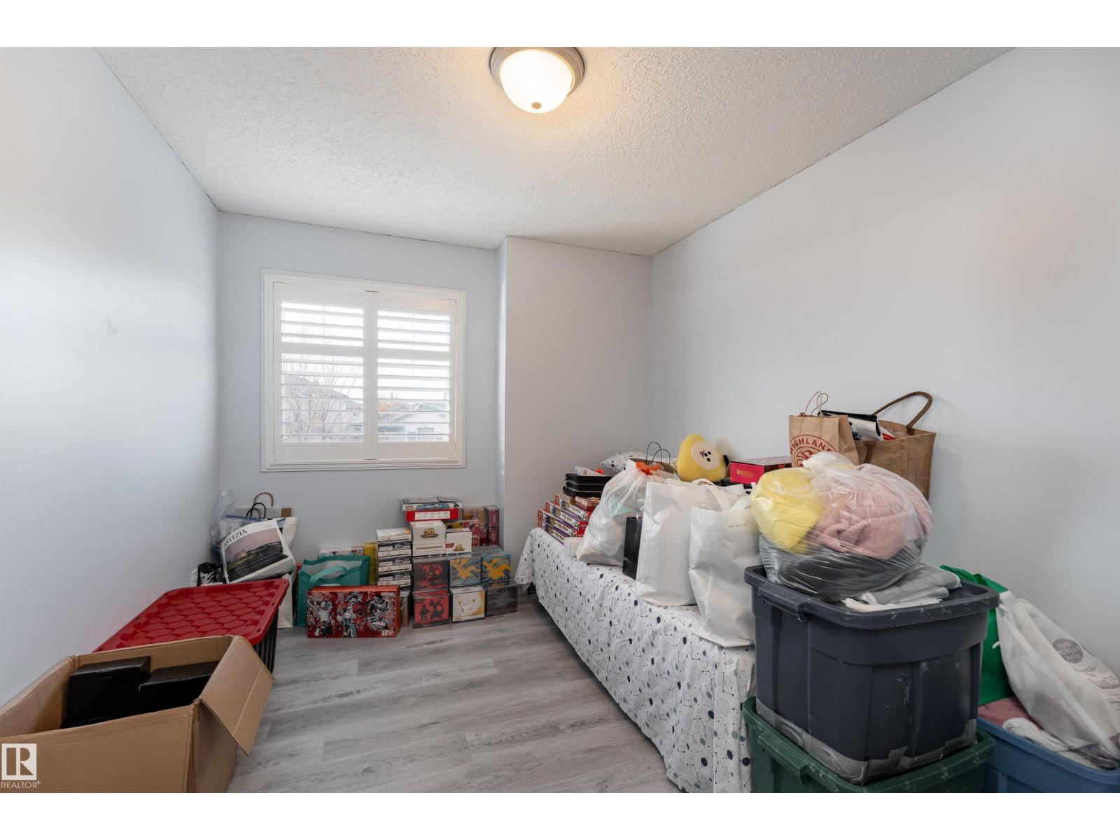
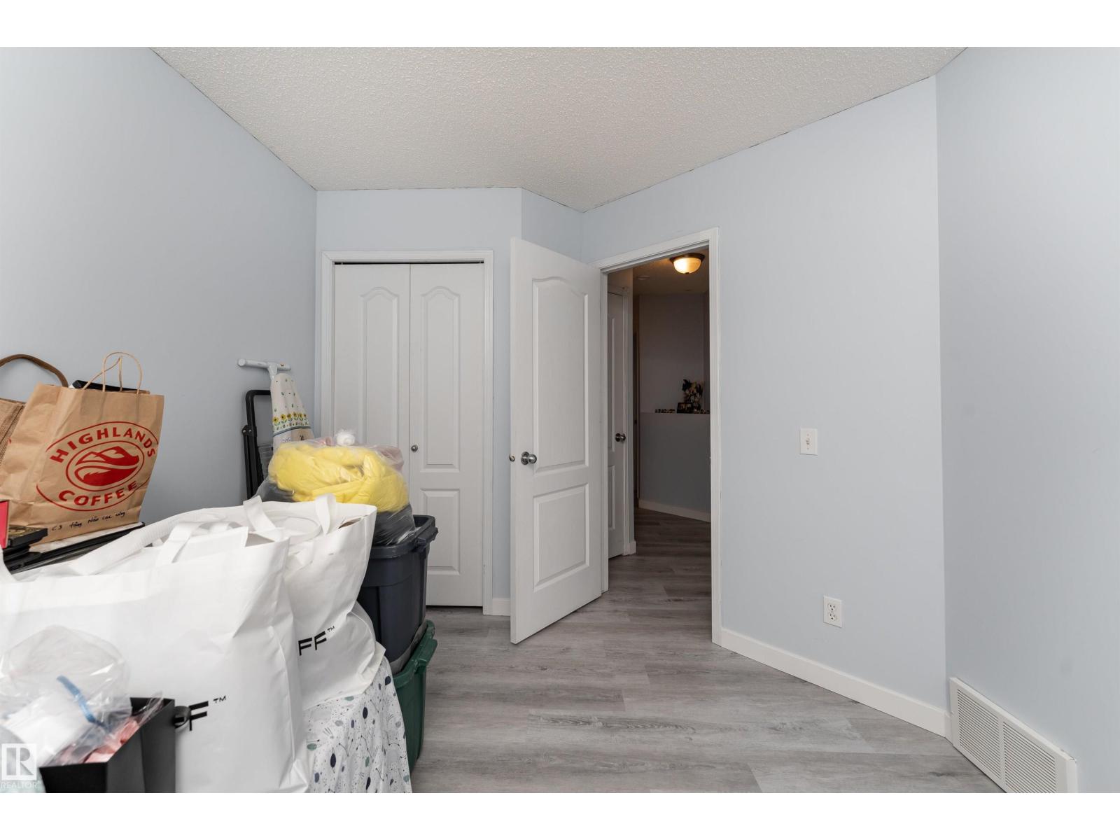
| Bedroom 2 | Upper Level | 4.1m x 2.85m |
| Bedroom 3 | Upper Level | 4.0m x 1.79m |
| Recreation room | Basement | 9.9m x 4.50m |
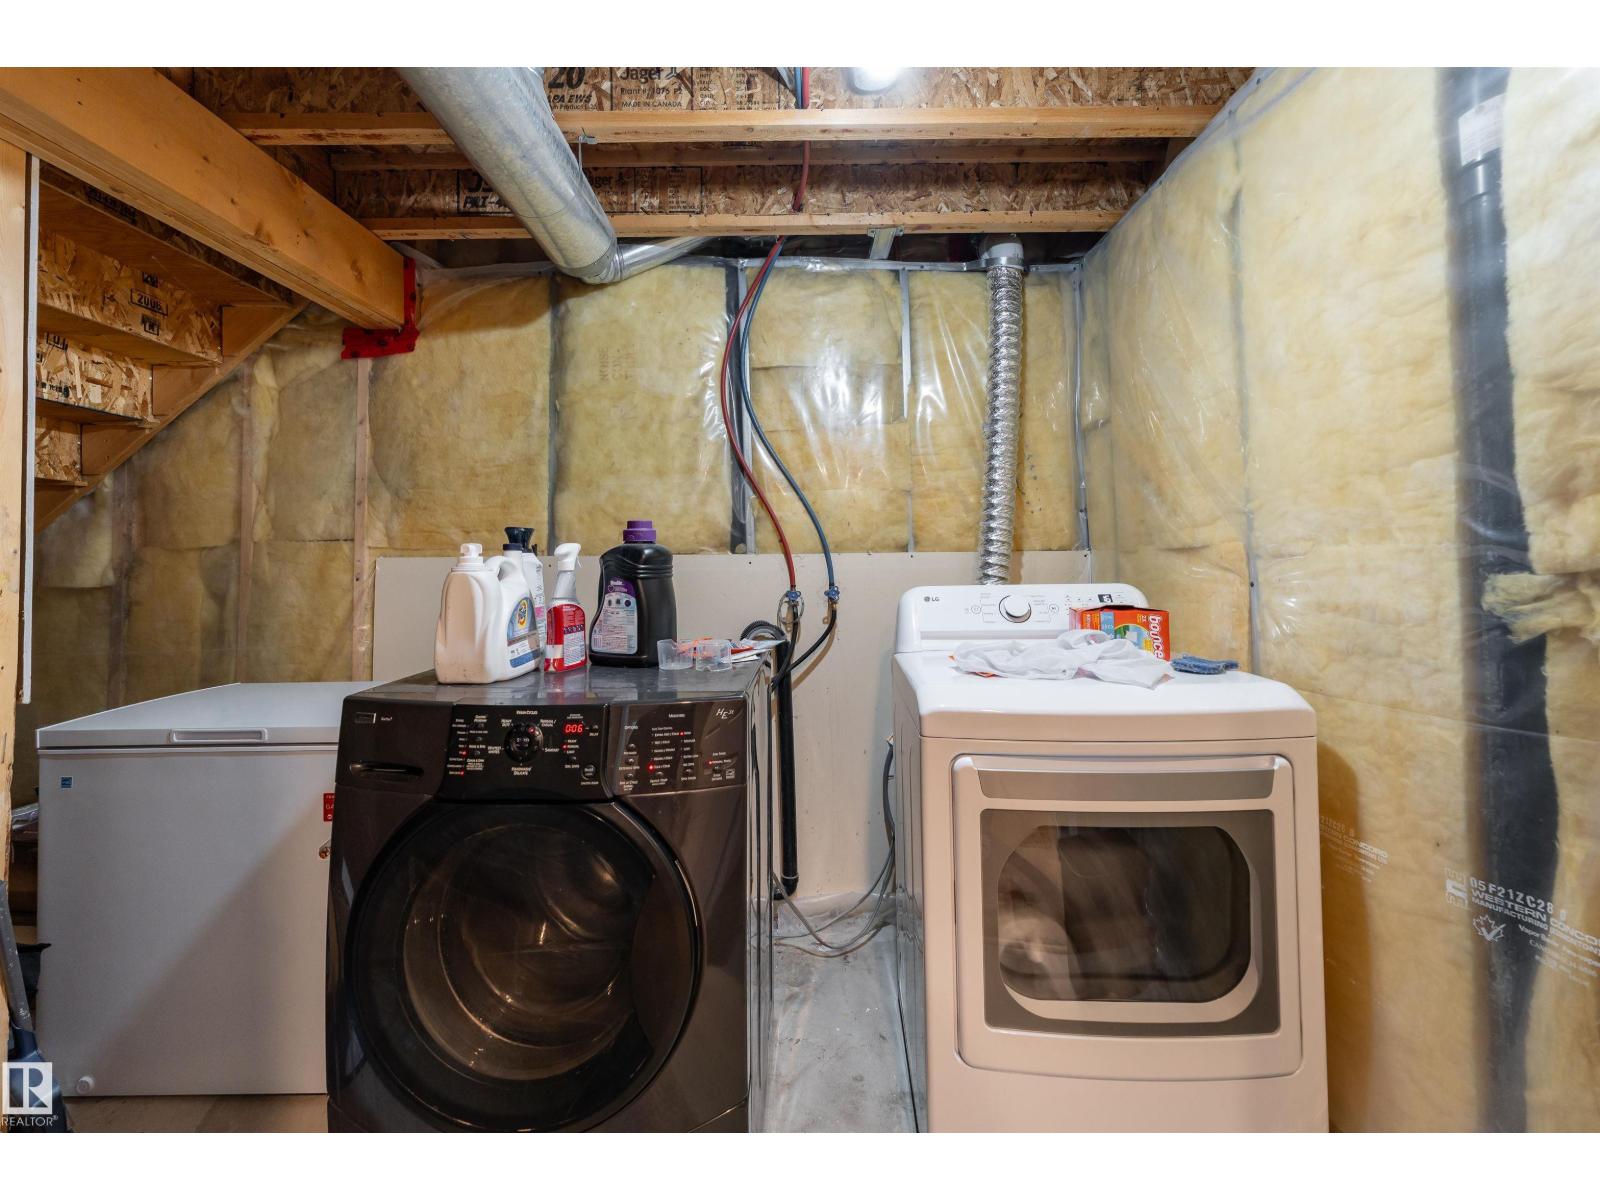
| Laundry room | Basement | 2.4m x 2.06m |
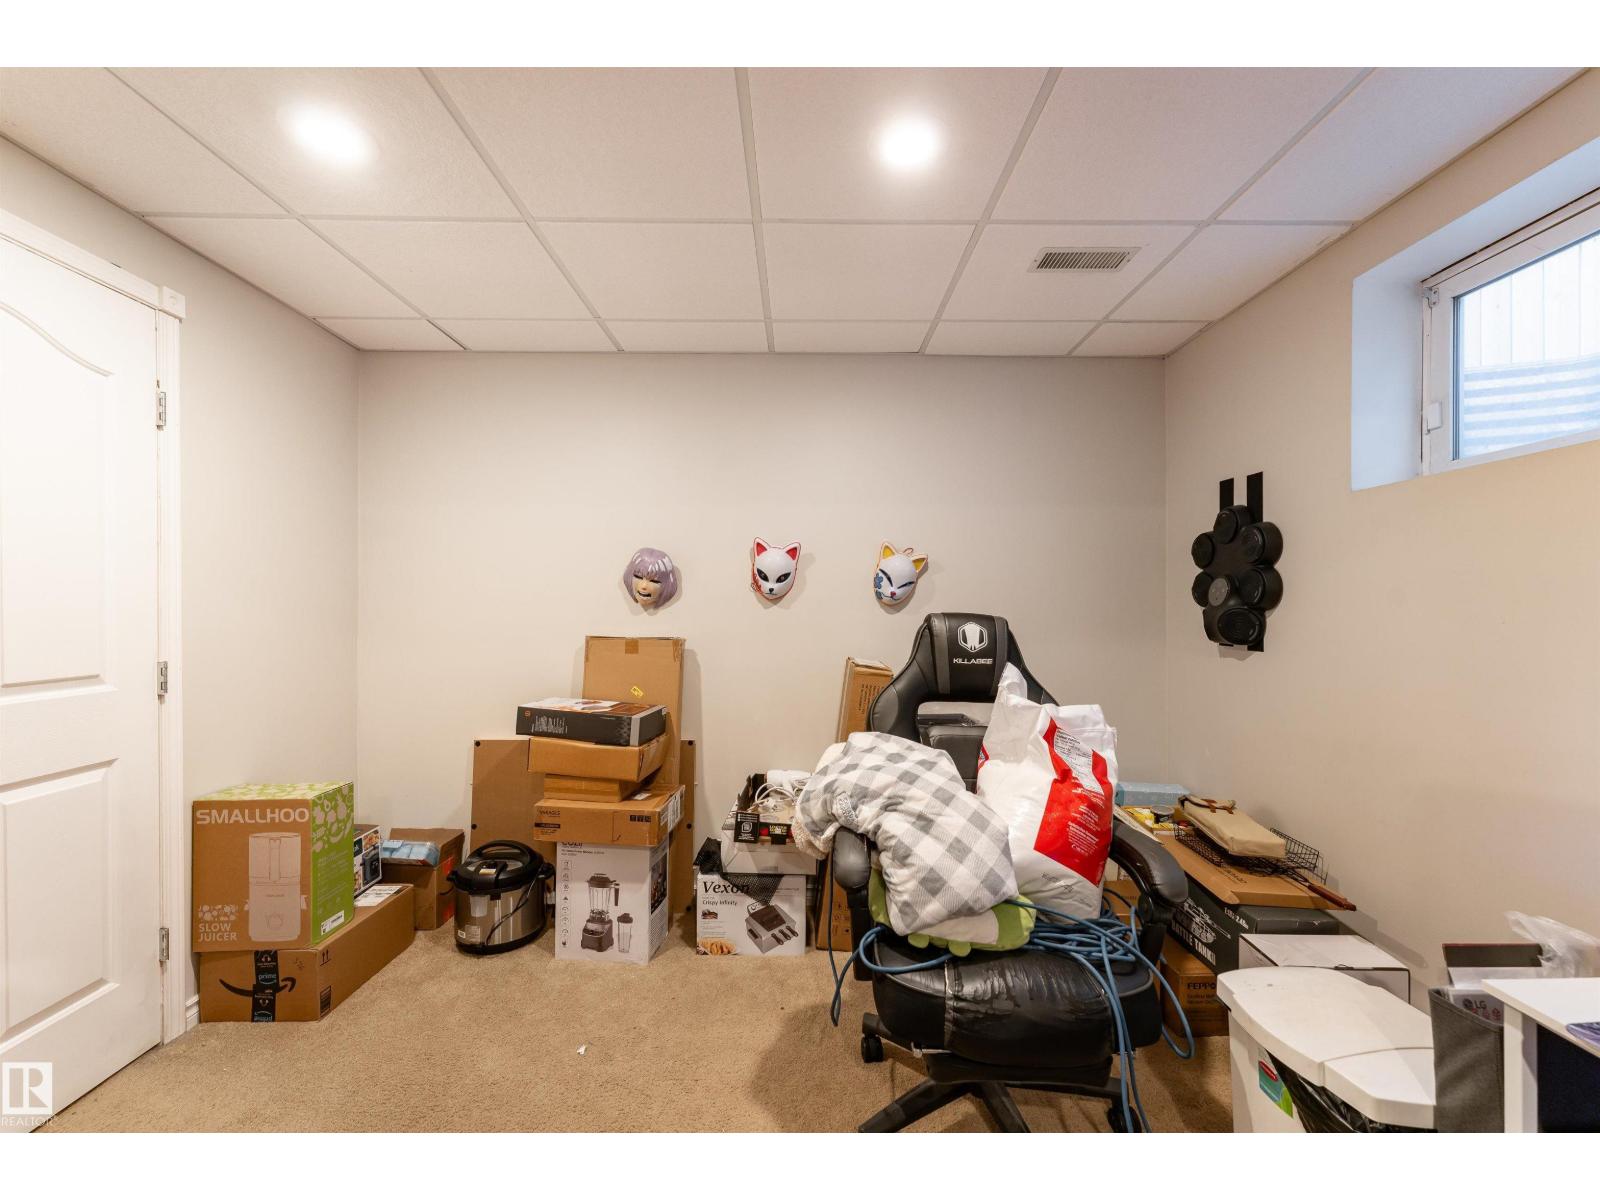
| Storage | Basement | 2.7m x 1.94m |
| Utility room | Basement | 4.6m x 1.71m |
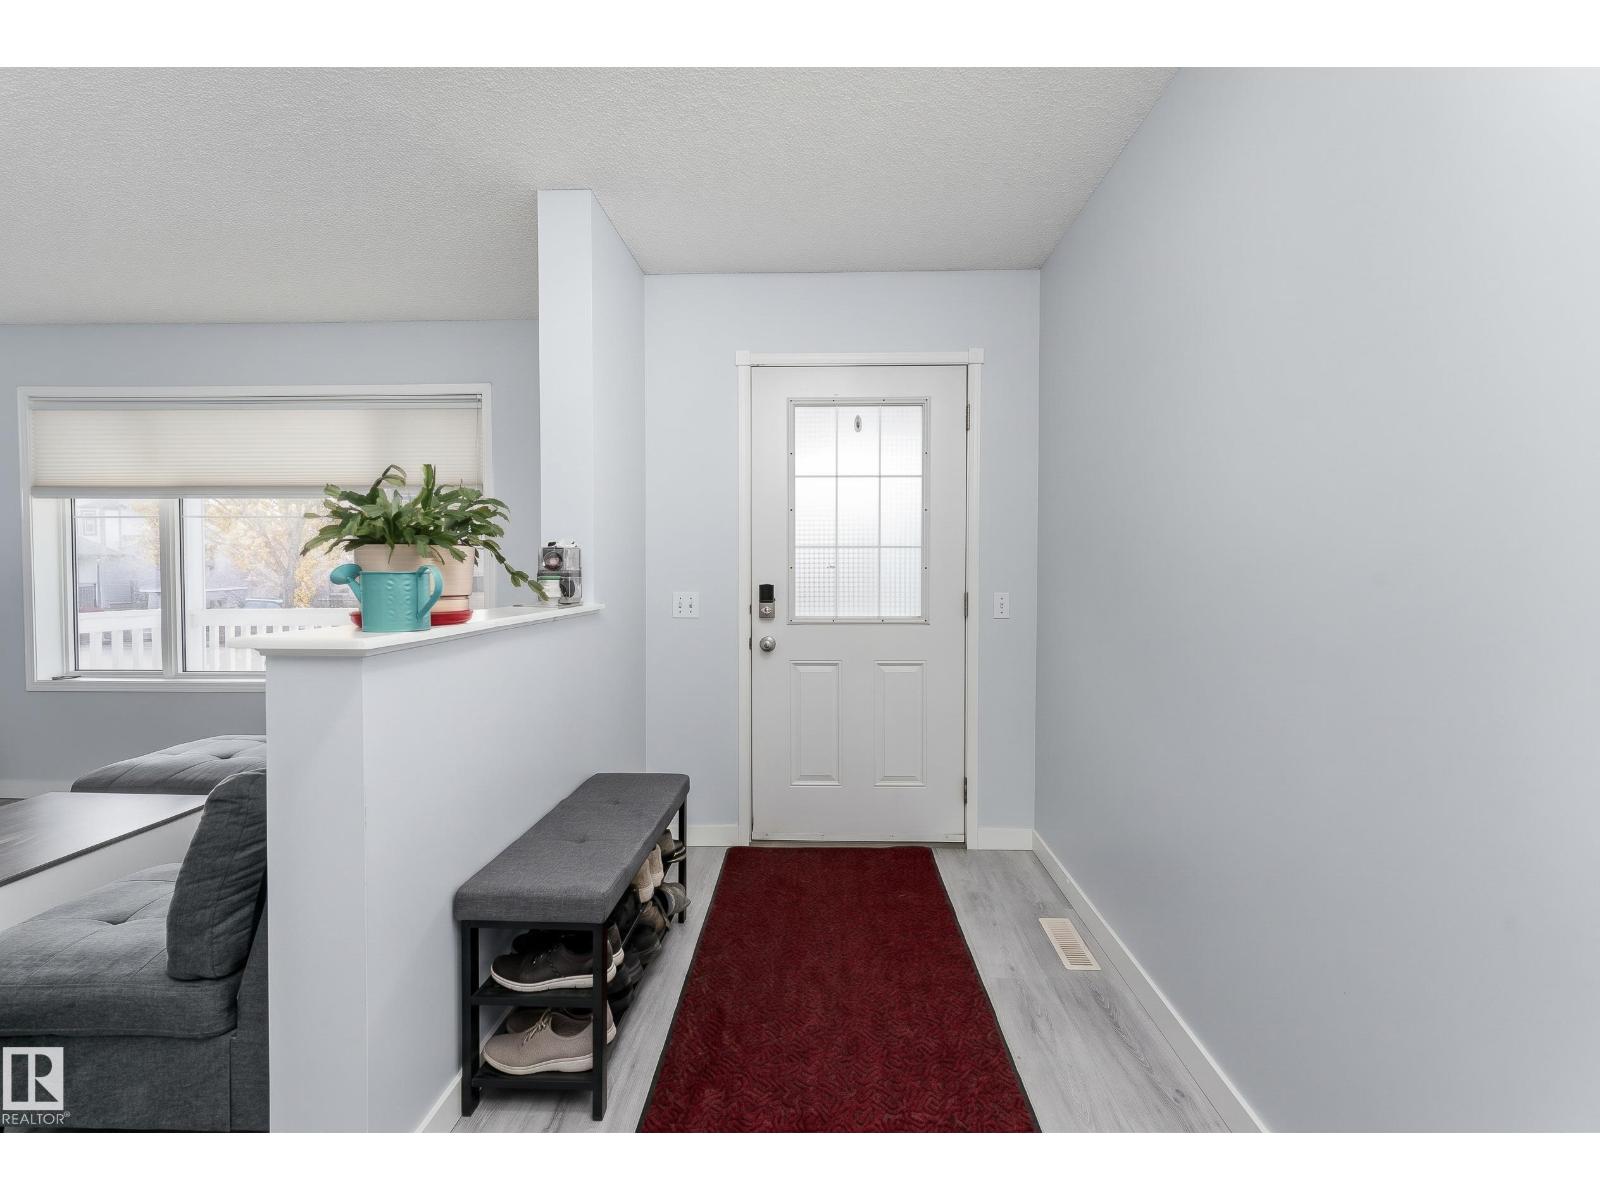
| Mud room | Main level |
Location
Listed by Exp Realty

Listing data is supplied by the CREA Data Distribution Facility (DDF®). It is deemed reliable but not guaranteed and should be independently verified. It is provided for consumers’ personal, non-commercial use to identify properties they may be interested in purchasing.