$85,000
144 Grecian Place
Gregoire Park, Fort McMurray
- 3 bedrooms
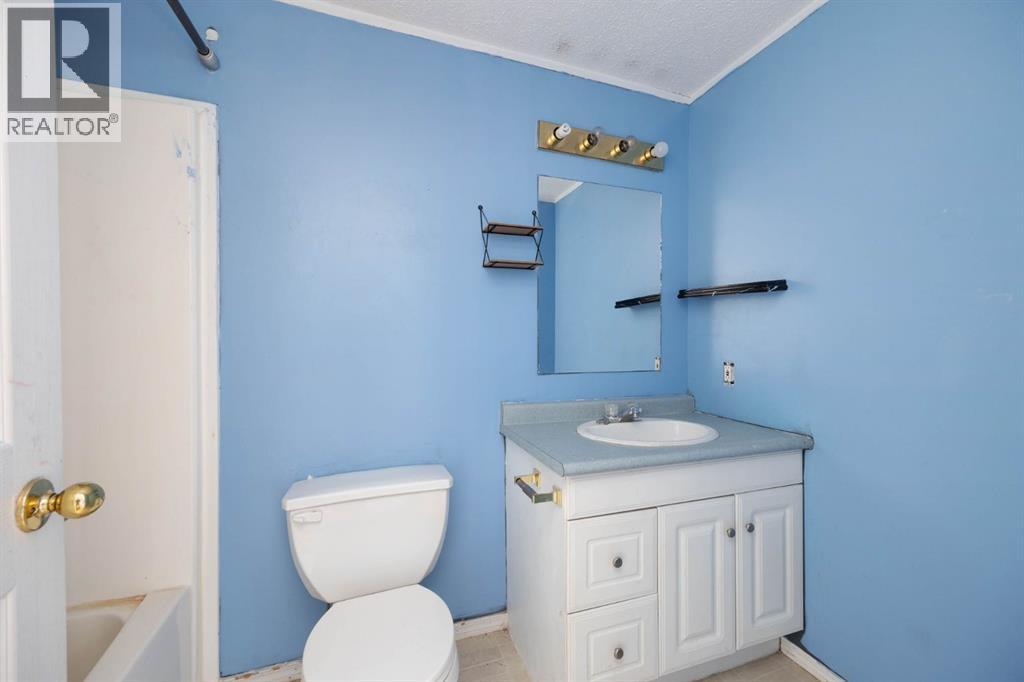
- 2 bathrooms
- 1,056 sq ft
About this home
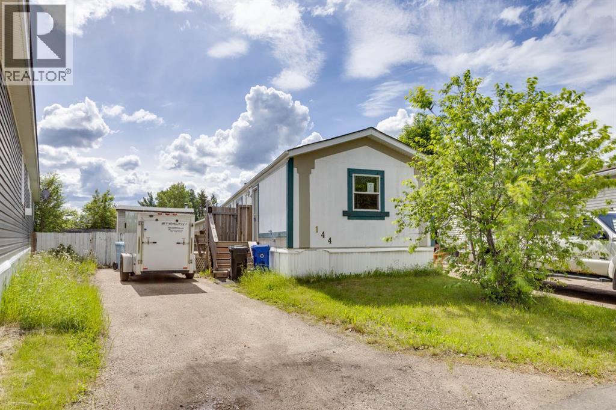
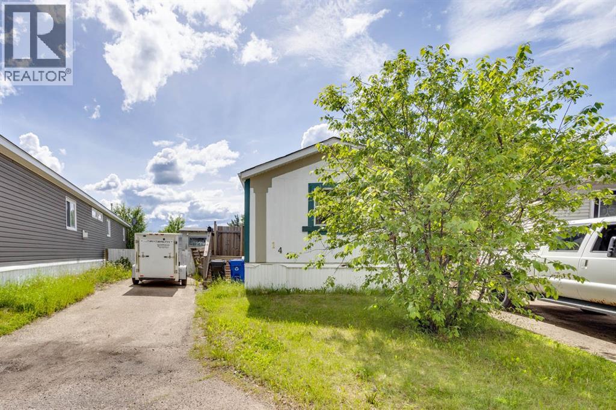
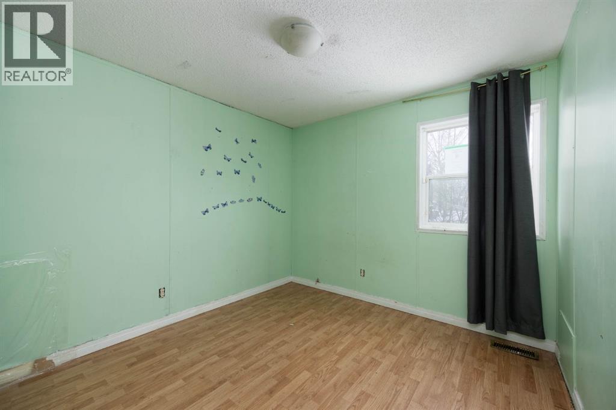
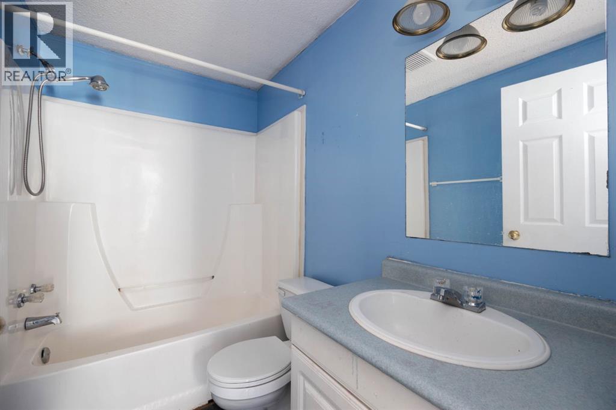
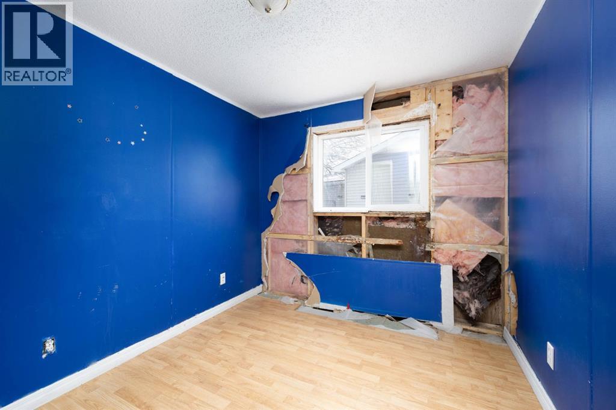
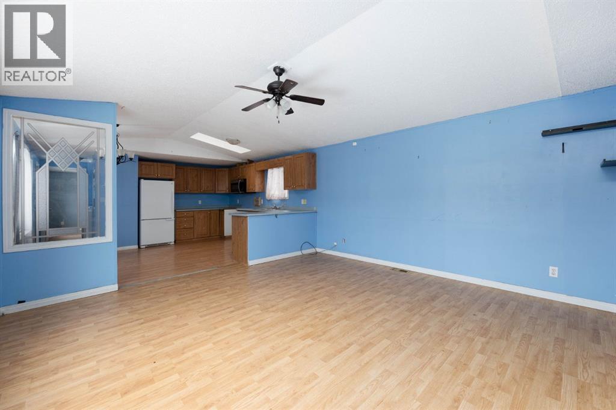
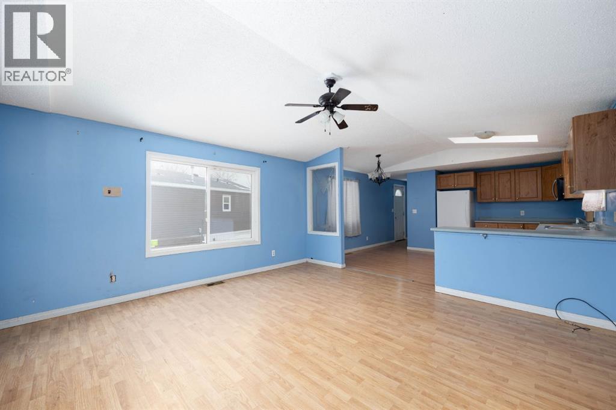
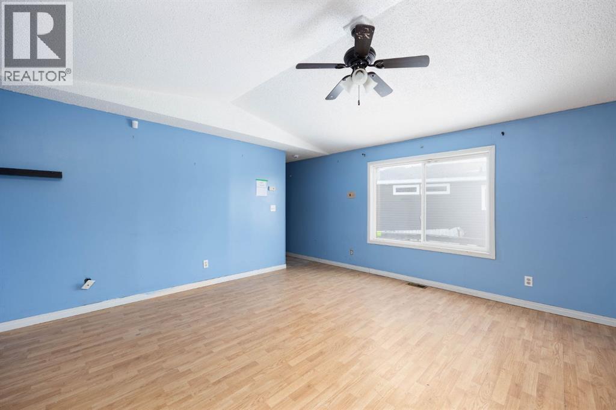
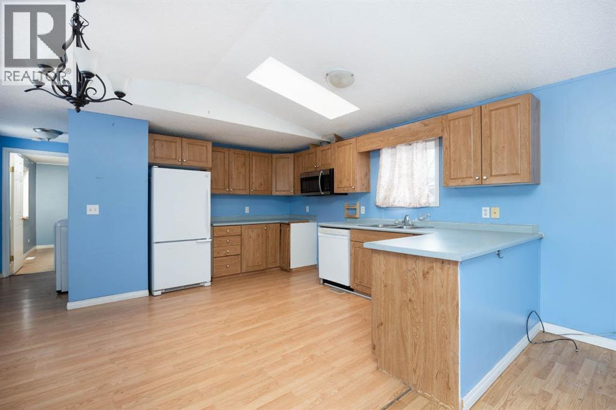
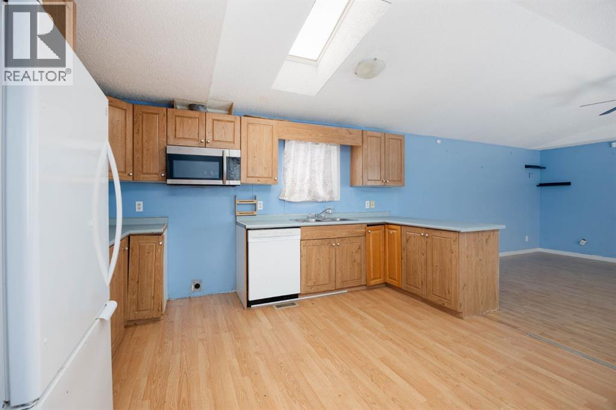
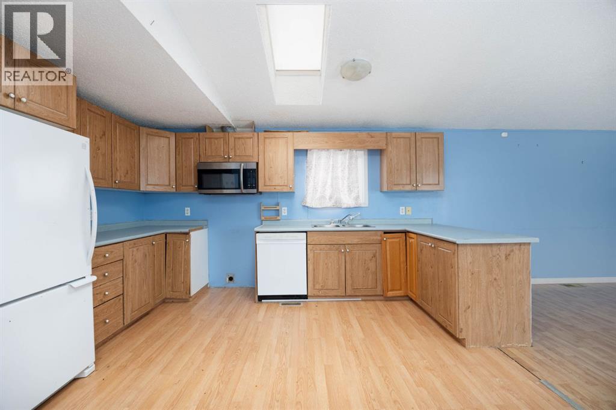
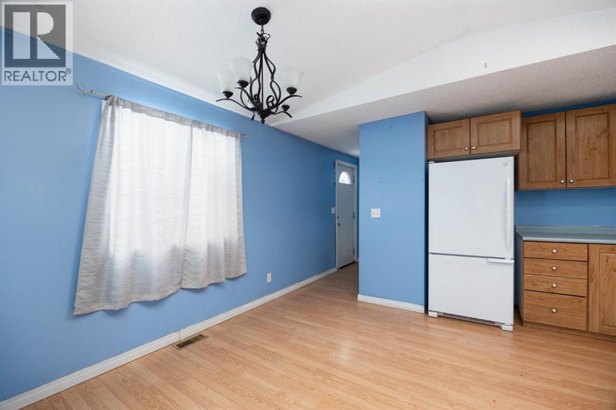
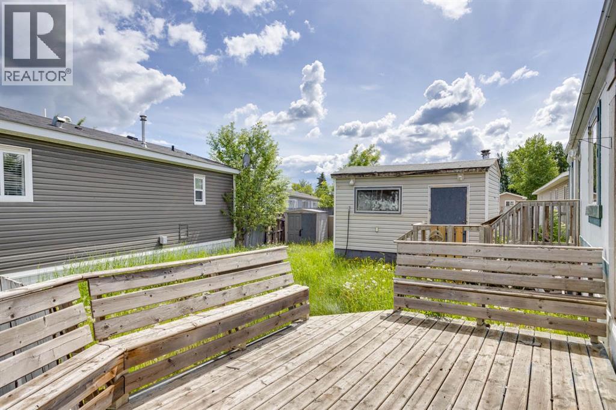
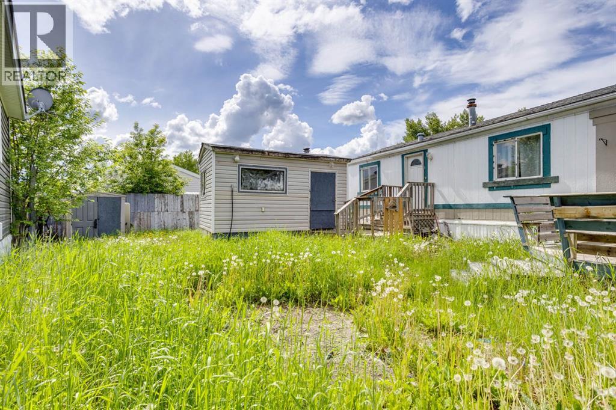
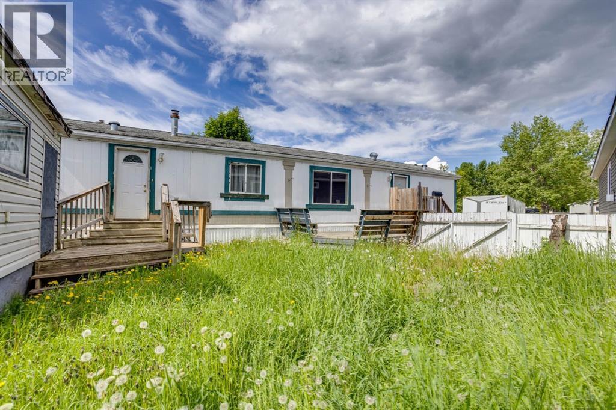
Located in a quiet cul-de-sac in the established neighbourhood of Gregoire, 144 Grecian Place presents a strong opportunity for investors seeking an affordable, value-add property. This 1,048 sq. ft. mobile home offers 3 bedrooms and 2 bathrooms, with solid fundamentals and room for cosmetic improvements to increase equity and rental potential.The home features a spacious entryway leading into an open-concept living area with laminate flooring throughout the main level. The functional kitchen includes ample cabinetry, generous counter space, and a bright dining area. Situated on a 4,400 sq. ft. lot, the property offers ample parking and outdoor space — an attractive feature for tenants.With some finishing touches, this property has excellent potential as a rental or long-term hold in a desirable, established neighbourhood. (id:67770)
Facts
- Bedrooms
- 3
- Bathrooms
- 2
- Living area
- 1,056 sq ft
- Home type
- Manufactured Home
- Year built
- 1997
- Lot size
- 4,800 square feet
- Parking
- 2
- Property taxes
- $881 (2025)
- Condo / HOA fee
- $335 monthly
- MLS® number
- A2353880
Features
- Heating
- Forced air
- Cooling
- None
- Basement
- None
- Flooring
- Laminate
- Appliances
- None
- Community Features
- Pets Allowed
Rooms
| Room | Level | Size |
|---|---|---|
| 4pc Bathroom | Main level | 7.58 Ft x 5.08 Ft |
| 4pc Bathroom | Main level | 5.00 Ft x 8.83 Ft |
| Bedroom | Main level | 8.42 Ft x 9.25 Ft |
| Bedroom | Main level | 11.42 Ft x 9.42 Ft |
| Dining room | Main level | 10.50 Ft x 5.83 Ft |
| Foyer | Main level | 12.17 Ft x 5.17 Ft |
| Kitchen | Main level | 12.83 Ft x 8.92 Ft |
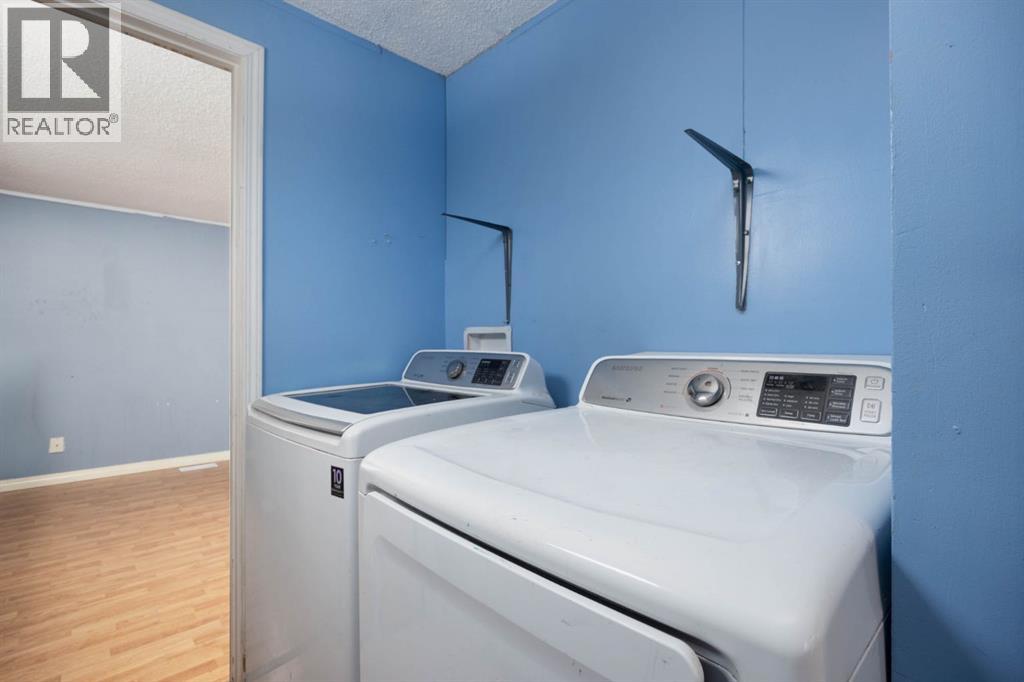
| Laundry room | Main level | .00 Ft x .00 Ft |
| Living room | Main level | 14.67 Ft x 14.83 Ft |
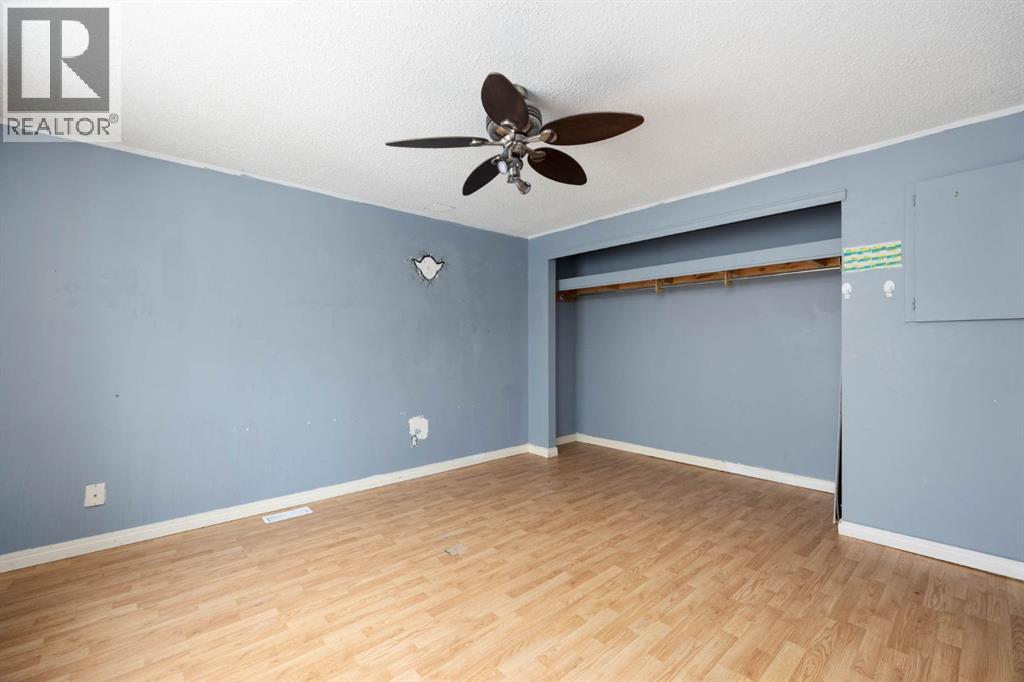
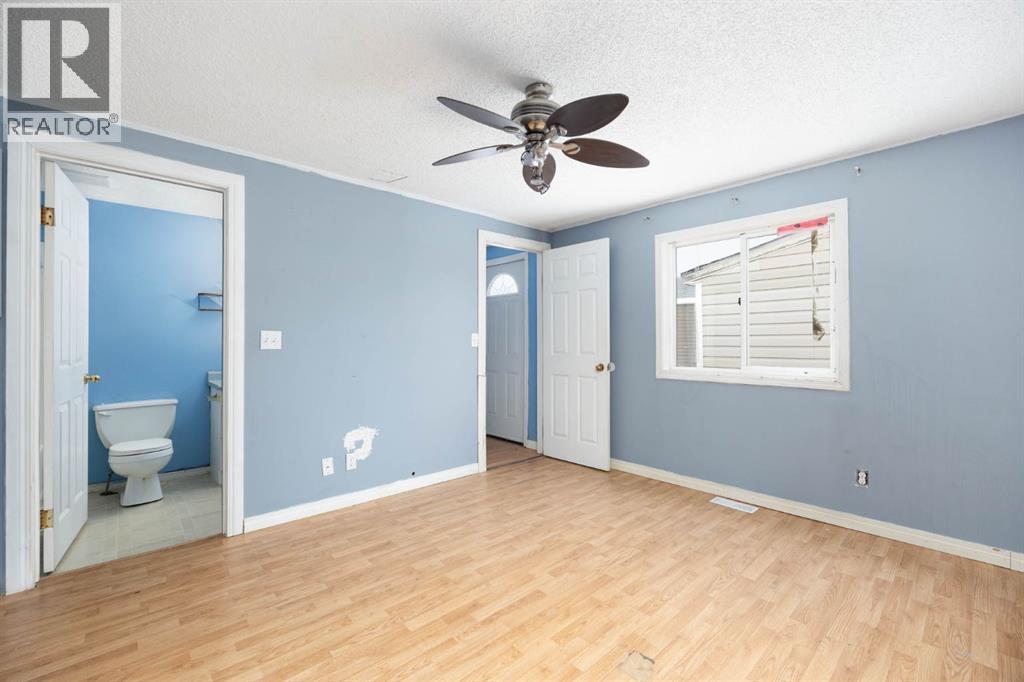
| Primary Bedroom | Main level | 11.33 Ft x 12.25 Ft |
Location
Listed by ROYAL LEPAGE BENCHMARK

Listing data is supplied by the CREA Data Distribution Facility (DDF®). It is deemed reliable but not guaranteed and should be independently verified. It is provided for consumers’ personal, non-commercial use to identify properties they may be interested in purchasing.