$359,900
516 School Road
Trochu
- 2 bedrooms
- 1 bathrooms
- 866 sq ft
About this home
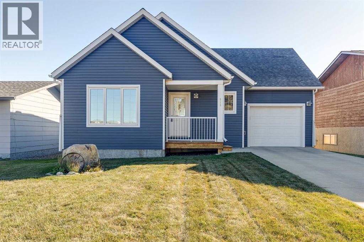
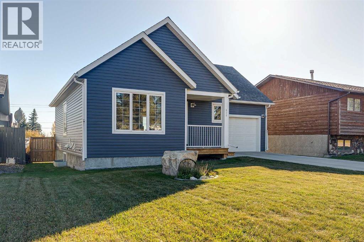
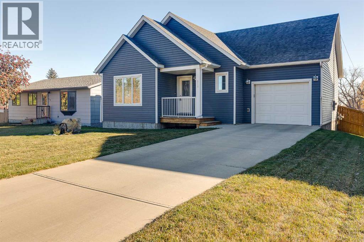
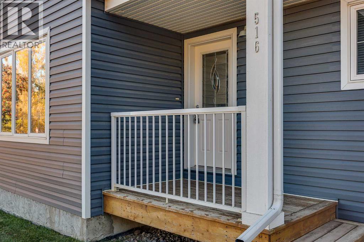
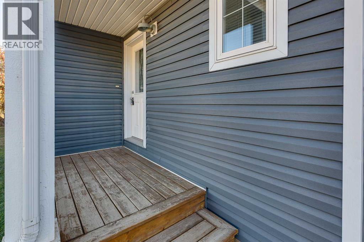
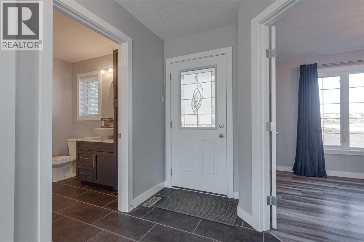
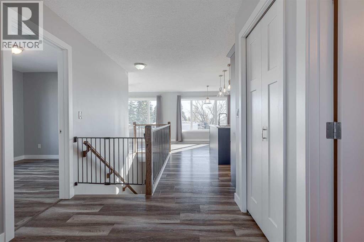
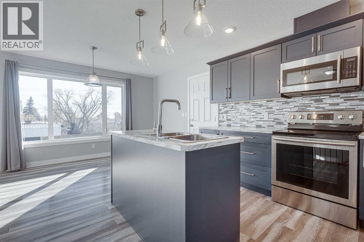
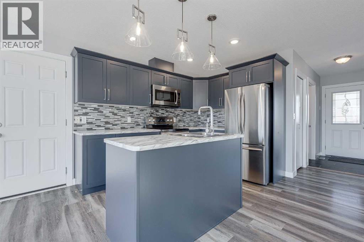
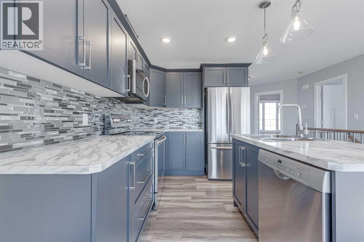
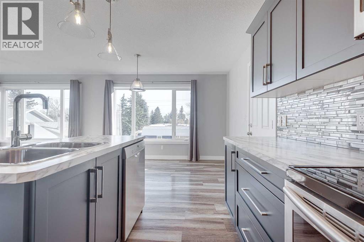
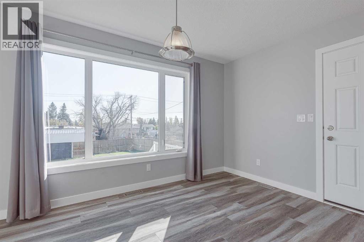
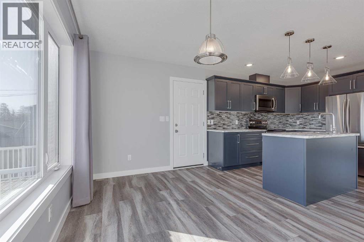
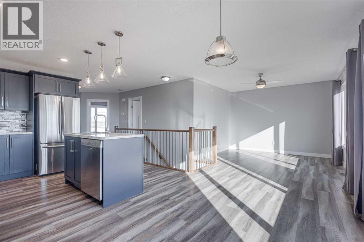
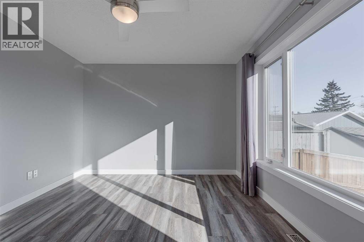
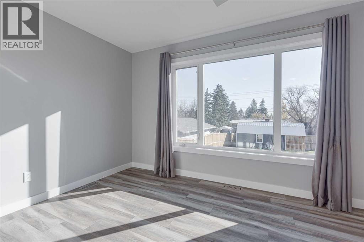
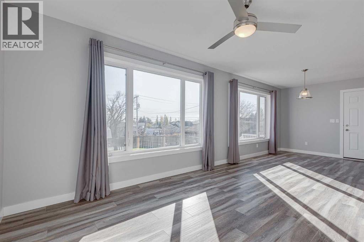
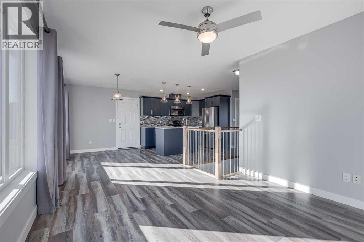
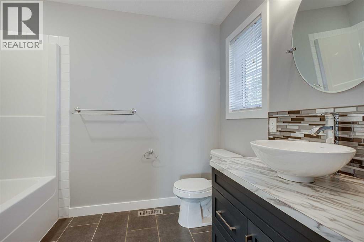
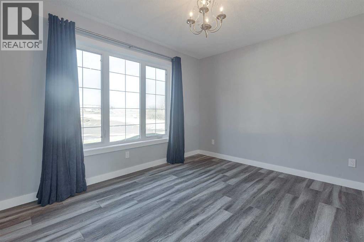
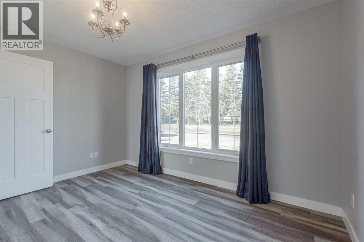
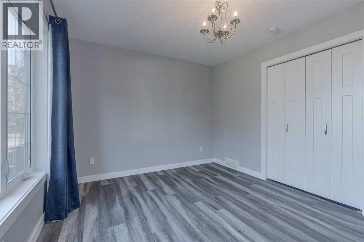
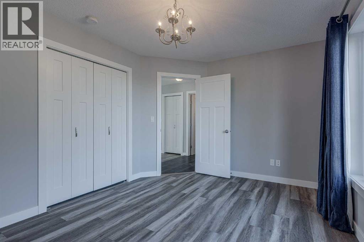
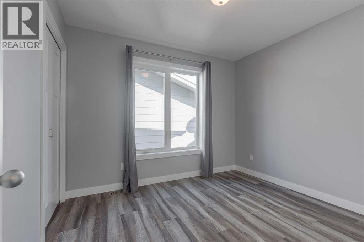
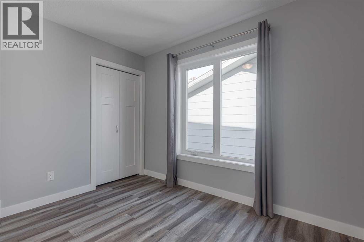
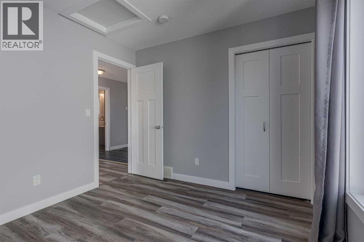
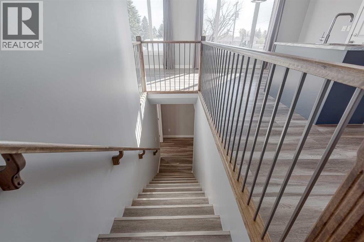
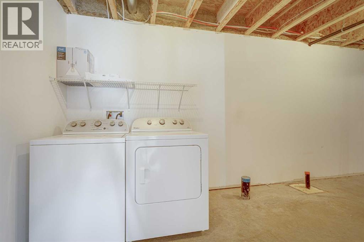
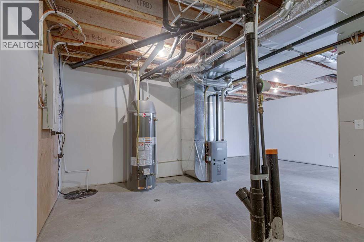
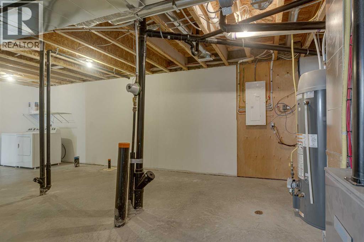
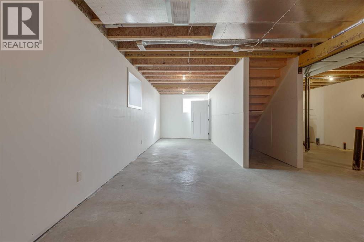
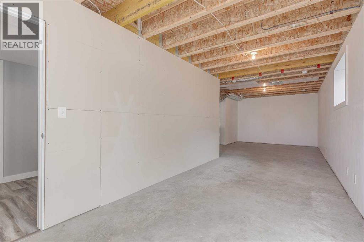
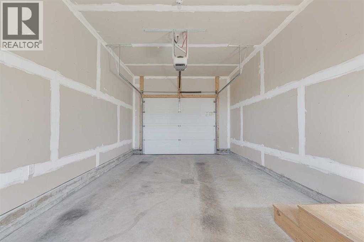
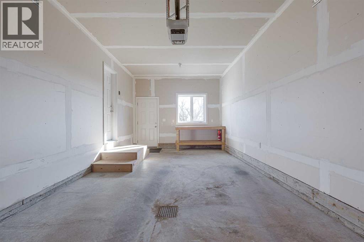
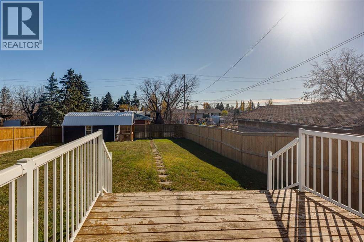
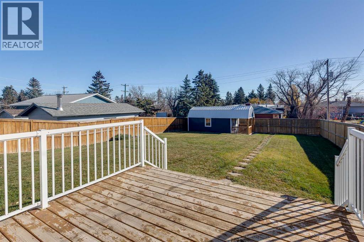
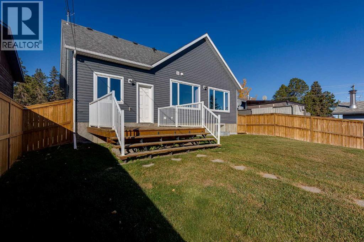
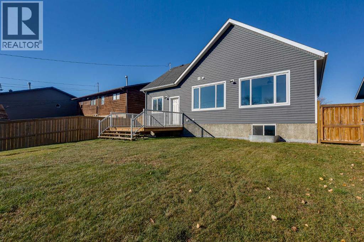
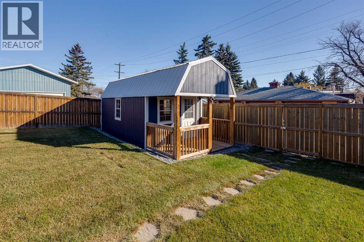
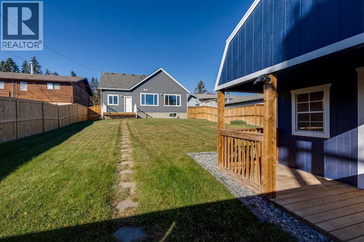
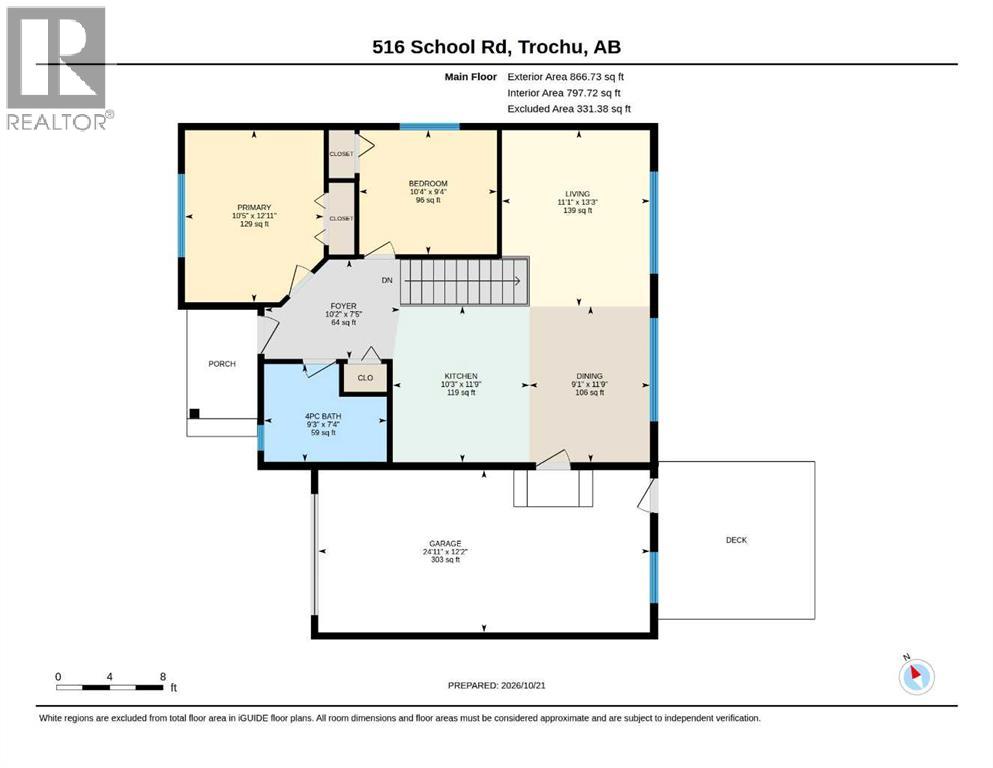
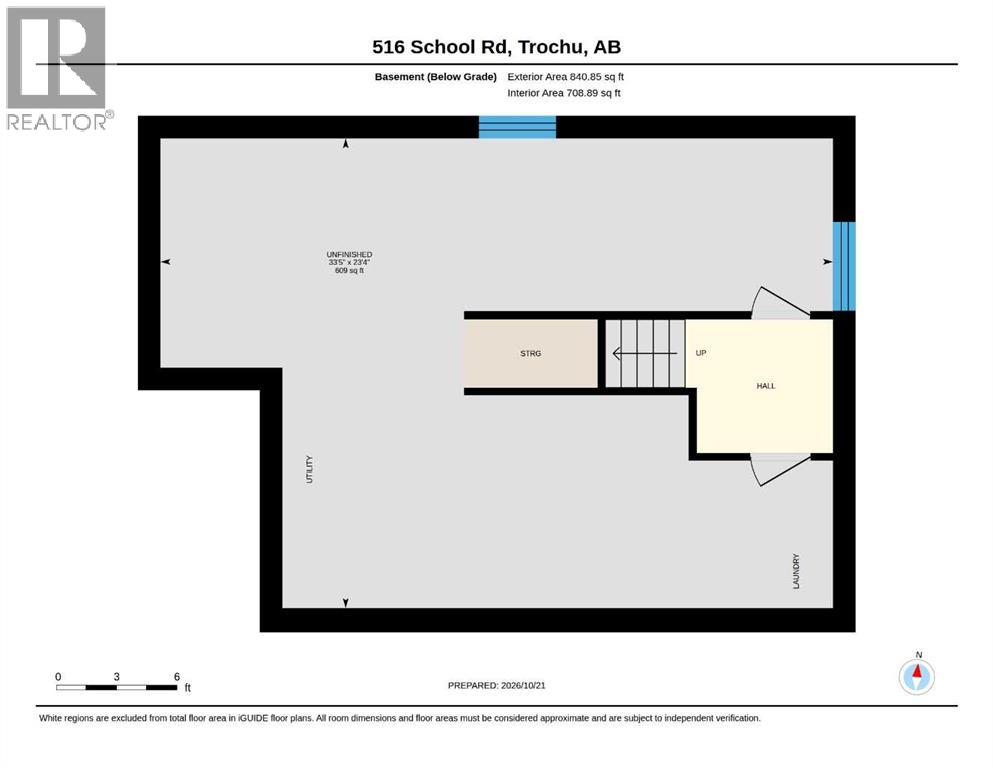
Step into this charming bungalow nestled within Trochu, a welcoming community offering small-town charm and abundant recreational opportunities. This detached house provides a comfortable living space with 866 square feet above grade and an expansive 840 square feet to finish below, offering flexibility and room for expansion. Featuring two bedrooms and one full bathroom, it’s ideal for families or retirees, those seeking a manageable space. Inside, enjoy the convenience of vinyl windows, marbled laminate counters, and a kitchen island, while ceramic tile and vinyl flooring throughout provide easy maintenance and style. Laundry facilities reside conveniently in the basement, which remains unfinished, presenting potential for customization. Outside, discover a landscaped rectangular lot spanning 7,000 square feet, complemented by a front yard, lawn, back lane access, and gentle sloping terrain. Enjoy outdoor living with a deck and front porch, while ample parking is provided with a single attached garage and two off-street spaces for a total of three vehicles. Additional amenities include a garage door opener, sump pump, and access to community features such as golf, park, playground, pool, schools, shopping, sidewalks, street lights, and walking/bike paths—all within easy reach, just a hop skip to the brand new Seniors Facility. (id:67770)
Facts
- Bedrooms
- 2
- Bathrooms
- 1
- Living area
- 866 sq ft
- Home type
- House
- Year built
- 2017
- Lot size
- 7,000 square feet
- Parking
- 3
- Property taxes
- $3,262 (2026)
- MLS® number
- A2353878
Features
- Heating
- Forced air, Natural gas
- Cooling
- None
- Basement
- Unfinished, Full
- Flooring
- Ceramic Tile, Vinyl
- Appliances
- Washer, Refrigerator, Dishwasher, Stove, Dryer, Microwave Range Hood Combo, Window Coverings
- Parking
- Attached Garage, Other, Concrete
- Exterior Features
- Vinyl siding
- Community Features
- Golf Course Development
Rooms
| Room | Level | Size |
|---|---|---|
| Foyer | Main level | 10.17 Ft x 7.42 Ft |
| 4pc Bathroom | Main level | 9.25 Ft x 7.33 Ft |
| Bedroom | Main level | 10.33 Ft x 9.33 Ft |
| Primary Bedroom | Main level | 10.42 Ft x 12.92 Ft |
| Kitchen | Main level | 10.25 Ft x 11.75 Ft |
| Dining room | Main level | 9.08 Ft x 11.75 Ft |
| Living room | Main level | 11.08 Ft x 13.25 Ft |
| Great room | Basement | 33.42 Ft x 23.33 Ft |
Location
Listed by MaxWell Capital Realty

Listing data is supplied by the CREA Data Distribution Facility (DDF®). It is deemed reliable but not guaranteed and should be independently verified. It is provided for consumers’ personal, non-commercial use to identify properties they may be interested in purchasing.