$425,000
4, 69 Aquitania Circle W
The Crossings, Lethbridge
- 3 bedrooms
- 4 (1 half) bathrooms
- 1,353 sq ft
About this home
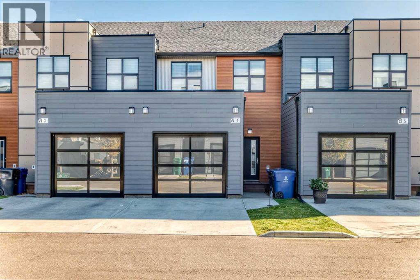
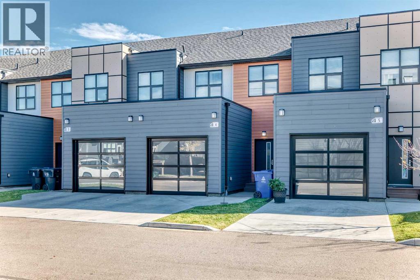
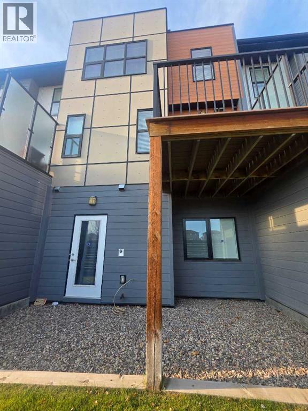
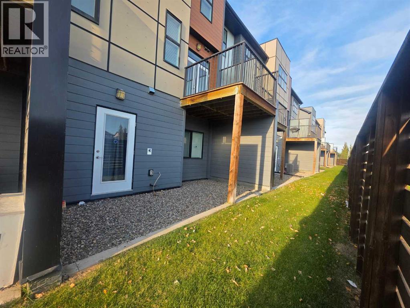
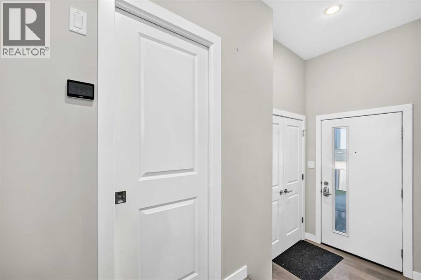
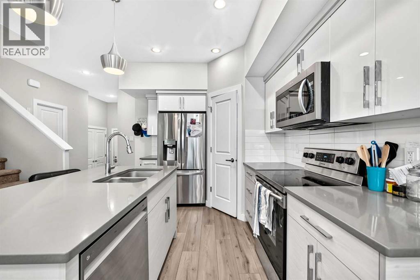
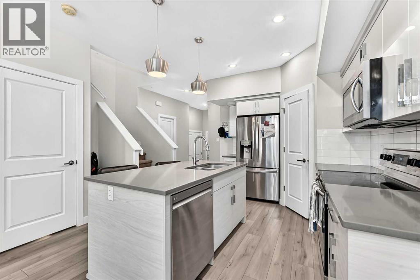
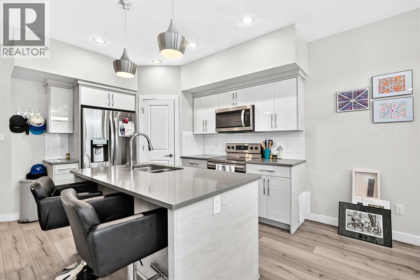
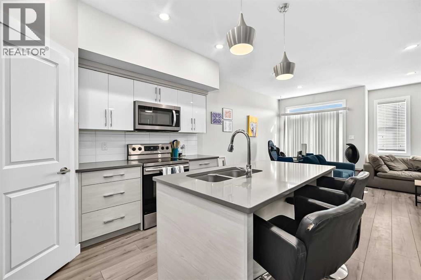
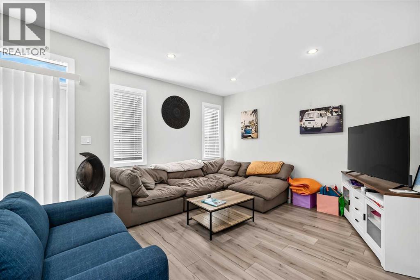
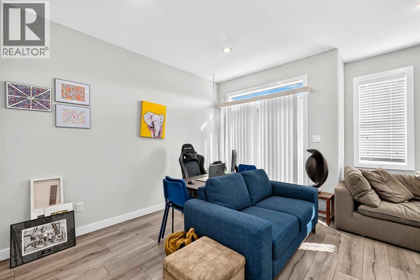
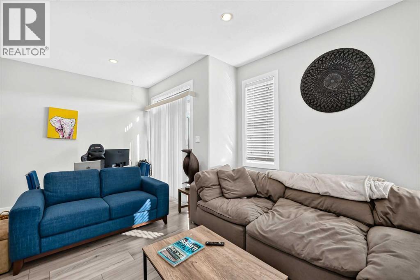
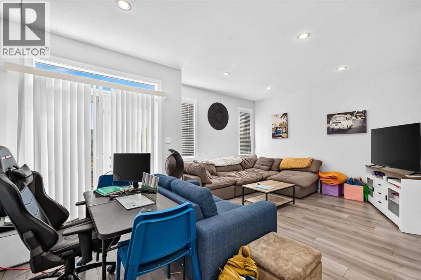
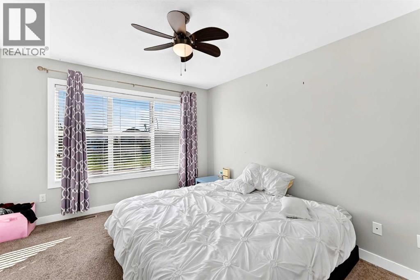
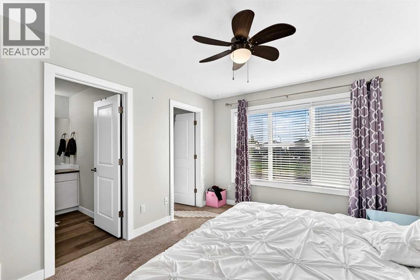
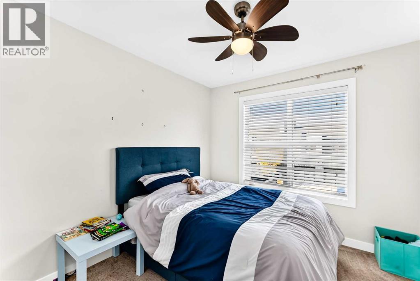
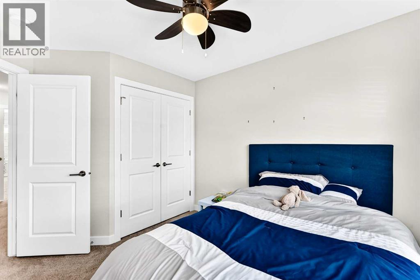
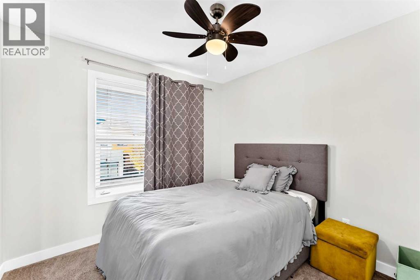
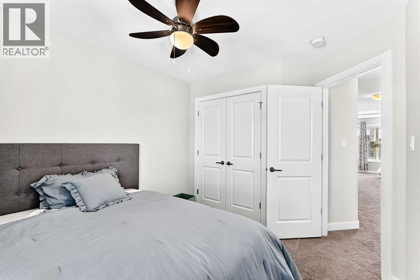
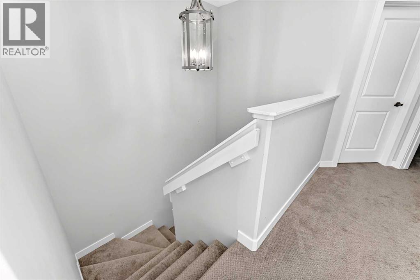
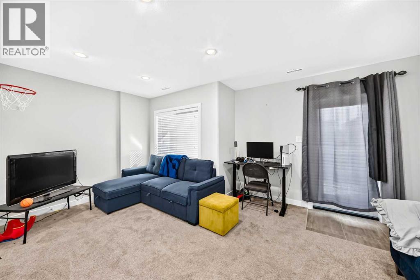
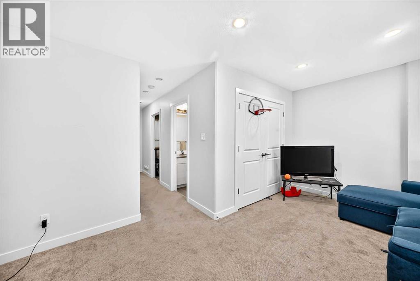
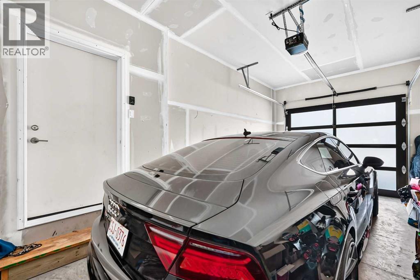
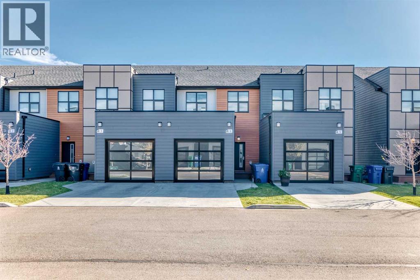
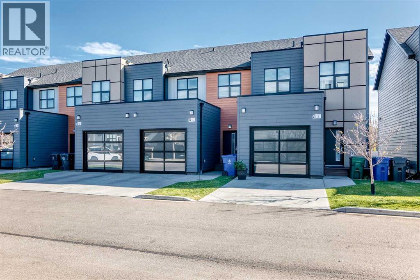
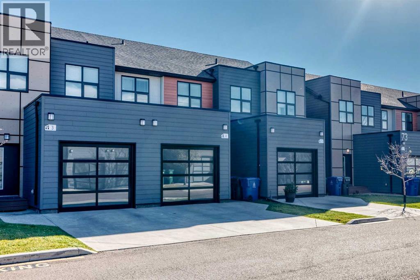
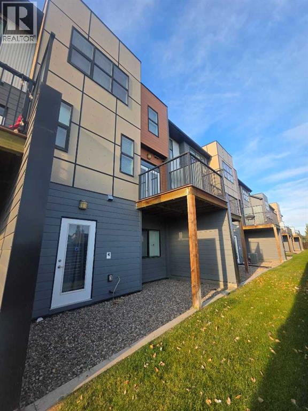
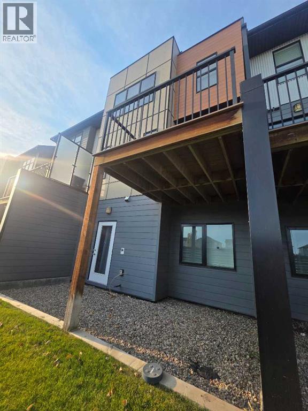
Come discover modern style, functional design, and low-maintenance living at The Park Crossings, where contemporary features meet an unbeatable location. Designed with affordability in mind, these homes offer LOW CONDO FEES, a single attached garage, quartz countertops with undermount sinks, 9-foot ceilings, window blinds, and plenty of visitor parking. Introducing the Lexington, a thoughtfully designed two-storey home featuring THREE BEDROOMS conveniently located on the upper level, plus a WALK-OUT BASEMENT offering excellent flexibility. Whether you envision additional living space, a fourth bedroom, or the potential for future suite income, the possibilities are worth exploring. Enjoy an easy commute with convenient access to major routes and public transportation, making getting around Lethbridge simple. The home is ideally situated near The Crossings shopping area, the YMCA, and the future temple, with nearby walking paths perfect for enjoying the outdoors. Schools, parks, sports fields, skating and curling rinks, restaurants, and everyday amenities are also close by. Whether you're a first-time buyer, growing family, or investor, this home offers an appealing combination of modern comfort, low-maintenance living, and a location that keeps you connected to the best of the surrounding community. (id:67770)
Facts
- Bedrooms
- 3
- Bathrooms
- 4 (1 half)
- Living area
- 1,353 sq ft
- Home type
- Row / Townhouse
- Year built
- 2017
- Lot size
- 9,714 square feet
- Parking
- 2
- Property taxes
- $4,053 (2026)
- Condo / HOA fee
- $275 monthly
- MLS® number
- A2353274
Features
- Heating
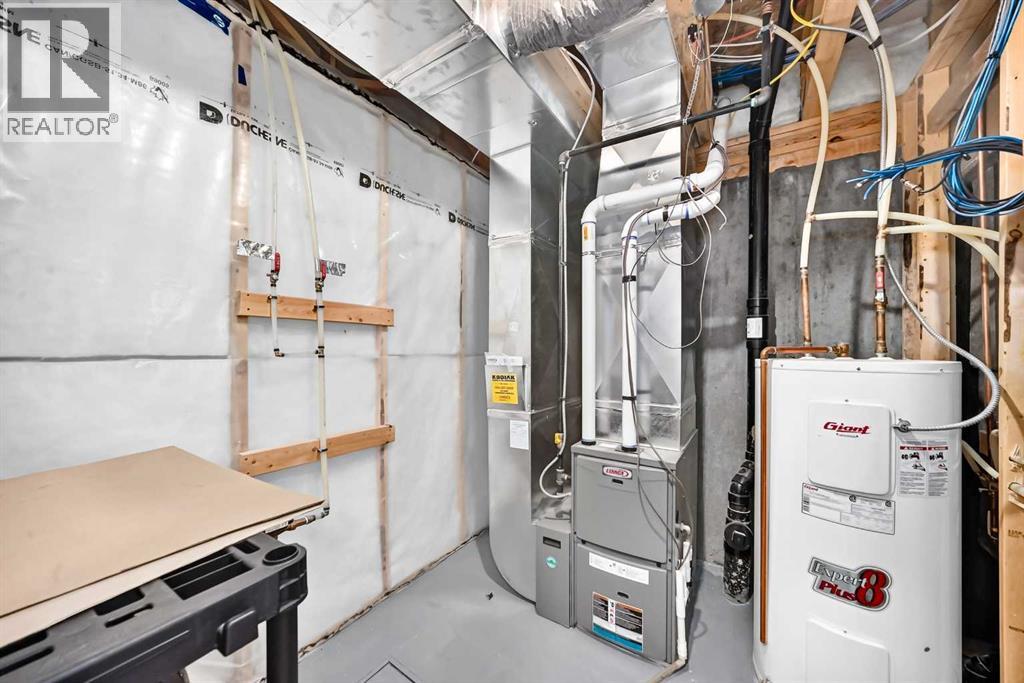
- Forced air, Natural gas
- Cooling
- None
- Basement
- Finished, Full, Walk out
- Flooring
- Tile, Laminate, Carpeted
- Appliances
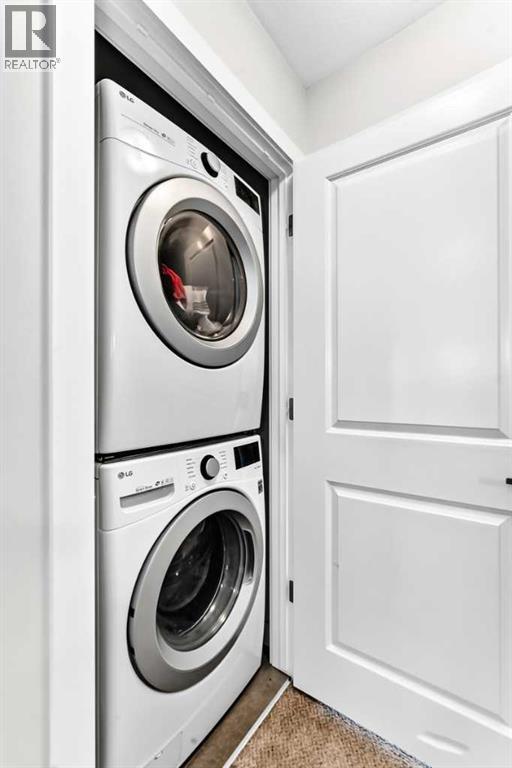
- Refrigerator, Dishwasher, Stove, Microwave Range Hood Combo, Window Coverings, Garage door opener, Washer & Dryer
- Parking
- Attached Garage, Concrete
- Exterior Features
- Composite Siding
- Community Features
- Pets Allowed With Restrictions
Rooms
| Room | Level | Size |
|---|---|---|
| Other | Main level | 12.25 Ft x 7.00 Ft |
| Living room | Main level | 10.92 Ft x 13.50 Ft |
| 2pc Bathroom | Main level | .00 Ft x .00 Ft |
| Living room | Main level | 12.83 Ft x 8.42 Ft |
| Eat in kitchen | Main level | 12.25 Ft x 11.75 Ft |
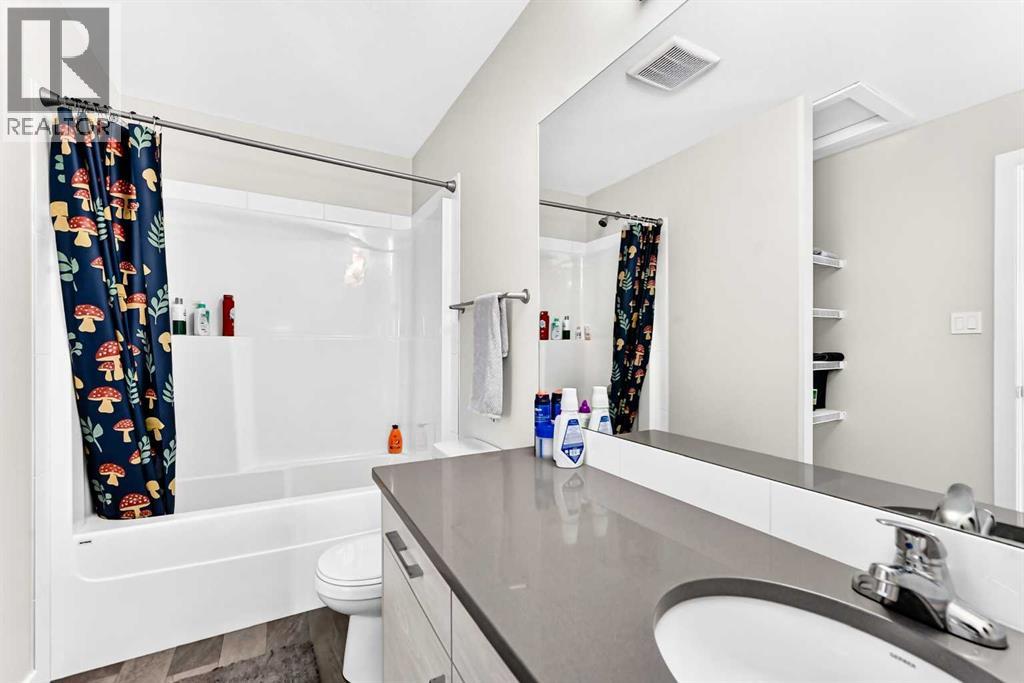
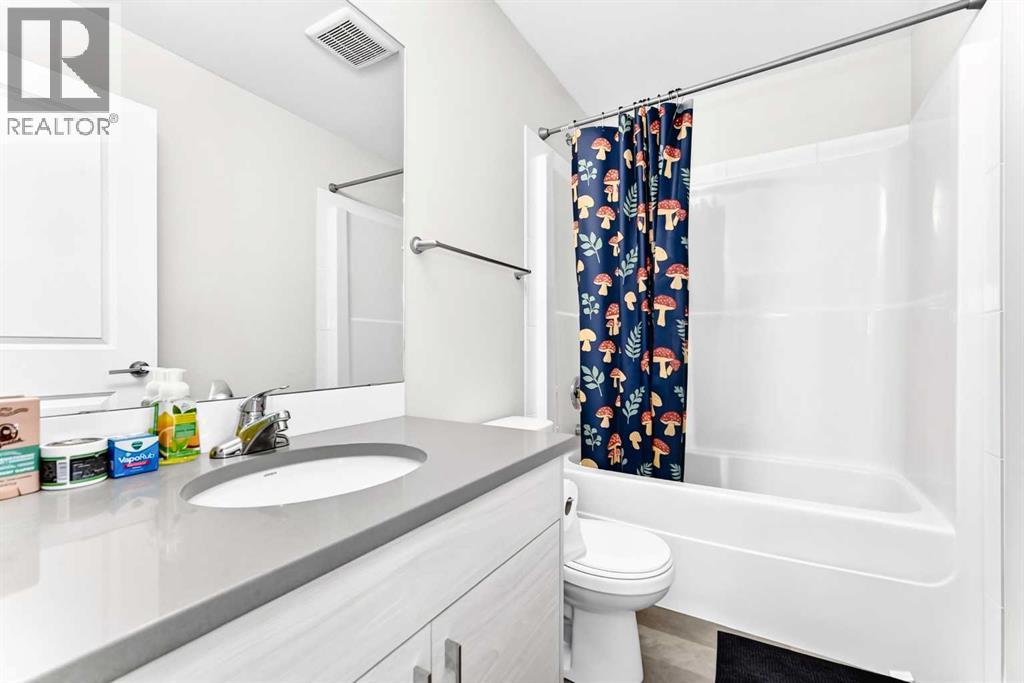
| 4pc Bathroom | Upper Level | .00 Ft x .00 Ft |
| 4pc Bathroom | Upper Level | .00 Ft x .00 Ft |
| Bedroom | Upper Level | 9.42 Ft x 12.33 Ft |
| Bedroom | Upper Level | 12.17 Ft x 9.42 Ft |
| Laundry room | Upper Level | 2.92 Ft x 3.25 Ft |
| Primary Bedroom | Upper Level | 10.92 Ft x 13.50 Ft |
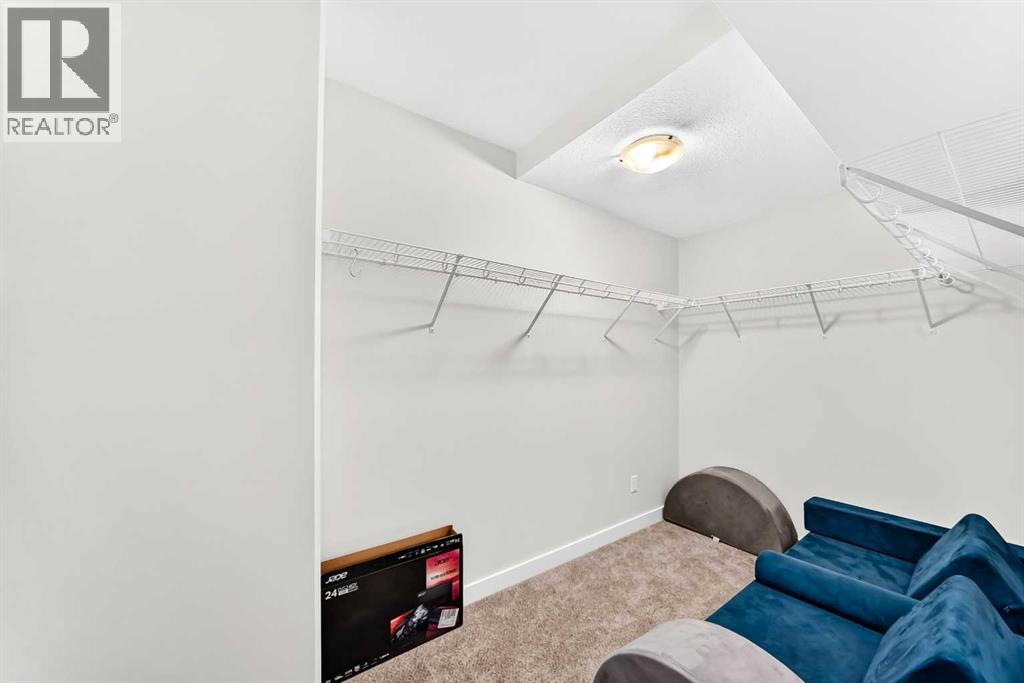
| Storage | Basement | 6.42 Ft x 11.50 Ft |
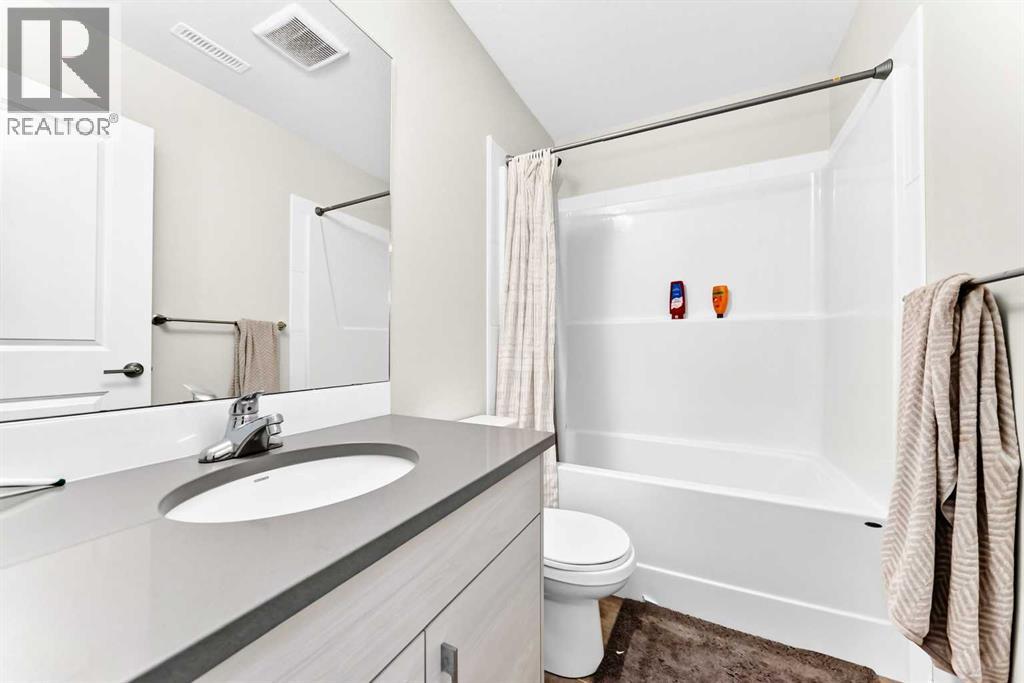
| 4pc Bathroom | Basement | .00 Ft x .00 Ft |
| Family room | Basement | 13.50 Ft x 18.08 Ft |
Location
Listed by Century 21 Foothills South Real Estate

Listing data is supplied by the CREA Data Distribution Facility (DDF®). It is deemed reliable but not guaranteed and should be independently verified. It is provided for consumers’ personal, non-commercial use to identify properties they may be interested in purchasing.