$484,900
19825 45 Street SE
Seton, Calgary
- 3 bedrooms
- 3 (1 half) bathrooms
- 1,491 sq ft
About this home
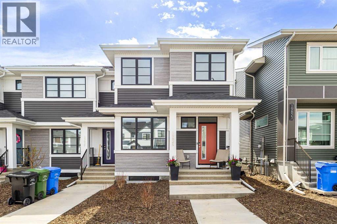
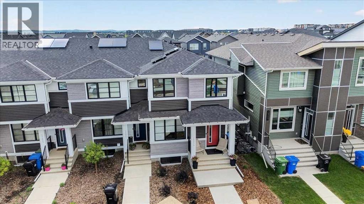
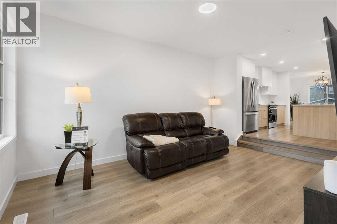
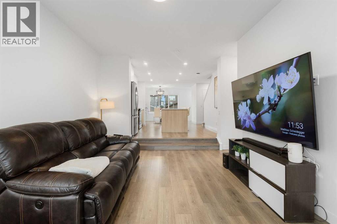
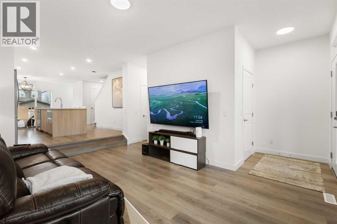
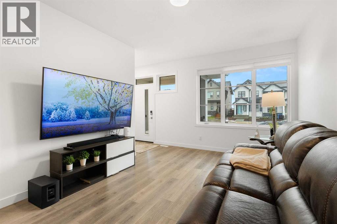
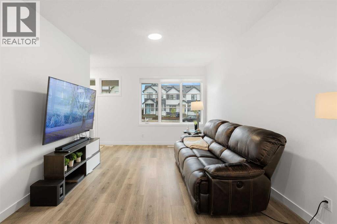
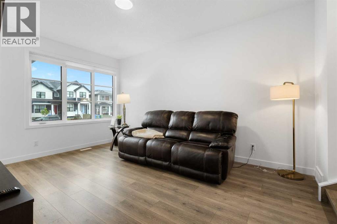
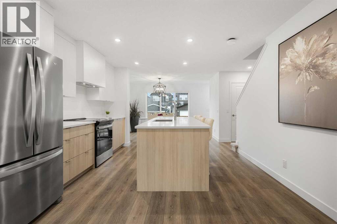
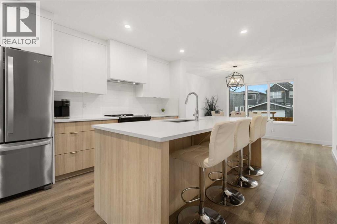
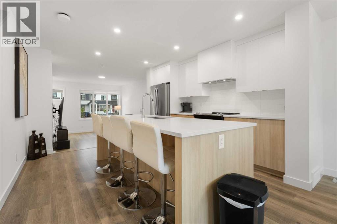
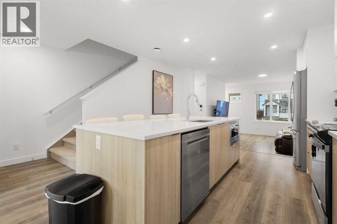
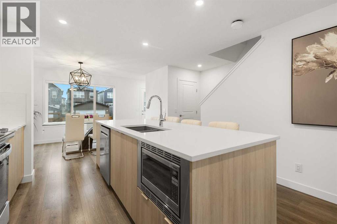
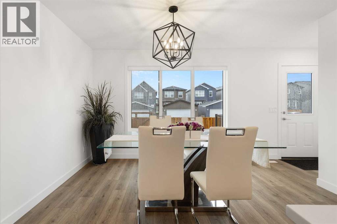
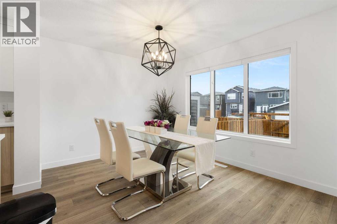
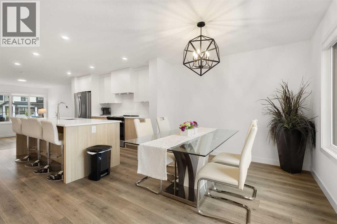
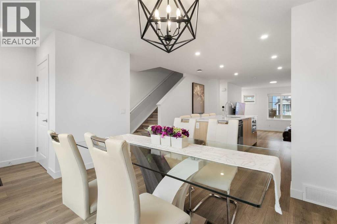
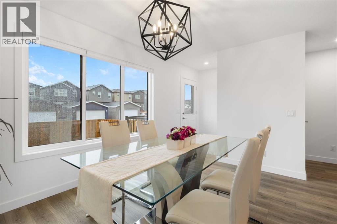
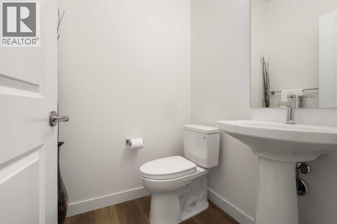
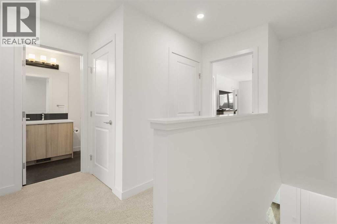
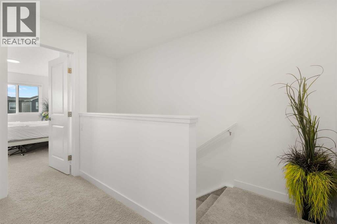
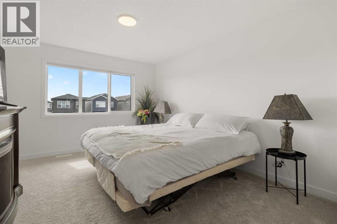
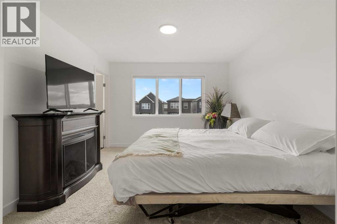
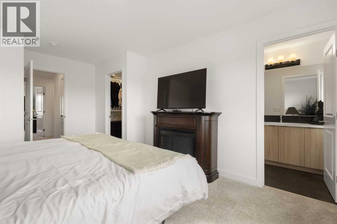
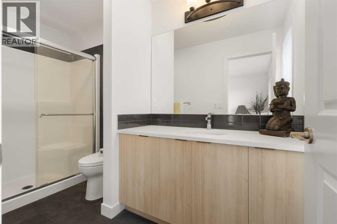
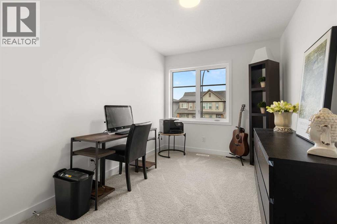
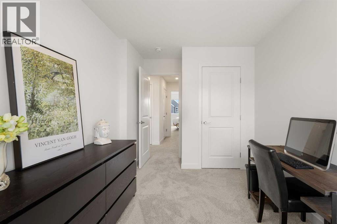
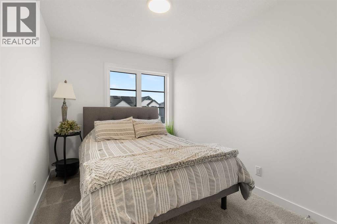
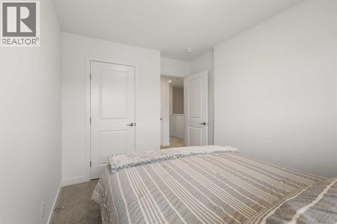
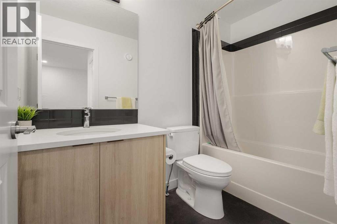
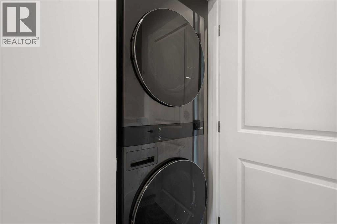
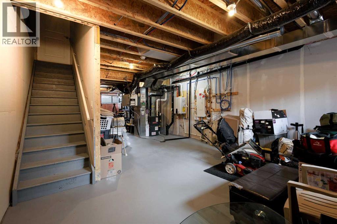
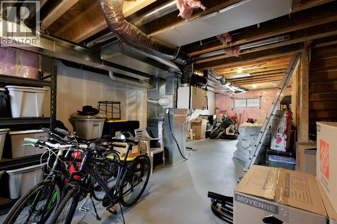
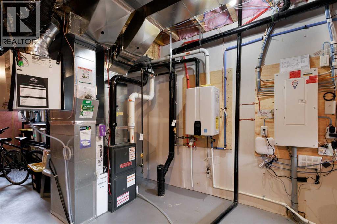
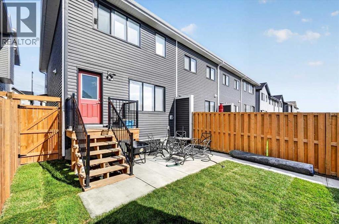
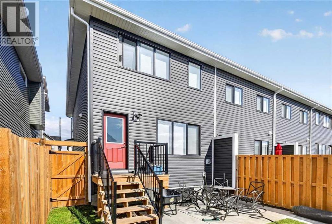
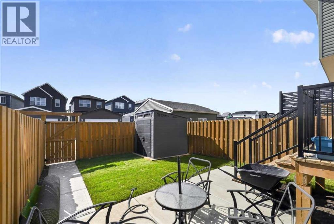
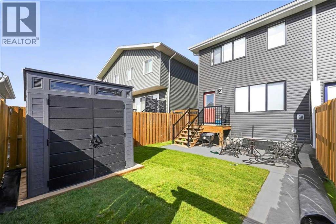
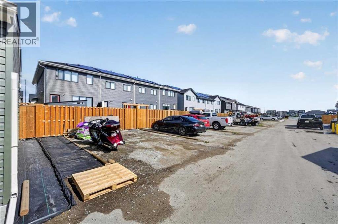
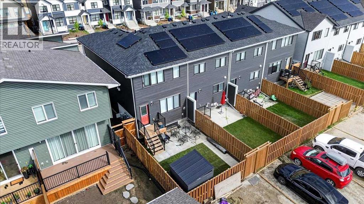
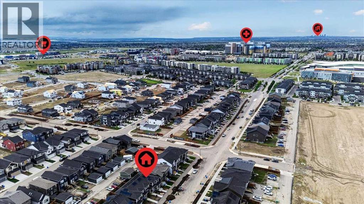
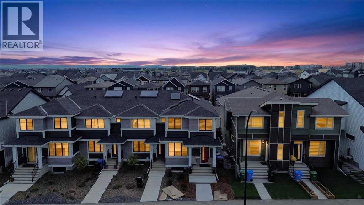
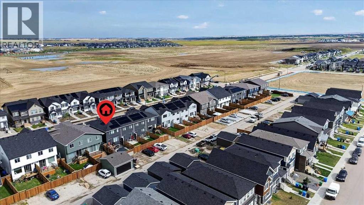
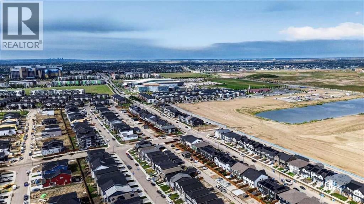
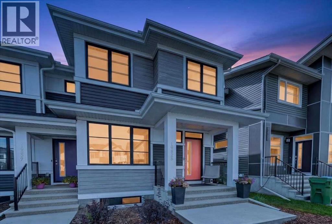
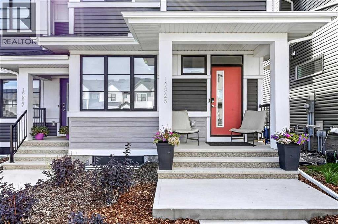
As an end unit, you get something most townhomes at this price point can't offer, a single shared wall, and a corner feel that you notice the moment you walk in. You own the land, you pay no condo fees, and you're covered by the remaining Alberta New Home Warranty.On the main floor, you've got LVP throughout, easy to live on, easy to keep clean, with a kitchen, dining area, and living space that flow naturally together. A 2pc bath and mud room handle the everyday practicalities. Upstairs, your primary bedroom is a real one: 16'6" x 11'3" with a walk-in closet and a private 3pc ensuite. Two more bedrooms, a full 4pc bath, and upper-level laundry round out the floor. The unfinished basement gives you 634 sq ft to grow into: gym, office, rec room, and a bathroom already roughed in so you're not starting from scratch when you're ready. Outside, the landscaping is complete, plus a new concrete patio for easier outdoor living.Your utility costs are working in your favour from day one: 10 solar panels, a tankless hot water system, and a high-efficiency furnace mean you spend less on the basics every month.Step outside and you're minutes from the YMCA, South Health Campus, Cineplex VIP, the public library, and a full strip of restaurants and shopping. Contact your REALTOR® today to book your private showing. (id:67770)
Facts
- Bedrooms
- 3
- Bathrooms
- 3 (1 half)
- Living area
- 1,491 sq ft
- Home type
- Row / Townhouse
- Year built
- 2025
- Lot size
- 241 square meters
- Parking
- 2
- Property taxes
- $3,428 (2026)
- MLS® number
- A2353853
Features
- Heating
- Forced air, Natural gas, Central heating
- Cooling
- None
- Basement
- Unfinished, Full
- Flooring
- Tile, Carpeted, Vinyl
- Appliances
- Washer, Refrigerator, Range - Electric, Dishwasher, Dryer, Hood Fan, Window Coverings
- Parking
- Parking Pad
- Exterior Features
- Vinyl siding
- Building Features
- Other
Rooms
| Room | Level | Size |
|---|---|---|
| Living room | Main level | 11.50 Ft x 12.83 Ft |
| Kitchen | Main level | 8.75 Ft x 12.50 Ft |
| Dining room | Main level | 12.42 Ft x 9.67 Ft |
| Laundry room | Upper Level | 3.33 Ft x 3.25 Ft |
| Other | Main level | 4.50 Ft x 3.92 Ft |
| Foyer | Main level | 5.42 Ft x 4.50 Ft |
| Primary Bedroom | Upper Level | 11.25 Ft x 16.50 Ft |
| Bedroom | Upper Level | 8.25 Ft x 12.25 Ft |
| Bedroom | Upper Level | 8.33 Ft x 14.25 Ft |
| Other | Upper Level | 7.17 Ft x 4.92 Ft |
| 2pc Bathroom | Main level | 5.00 Ft x 5.00 Ft |
| 3pc Bathroom | Upper Level | 5.08 Ft x 11.17 Ft |
| 4pc Bathroom | Upper Level | 4.83 Ft x 8.92 Ft |
Location
Listed by RE/MAX Complete Realty

Listing data is supplied by the CREA Data Distribution Facility (DDF®). It is deemed reliable but not guaranteed and should be independently verified. It is provided for consumers’ personal, non-commercial use to identify properties they may be interested in purchasing.