$539,900
805 Sunset Place
Picture Butte
- 4 bedrooms
- 3 bathrooms
- 1,177 sq ft
About this home
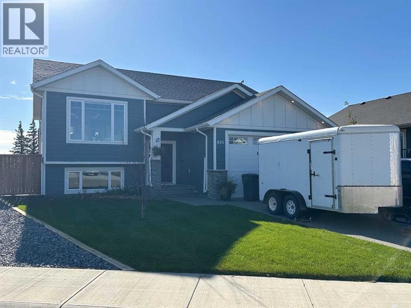
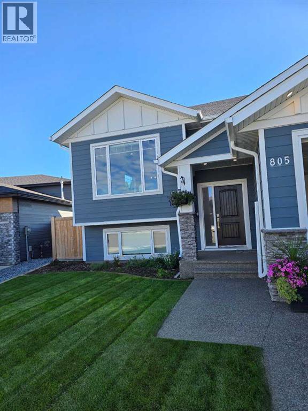
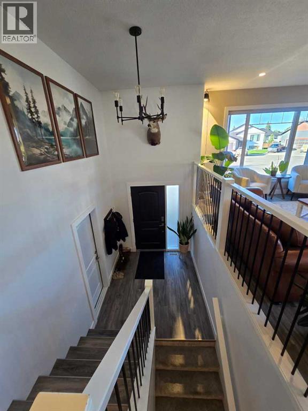
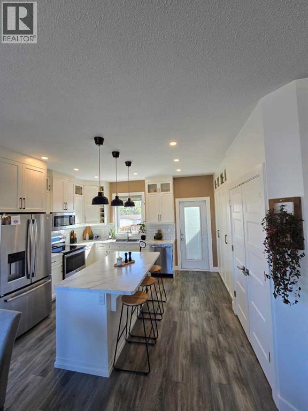
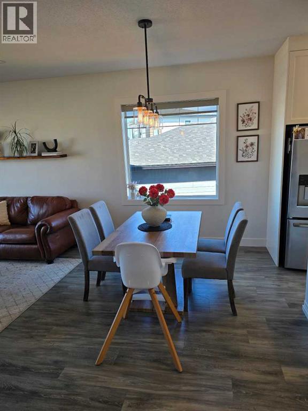
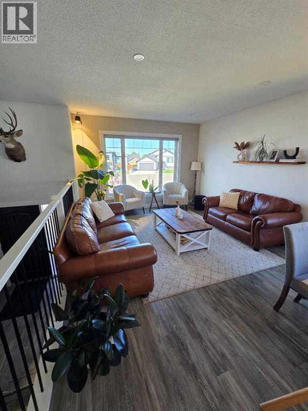
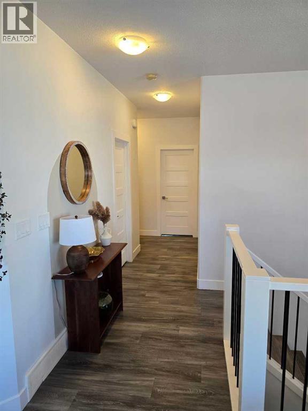
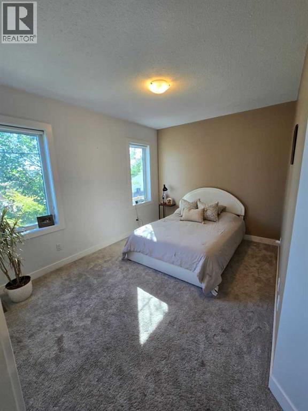
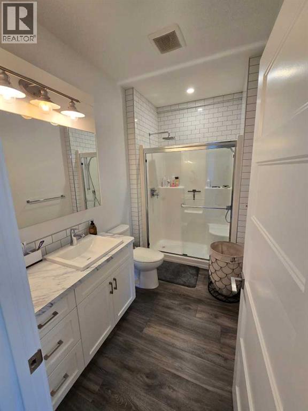
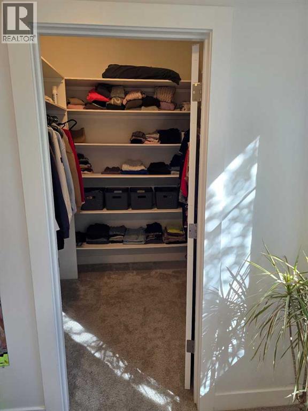
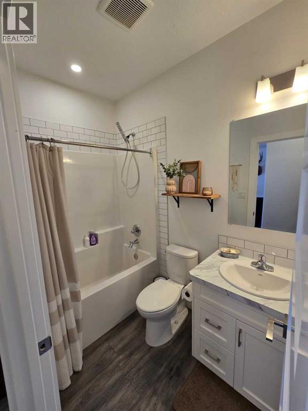
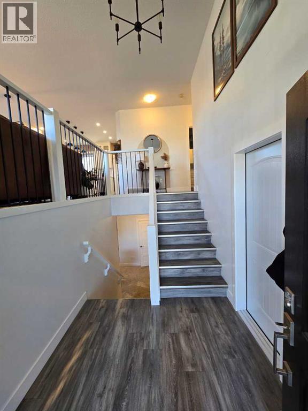
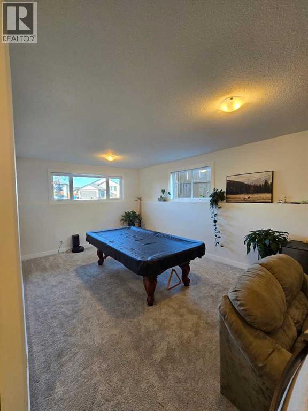
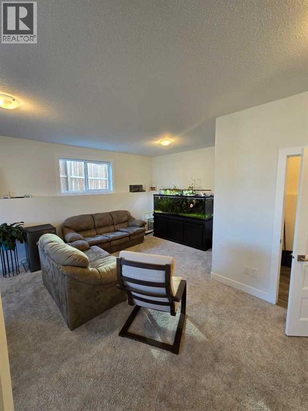
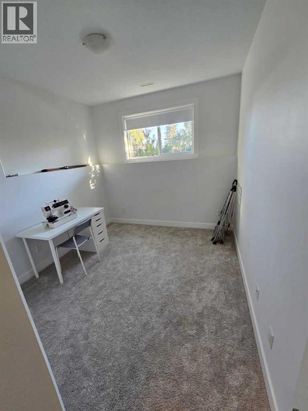
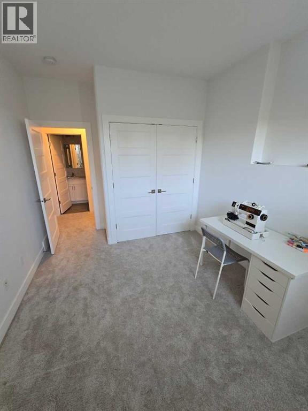
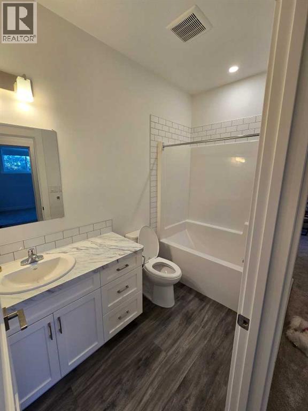
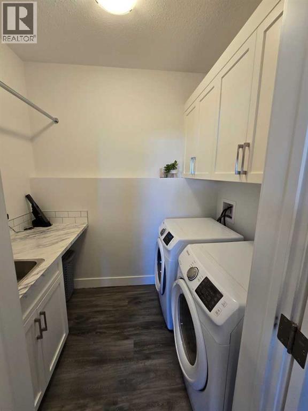
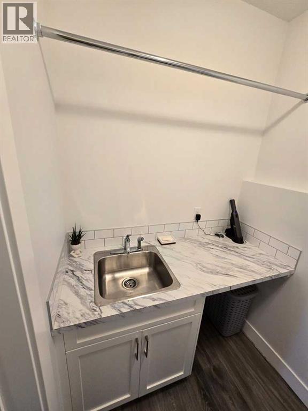
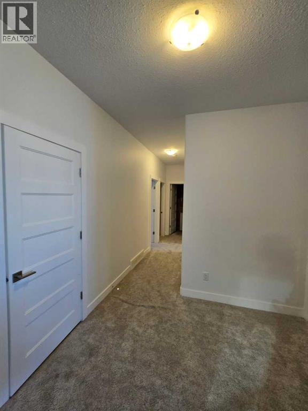
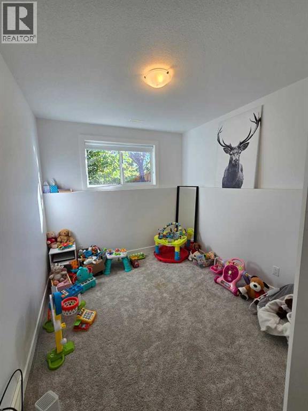
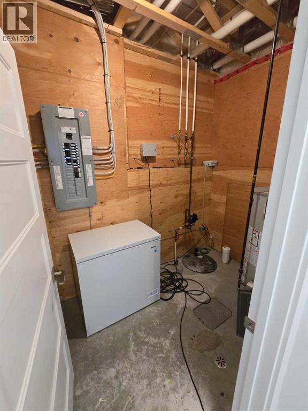
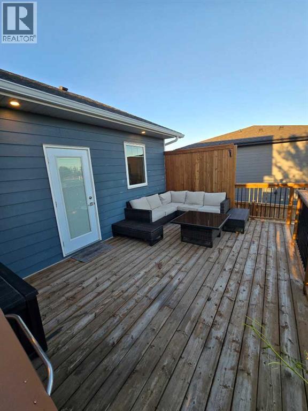
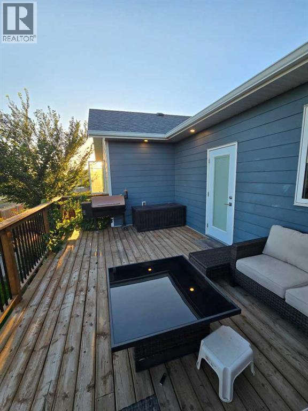
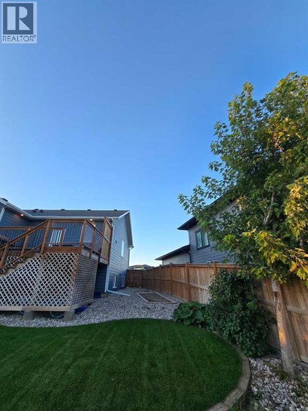
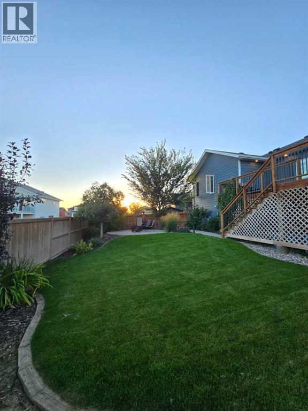
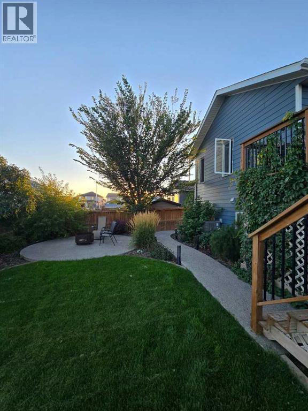
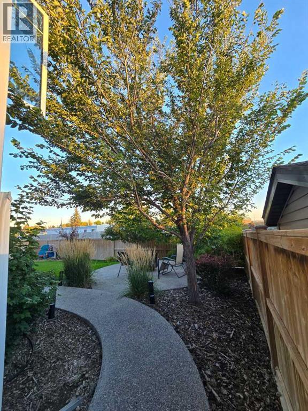
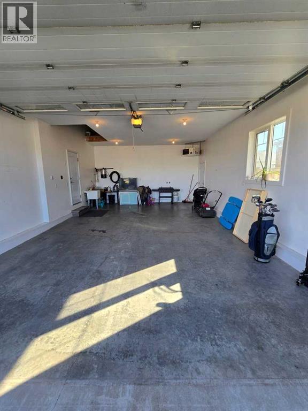
Nestled within the charming community of Picture Butte, this bi-level house offers a welcoming embrace to its new owners. Boasting four bedrooms and three bathrooms, including a convenient three-piece ensuite and one full ensuite bath, this home provides ample space for growing families or those seeking comfortable living. With two bedrooms gracefully situated above grade and two below, there’s room for everyone to unwind and recharge. Finished basement development expands your living possibilities, providing additional recreational space and storage. Step inside to discover thoughtfully selected flooring—a blend of cozy carpet and durable vinyl—creating warm ambiance throughout. An inviting kitchen island anchors the open concept living area, perfect for gathering and creating culinary delights, while built-in features add character and functionality. Central air keeps things cool and comfortable year round, and the laundry room located in the basement simplifies household chores. Outside, the professionally landscaped private yard immediately captivates with its exposed aggregate borders and private patio area—ideal for entertaining or simply enjoying moments of tranquility. Newer shingles provide peace of mind and lasting protection. With a double attached garage accommodating two vehicles and off-street parking for two more, your vehicles will find secure shelter. Situated on a desirable cul-de-sac lot spanning 7250 square feet, this home offers both privacy and convenience. (id:67770)
Facts
- Bedrooms
- 4
- Bathrooms
- 3
- Living area
- 1,177 sq ft
- Home type
- House
- Year built
- 2018
- Lot size
- 7,250 square feet
- Parking
- 4
- Property taxes
- $4,575 (2026)
- MLS® number
- A2353653
Features
- Heating
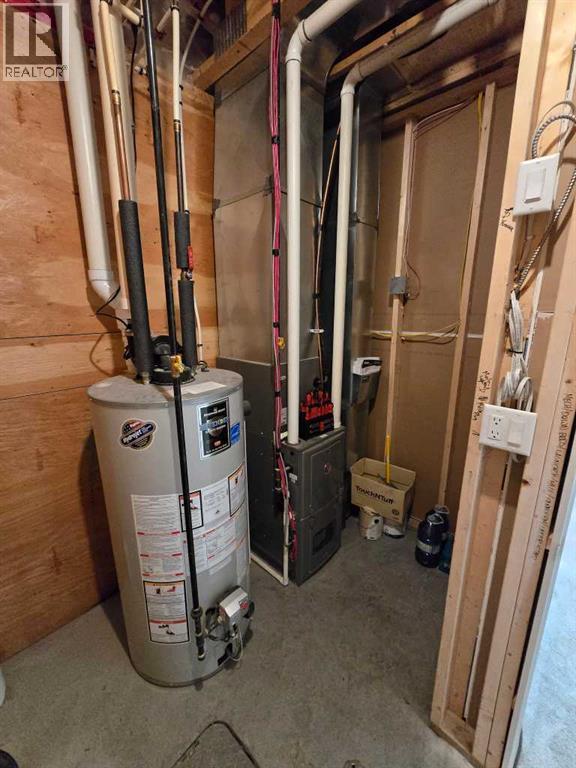
- Forced air
- Cooling
- Central air conditioning
- Basement
- Finished, Full
- Flooring
- Carpeted, Vinyl
- Appliances
- Refrigerator, Dishwasher, Stove, Microwave Range Hood Combo, Window Coverings, Washer & Dryer
- Parking
- Attached Garage, Other
- Exterior Features
- Composite Siding
Rooms
| Room | Level | Size |
|---|---|---|
| Kitchen | Main level | 8.58 Ft x 10.50 Ft |
| Living room | Main level | 13.00 Ft x 12.25 Ft |
| Dining room | Main level | 8.58 Ft x 9.50 Ft |
| Primary Bedroom | Main level | 13.50 Ft x 10.00 Ft |
| Bedroom | Main level | 9.33 Ft x 10.00 Ft |
| Bedroom | Basement | 11.00 Ft x 9.50 Ft |
| Bedroom | Basement | 11.00 Ft x 9.50 Ft |
| Family room | Basement | 13.00 Ft x 29.00 Ft |
| Laundry room | Basement | 8.25 Ft x 5.50 Ft |
| 4pc Bathroom | Main level | |
| 3pc Bathroom | Main level | |
| 4pc Bathroom | Basement |
Location
Listed by RE/MAX REAL ESTATE - LETHBRIDGE (PICTURE BUTTE)

Listing data is supplied by the CREA Data Distribution Facility (DDF®). It is deemed reliable but not guaranteed and should be independently verified. It is provided for consumers’ personal, non-commercial use to identify properties they may be interested in purchasing.