$260,000
107 7 Avenue N
Vulcan
- 3 bedrooms
- 2 bathrooms
- 892 sq ft
About this home
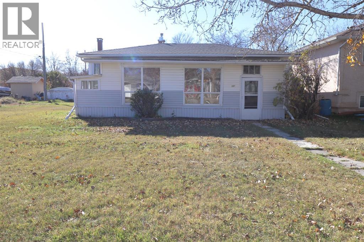
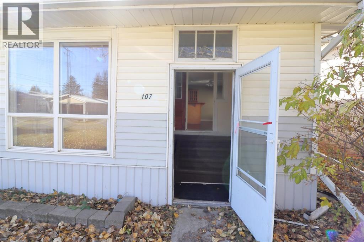
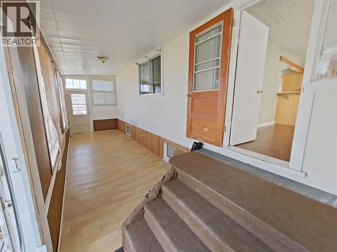
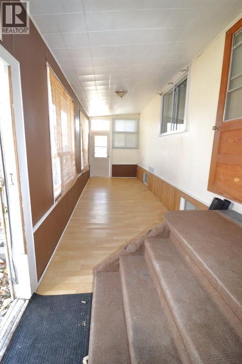
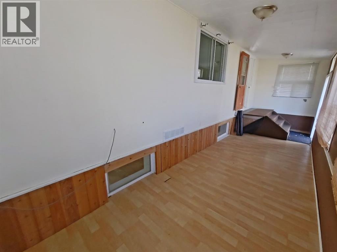
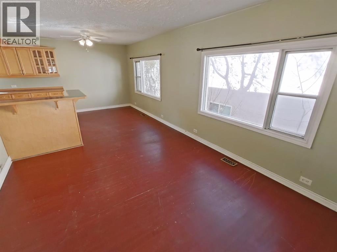
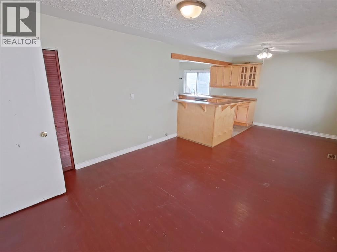
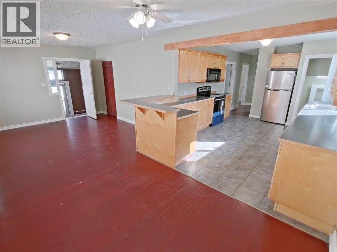
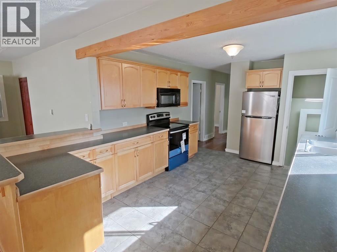
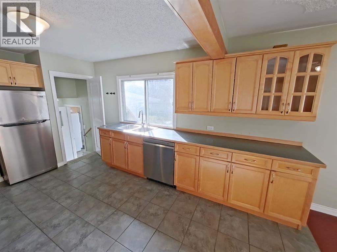
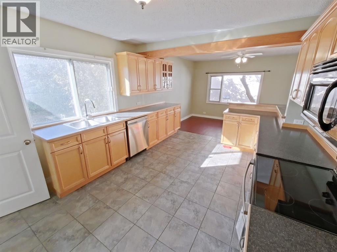
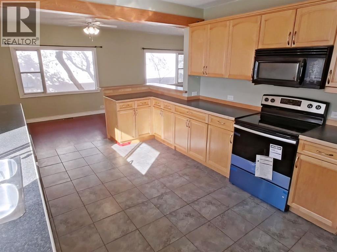
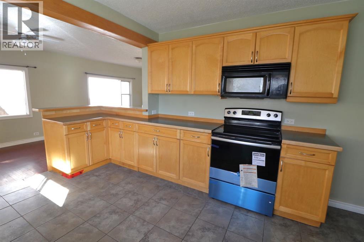
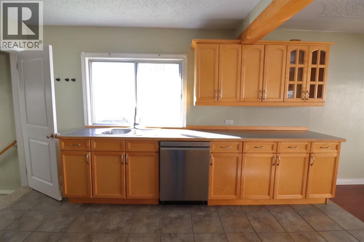
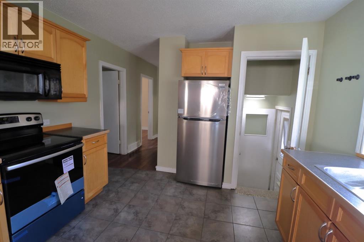
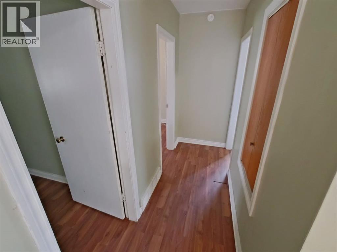
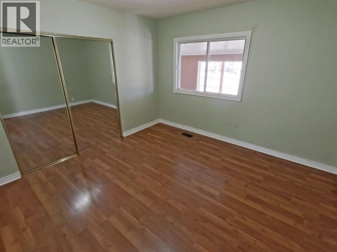
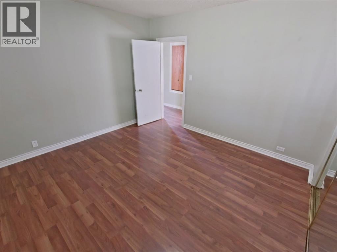
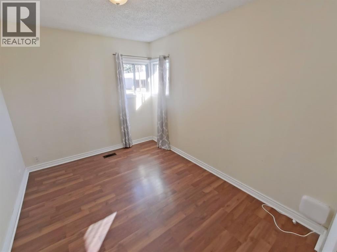
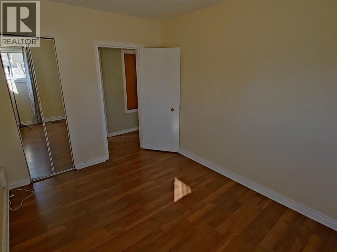
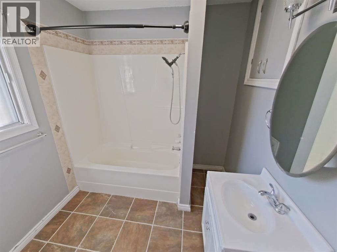
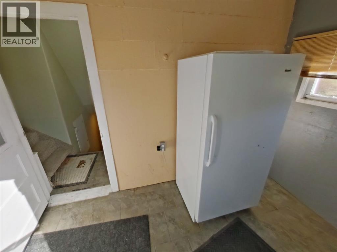
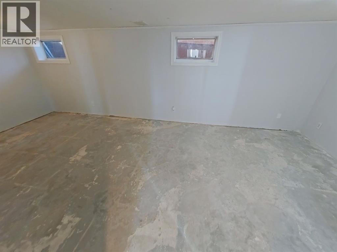
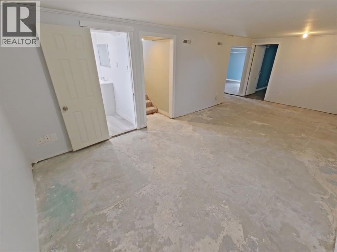
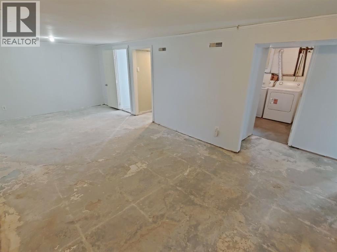
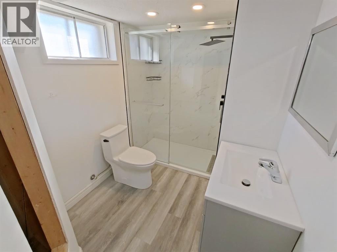
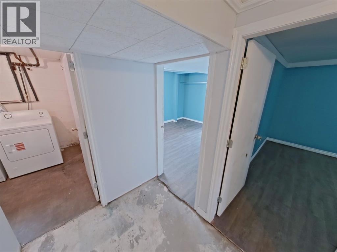
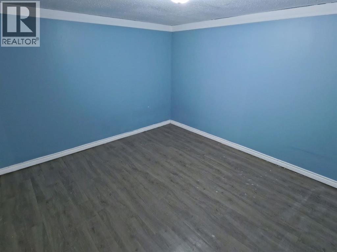
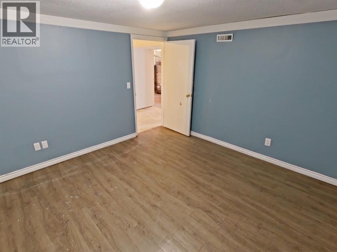
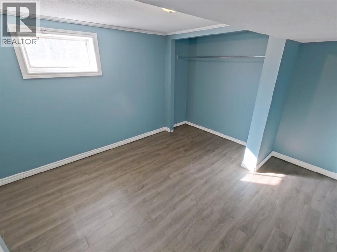
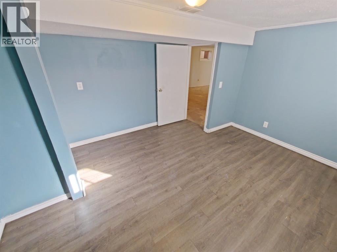
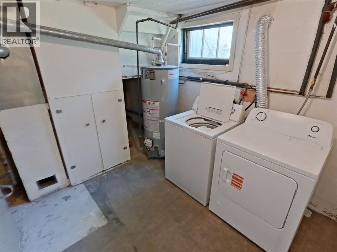
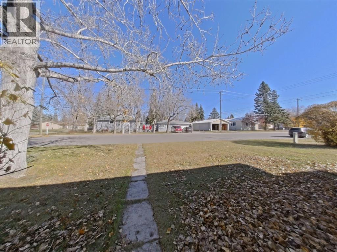
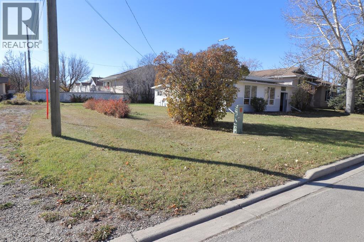
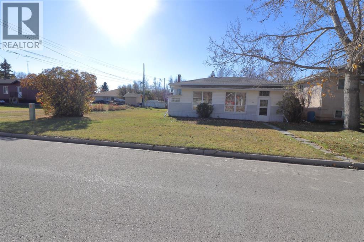
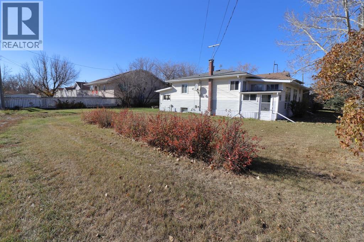
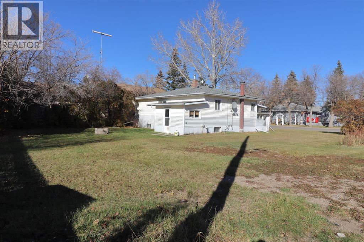
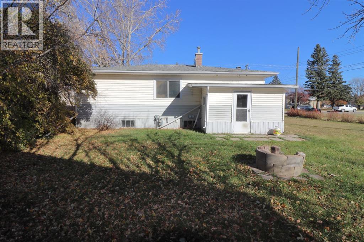
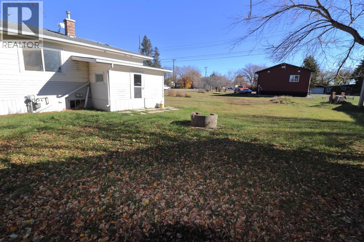
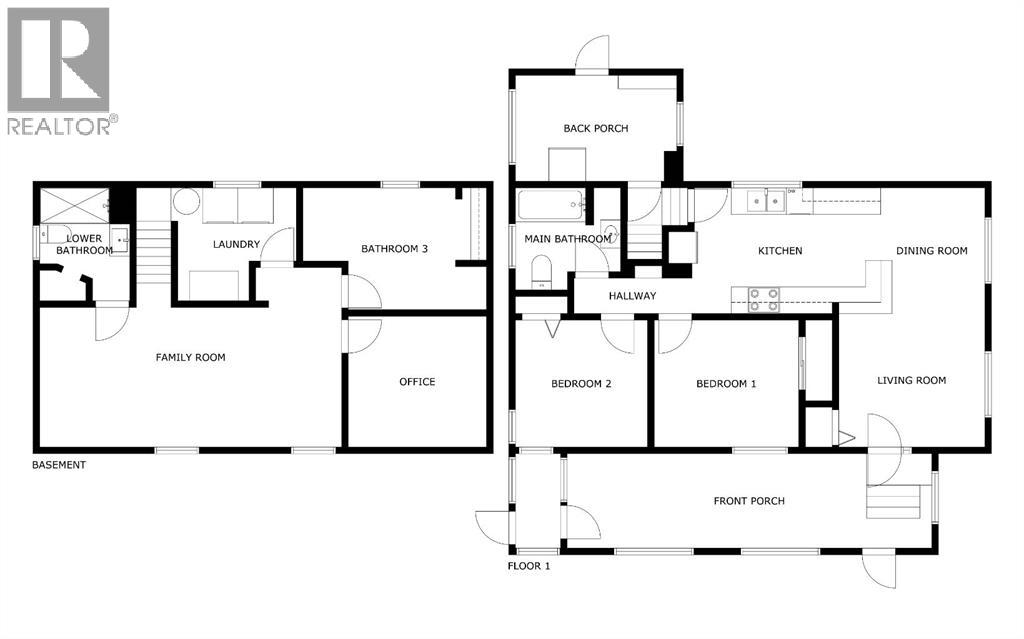
Discover the potential and possibilities in this 892 sq. ft. home in Vulcan! This measurement does not include the 260 sq/ft front enclosed porch and the 83 sq/ft back enclosed porch. Offering 3 bedrooms plus a large office/theatre room, 2 newer renovated full bathrooms, and a comfortable family room, there’s plenty of space for a growing family, first-time buyer, or anyone looking for an affordable home with room to make it their own. The spacious kitchen features an abundance of cupboards and counter space, making it a great spot for cooking and entertaining. The unheated front and back porches (a total of 343 extra sq/ft) offer additional storage space and flexibility for seasonal use.While this property needs some updating, it offers a fantastic opportunity to add your personal touch and build equity over time. The real bonus is the huge 85 ft. x 98 ft. lot, providing plenty of room for gardening, outdoor entertaining, pets, or simply enjoying your own outdoor space. Whether you're looking for your first home, an investment property, or a project you can make your own, this property is full of potential!Located in the welcoming community of Vulcan, you'll enjoy small-town living with local shops and services, schools, recreation facilities, parks, and a strong sense of community. With an affordable lifestyle, beautiful prairie surroundings, and convenient access to larger centres for additional amenities, Vulcan offers a great balance of peaceful living and everyday convenience. (id:67770)
Facts
- Bedrooms
- 3
- Bathrooms
- 2
- Living area
- 892 sq ft
- Home type
- House
- Year built
- 1969
- Lot size
- 8,330 square feet
- Parking
- 2
- Property taxes
- $2,634 (2026)
- MLS® number
- A2352633
Features
- Heating
- Forced air, Natural gas
- Cooling
- None
- Basement
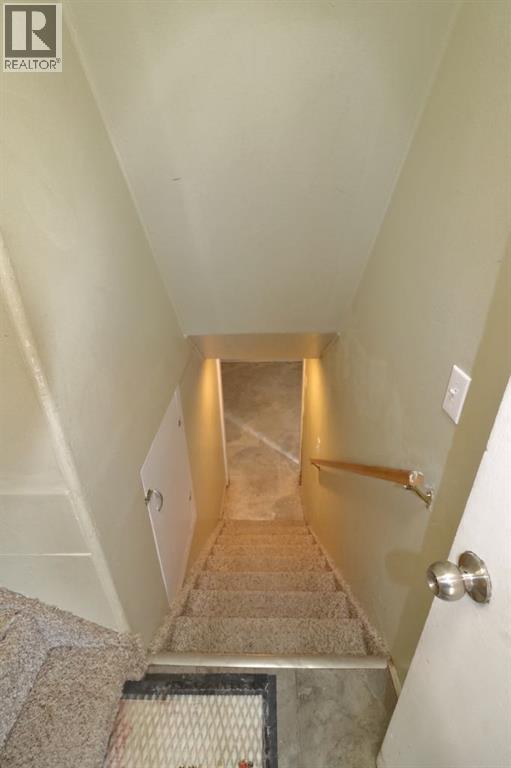
- Partially finished, Full
- Flooring
- Hardwood, Laminate, Carpeted, Ceramic Tile
- Appliances
- Refrigerator, Stove, Microwave Range Hood Combo, Washer & Dryer
- Parking
- RV, Street
- Exterior Features
- Vinyl siding
- Community Features
- Golf Course Development, Fishing
Rooms
| Room | Level | Size |
|---|---|---|
| Kitchen | Main level | 13.42 Ft x 7.08 Ft |
| Dining room | Main level | 10.33 Ft x 8.00 Ft |
| Living room | Main level | 11.58 Ft x 12.83 Ft |
| Family room | Lower level | 22.75 Ft x 10.67 Ft |
| Primary Bedroom | Main level | 12.00 Ft x 11.50 Ft |
| Bedroom | Main level | 8.83 Ft x 11.50 Ft |
| Bedroom | Lower level | 10.67 Ft x 8.50 Ft |
| Office | Lower level | 10.83 Ft x 11.00 Ft |
| 4pc Bathroom | Main level | |
| 3pc Bathroom | Lower level |
Location
Listed by RE/MAX Complete Realty

Listing data is supplied by the CREA Data Distribution Facility (DDF®). It is deemed reliable but not guaranteed and should be independently verified. It is provided for consumers’ personal, non-commercial use to identify properties they may be interested in purchasing.