$265,000
4, 125 Silkstone Road W
Copperwood, Lethbridge
- 2 bedrooms
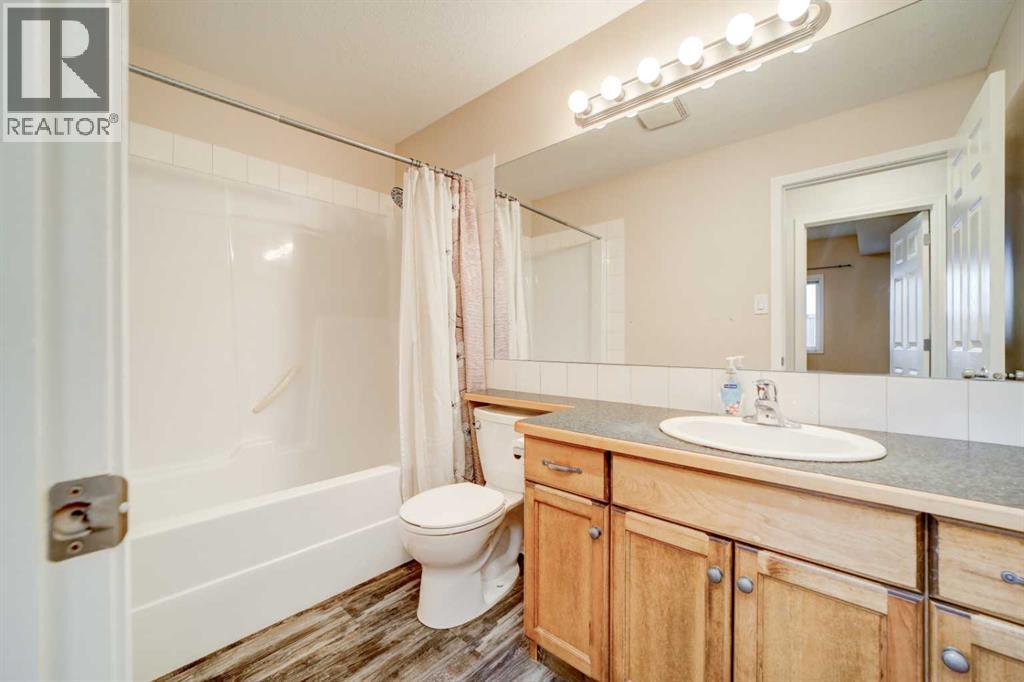
- 1 bathrooms
- 957 sq ft
About this home
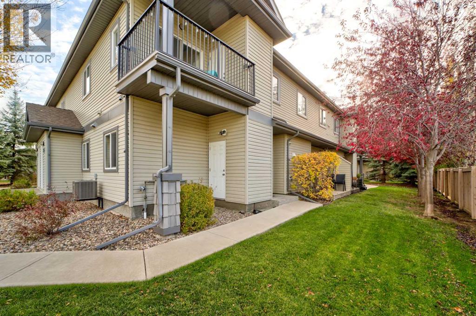
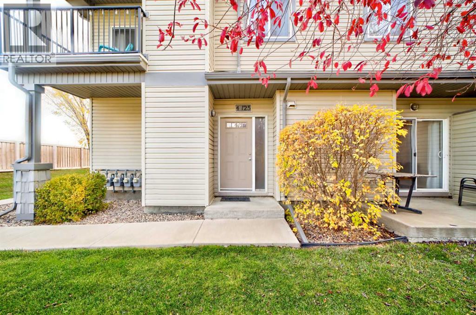
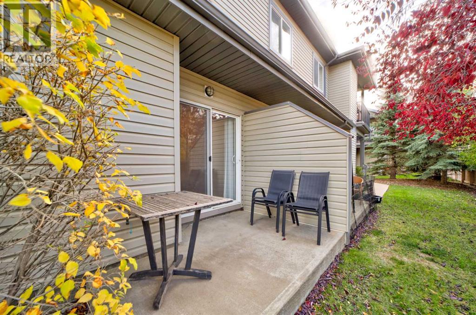
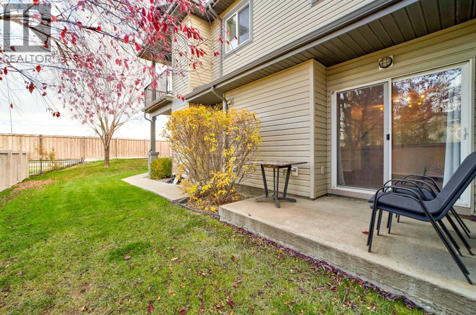
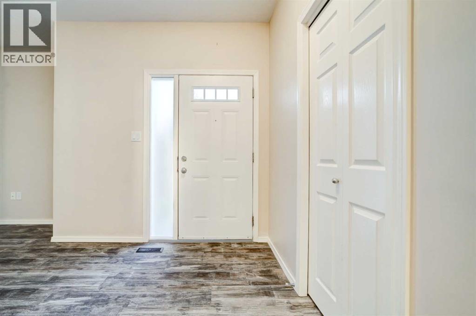
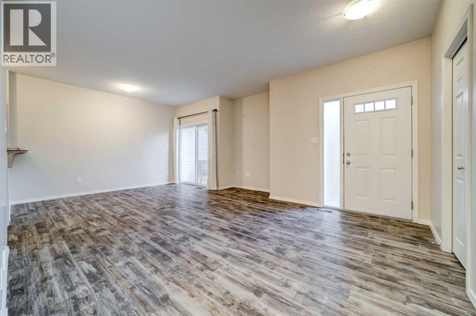
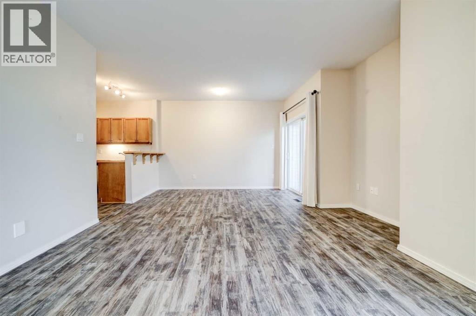
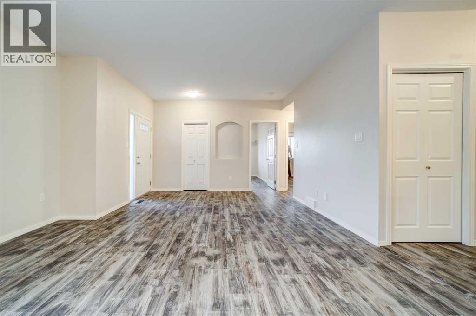
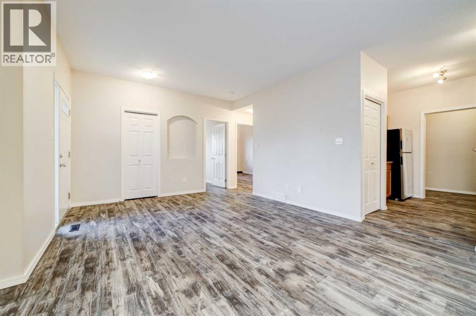
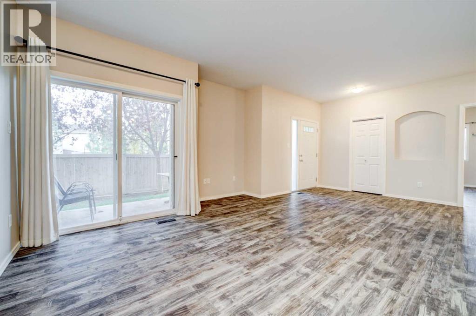
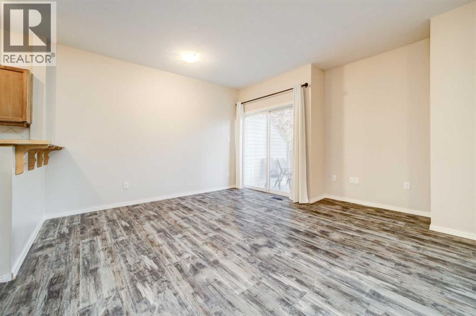
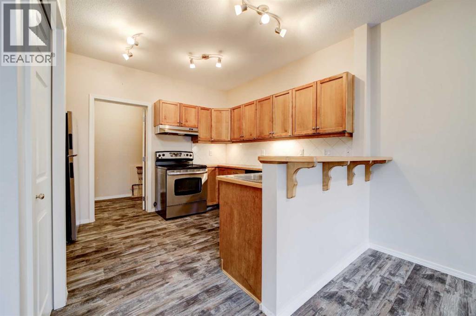
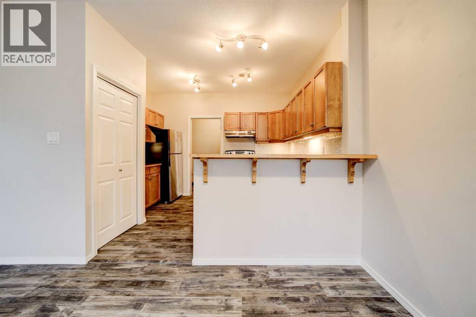
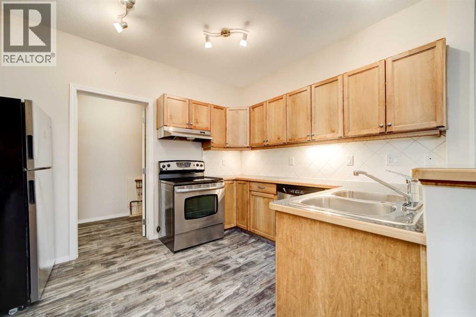
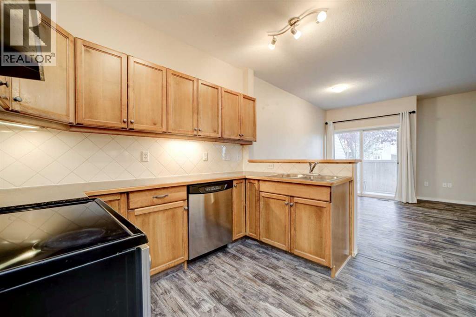
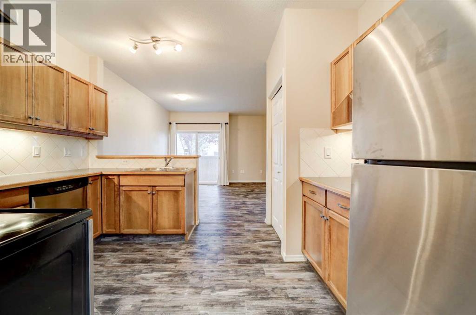
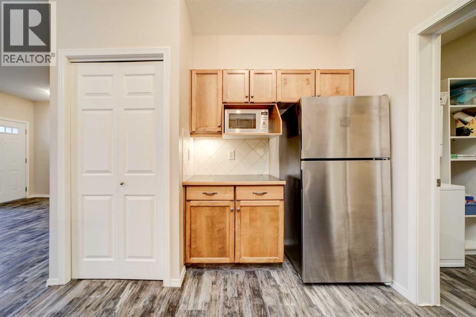
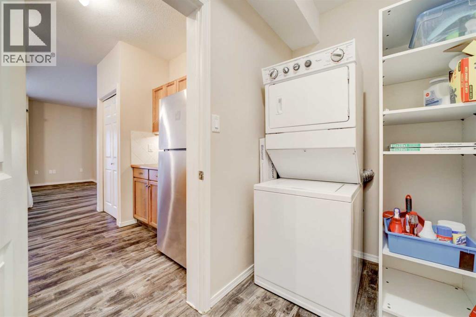
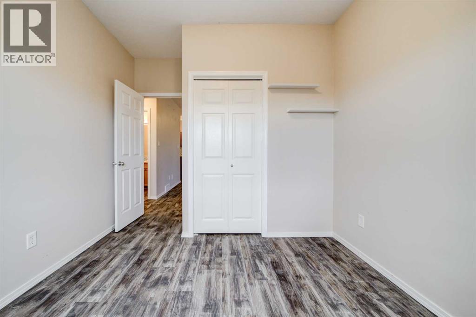
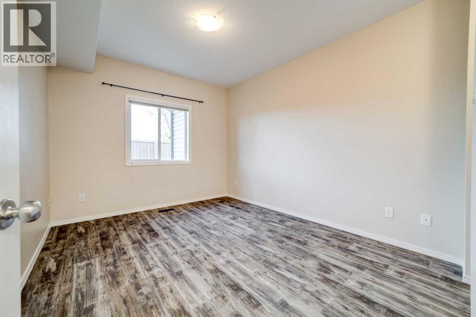
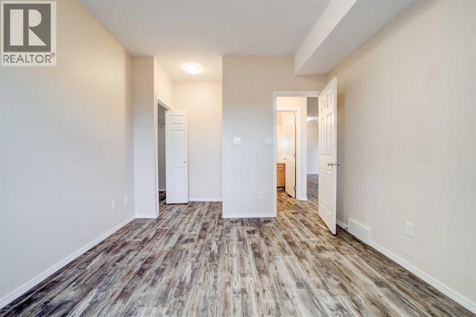
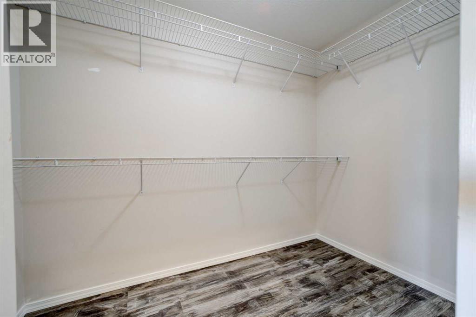
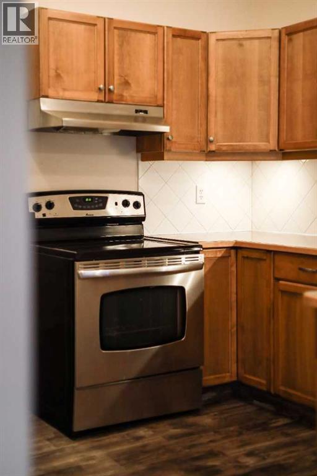
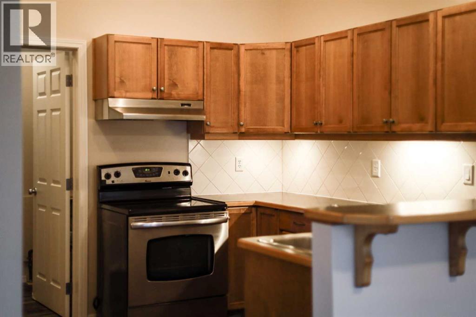
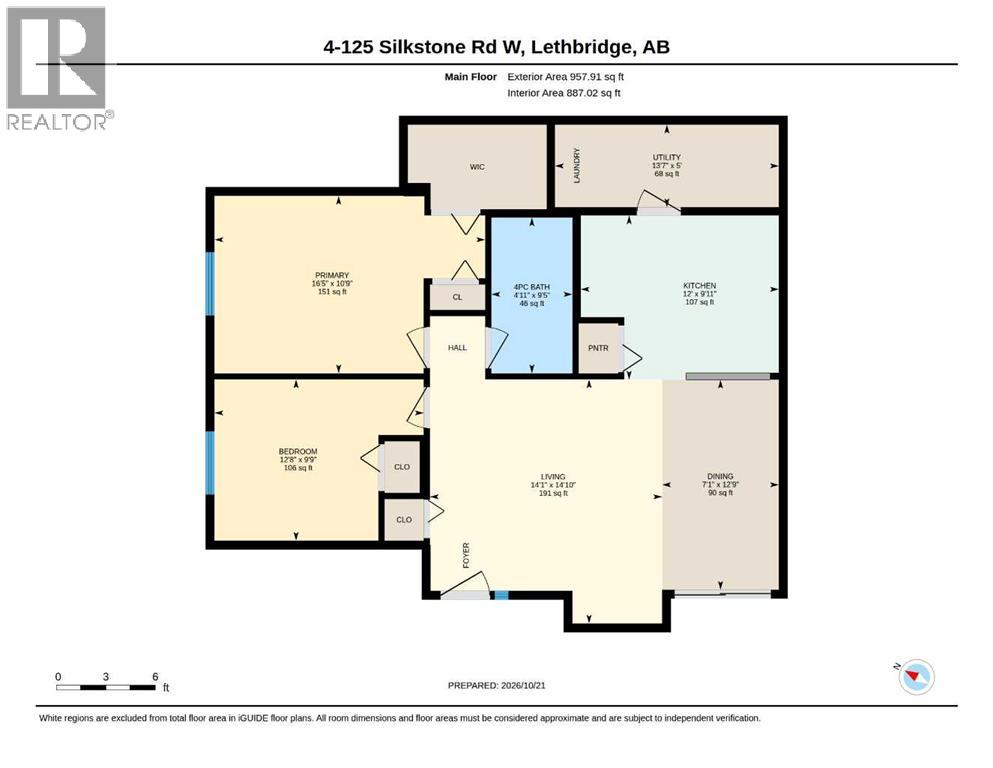
Calling all investors, first time home buyers and small families! This is the property for you! IMMEDIATE possession available!! With professional management taking care of your common areas, snow removal, landscaping, and building exterior, this condo provides a low maintenance lifestyle! Some recent renovations include new laminate floor through out, and a newer fridge. Conveniently located next to the entrance of the home is a built-in storage shed for your bike(s) and other large items. More storage is available, with access in the laundry room, under the floor in a heated and lit area, unique to main level units! Another bonus of a main level unit is he access that they provide for your small pets to go outside and do their business without you having to walk up and down stairs during the cold winter months! Located close to the University of Lethbridge, shopping, other schools and public transportation, everything is just a walk, short drive, or bus ride away. Whether you purchase it as an investment or as your new home, you or your tenants will be surrounded by all the necessities!! Don't miss out on this great opportunity to own a very well taken care of condo in Copperwood!!Directions: The unit is on the back northwest corner of the building access around the right side of building (id:67770)
Facts
- Bedrooms
- 2
- Bathrooms
- 1
- Living area
- 957 sq ft
- Home type
- Row / Townhouse
- Year built
- 2007
- Lot size
- 11,487 square feet
- Parking
- 1
- Property taxes
- $2,394 (2026)
- Condo / HOA fee
- $252 monthly
- MLS® number
- A2353622
Features
- Heating
- Central heating
- Cooling
- Central air conditioning
- Basement
- Crawl space
- Flooring
- Laminate
- Appliances
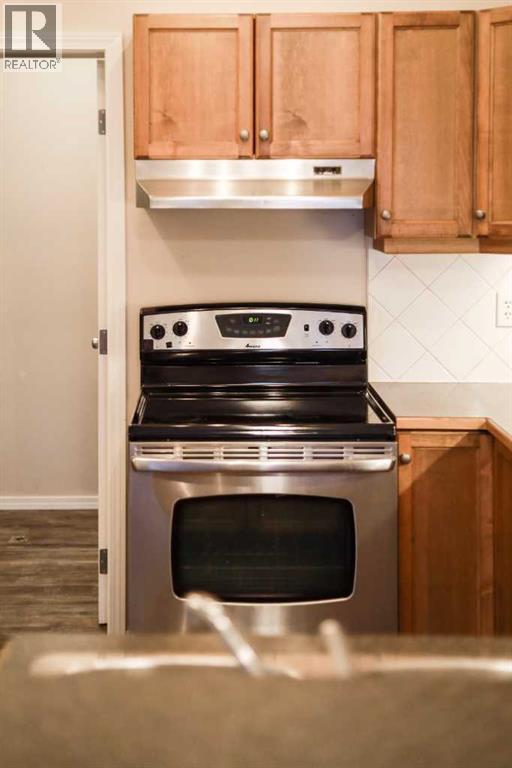
- Refrigerator, Dishwasher, Oven, Microwave, Washer/Dryer Stack-Up
- Exterior Features
- Concrete, Composite Siding
- Community Features
- Pets Allowed With Restrictions
Rooms
| Room | Level | Size |
|---|---|---|
| 4pc Bathroom | Main level | 4.92 Ft x 9.42 Ft |
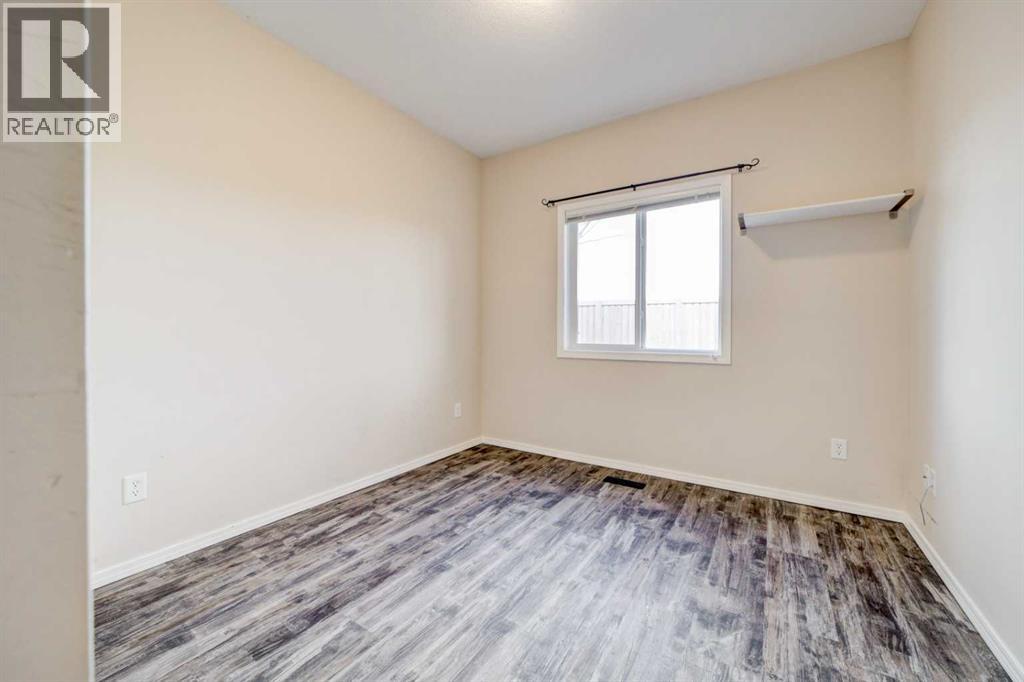
| Bedroom | Main level | 12.67 Ft x 9.75 Ft |
| Dining room | Main level | 7.08 Ft x 12.75 Ft |
| Kitchen | Main level | 12.00 Ft x 9.92 Ft |
| Living room | Main level | 14.08 Ft x 14.83 Ft |
| Primary Bedroom | Main level | 16.42 Ft x 101.75 Ft |
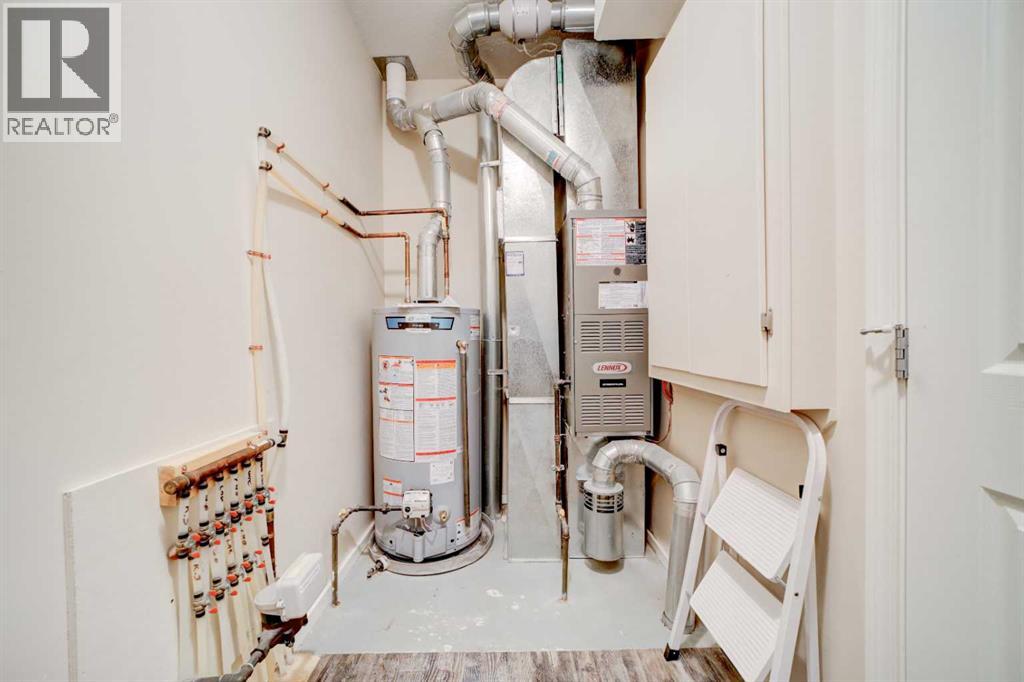
| Furnace | Main level | 13.58 Ft x 5.00 Ft |
Location
Listed by Grassroots Realty Group

Listing data is supplied by the CREA Data Distribution Facility (DDF®). It is deemed reliable but not guaranteed and should be independently verified. It is provided for consumers’ personal, non-commercial use to identify properties they may be interested in purchasing.