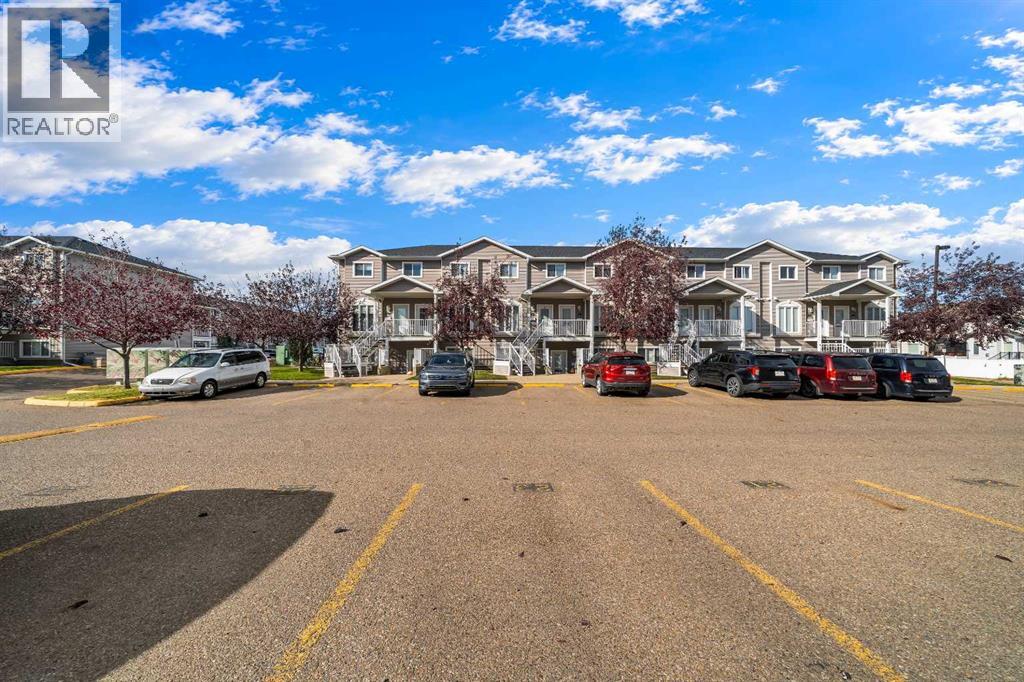
$224,900
28 Somerset Lane SE
SE Southridge, Medicine Hat
- 3 bedrooms
- 2 (1 half) bathrooms
- 1,164 sq ft
About this home
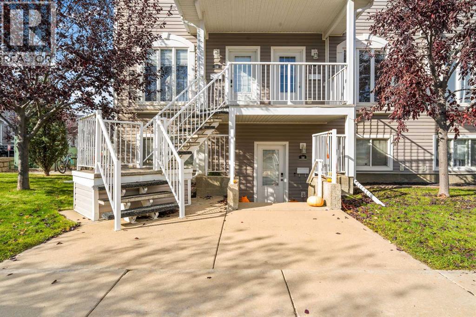
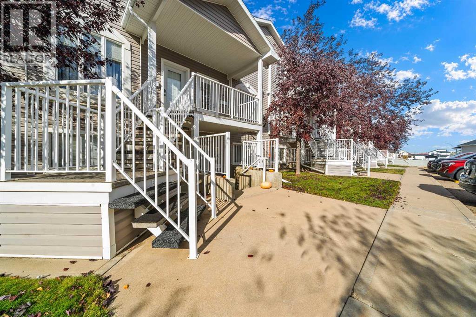
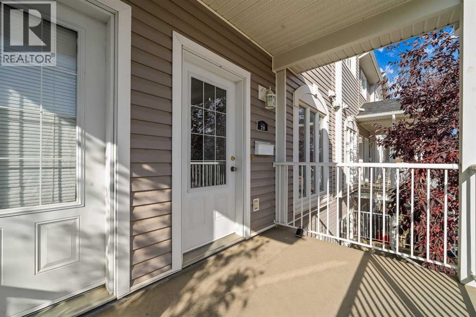
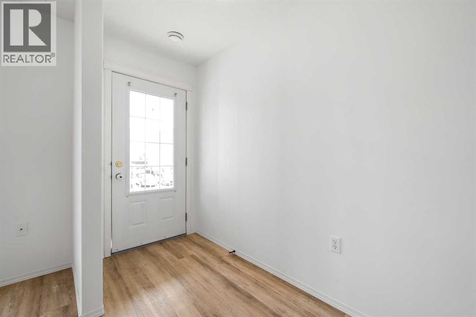
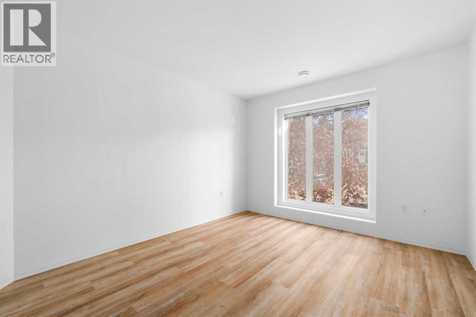
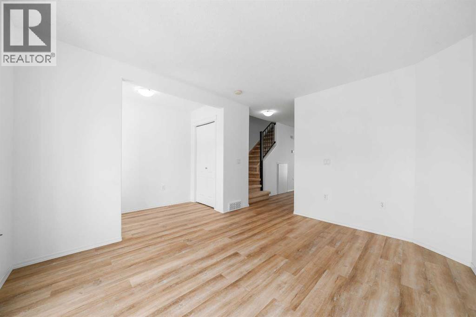
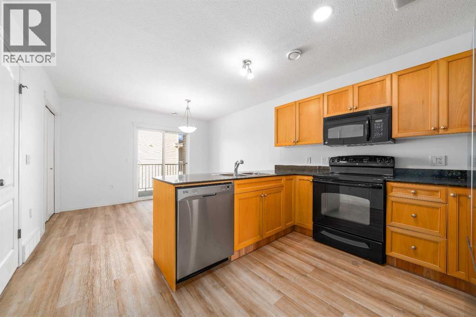
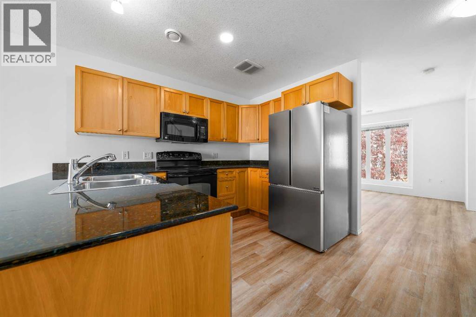
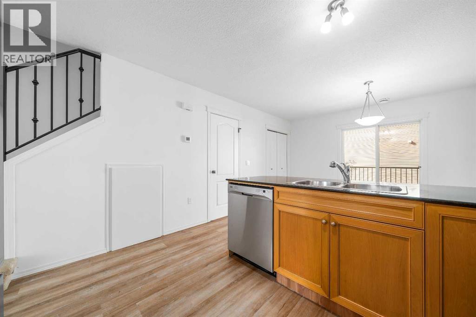
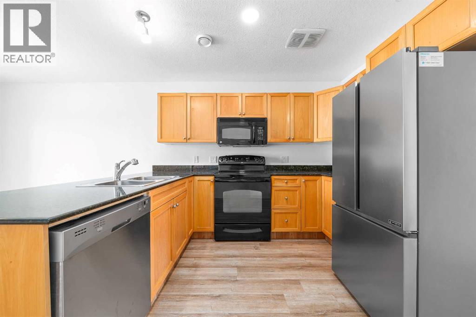
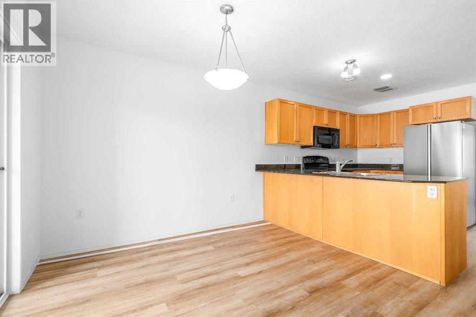
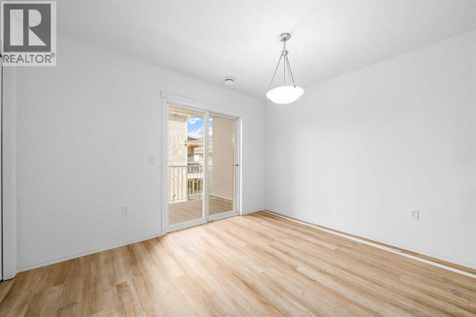
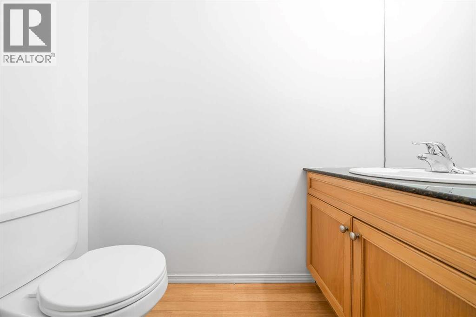
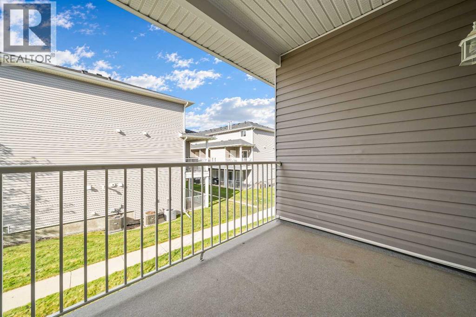
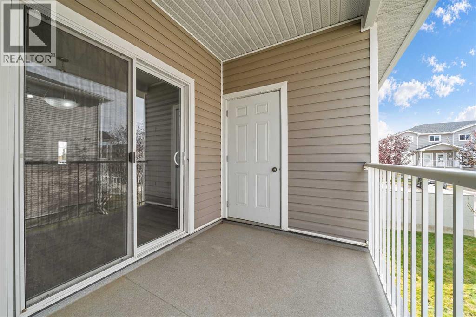
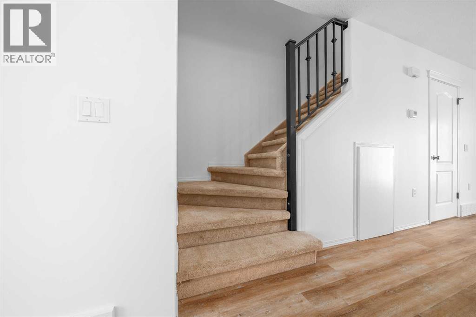
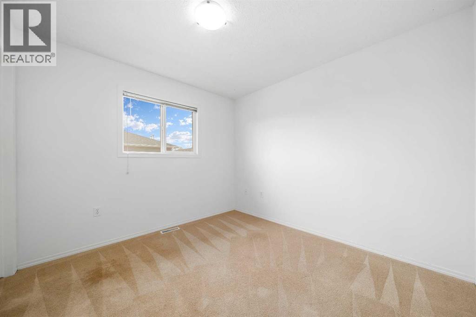
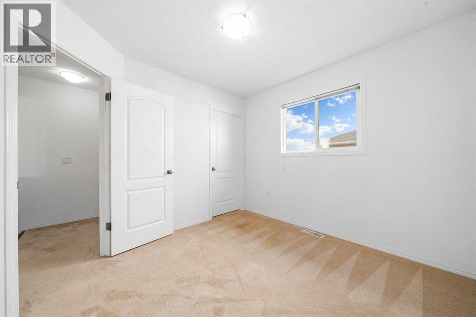
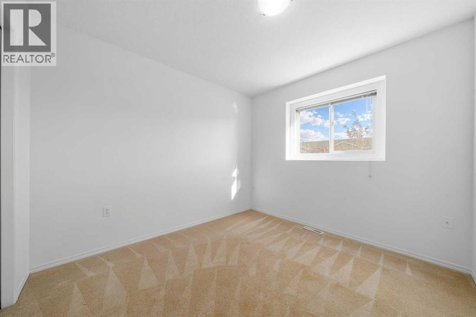
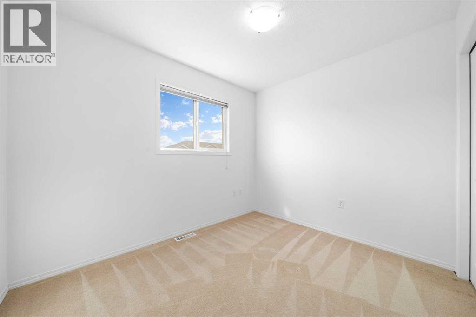
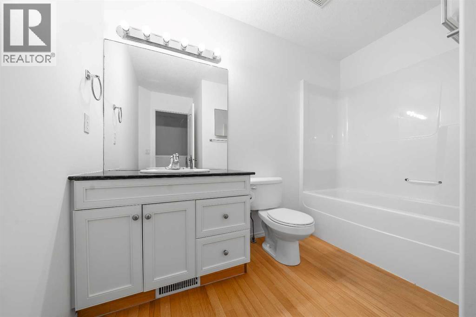
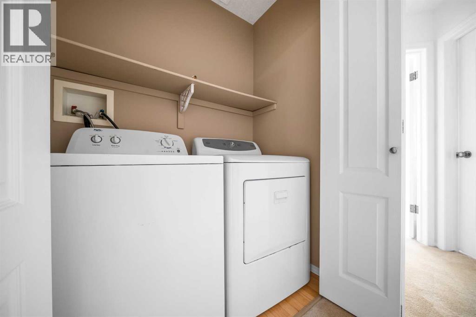
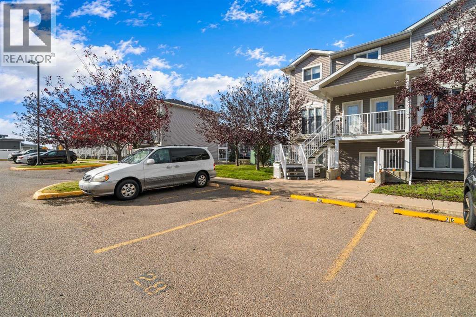
Affordable, updated, and move in ready, this two storey condo offers a functional three bedroom layout in a convenient, family friendly location close to schools, shopping, parks, and everyday amenities. Large front windows bring plenty of natural light into the comfortable living room, which now features fresh paint and new vinyl plank flooring that continues throughout the main floor.The functional kitchen offers great everyday space and includes a new fridge, with direct access to the balcony for an easy extension of your living area during the warmer months. A conveniently located half bathroom completes the main floor.Upstairs you’ll find three bedrooms, a full four piece bathroom, and the added convenience of second floor laundry, keeping everything you need together on one level. With fresh updates already completed and a practical layout, this property is a great option for first time buyers, investors, young families, or those looking for an affordable, low maintenance home.Condo fees are $349 per month and include all utilities except electricity. (id:67770)
Facts
- Bedrooms
- 3
- Bathrooms
- 2 (1 half)
- Living area
- 1,164 sq ft
- Home type
- Row / Townhouse
- Year built
- 2007
- Parking
- 1
- Property taxes
- $1,795 (2026)
- Condo / HOA fee
- $348 monthly
- MLS® number
- A2346594
Features
- Heating
- Forced air
- Cooling
- Central air conditioning
- Basement
- None
- Flooring
- Carpeted, Vinyl Plank
- Appliances
- Refrigerator, Dishwasher, Stove, Microwave Range Hood Combo, Window Coverings, Washer & Dryer
- Exterior Features
- Vinyl siding
- Building Features
- Other
- Community Features
- Pets Allowed With Restrictions
Rooms
| Room | Level | Size |
|---|---|---|
| 2pc Bathroom | Main level | 6.75 Ft x 3.00 Ft |
| Dining room | Main level | 10.17 Ft x 11.75 Ft |
| Kitchen | Main level | 10.17 Ft x 11.75 Ft |
| Living room | Main level | 12.67 Ft x 11.17 Ft |
| 4pc Bathroom | Second level | 9.42 Ft x 8.25 Ft |
| Bedroom | Second level | 11.08 Ft x 10.08 Ft |
| Bedroom | Second level | 10.08 Ft x 9.33 Ft |
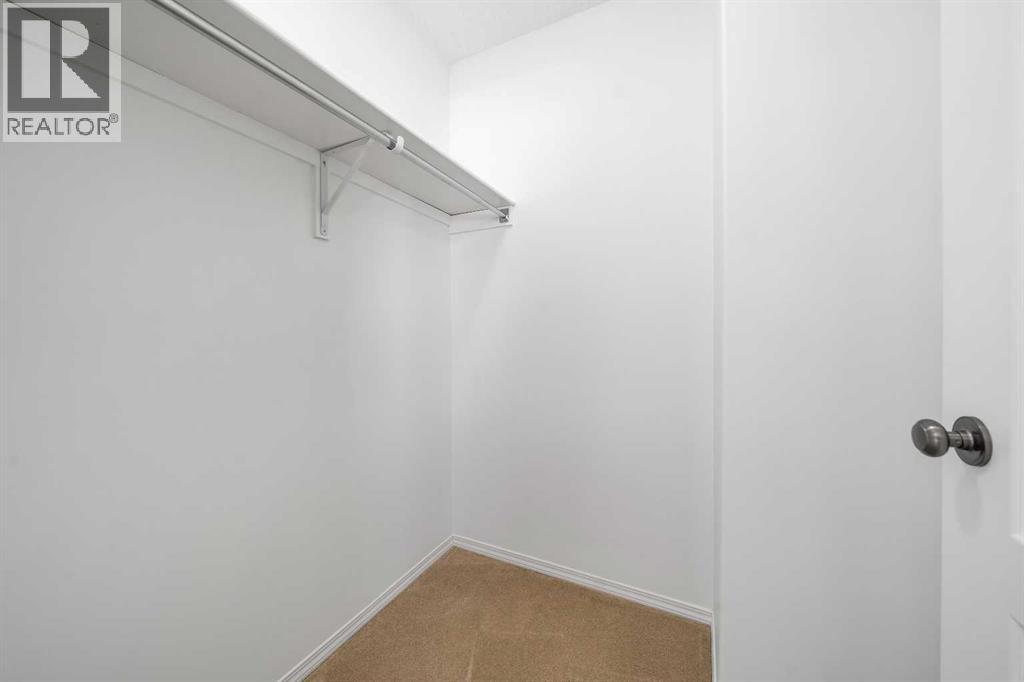
| Primary Bedroom | Second level | 10.17 Ft x 9.75 Ft |
Location
Listed by ROYAL LEPAGE COMMUNITY REALTY

Listing data is supplied by the CREA Data Distribution Facility (DDF®). It is deemed reliable but not guaranteed and should be independently verified. It is provided for consumers’ personal, non-commercial use to identify properties they may be interested in purchasing.