$509,900
9609 83 AV
Morinville
- 3 bedrooms
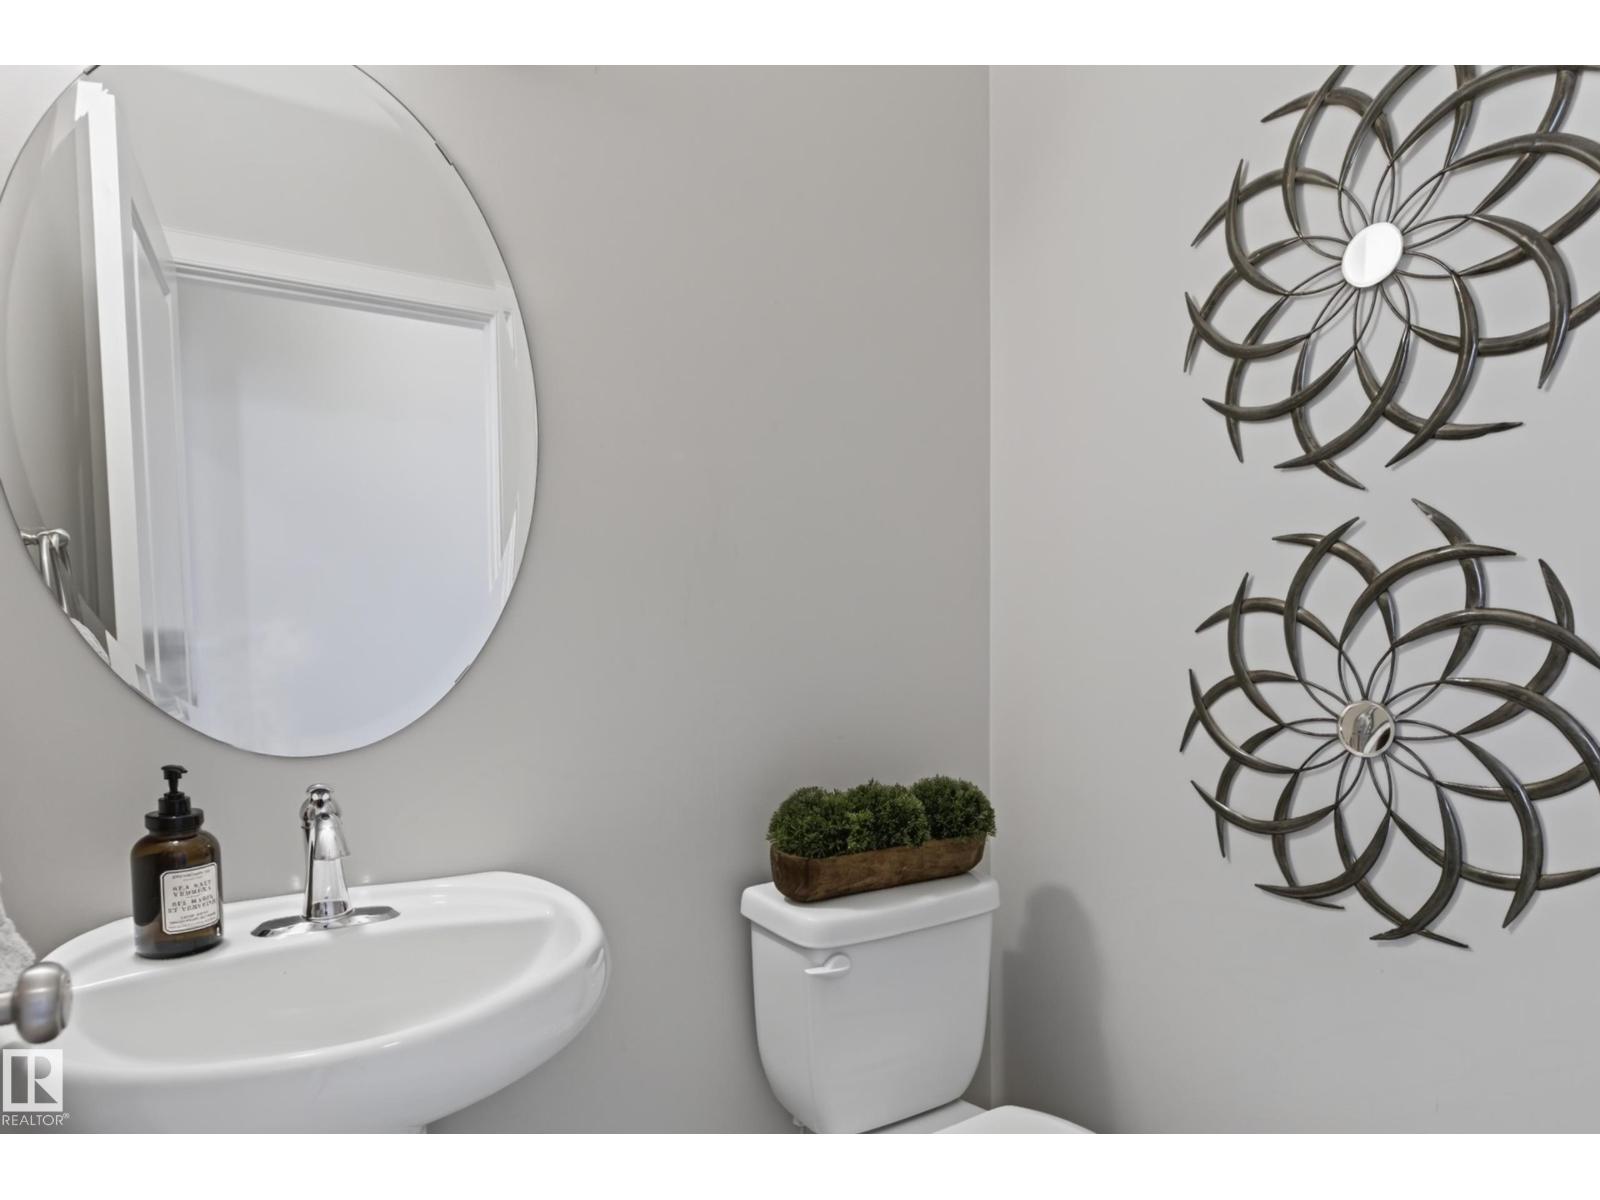
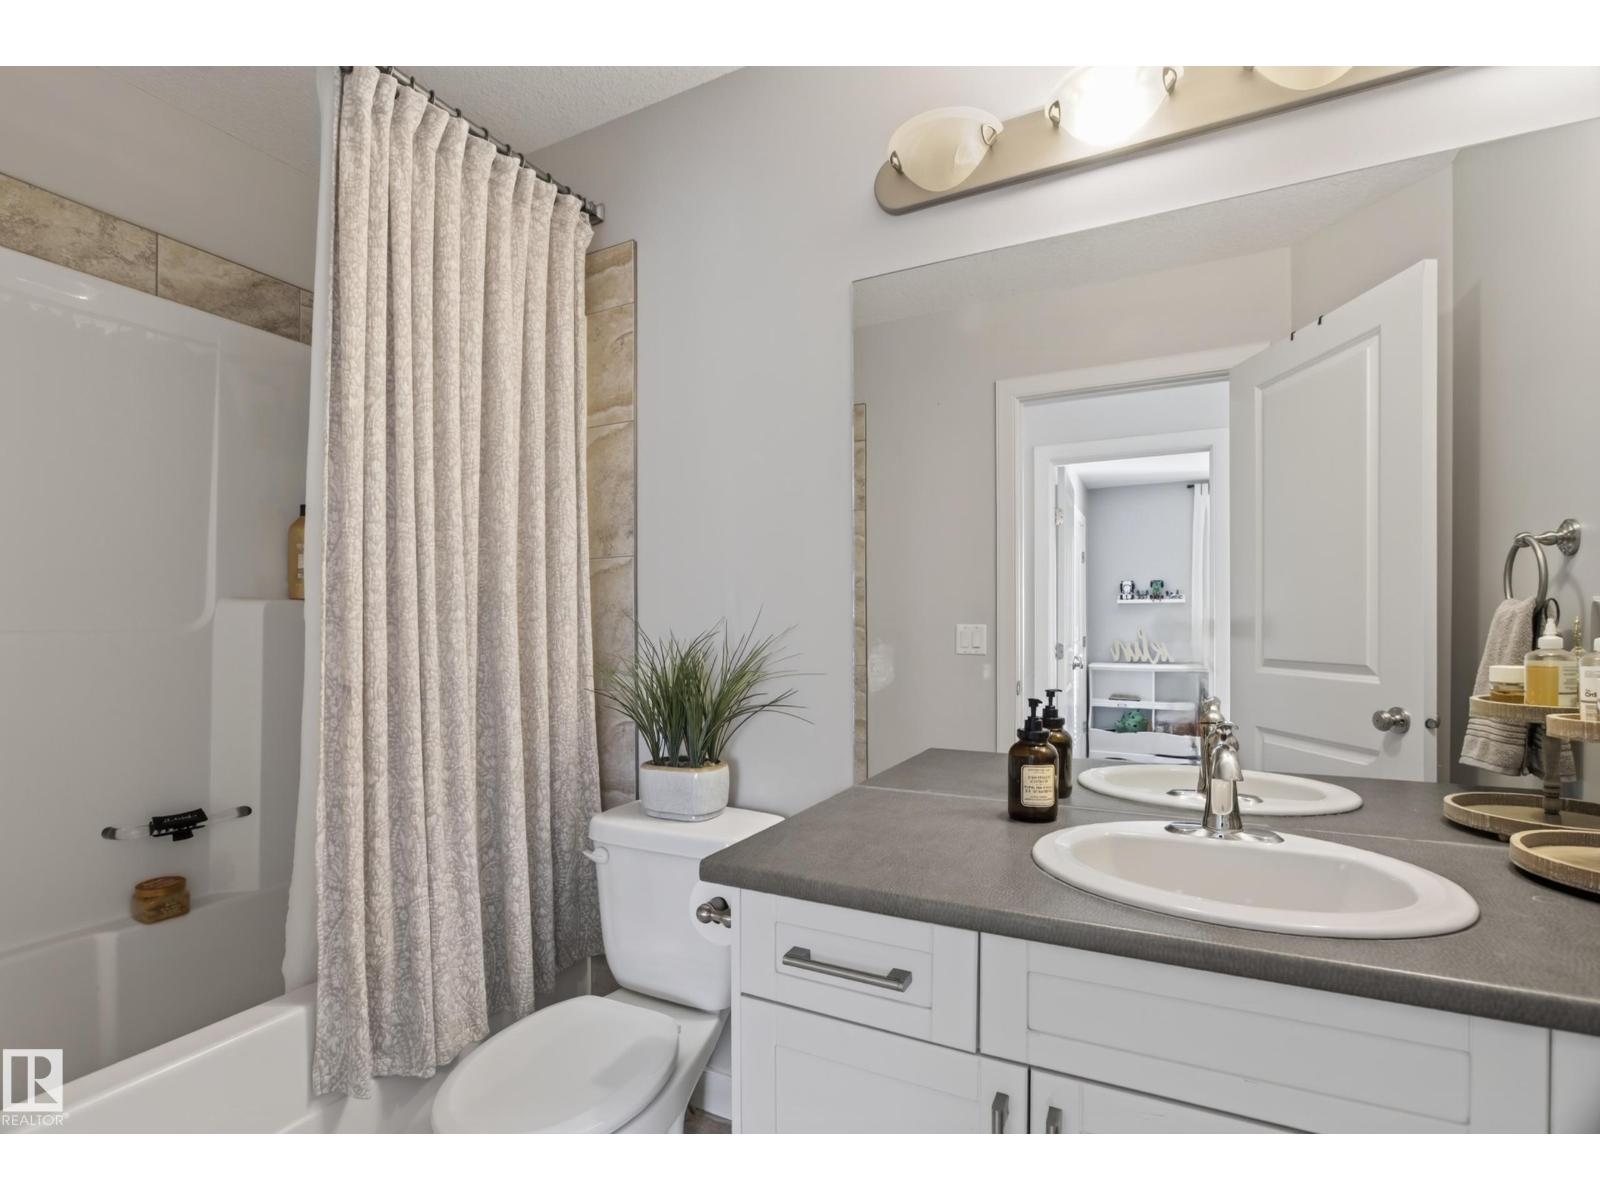
- 3 (1 half) bathrooms
- 1,784 sq ft
About this home
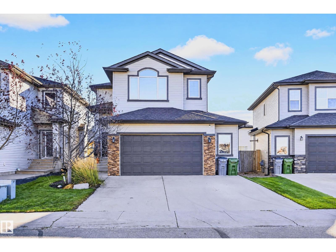
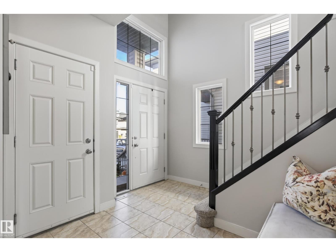
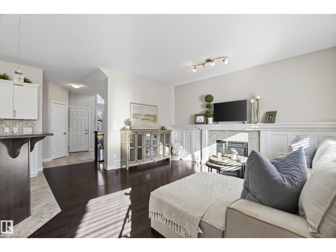
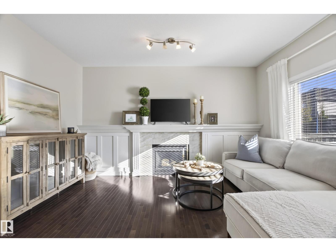
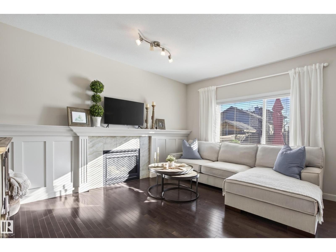
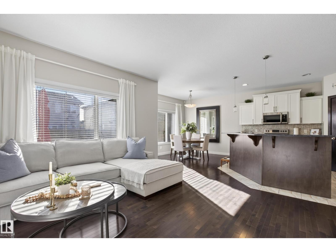
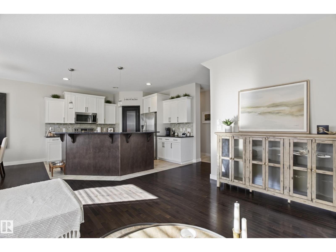
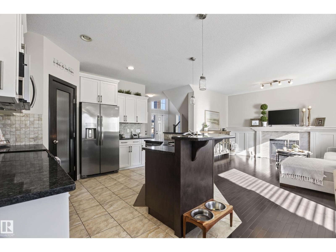
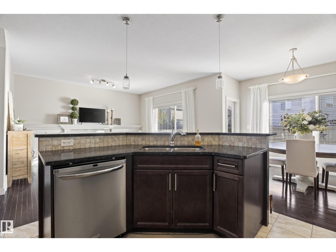
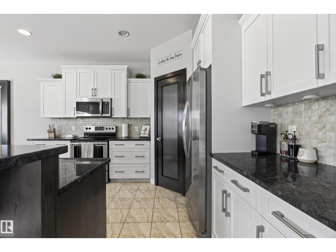
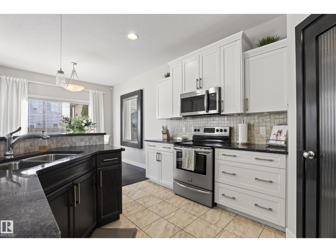
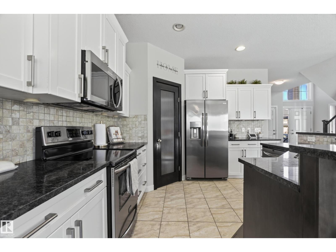
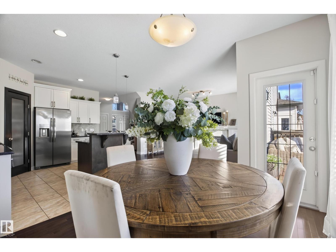
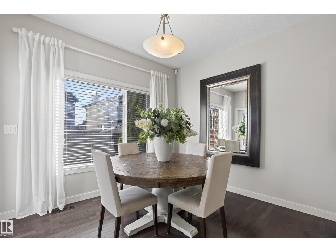
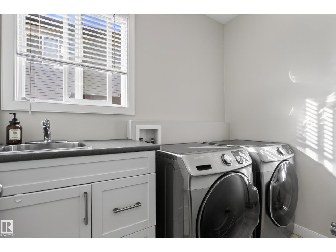
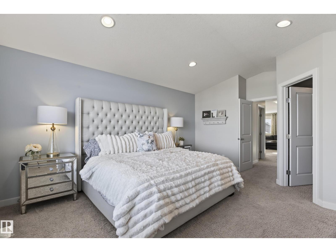
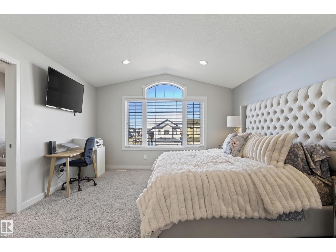
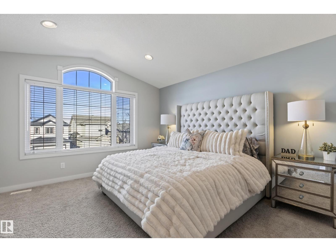
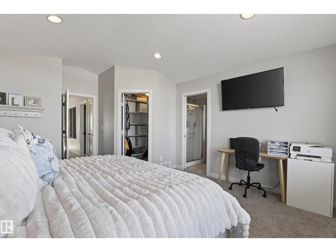
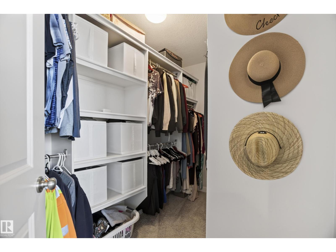
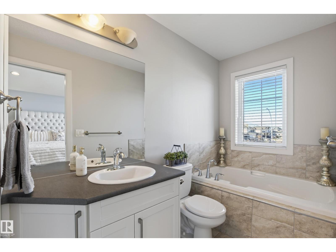
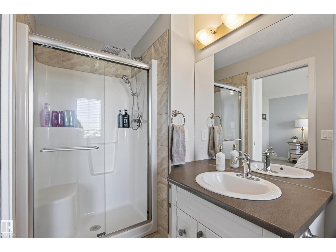
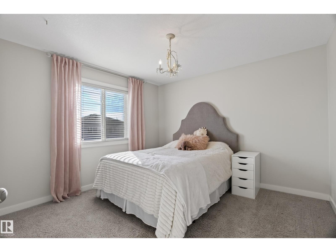
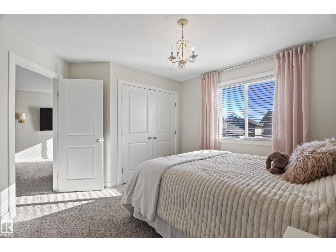
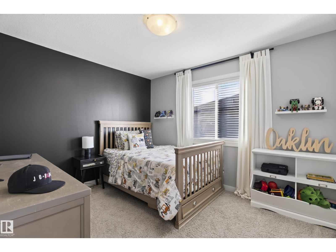
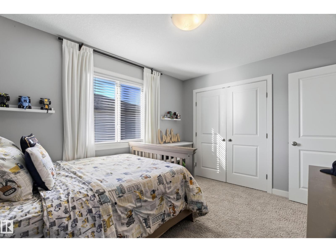
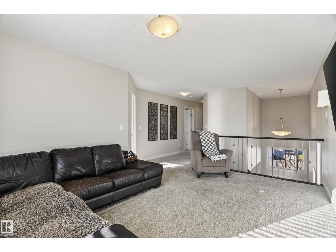
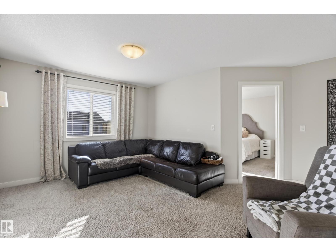
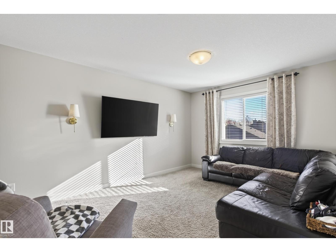
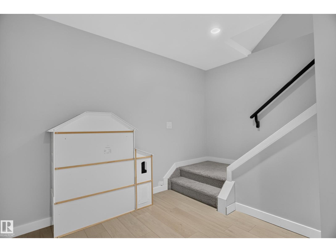
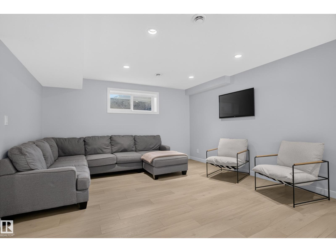
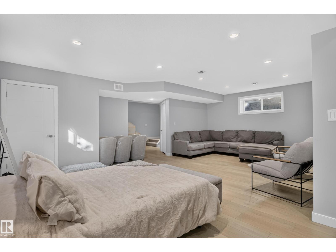
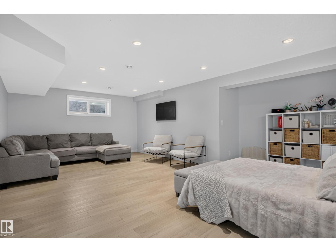
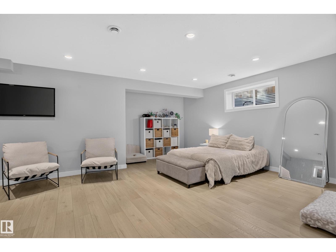
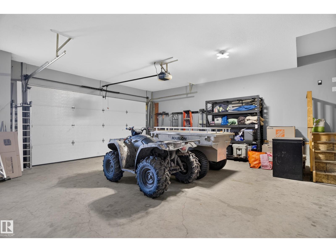
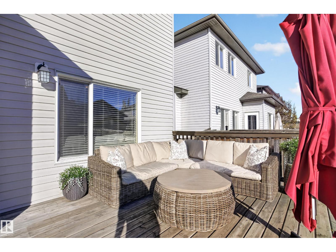
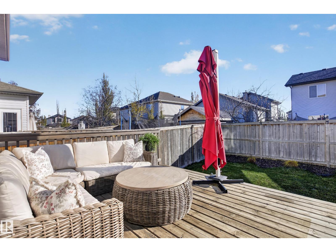
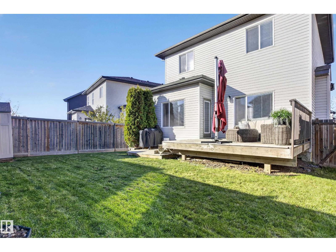
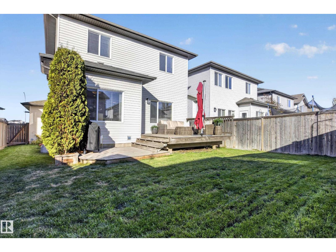
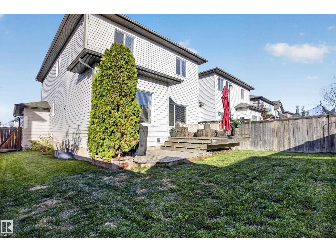
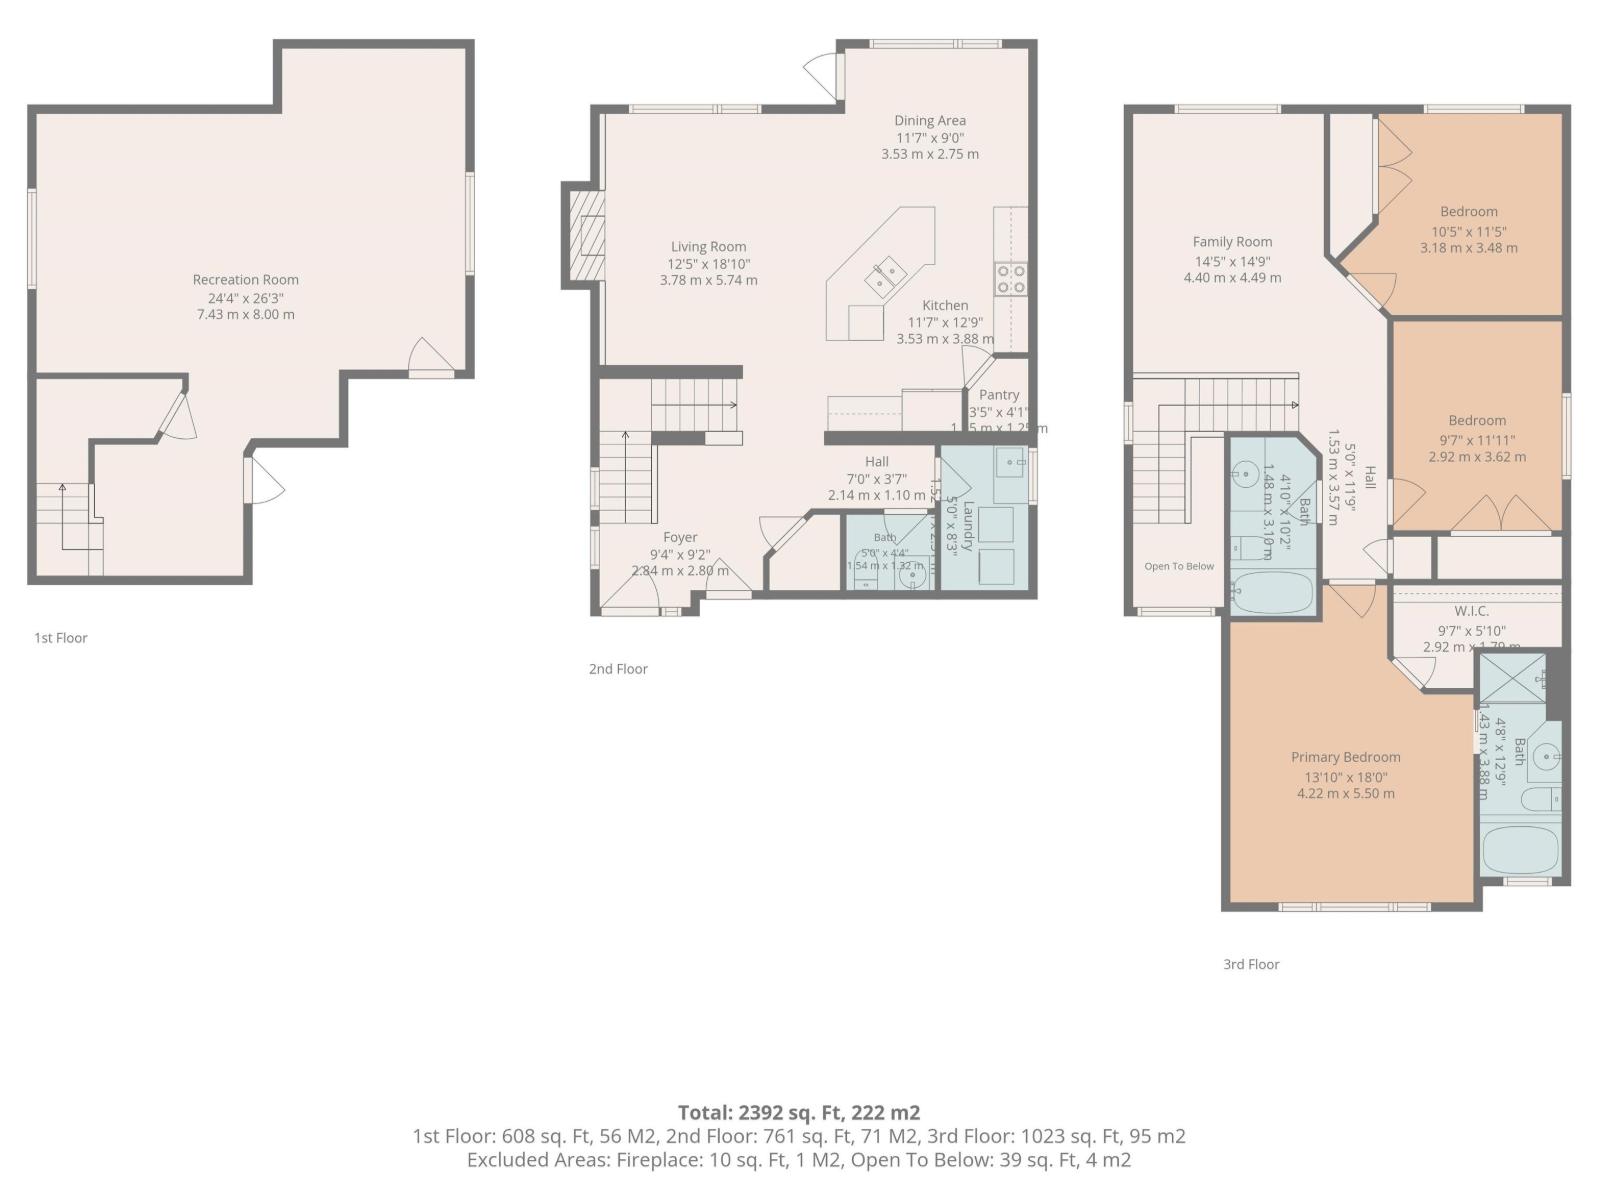
Welcome to South Glens! 3 Bedrooms + BONUS ROOM. This bright and inviting open-concept upgraded 2 storey features a gourmet kitchen with GRANITE countertops, a large eating bar, and matching newer stainless appliances. The spacious living and dining area are filled with MAPLE HARDWOOD an abundance of natural light shining in. Convenient main-floor laundry with newer washer/dryer adds to the home’s everyday practicality. Upstairs, you’ll find a lovely primary suite complete with a walk-in closet and private ensuite.The fully finished basement offers even more living space, featuring a large family or recreation room ideal for movie nights, entertaining, or relaxing with family and friends & a roughed in bathroom. Car enthusiasts will appreciate the double attached OVERSIZED HEATED garage, providing comfort and convenience year-round. Outside, enjoy the fully fenced and beautifully landscaped backyard, complete with a deck that’s that’s perfect for summer barbecues or outdoor entertaining. (id:67770)
Facts
- Bedrooms
- 3
- Bathrooms
- 3 (1 half)
- Living area
- 1,784 sq ft
- Home type
- House
- Year built
- 2010
- Lot size
- 390.94 square meters
- Parking
- 2
- MLS® number
- E4513723
Features
- Heating
- Forced air
- Basement
- Finished, Full
- Appliances
- Washer, Refrigerator, Dishwasher, Stove, Dryer, Alarm System, Microwave Range Hood Combo, Storage Shed, Window Coverings, Garage door opener remote(s)
- Parking
- Attached Garage, Oversize, Heated Garage
Rooms
| Room | Level | Size |
|---|---|---|
| Living room | Main level | |
| Dining room | Main level | |
| Kitchen | Main level | |
| Family room | Upper Level | |
| Primary Bedroom | Upper Level | |
| Bedroom 2 | Upper Level | |
| Bedroom 3 | Upper Level | |
| Recreation room | Basement |
Location
Listed by Century 21 Masters

Listing data is supplied by the CREA Data Distribution Facility (DDF®). It is deemed reliable but not guaranteed and should be independently verified. It is provided for consumers’ personal, non-commercial use to identify properties they may be interested in purchasing.