$689,000
3002 TWP RD 7-2A
Rural Pincher Creek No. 9, M.D. of
- 5 bedrooms
- 4 (1 half) bathrooms
- 2,123 sq ft
About this home
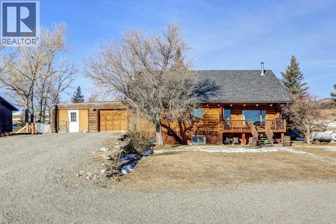
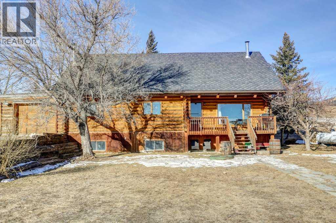
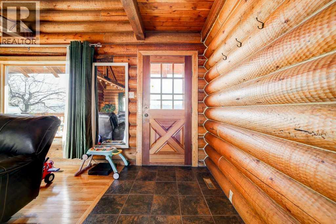
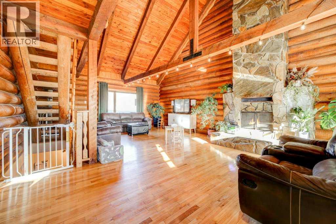
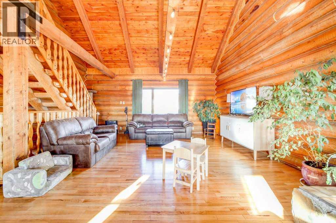
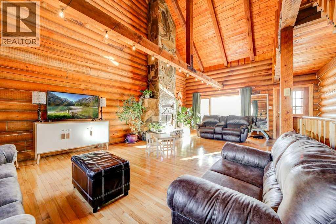
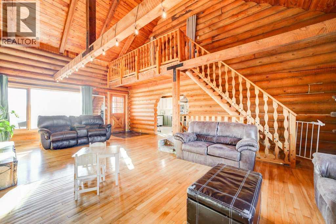
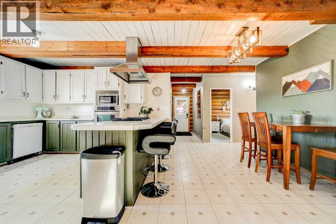
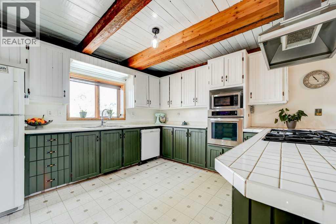
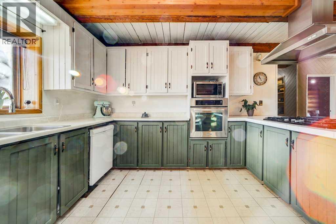
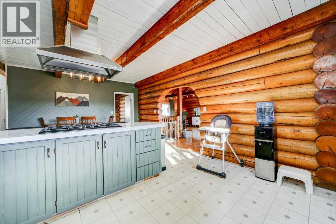
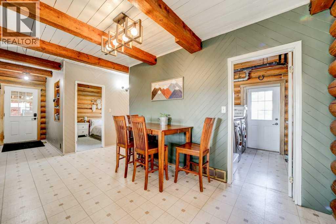
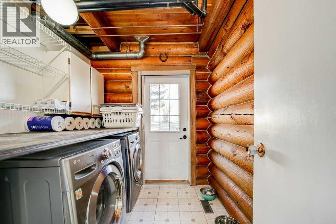
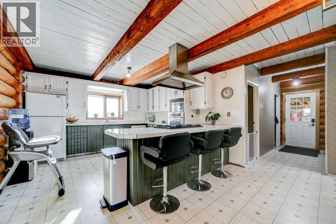
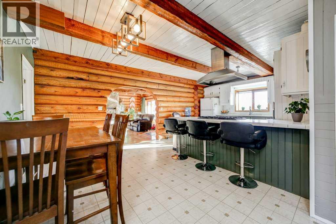
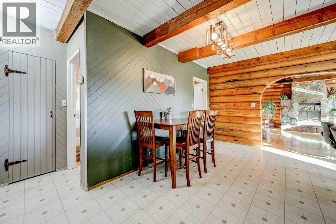
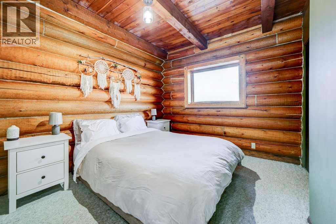
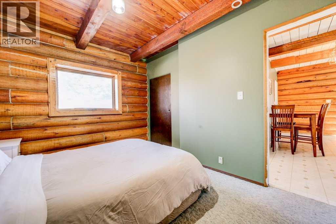
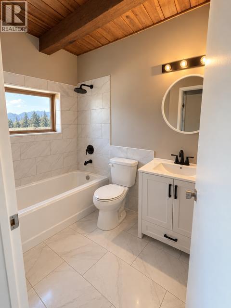
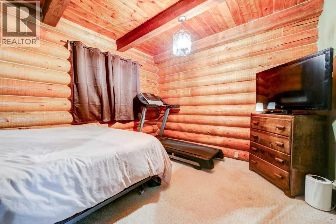
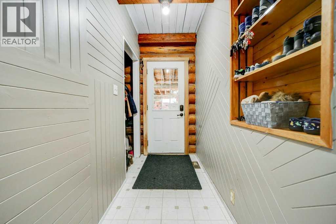
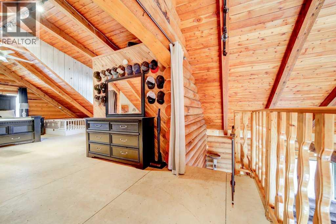
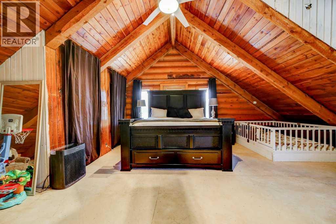
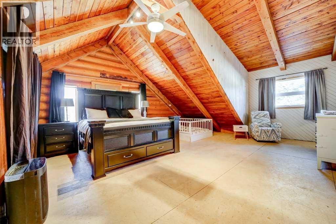
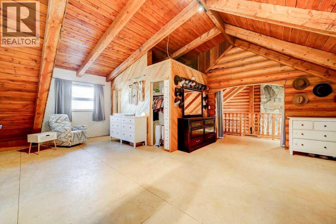
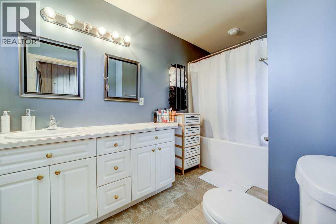
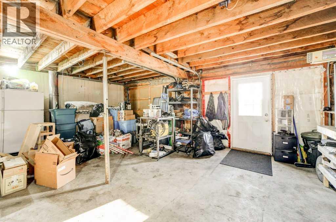
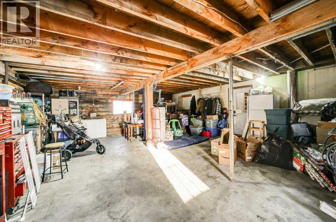
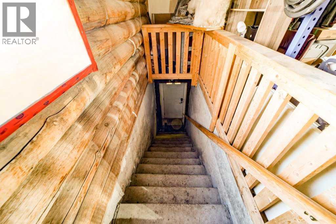
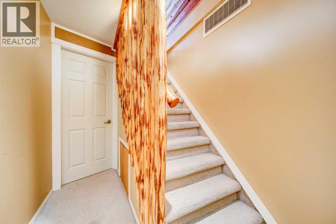
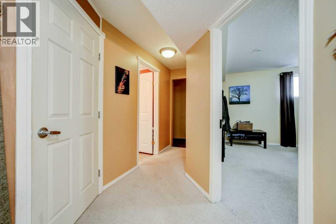
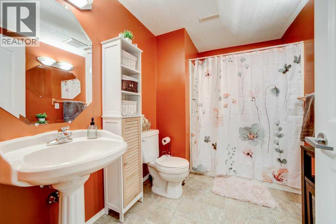
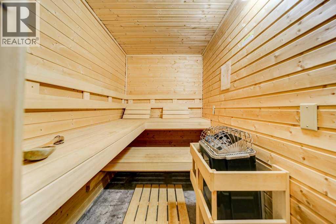
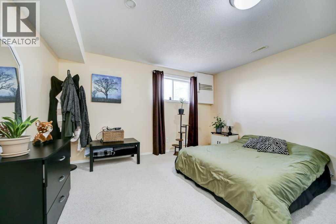
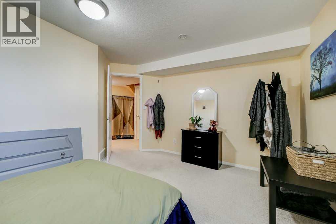
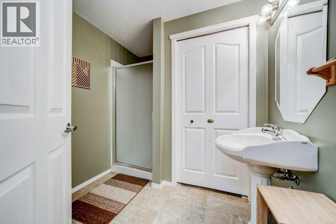
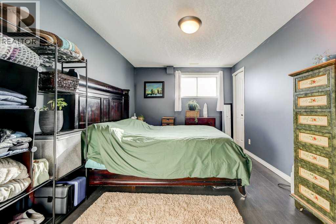
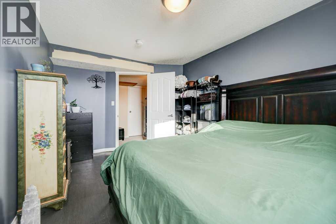
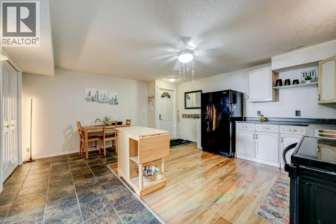
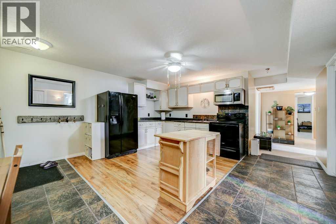
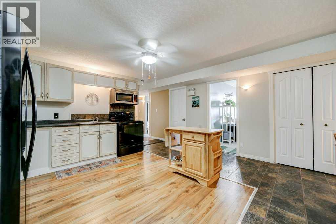
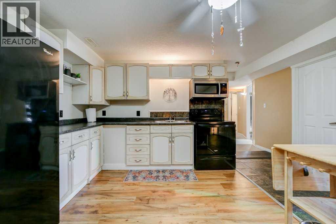
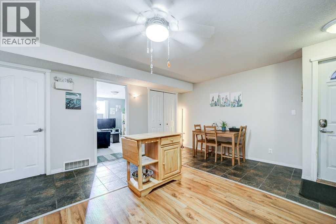
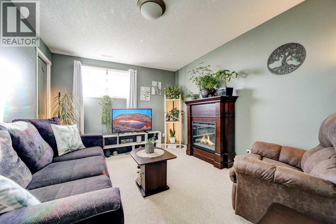
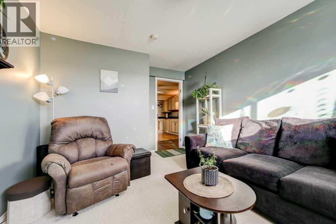
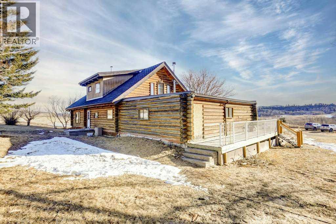
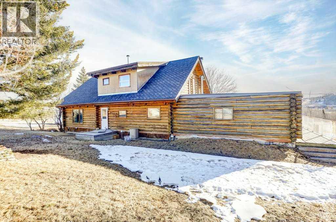
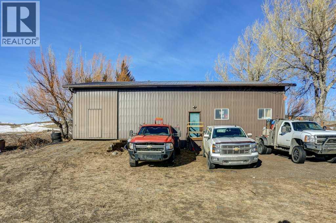
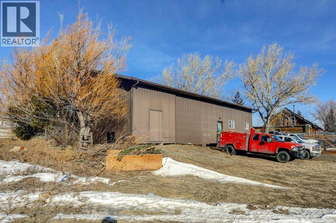
Welcome to the MD of Pincher Creek. Situated on 14 acres is this 1.5 storey log home with double attached garage that offers over 2,100 square feet of above grade living space. The upper level hosts a comfortable gathering space, along with two separate rooms and a four piece bathroom. An ideal setup for the kids, visiting family or create a beautiful master suite retreat. Please note the photos do not reflect these updates, updated photos will be added as they become available. Soaring vaulted ceilings, open floor plan and rustic features add to the appeal of this country home. The developed basement offers an illegal 3 bedroom 2 bathroom suite with a sauna. The suite could be occupied full time or utilized as a short term rental. It's just a short walk to Crowsnest River and you will be fishing in world class waters. There is a fenced paddock to manage grazing and plenty of room to create additional pens. The 58'x35' shop enhances the overall functionality of the property. This could be the acreage you have been looking for! (id:67770)
Facts
- Bedrooms
- 5
- Bathrooms
- 4 (1 half)
- Living area
- 2,123 sq ft
- Home type
- House
- Year built
- 1978
- Lot size
- 14.79 acres
- Parking
- 10
- Property taxes
- $3,655 (2026)
- MLS® number
- A2353648
Features
- Heating
- Forced air, Propane
- Cooling
- Central air conditioning
- Basement
- Finished, Full, Separate entrance, Walk-up, Suite
- Flooring
- Hardwood, Carpeted, Linoleum
- Appliances
- Washer, Refrigerator, Cooktop - Gas, Range - Electric, Dishwasher, Oven, Dryer, Microwave, Microwave Range Hood Combo, Hood Fan, Washer/Dryer Stack-Up
- Parking
- Attached Garage, Other, RV, Gravel
- Exterior Features
- Log
- Community Features
- Lake Privileges, Fishing
- View
- View
Rooms
| Room | Level | Size |
|---|---|---|
| 4pc Bathroom | Main level | 5.75 Ft x 8.08 Ft |
| Bedroom | Main level | 9.67 Ft x 12.50 Ft |
| Bedroom | Main level | 11.92 Ft x 12.83 Ft |
| Dining room | Main level | 13.00 Ft x 8.67 Ft |
| Kitchen | Main level | 13.33 Ft x 13.17 Ft |
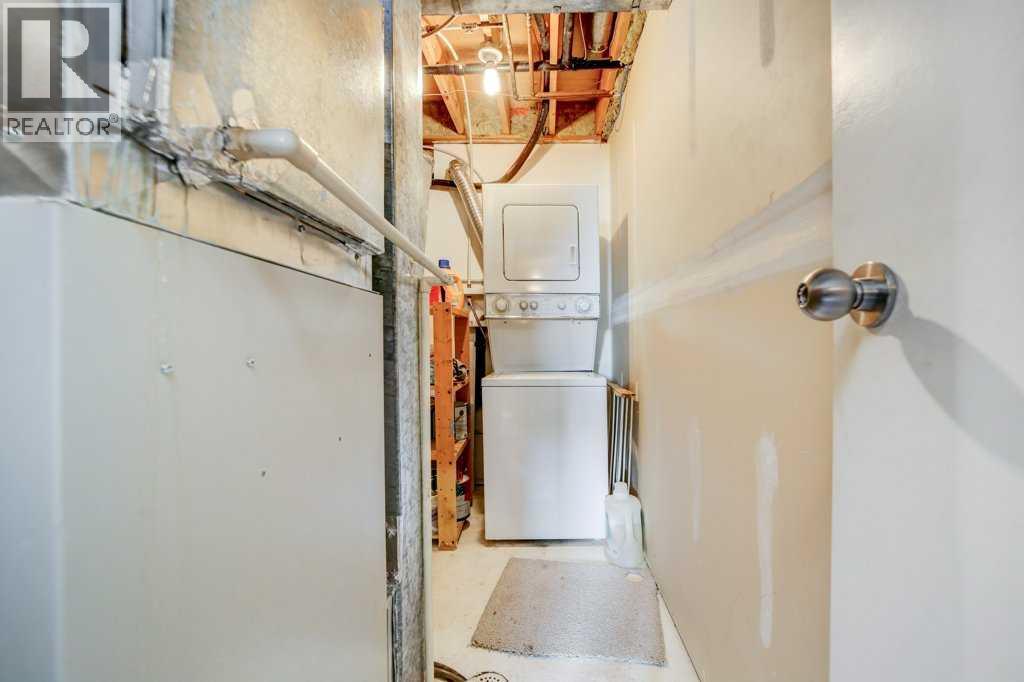
| Laundry room | Main level | 7.00 Ft x 8.00 Ft |
| Great room | Main level | 18.25 Ft x 26.50 Ft |
| 4pc Bathroom | Second level | 6.42 Ft x 11.50 Ft |
| Primary Bedroom | Second level | 25.83 Ft x 30.17 Ft |
| 2pc Bathroom | Basement | 7.42 Ft x 9.67 Ft |
| 4pc Bathroom | Basement | 6.58 Ft x 9.67 Ft |
| Bedroom | Basement | 9.83 Ft x 15.08 Ft |
| Bedroom | Basement | 12.75 Ft x 13.17 Ft |
| Den | Basement | 10.25 Ft x 15.08 Ft |
| Eat in kitchen | Basement | 16.50 Ft x 15.17 Ft |
| Pantry | Basement | 4.92 Ft x 11.92 Ft |
| Steam room | Basement | 4.25 Ft x 2.67 Ft |
| Furnace | Basement | 8.67 Ft x 10.25 Ft |
Location
Listed by RE/MAX REAL ESTATE - LETHBRIDGE

Listing data is supplied by the CREA Data Distribution Facility (DDF®). It is deemed reliable but not guaranteed and should be independently verified. It is provided for consumers’ personal, non-commercial use to identify properties they may be interested in purchasing.