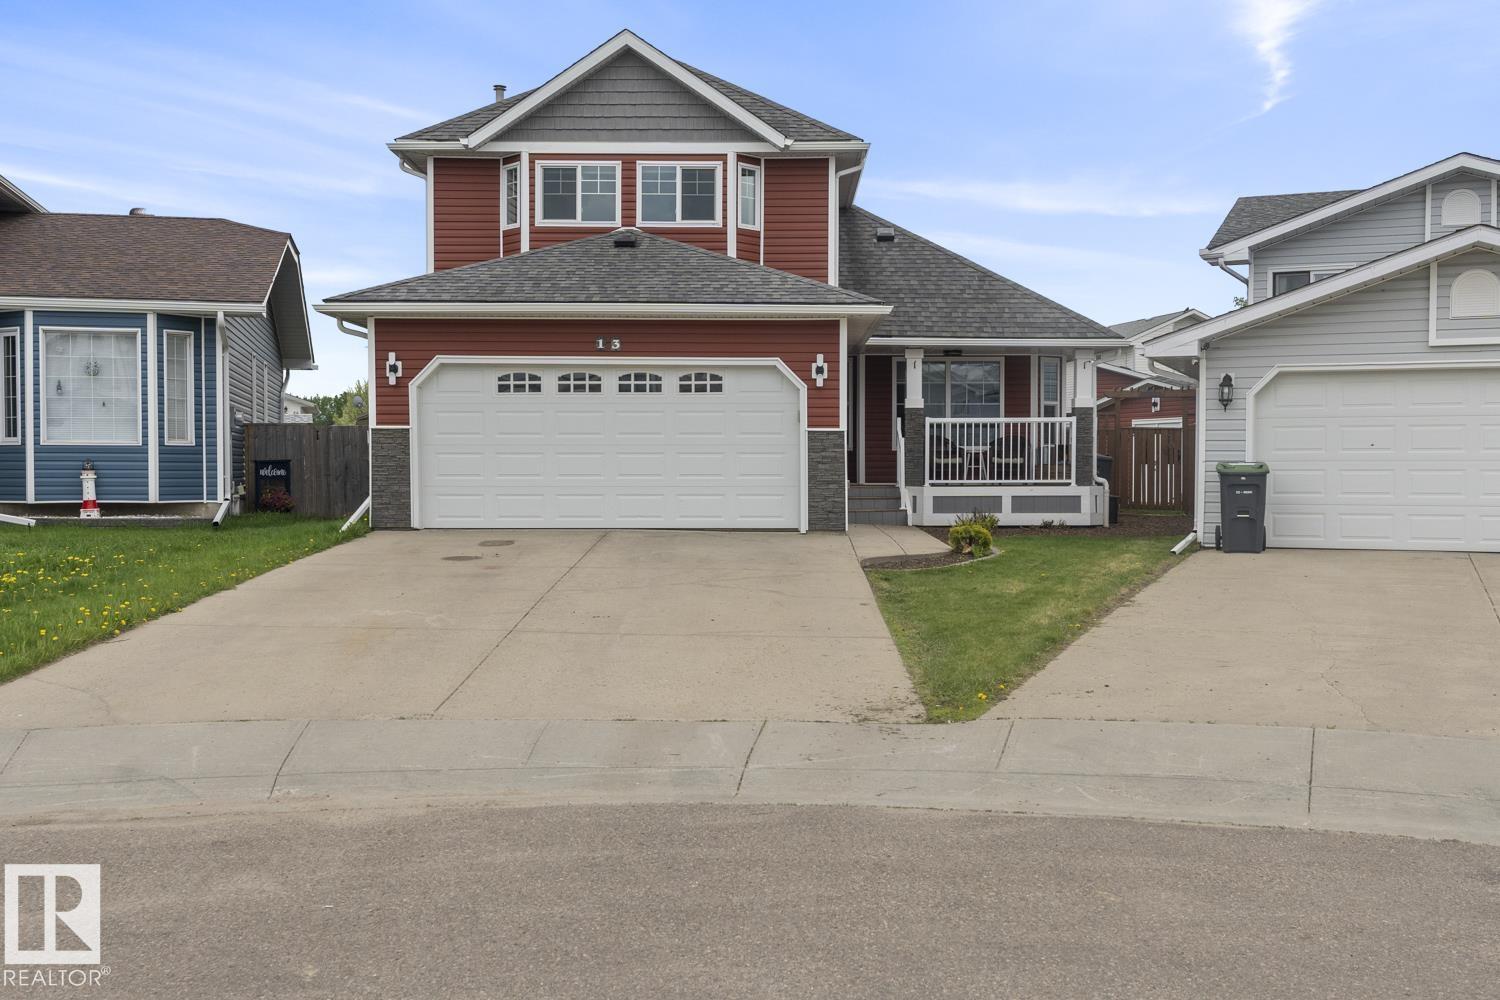
$498,900
13 Sammut PL
Cold Lake
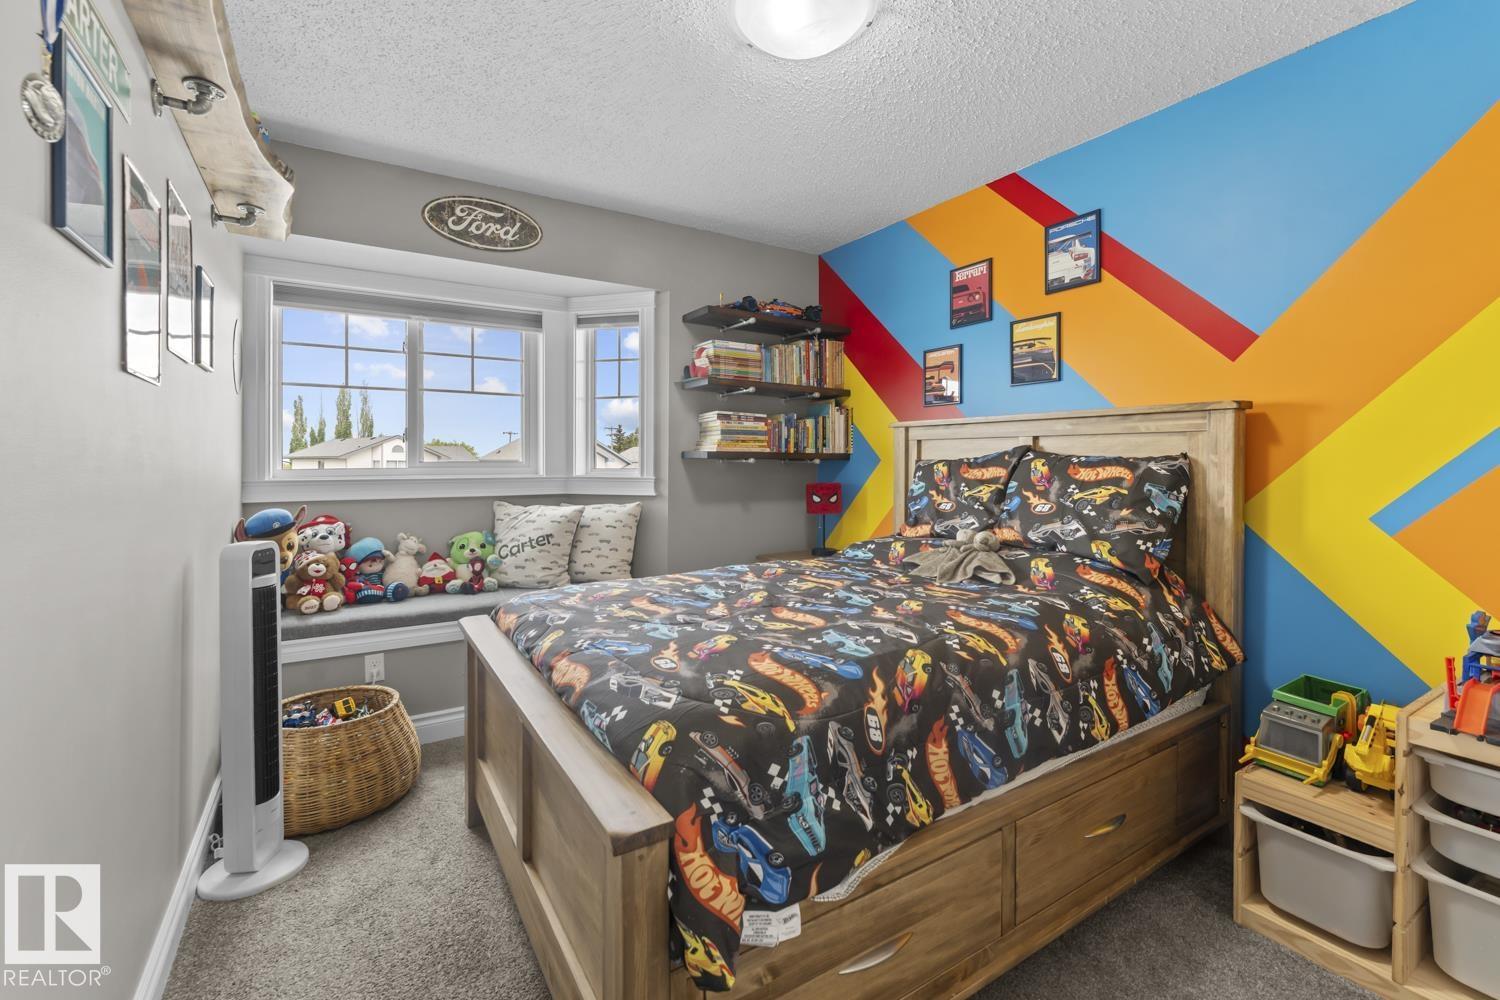
- 4 bedrooms
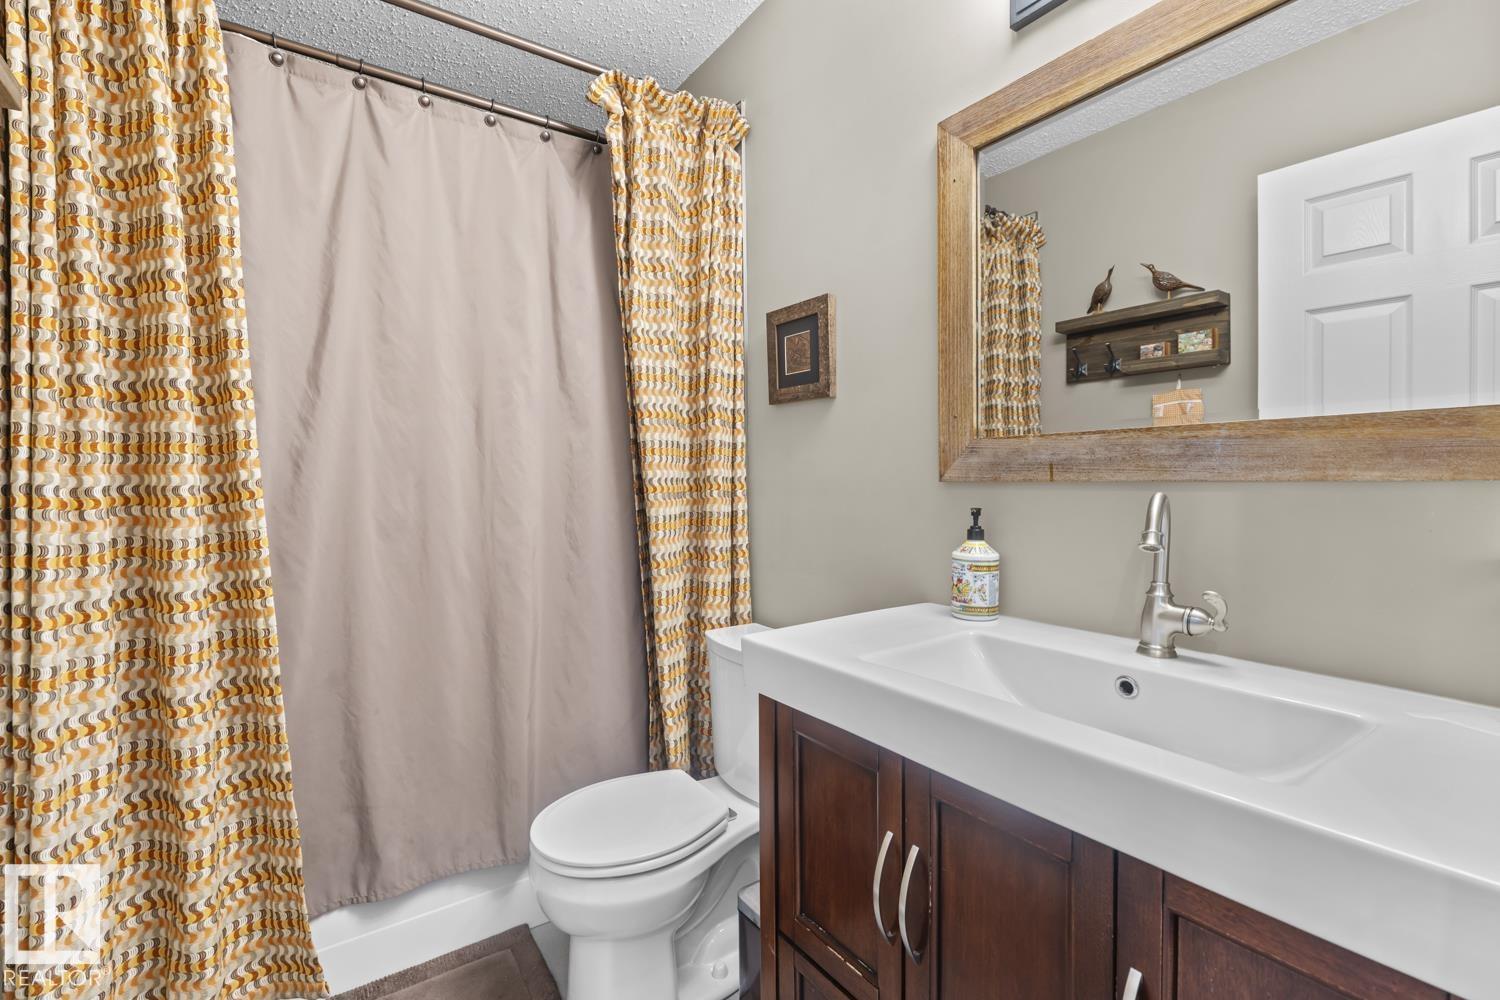
- 4 (1 half) bathrooms
- 1,670 sq ft
About this home
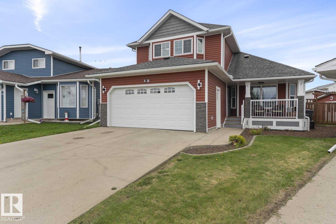
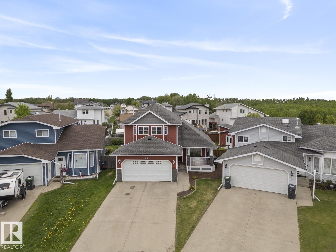
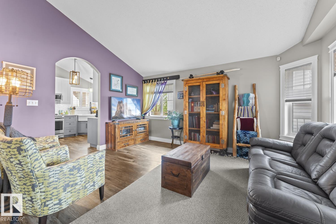
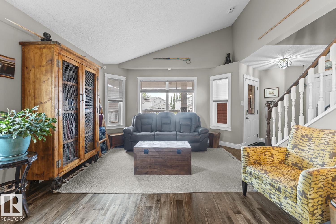
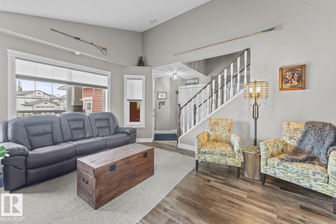
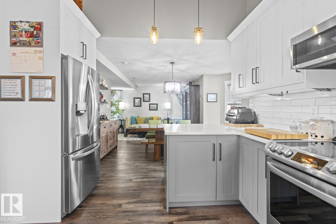
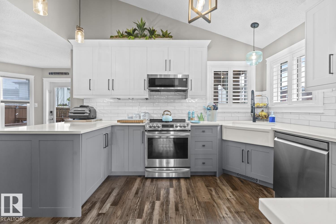
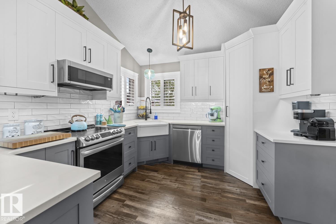
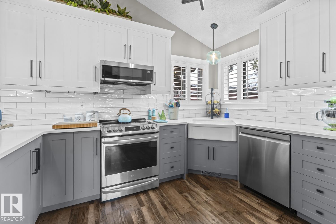
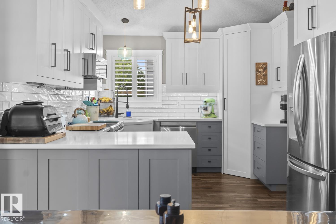
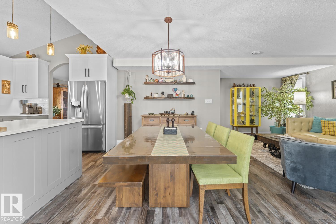
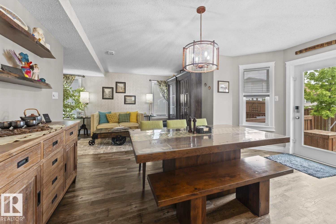
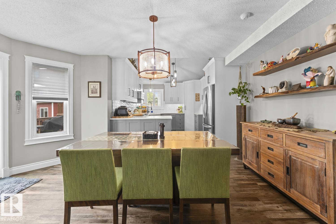
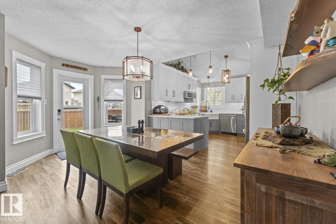
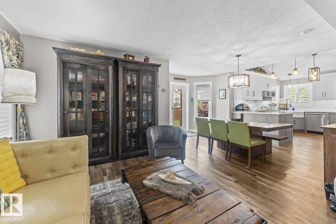
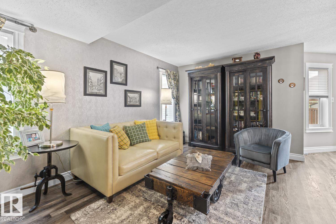
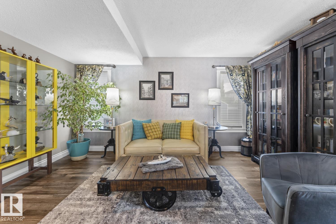
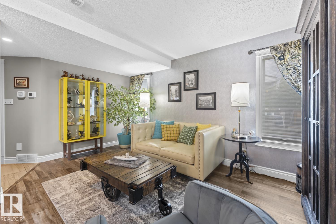
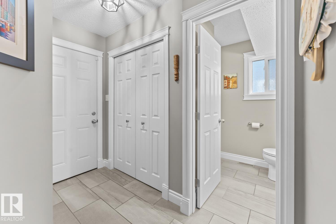
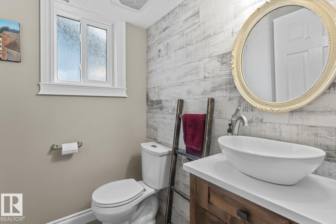
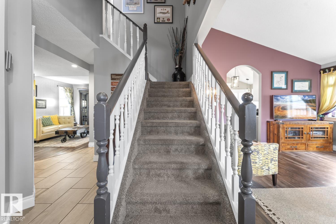
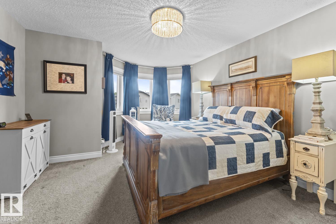
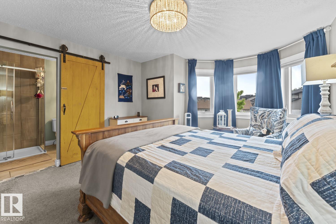
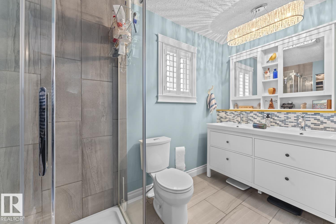
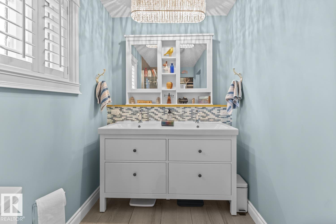
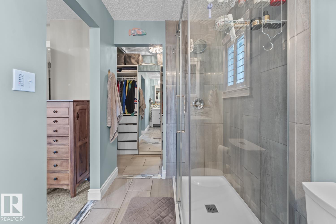
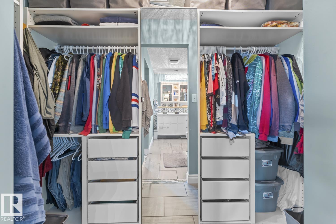
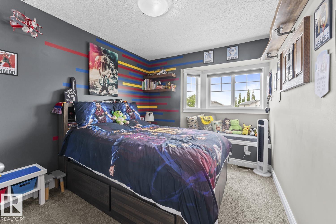
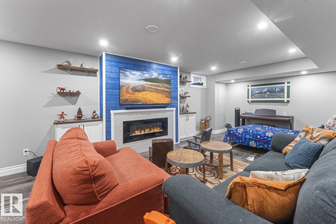
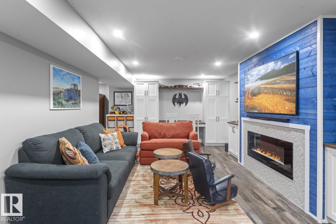
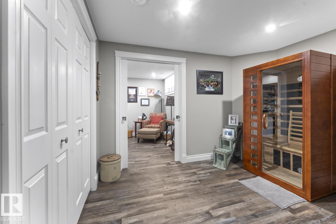
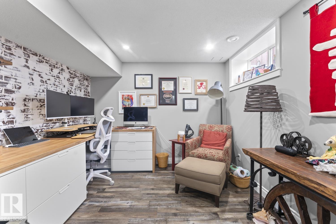
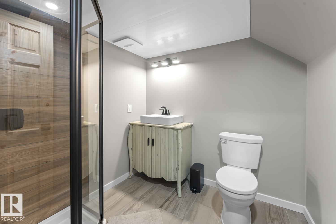
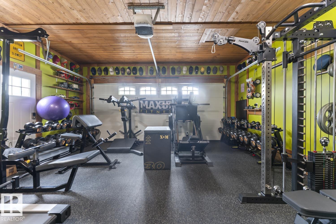
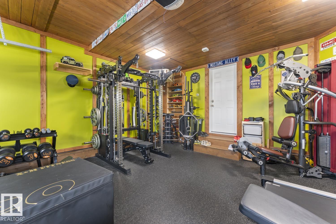
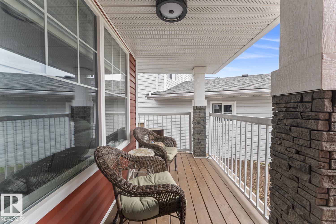
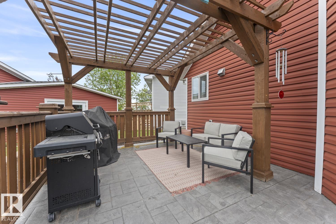
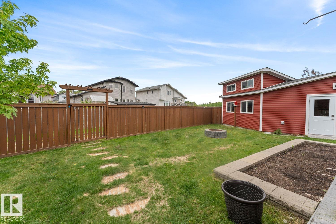
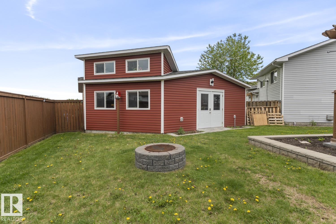
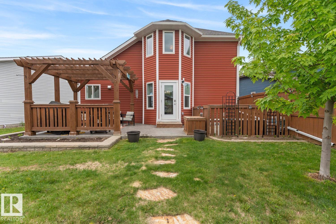
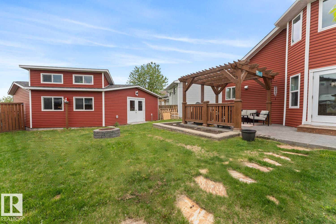
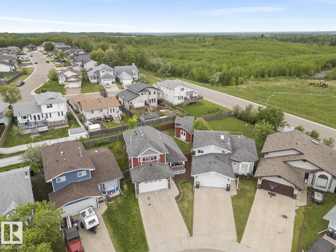
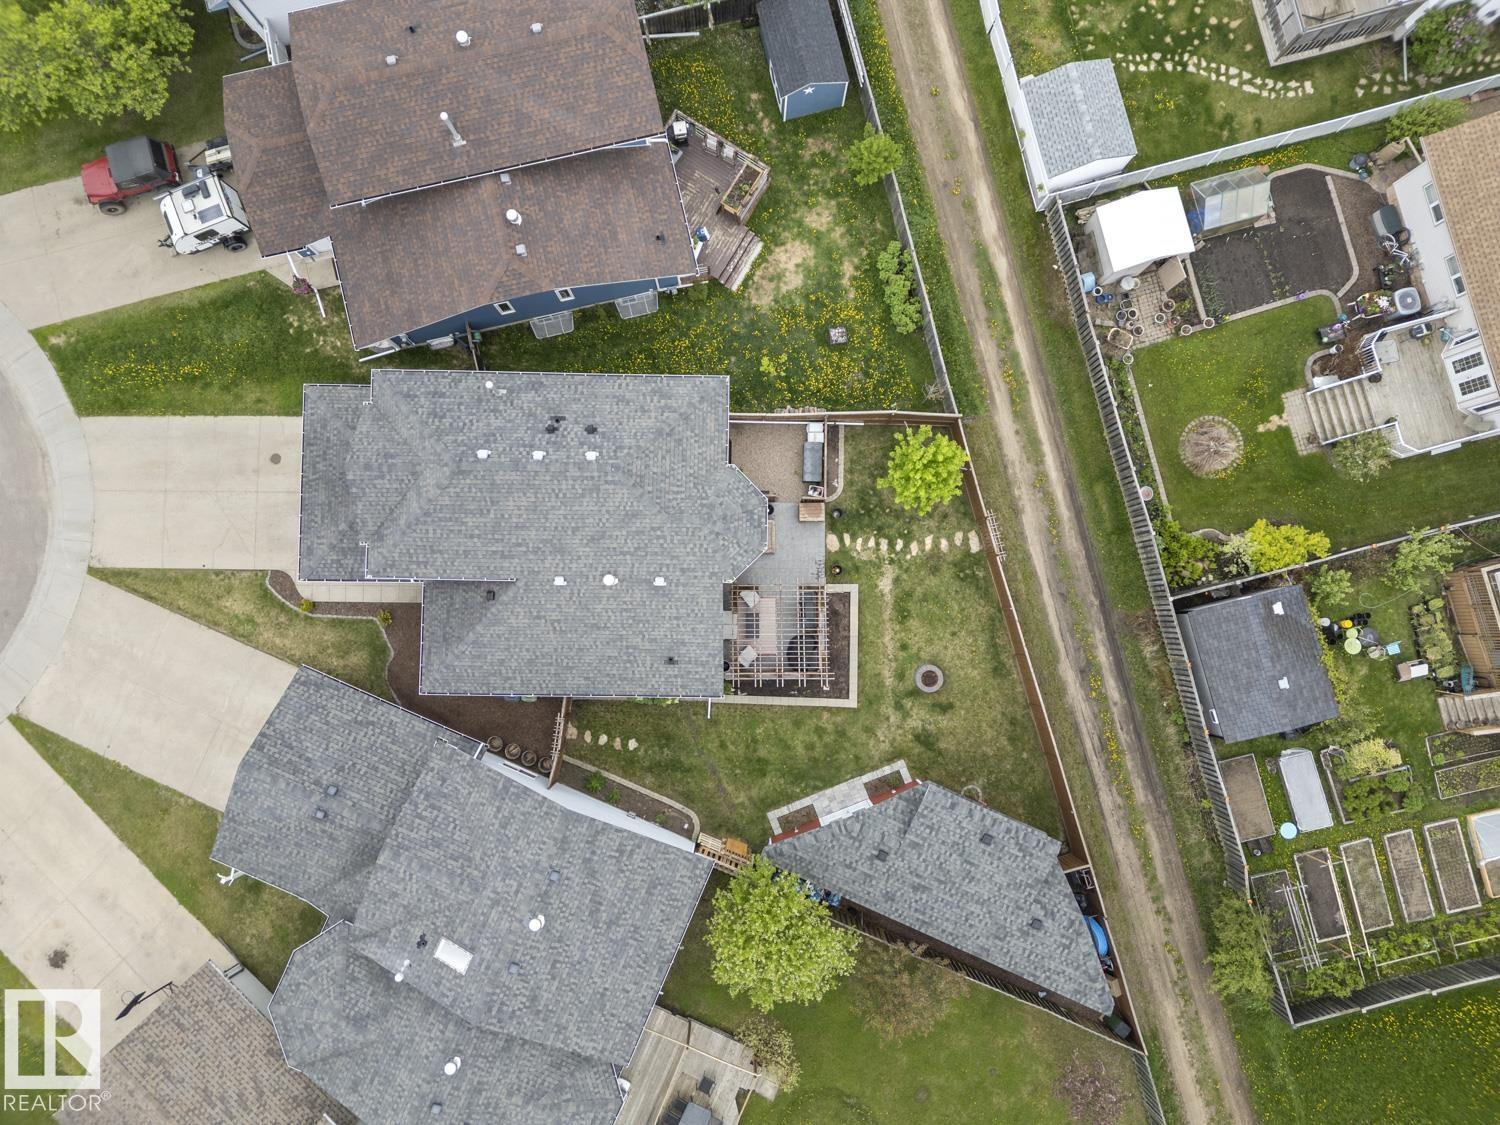
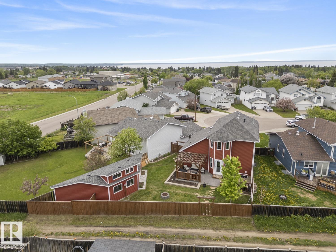
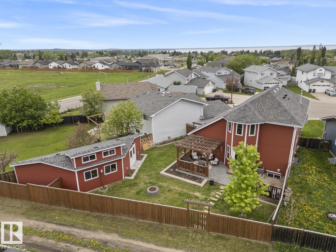
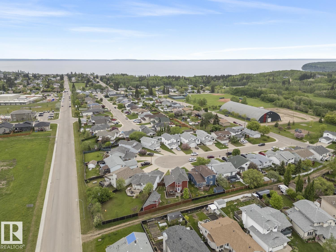
WOW! This fully renovated 1.5-storey home in Cold Lake North is packed with style, comfort, and space for the whole family! Step inside to vaulted ceilings, new flooring throughout, and a stunning custom kitchen featuring quartz countertops, stainless steel appliances, and loads of cabinetry. Upstairs offers a spacious primary with a walk-in closet and pretty ensuite, plus 2 additional bedrooms and a full bath. The lower level is designed for relaxing, with a cozy family room, custom built-ins, an electric fireplace, a 3pc bath (2026), and an extra office/bedroom. Outside is where the fun begins! Enjoy the heated double garage, pergola, stamped concrete, fenced yard, back alley access, and an incredible heated workshop that's perfect for hobbies, projects, or storing your toys. Major upgrades- there are too many to list! A/C, siding, triple-pane windows and doors (2021), kitchen (2022), HWT (2022), and workshop (2018). Located close to parks, schools, & the arena, this move-in-ready home truly has it all! (id:67770)
Facts
- Bedrooms
- 4
- Bathrooms
- 4 (1 half)
- Living area
- 1,670 sq ft
- Home type
- House
- Year built
- 1994
- MLS® number
- E4513719
Features
- Heating
- Forced air
- Cooling
- Central air conditioning
- Basement
- Finished, Full
- Appliances
- Washer, Refrigerator, Dishwasher, Stove, Microwave Range Hood Combo, Garage door opener, Garage door opener remote(s)
- Parking
- Attached Garage, See Remarks, Heated Garage
- Building Features
- Vinyl Windows
Rooms
| Room | Level | Size |
|---|---|---|
| Living room | Main level | |
| Dining room | Main level | |
| Kitchen | Main level | |
| Family room | Main level | |
| Primary Bedroom | Upper Level | |
| Bedroom 2 | Upper Level | |
| Bedroom 3 | Upper Level | |
| Bedroom 4 | Basement |
Location
Listed by Royal Lepage Northern Lights Realty

Listing data is supplied by the CREA Data Distribution Facility (DDF®). It is deemed reliable but not guaranteed and should be independently verified. It is provided for consumers’ personal, non-commercial use to identify properties they may be interested in purchasing.