$495,000
455 28th Street
Fort Macleod
- 3 bedrooms
- 2 bathrooms
- 1,248 sq ft
About this home
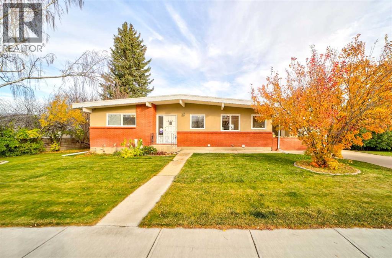
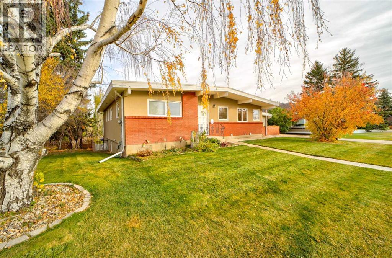
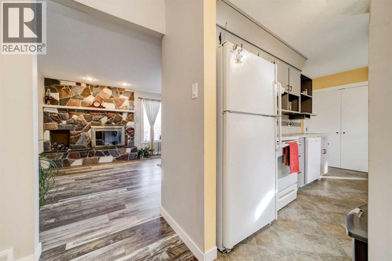
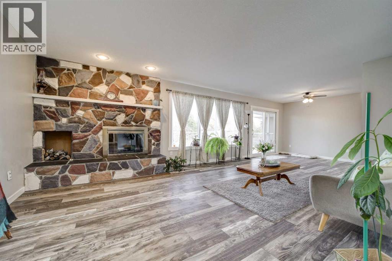
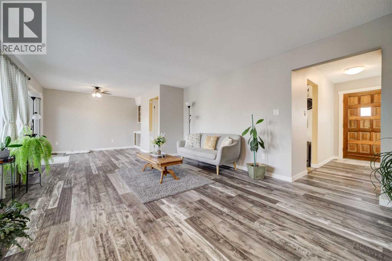
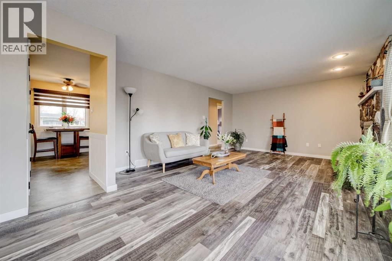
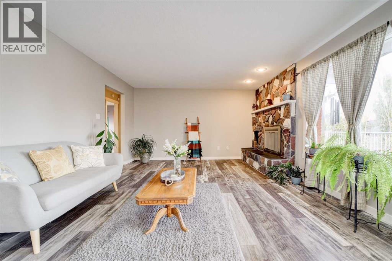
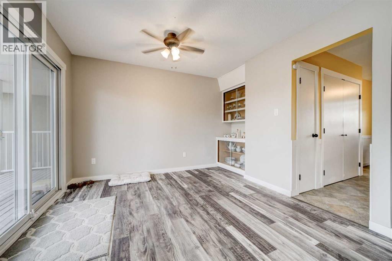
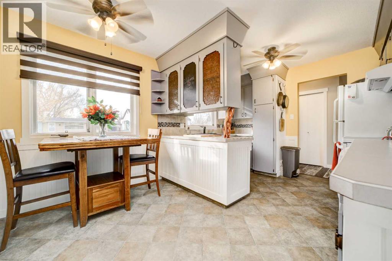
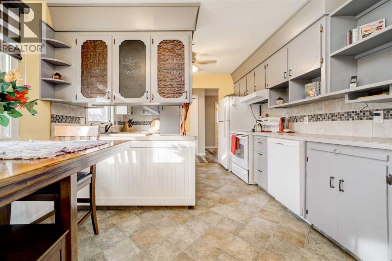
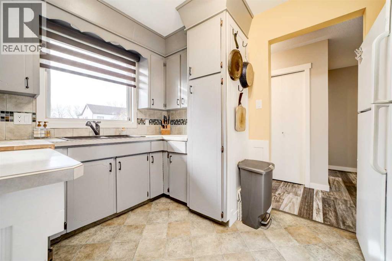
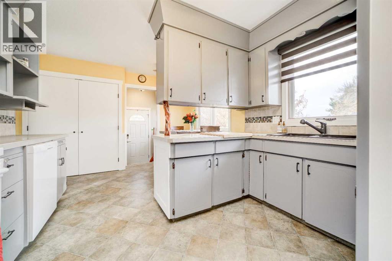
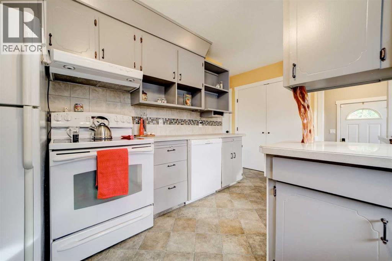
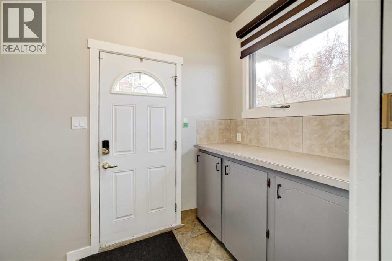
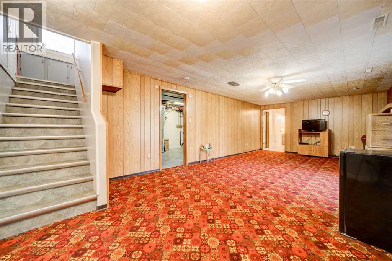
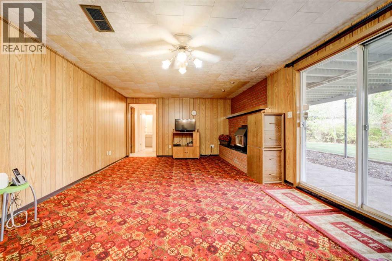
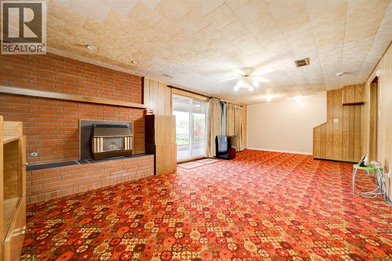
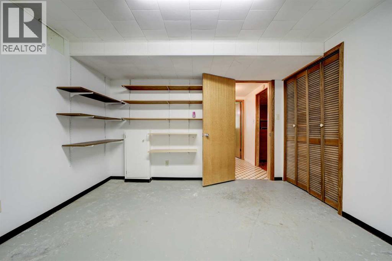
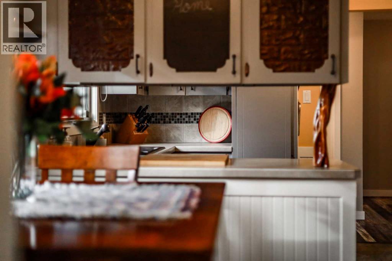
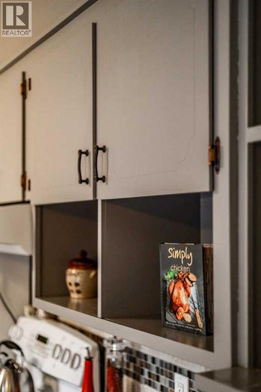
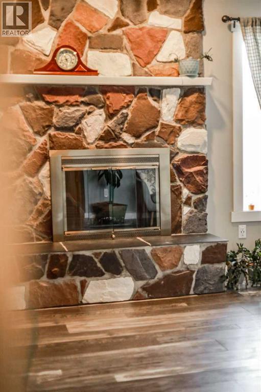
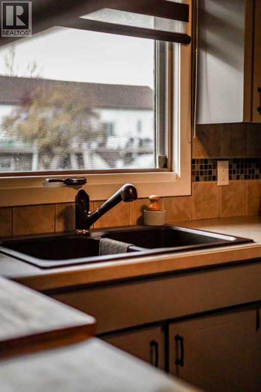
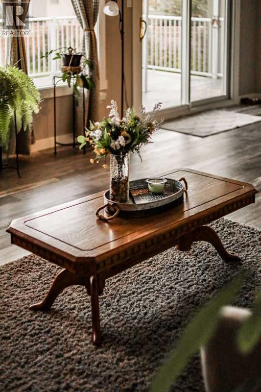
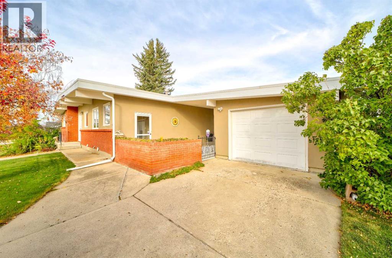
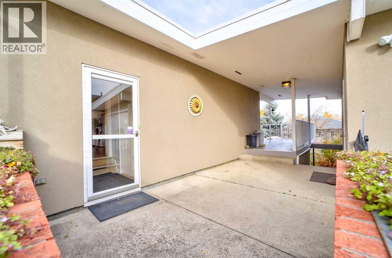
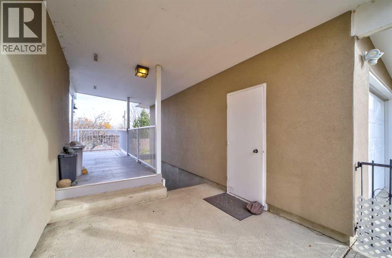
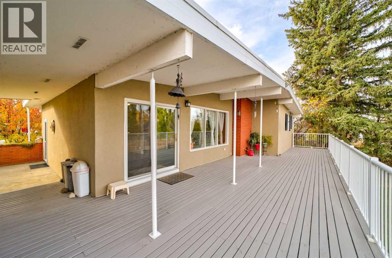
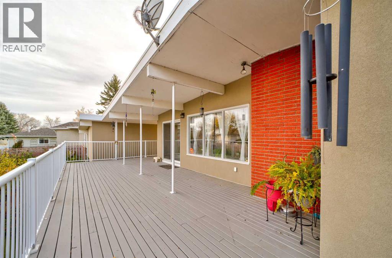
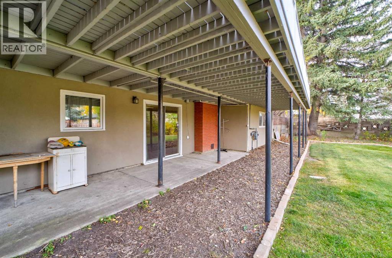
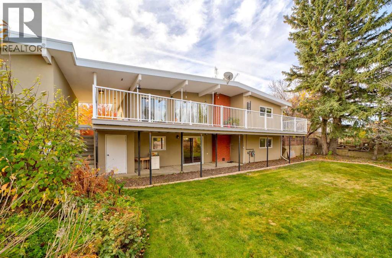
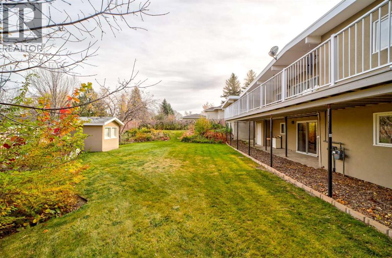
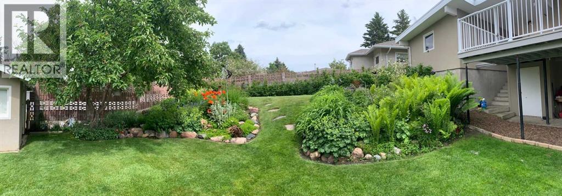
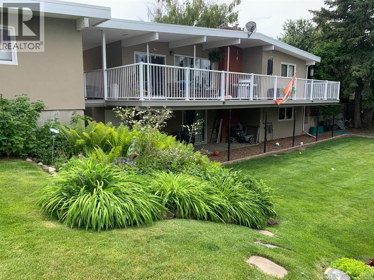
Located close to the river, this property features a walkout basement, a beautiful spacious deck, and a generous living area highlighted by a floor-to-ceiling stone fireplace. Large windows provide plenty of natural light, while the functional kitchen, counter space, with breakfast nook seating. Large lot (id:67770)
Facts
- Bedrooms
- 3
- Bathrooms
- 2
- Living area
- 1,248 sq ft
- Home type
- House
- Year built
- 1974
- Lot size
- 9,801 square feet
- Parking
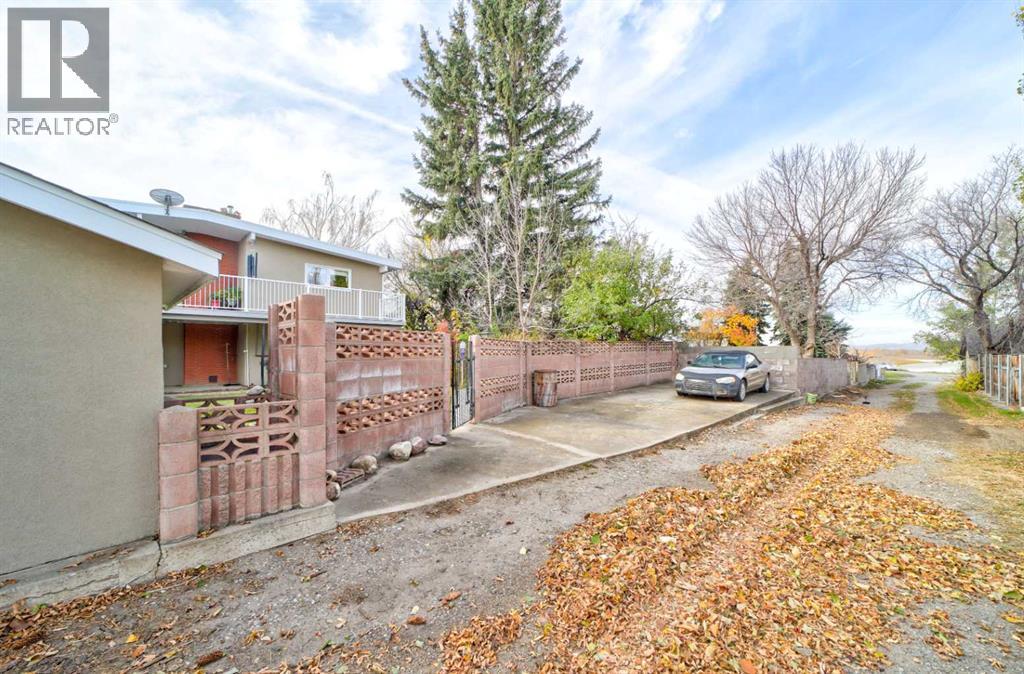
- 6
- Property taxes
- $3,074 (2026)
- MLS® number
- A2353616
Features
- Heating
- Forced air, Natural gas, Other
- Cooling
- None
- Basement
- Finished, Full, Walk out
- Flooring
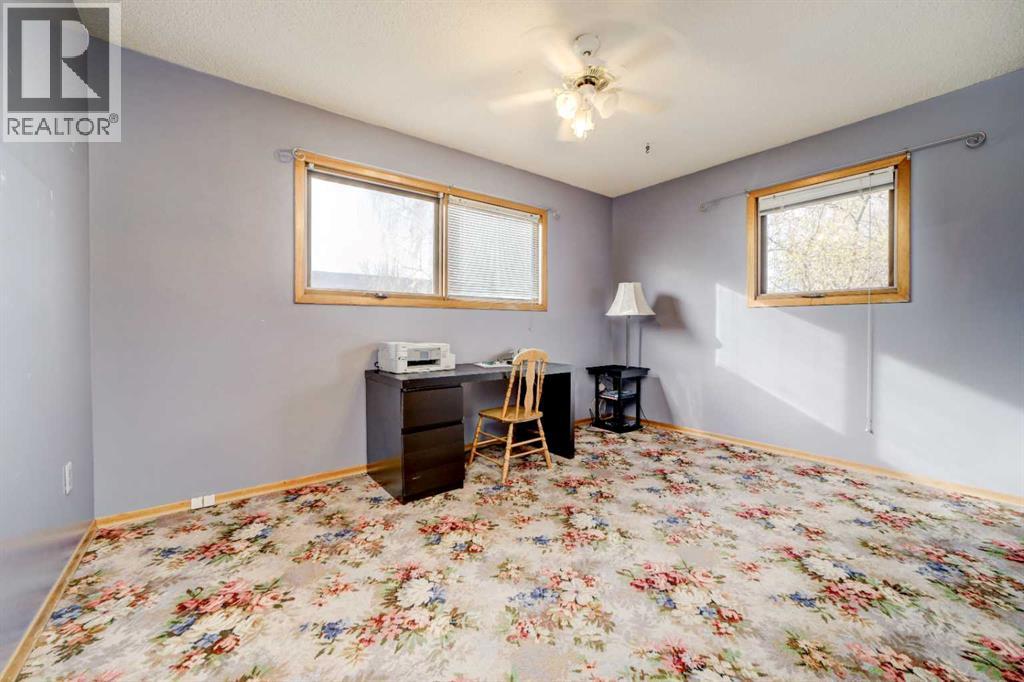
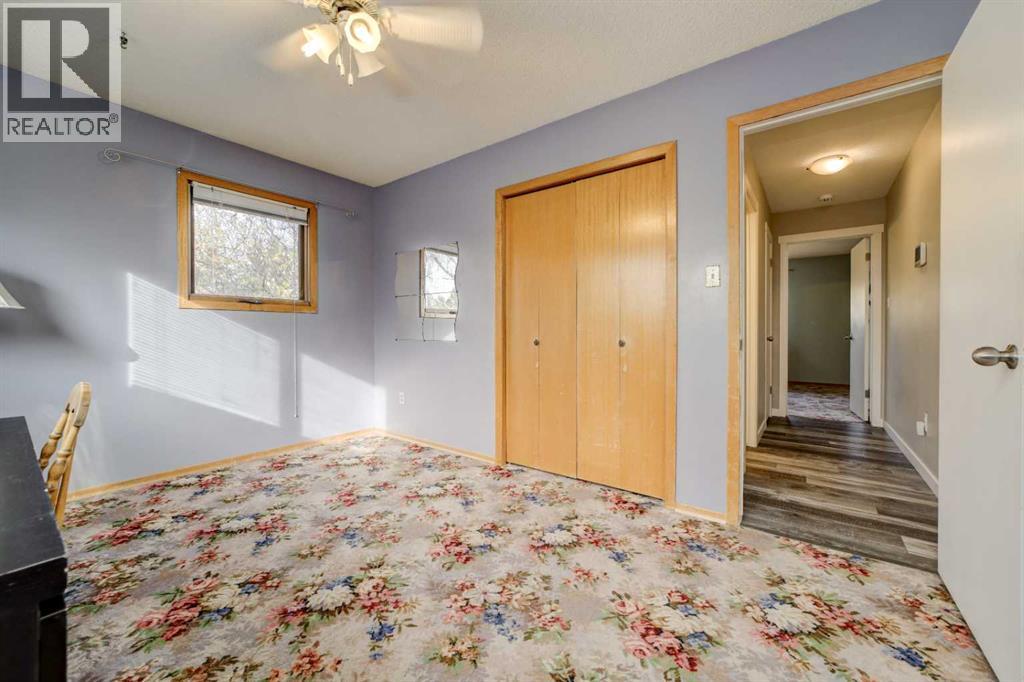
- Laminate, Carpeted, Linoleum
- Appliances
- Refrigerator, Dishwasher, Range
- Parking
- Detached Garage
- Exterior Features
- Concrete, Brick, Stucco
- Community Features
- Golf Course Development, Fishing
Rooms
| Room | Level | Size |
|---|---|---|
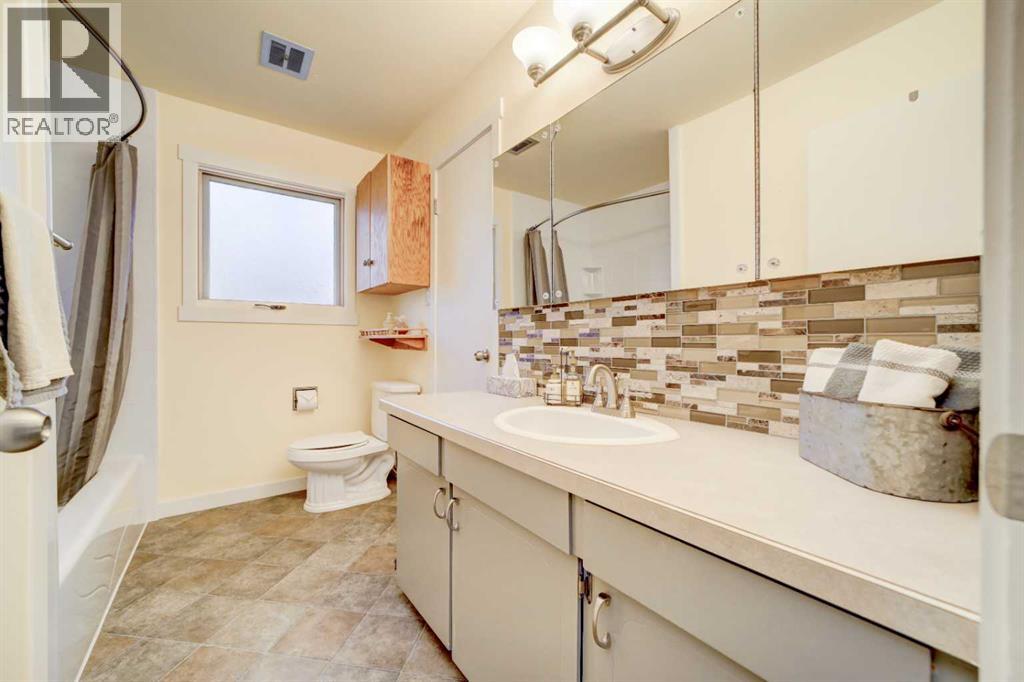
| 6pc Bathroom | Main level | 9.83 Ft x 10.67 Ft |
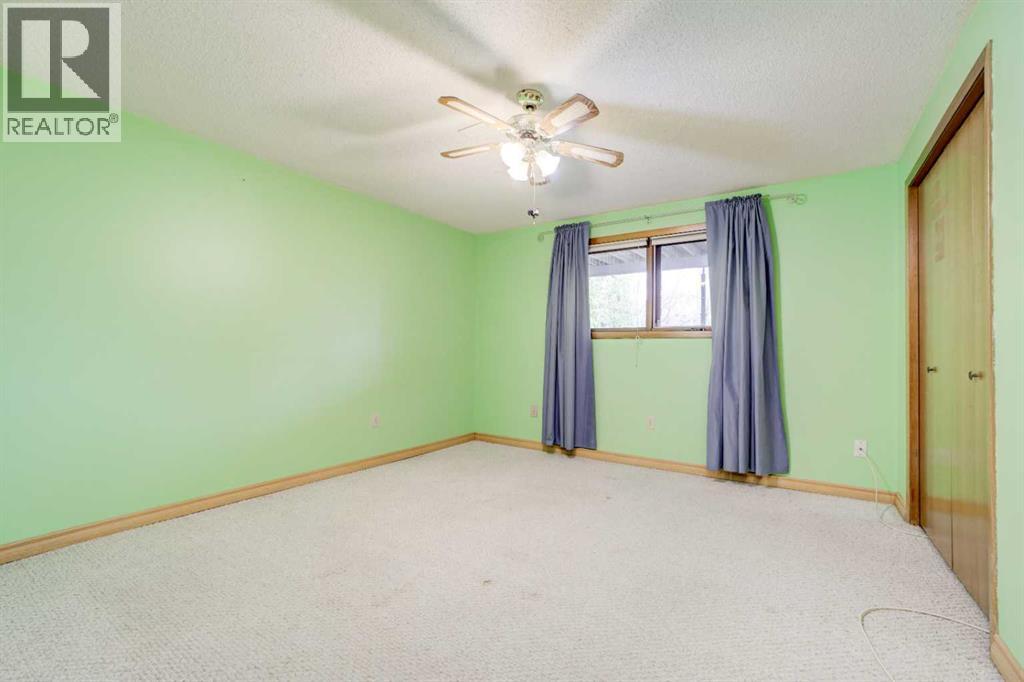
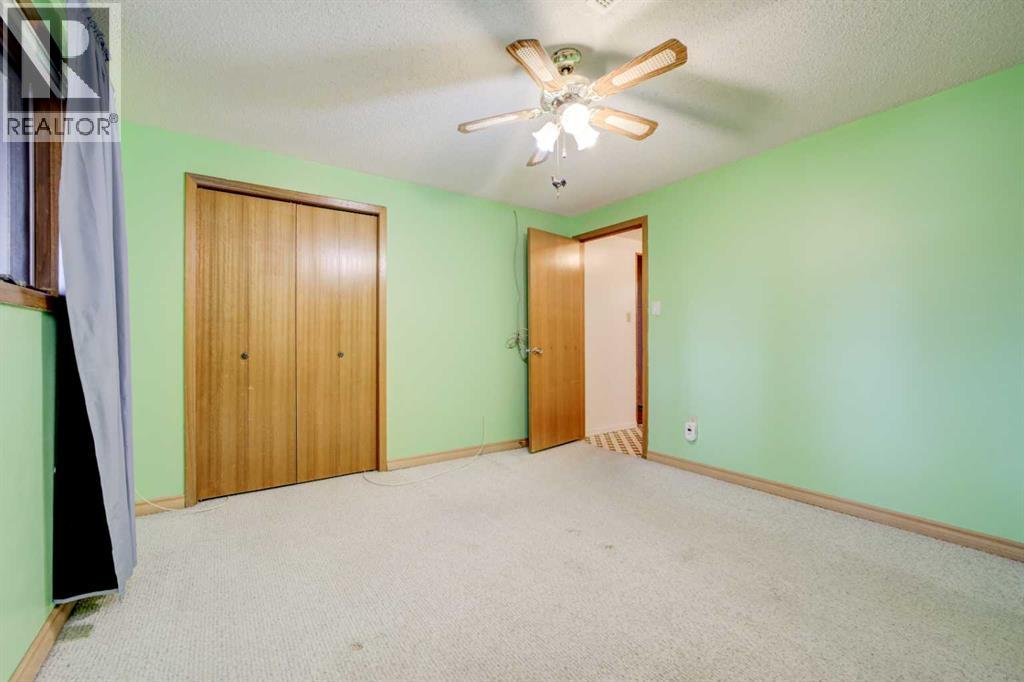
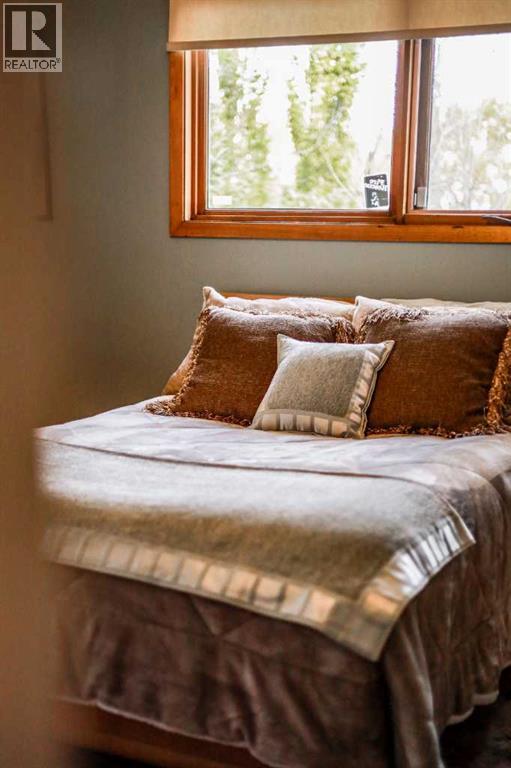
| Bedroom | Main level | 13.33 Ft x 9.67 Ft |
| Kitchen | Main level | 15.58 Ft x 14.08 Ft |
| Living room/Dining room | Main level | 27.42 Ft x 15.17 Ft |
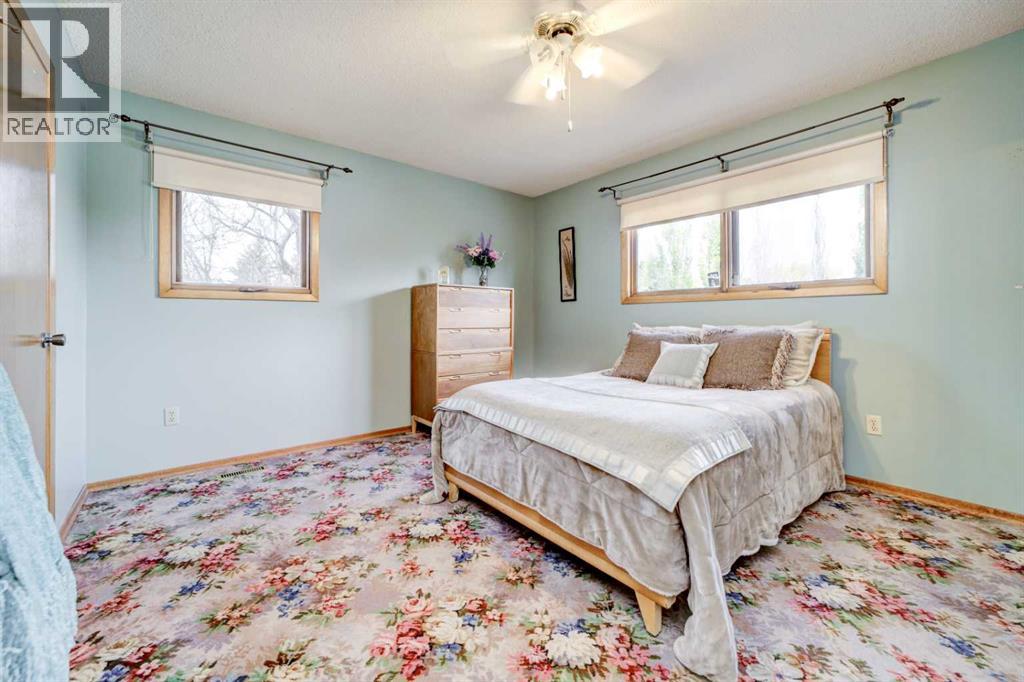
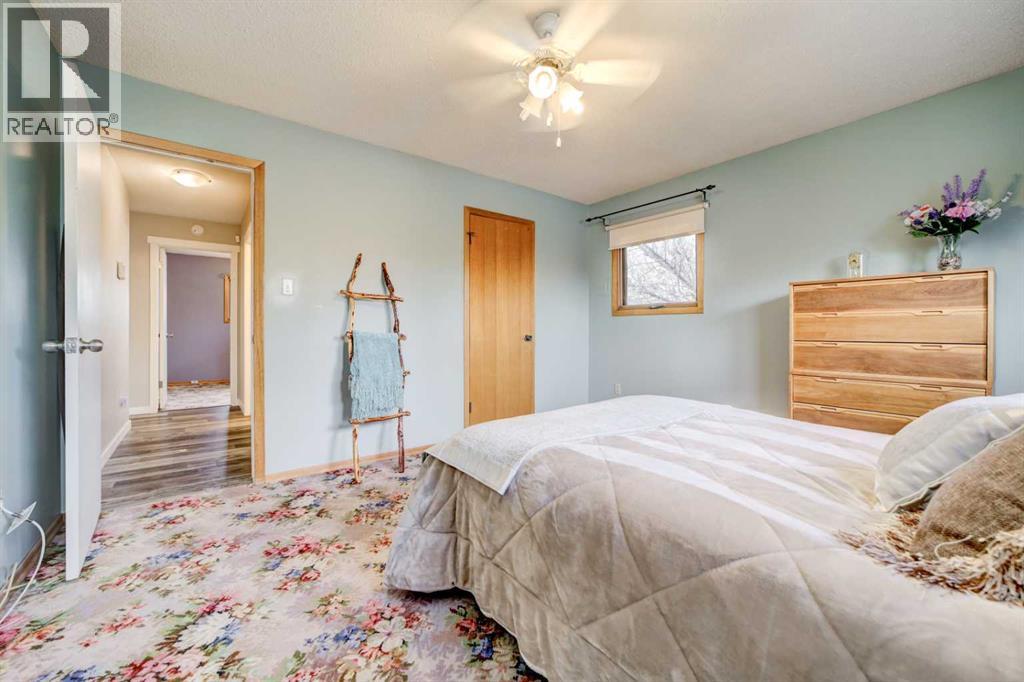
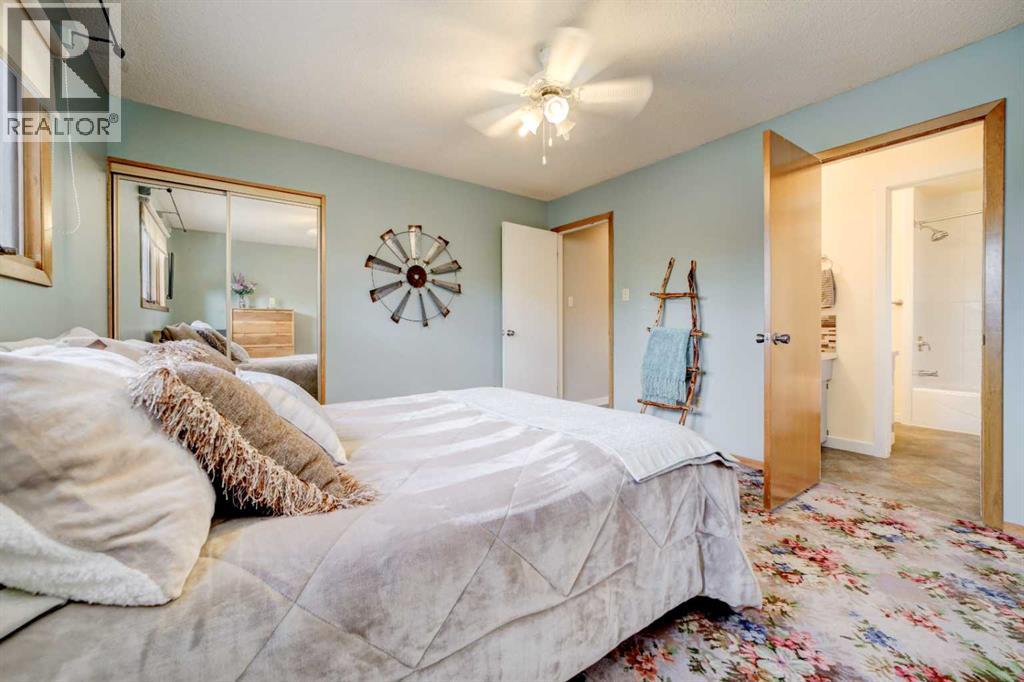
| Primary Bedroom | Main level | 13.67 Ft x 12.00 Ft |
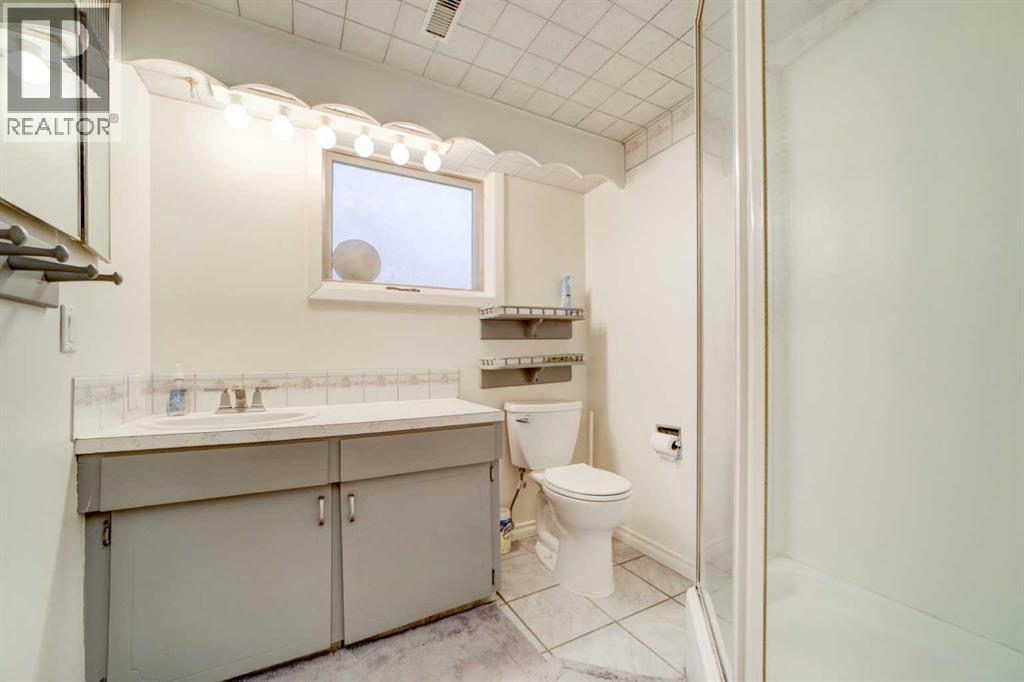
| 3pc Bathroom | Basement | 6.75 Ft x 6.83 Ft |
| Bedroom | Basement | 12.33 Ft x 12.00 Ft |
| Family room | Basement | 11.67 Ft x 12.67 Ft |
| Recreational, Games room | Basement | 27.83 Ft x 13.25 Ft |
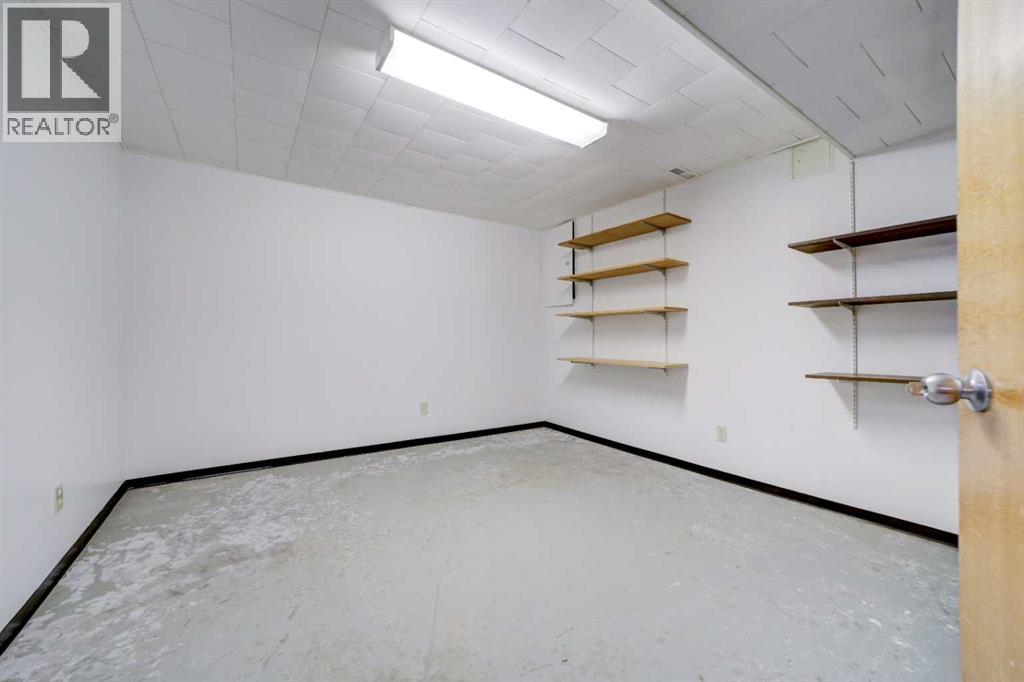
| Storage | Basement | 6.25 Ft x 6.00 Ft |
| Storage | Basement | 18.58 Ft x 11.08 Ft |
| Furnace | Basement | 2.92 Ft x 4.75 Ft |
Location
Listed by eXp Realty of Canada

Listing data is supplied by the CREA Data Distribution Facility (DDF®). It is deemed reliable but not guaranteed and should be independently verified. It is provided for consumers’ personal, non-commercial use to identify properties they may be interested in purchasing.