$219,900
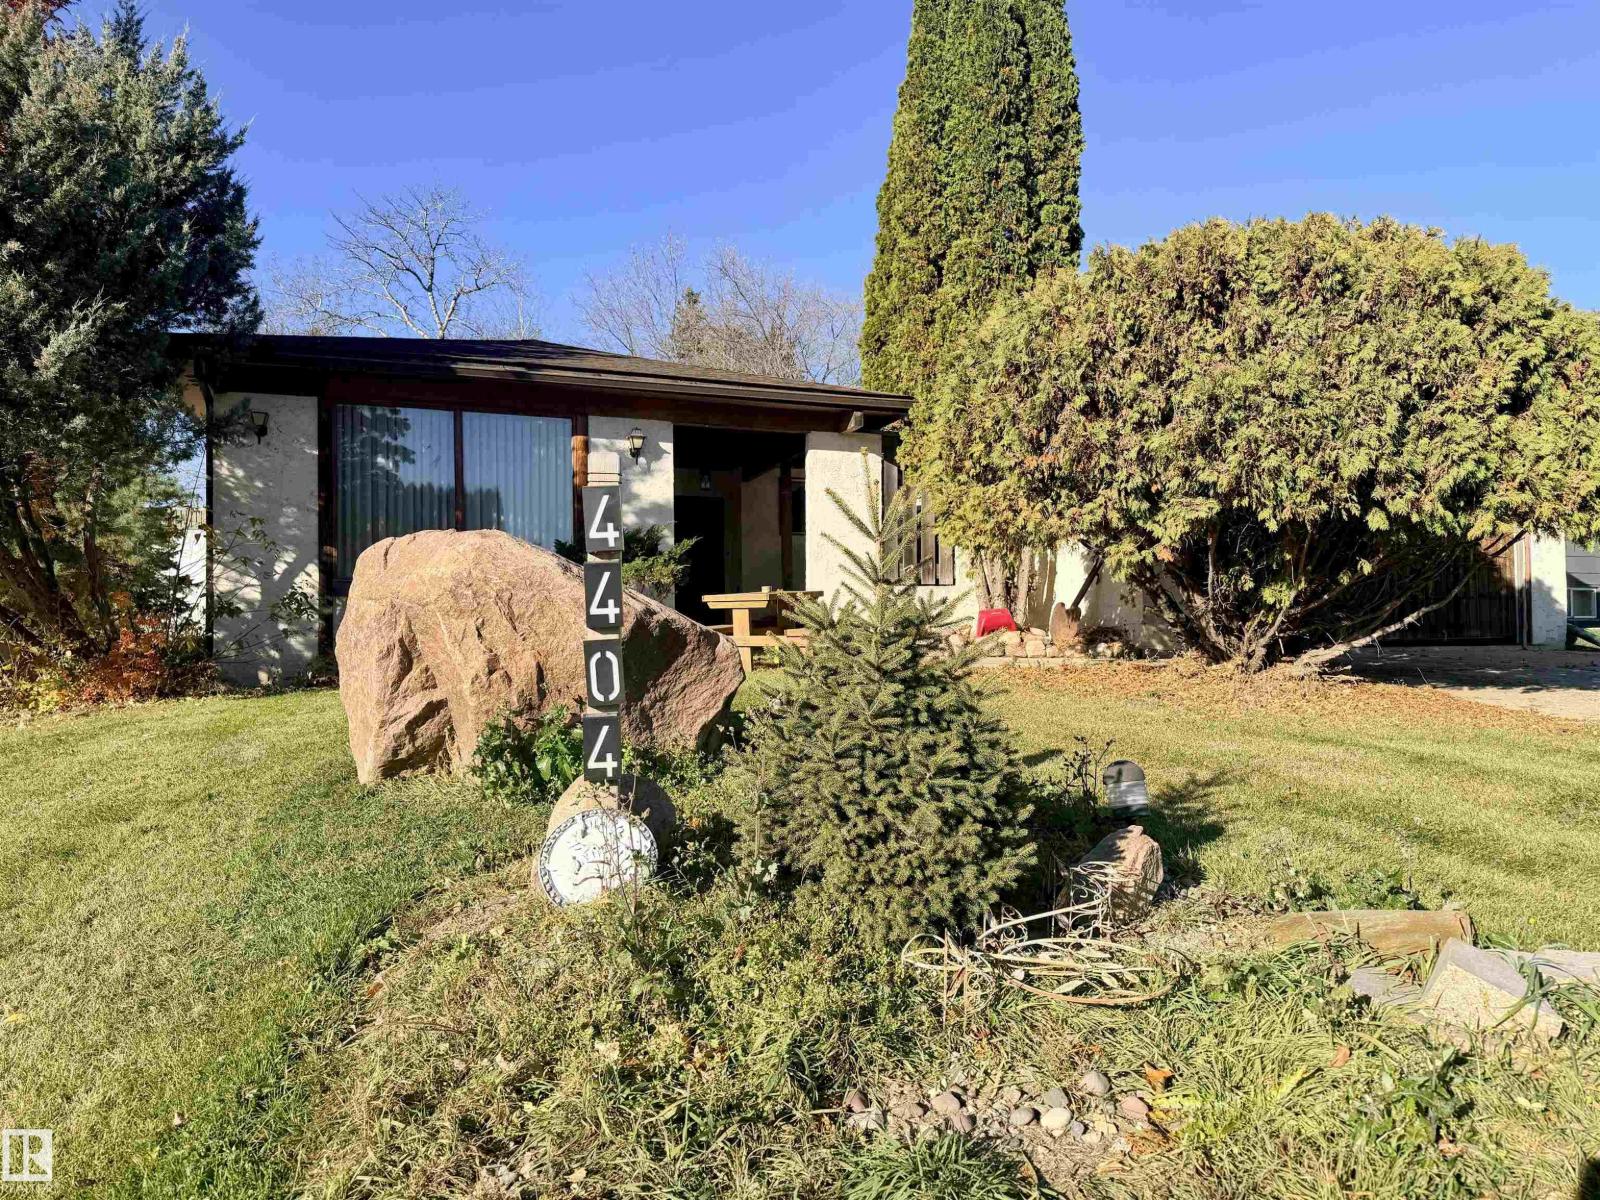
4404 46A ST
St. Paul Town
- 3 bedrooms
- 3 bathrooms
- 1,594 sq ft
About this home
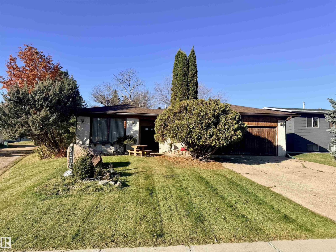
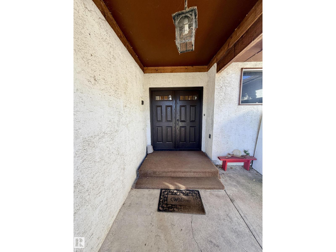
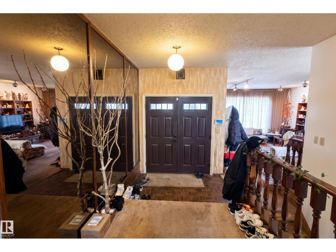
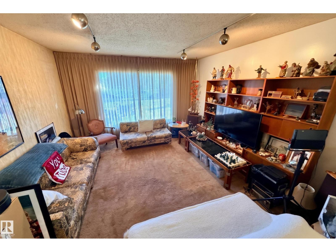
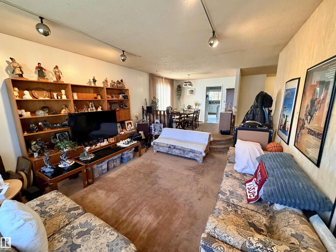
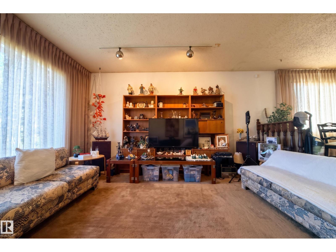
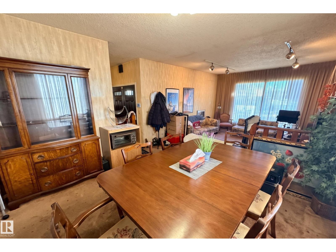
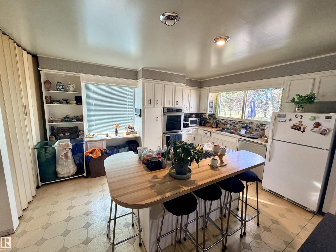
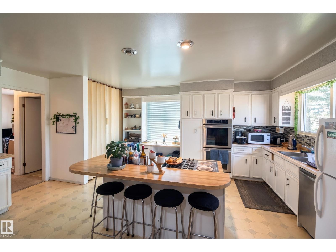
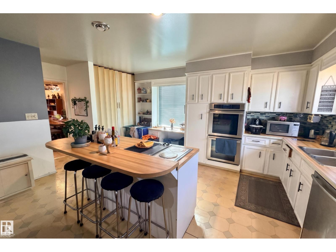
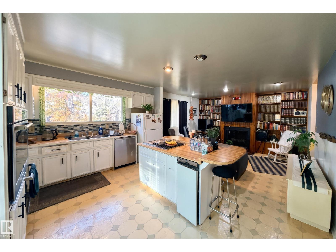
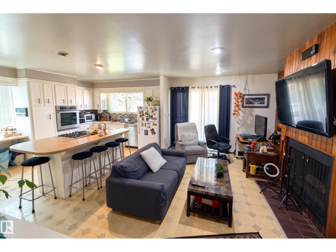
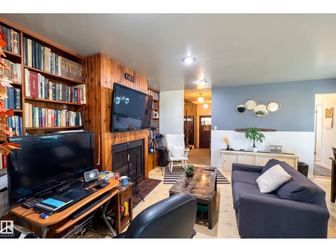
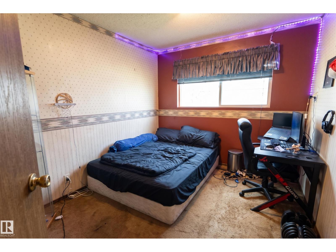
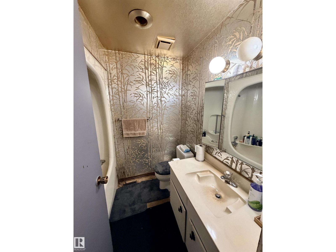
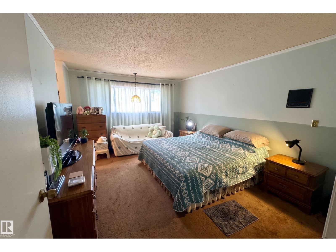
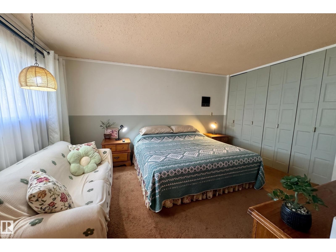
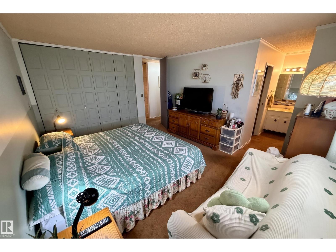
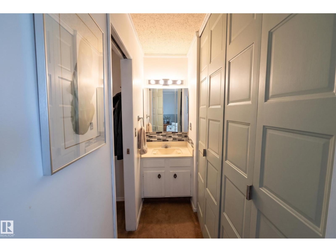
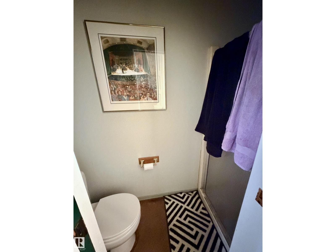
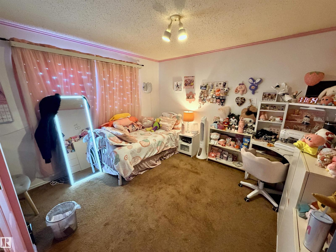
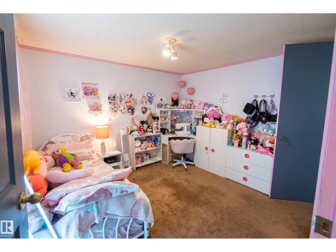
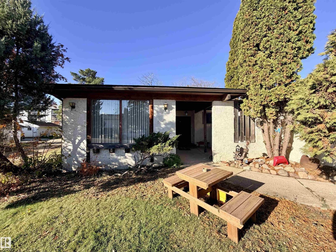
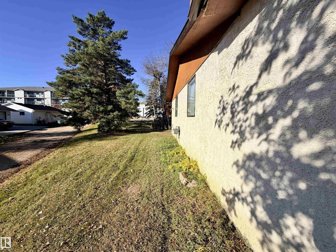
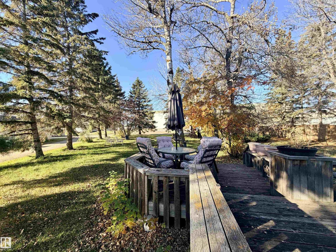
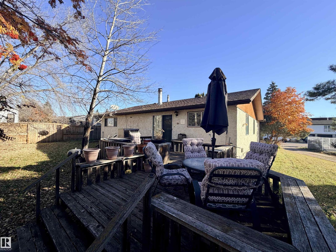
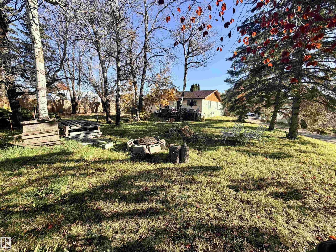
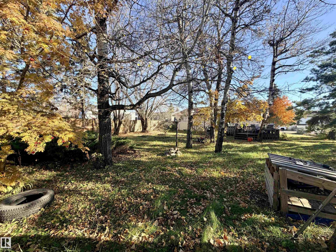
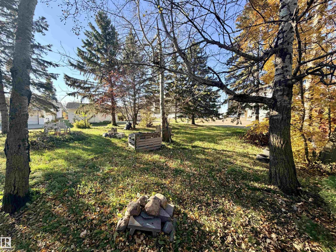
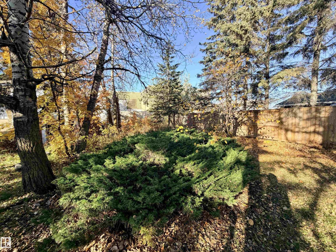
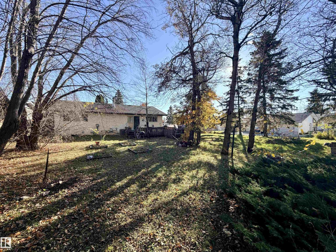
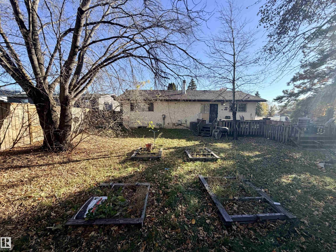
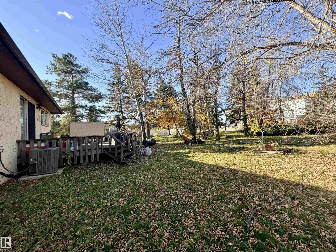
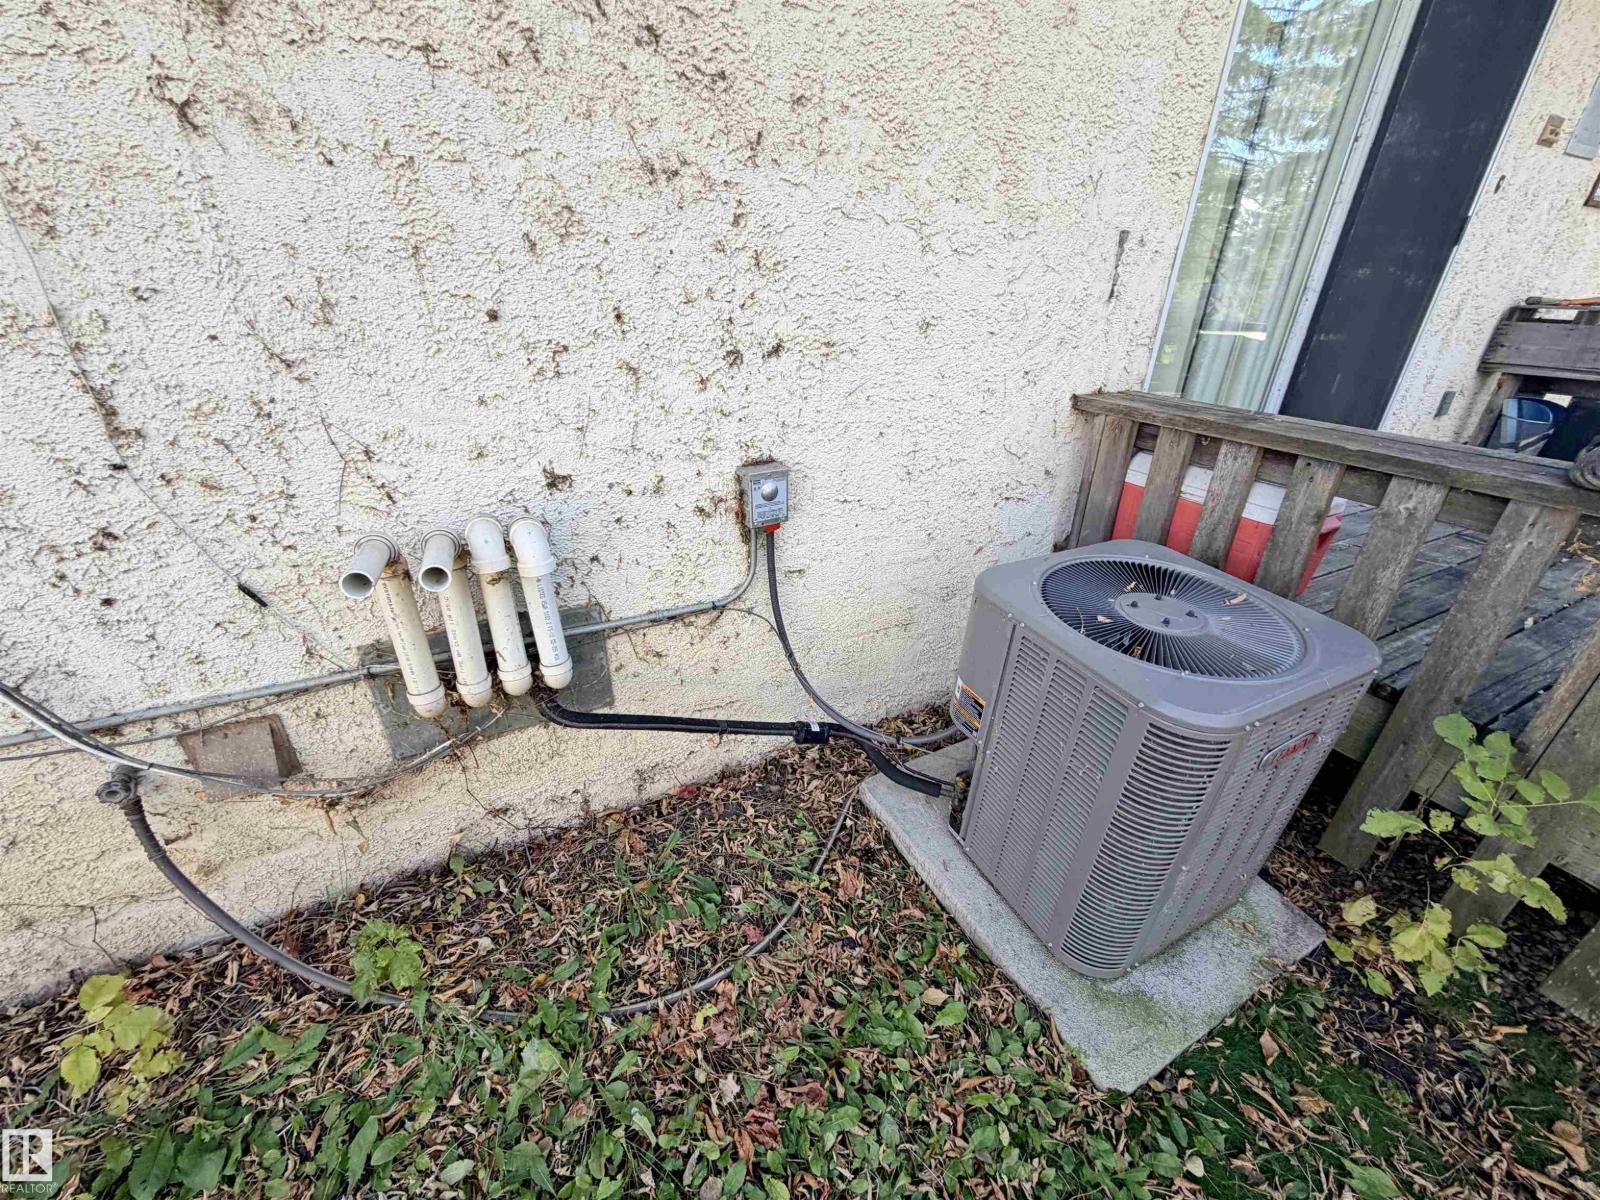
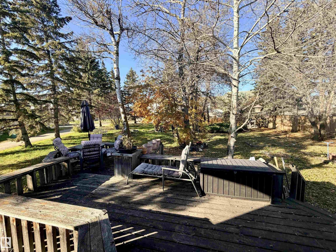
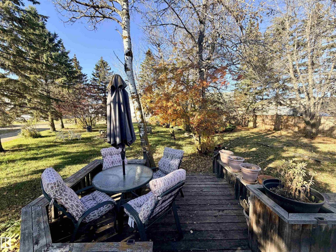
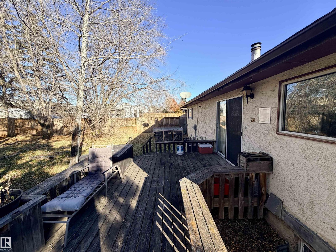
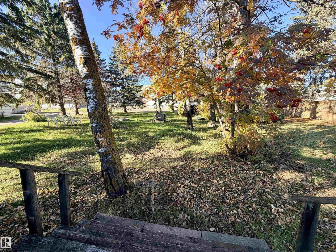
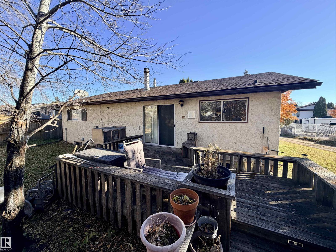
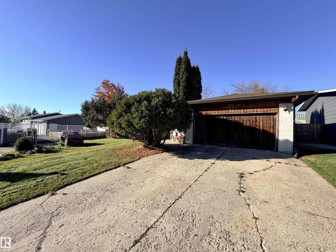
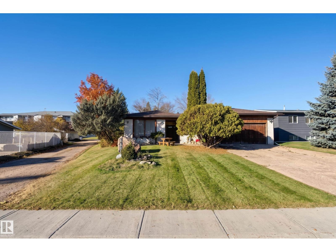
Welcome home! Tucked just off Lakeshore and Lagasse Park, this spacious, air conditioned family bungalow sits only a few blocks from the schools, making busy mornings that much easier. Inside, the family-friendly kitchen flows into the family room, a combination that is great for entertaining or keeping an eye on the kids. A large designated living room with east-facing windows fills with beautiful morning light, while the formal dining area is ready for holidays and special occasions. The main floor offers 3 bedrooms, including the primary with its own 3-piece ensuite. Downstairs, the basement features an existing, unique 3 pc bath, previously framed bedroom and the opportunity to create more value and customized family space. Outside, enjoy a large backyard with a deck for summer evenings and barbecues, mature landscaping with trees and shrubs for privacy and charm, and a double attached garage. Ideal for those looking for a great location and the excitement of making something truly their own. (id:67770)
Facts
- Bedrooms
- 3
- Bathrooms
- 3
- Living area
- 1,594 sq ft
- Home type
- House
- Year built
- 1977
- MLS® number
- E4513715
Features
- Heating
- Forced air
- Basement
- Unfinished, Full
- Appliances
- See remarks
- Parking
- Attached Garage
Rooms
| Room | Level | Size |
|---|---|---|
| Living room | Main level | |
| Dining room | Main level | |
| Kitchen | Main level | |
| Family room | Main level | |
| Primary Bedroom | Main level | |
| Bedroom 2 | Main level | |
| Bedroom 3 | Main level |
Location
Listed by Century 21 Poirier Real Estate

Listing data is supplied by the CREA Data Distribution Facility (DDF®). It is deemed reliable but not guaranteed and should be independently verified. It is provided for consumers’ personal, non-commercial use to identify properties they may be interested in purchasing.