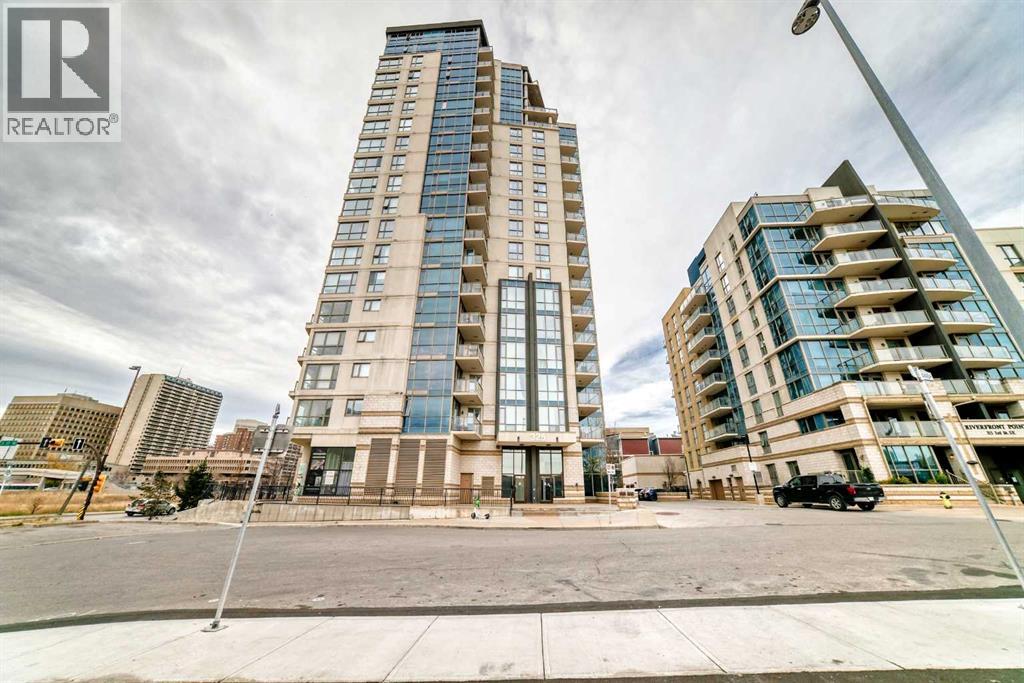
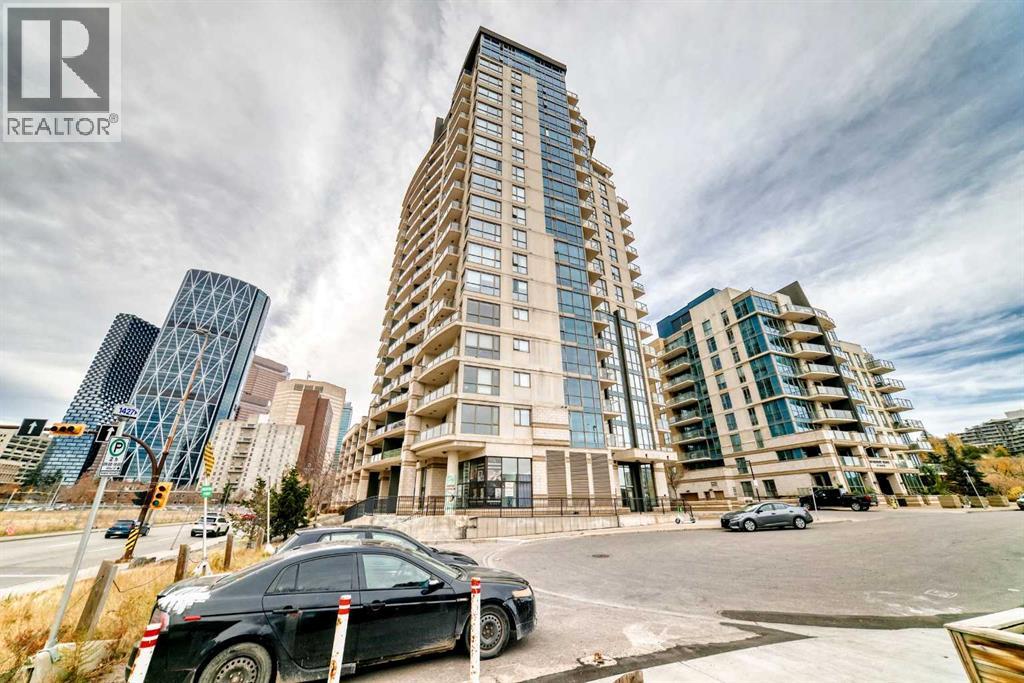
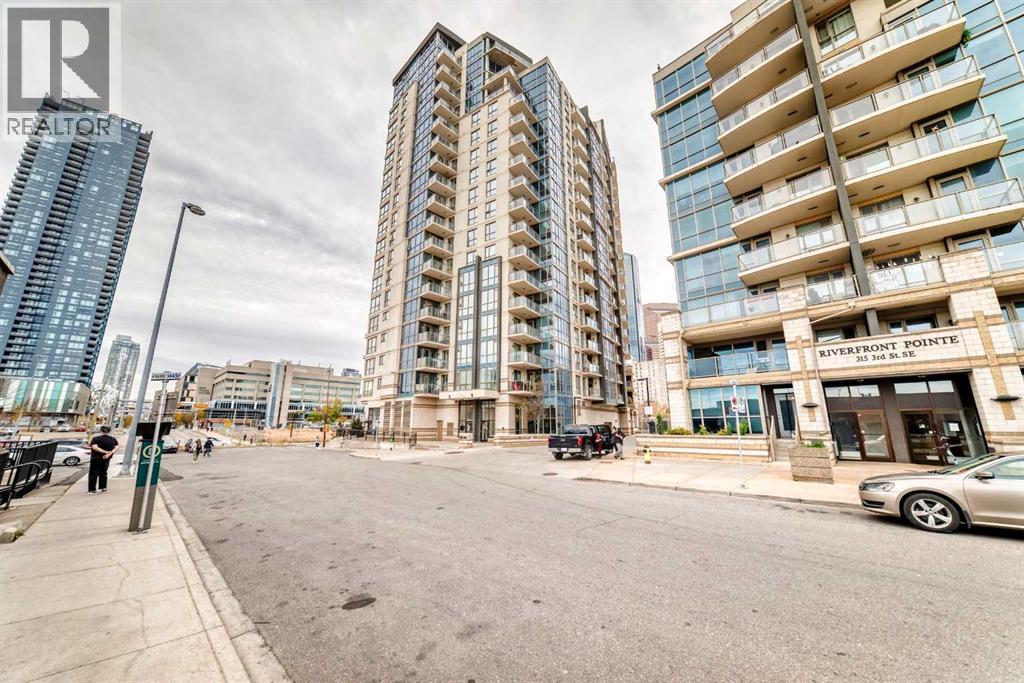
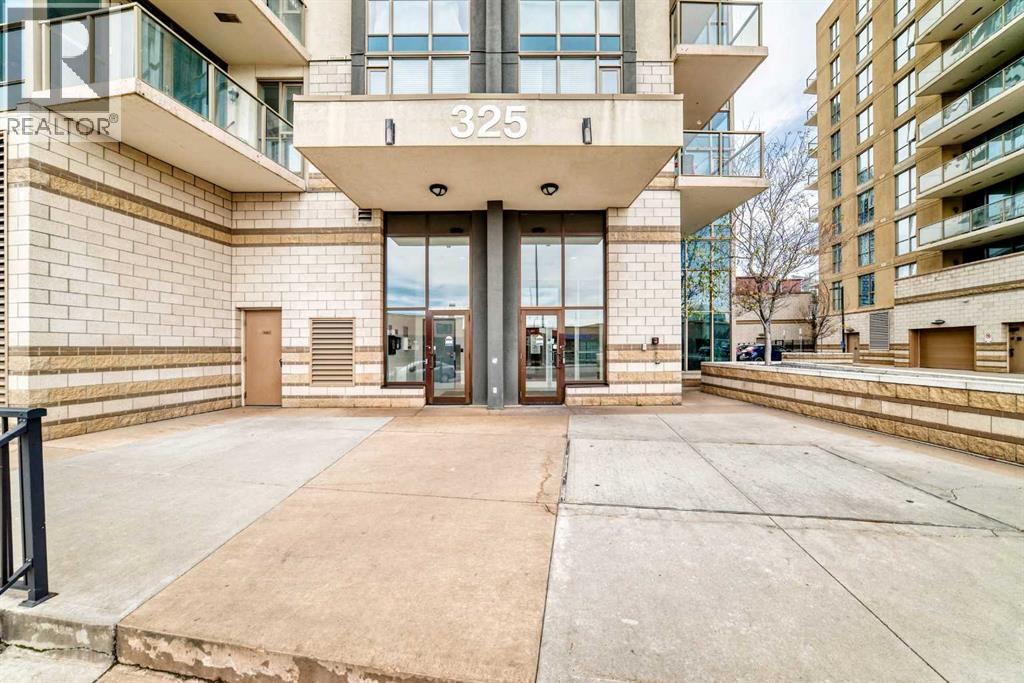
$309,000
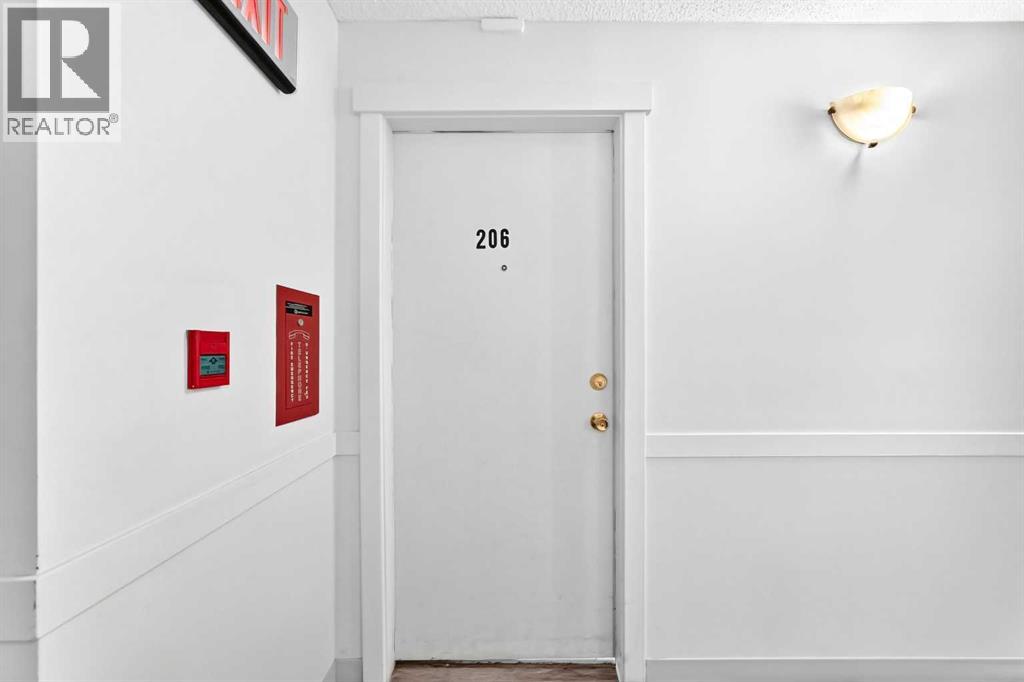
206, 325 3 Street SE
Downtown East Village, Calgary
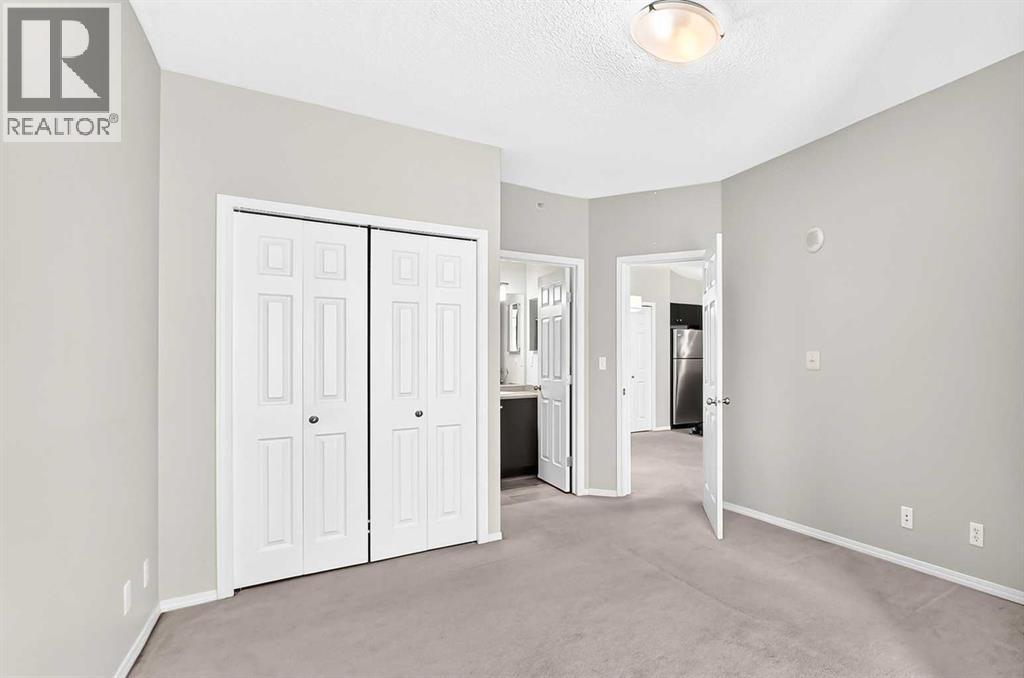
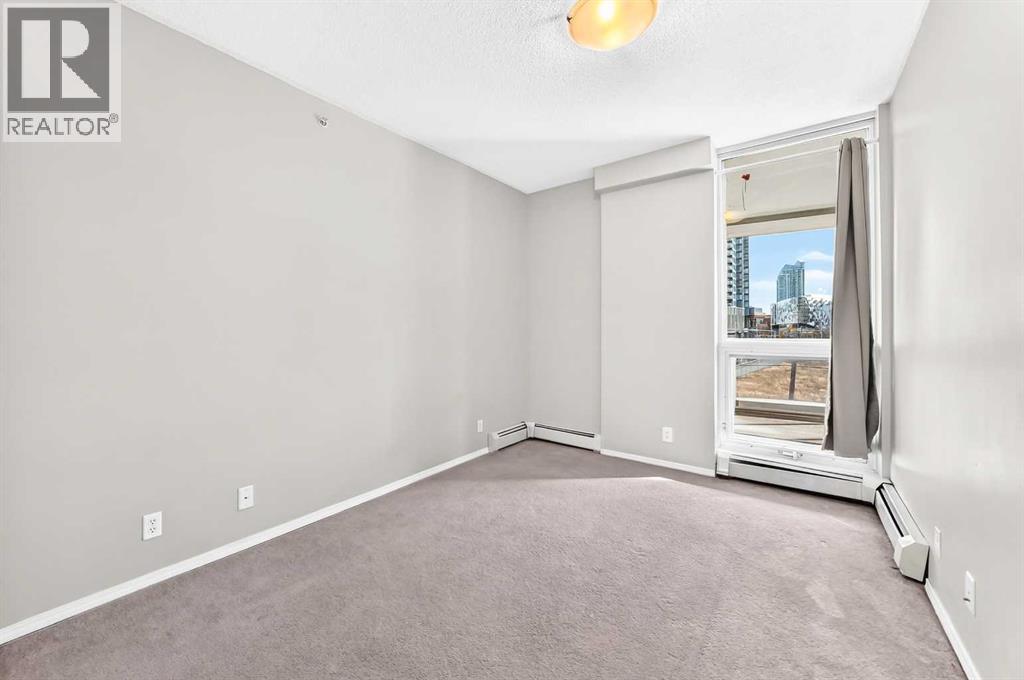
- 2 bedrooms
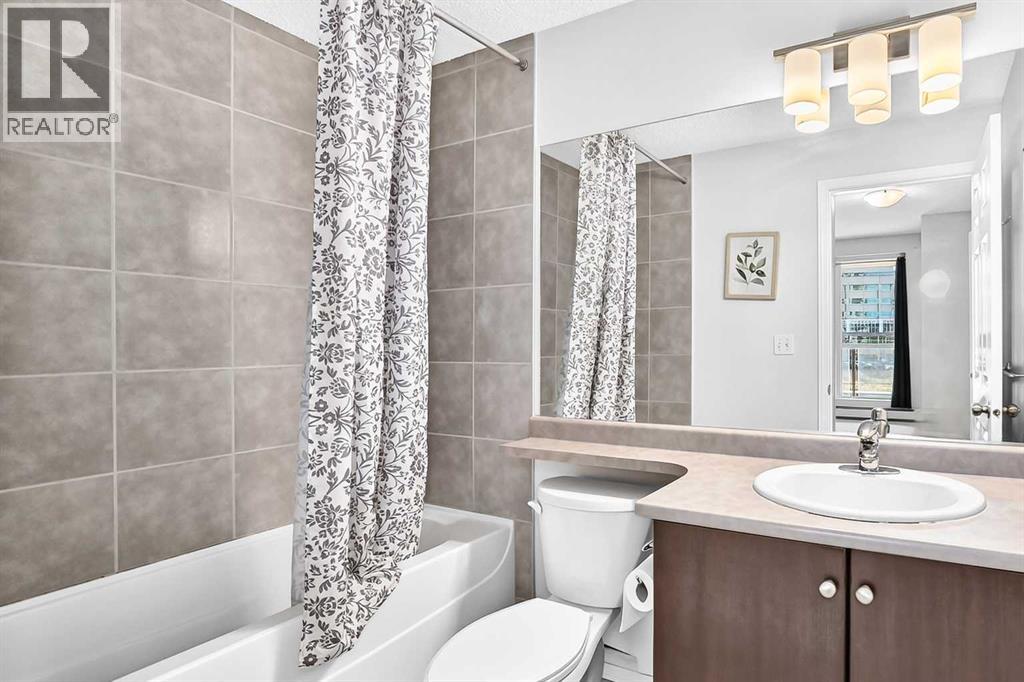
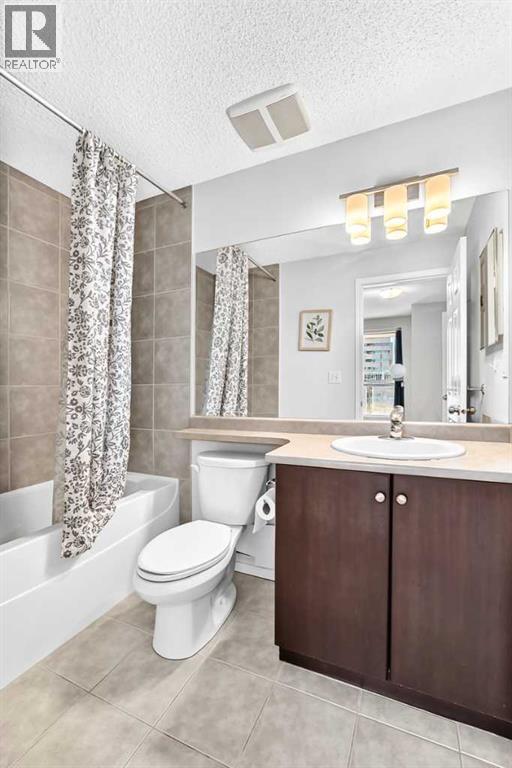
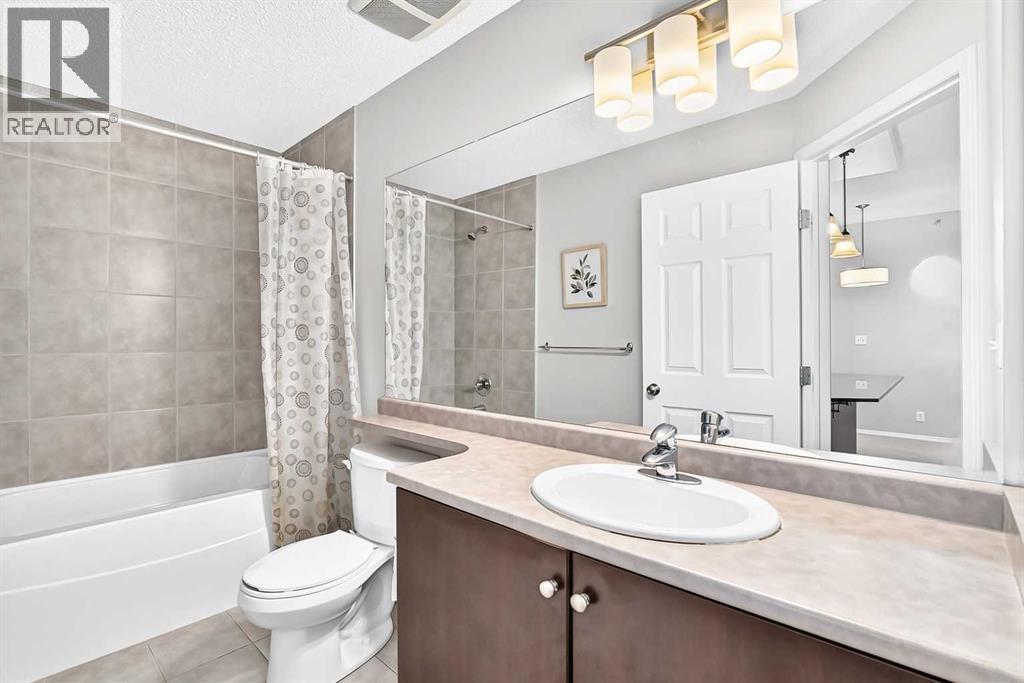
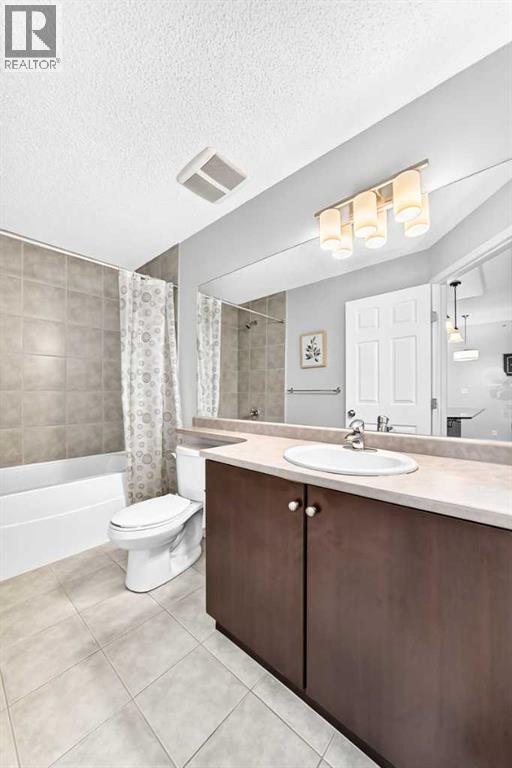
- 2 bathrooms
- 839 sq ft
About this home
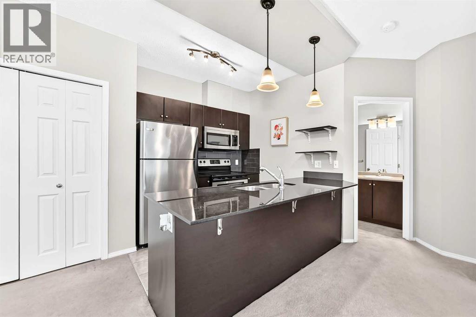
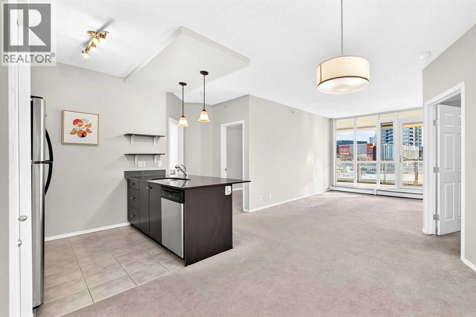
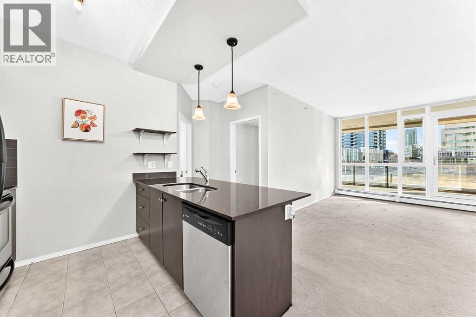
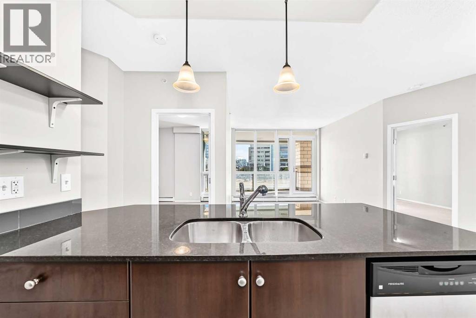
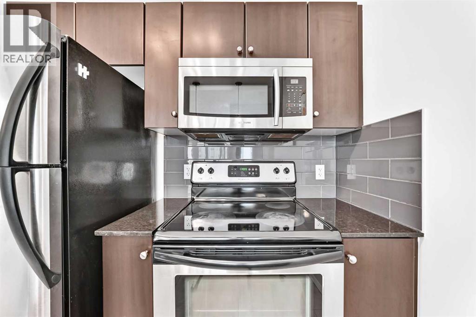
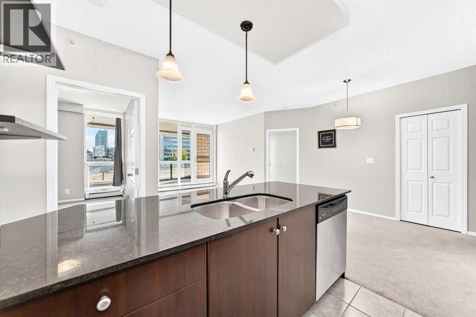
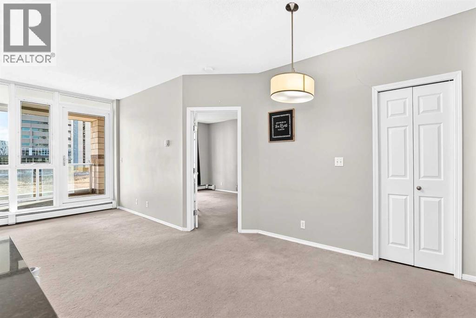
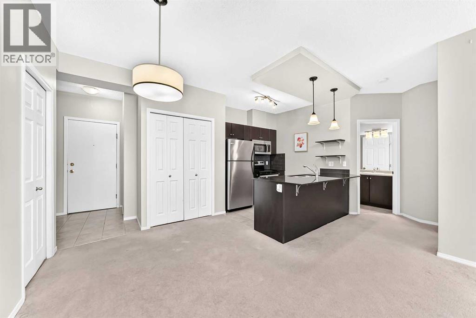
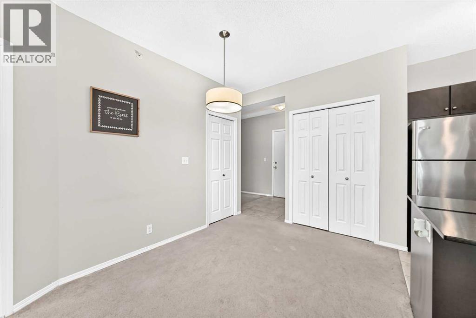
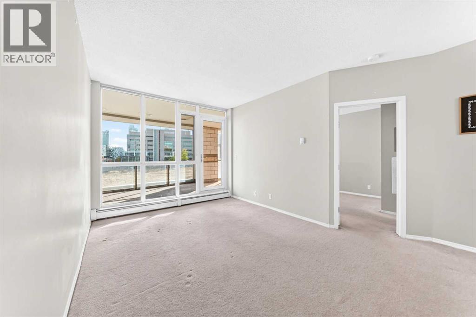
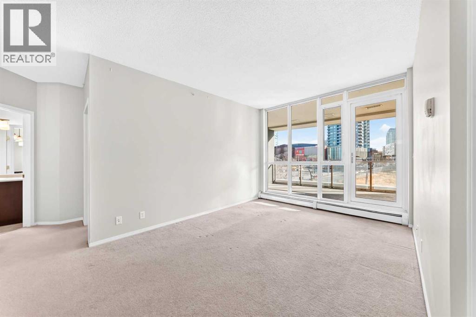
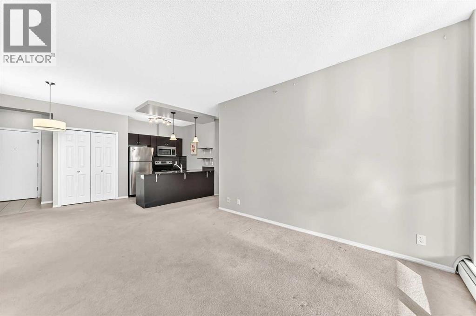
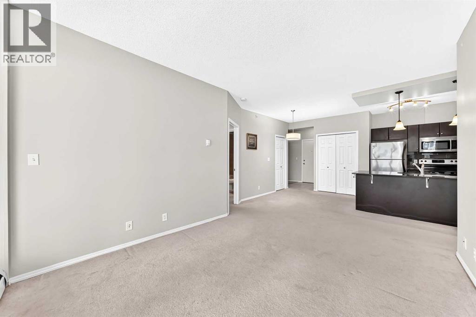
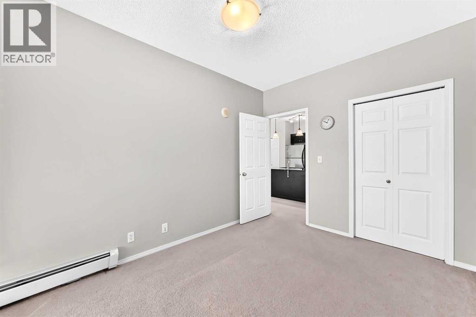
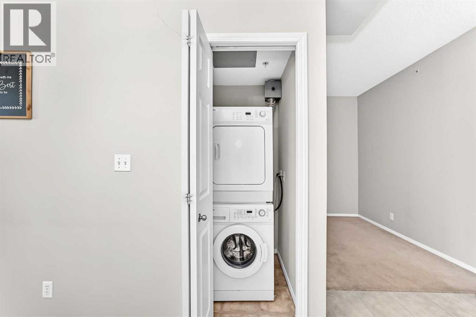
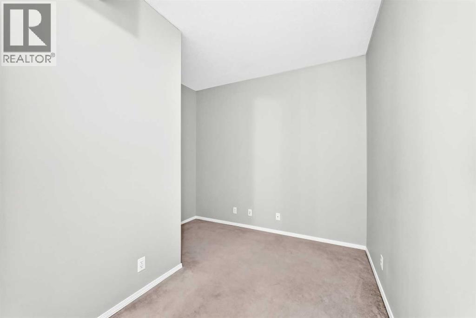
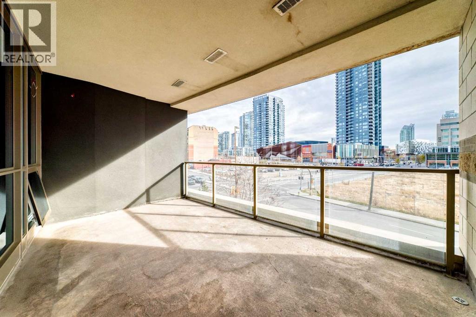
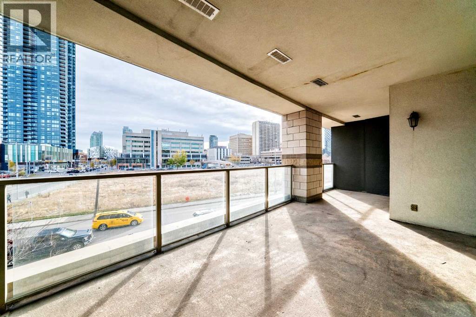
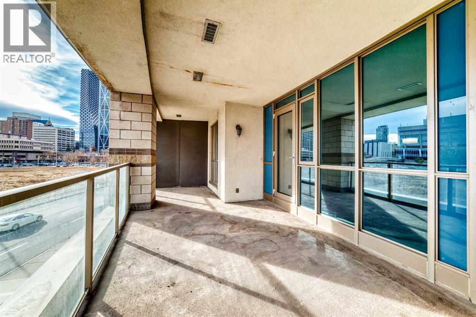
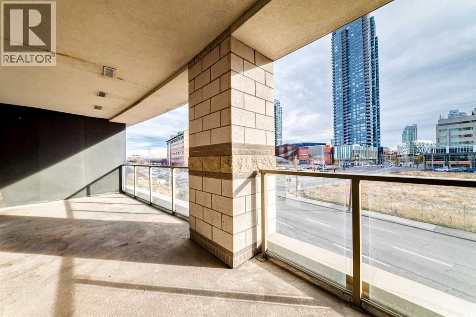
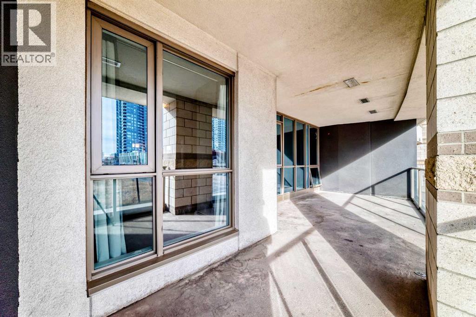
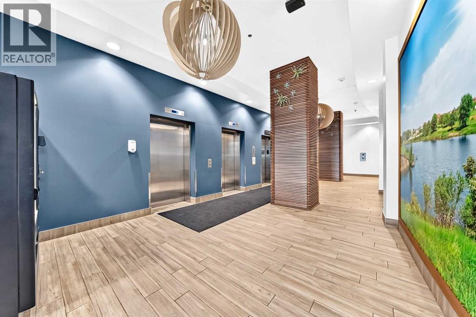
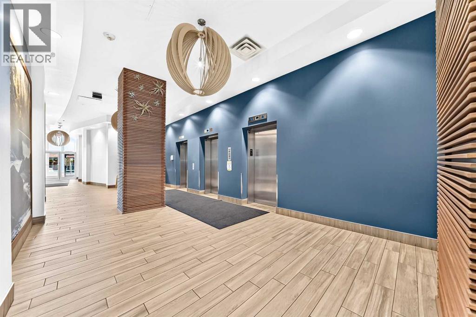
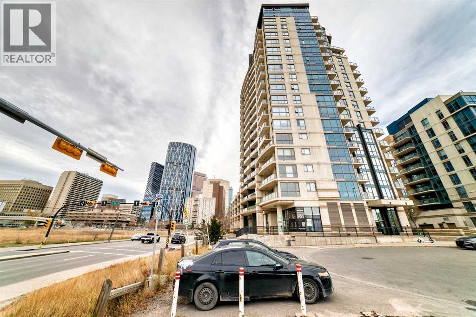
Welcome to this spacious 2 bedroom + den condo in the heart of Calgary’s vibrant East Village! Featuring a functional layout, a huge private balcony perfect for outdoor relaxation and entertaining, a fully equipped kitchen with all essential appliances, and convenient in-suite laundry. Underground parking is available. Ideally located near the Bow River pathways, restaurants, cafés, shopping, public transit, and downtown amenities. An excellent opportunity for homeowners or investors seeking urban living in a convenient downtown location. (id:67770)
Facts
- Bedrooms
- 2
- Bathrooms
- 2
- Living area
- 839 sq ft
- Home type
- Apartment
- Year built
- 2010
- Parking
- 1
- Property taxes
- $1,962 (2026)
- Condo / HOA fee
- $558 monthly
- MLS® number
- A2327052
Features
- Heating
- Baseboard heaters, Natural gas
- Cooling
- None
- Flooring
- Tile, Carpeted
- Appliances
- Washer, Dishwasher, Stove, Dryer, Microwave, Hood Fan, Window Coverings
- Parking
- Garage, Underground, Heated Garage
- Exterior Features
- Concrete
- Building Features
- Exercise Centre
- Community Features
- Pets Allowed
Rooms
| Room | Level | Size |
|---|---|---|
| Den | Main level | 1.85 M x 2.97 M |
| Kitchen | Main level | 2.39 M x 2.84 M |
| Dining room | Main level | 1.58 M x 2.92 M |
| Living room | Main level | 3.20 M x 4.37 M |
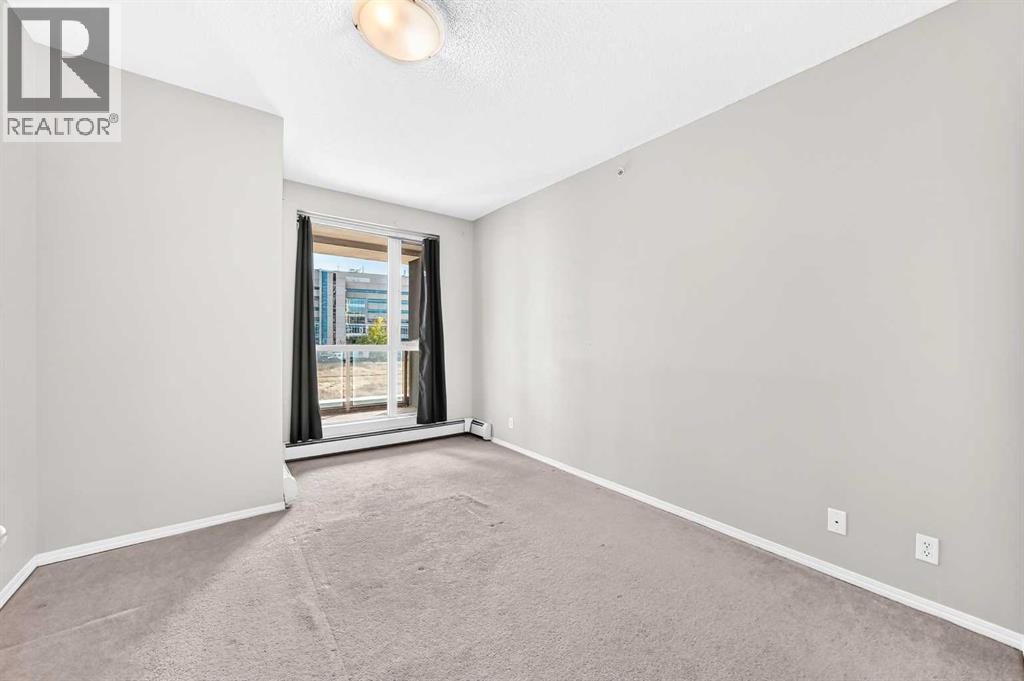
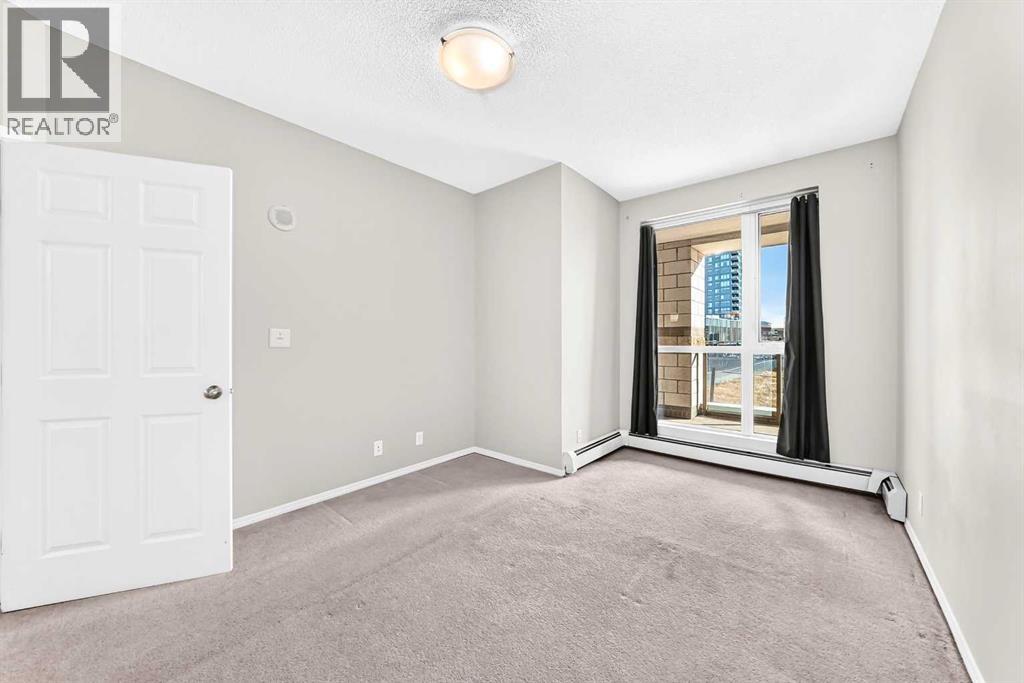
| Primary Bedroom | Main level | 3.20 M x 4.70 M |
| Bedroom | Main level | 2.74 M x 3.68 M |
| Other | Main level | 3.07 M x 7.92 M |
| Other | Main level | 1.55 M x 1.93 M |
| 4pc Bathroom | Main level | 1.47 M x 2.57 M |
| 4pc Bathroom | Main level | 1.50 M x 3.05 M |
Location
Listed by Grand Realty

Listing data is supplied by the CREA Data Distribution Facility (DDF®). It is deemed reliable but not guaranteed and should be independently verified. It is provided for consumers’ personal, non-commercial use to identify properties they may be interested in purchasing.