$1,069,998
87 NEWBURY CI
Sherwood Park
- 4 bedrooms
- 3 (1 half) bathrooms
- 2,485 sq ft
About this home
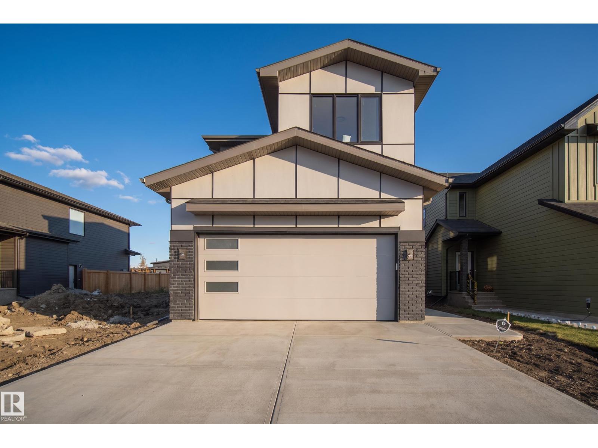
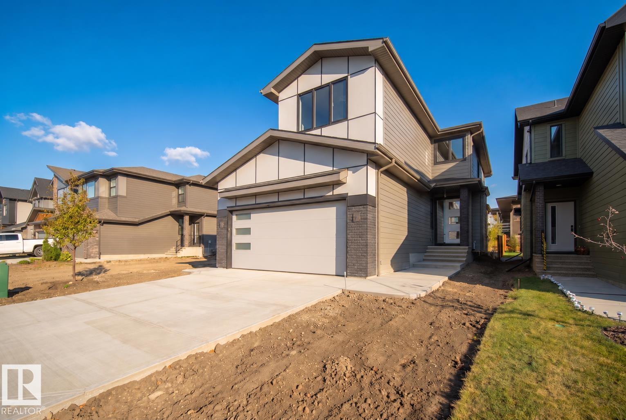
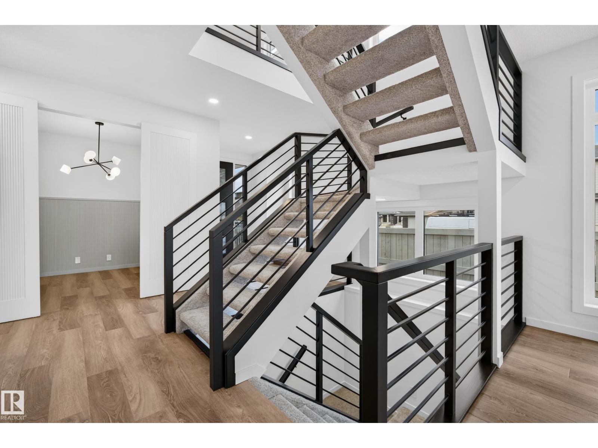
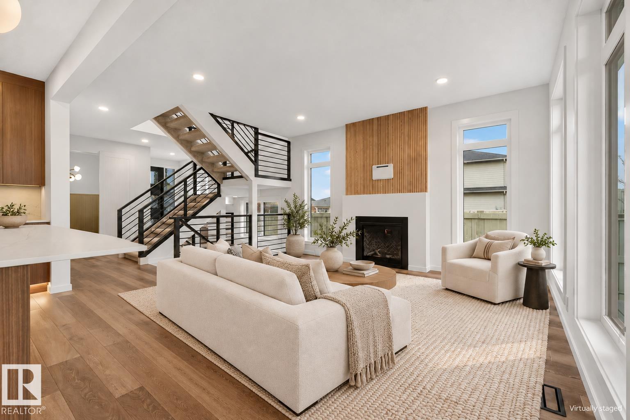
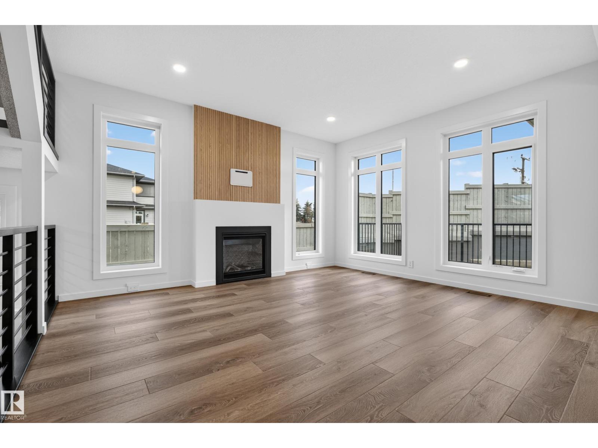
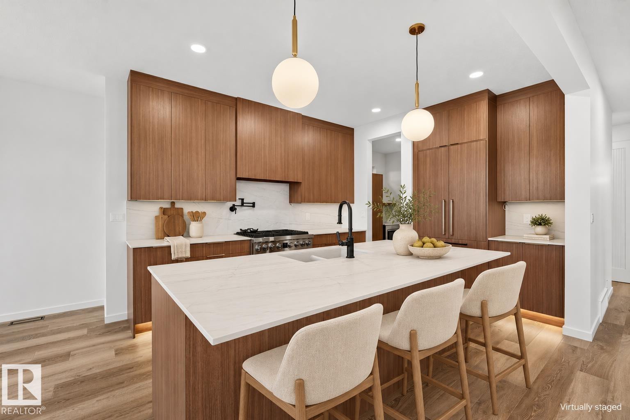
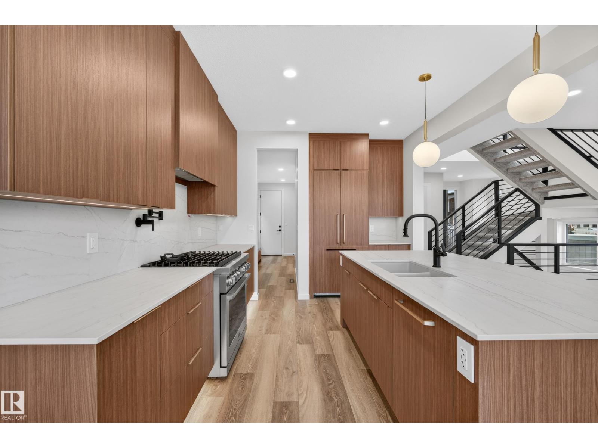
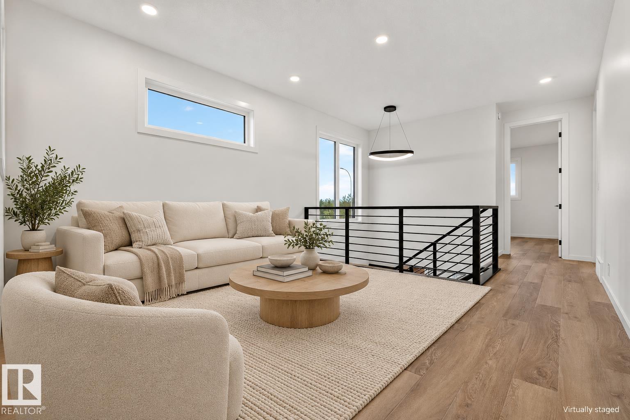
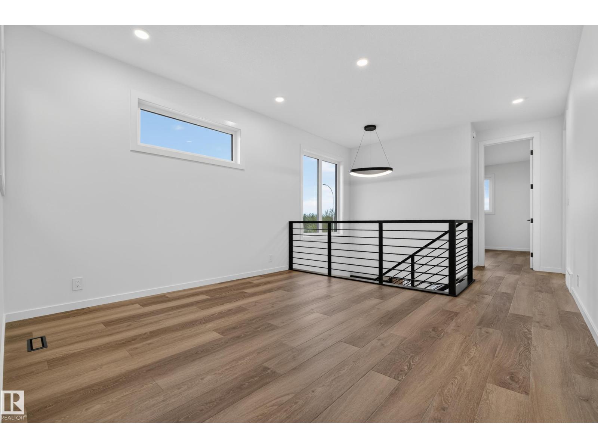
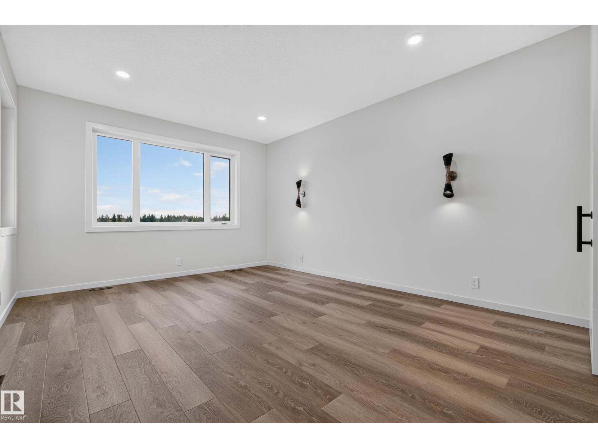
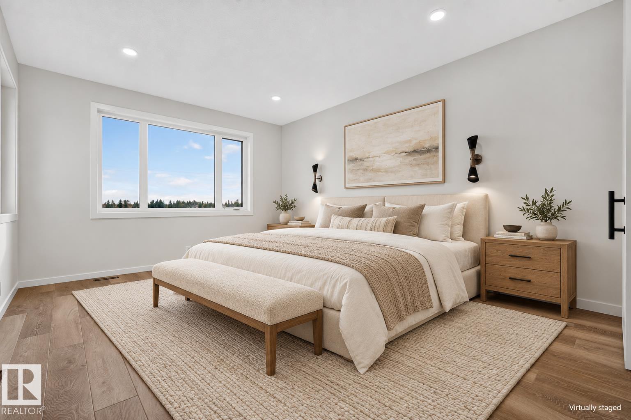
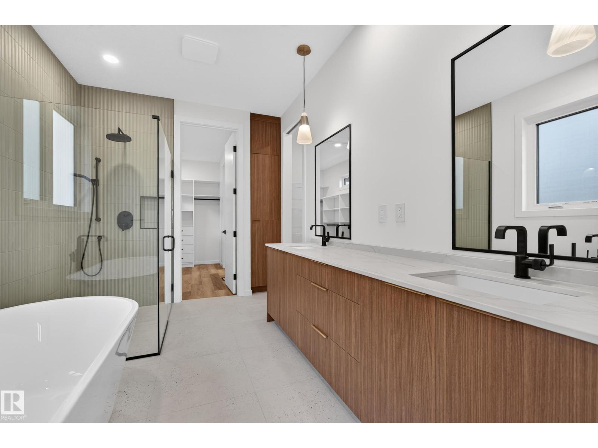
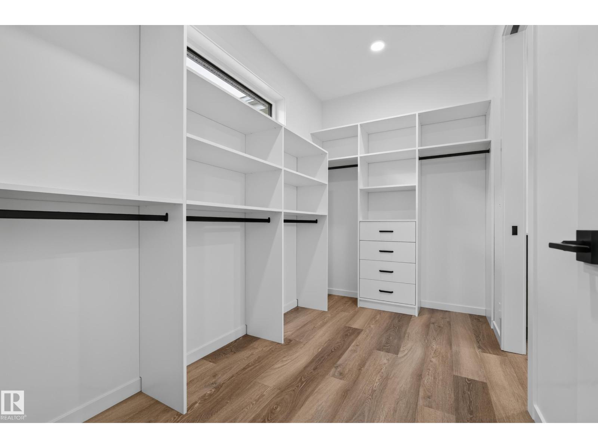
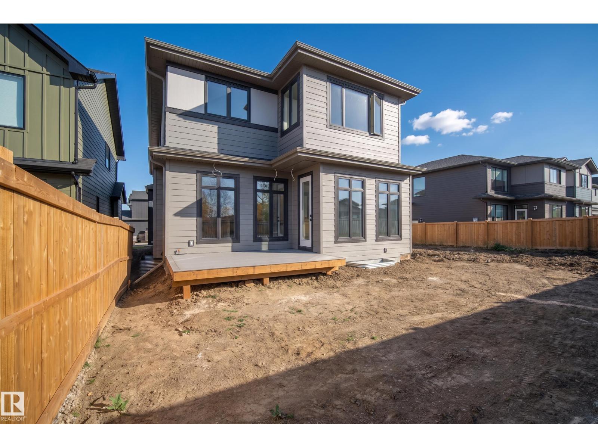
Brand-new from Launch Homes in Salisbury Village, this 2485 sqft two-storey offers 4 bedrooms up, 2.5 baths, & an oversized attached garage. A spacious living room opens to the kitchen & dining area, with views of the rear deck. The kitchen features a large island & walk-through pantry leading to the mudroom. A separate den provides space for a home office, & a 2pc bathroom rounds out the main floor. Upstairs, a central bonus room gives everyone another spot to gather. The primary bedroom includes a WI closet & a 5pc ensuite with dual sinks, a freestanding tub, & a separate shower. Three more bedrooms, a full bathroom, & a laundry room keep everything together on the upper floor. Built with the quality & attention to detail Launch Homes is known for. Some photos are virtually staged. (id:67770)
Facts
- Bedrooms
- 4
- Bathrooms
- 3 (1 half)
- Living area
- 2,485 sq ft
- Home type
- House
- Year built
- 2026
- MLS® number
- E4513714
Features
- Heating
- Forced air
- Basement
- Unfinished, Full
- Appliances
- Washer, Refrigerator, Dishwasher, Stove, Dryer, Garage door opener, Garage door opener remote(s)
- Parking
- Attached Garage, Oversize
Rooms
| Room | Level | Size |
|---|---|---|
| Living room | Main level | |
| Dining room | Main level | |
| Kitchen | Main level | |
| Primary Bedroom | Upper Level | |
| Bedroom 2 | Upper Level | |
| Bedroom 3 | Upper Level | |
| Bedroom 4 | Upper Level | |
| Bonus Room | Upper Level |
Location
Listed by Royal LePage Prestige Realty

Listing data is supplied by the CREA Data Distribution Facility (DDF®). It is deemed reliable but not guaranteed and should be independently verified. It is provided for consumers’ personal, non-commercial use to identify properties they may be interested in purchasing.