$259,000
112, 11230 104
Westgate, Grande Prairie
- 2 bedrooms
- 2 bathrooms
- 894 sq ft
About this home
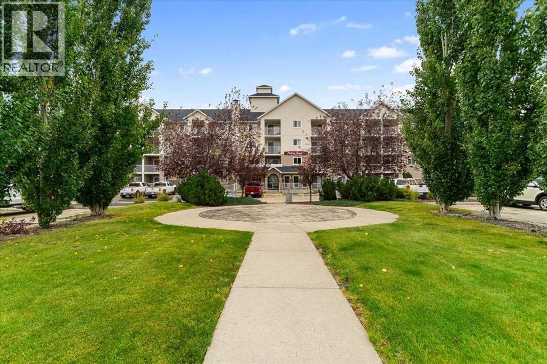
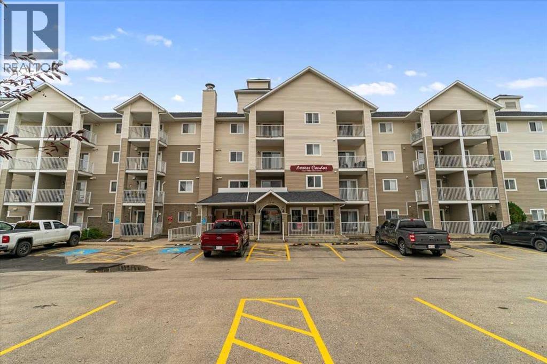
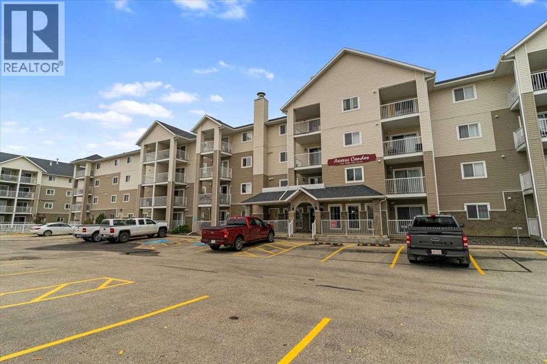
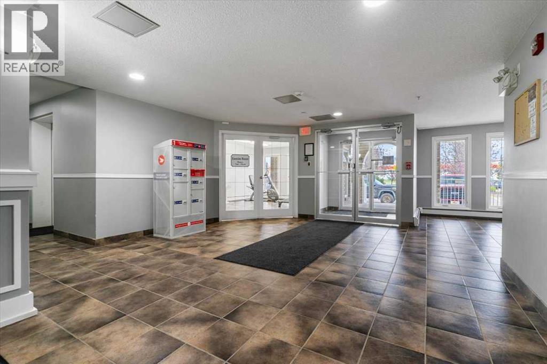
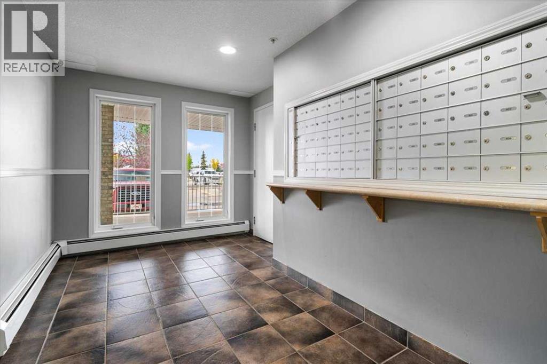
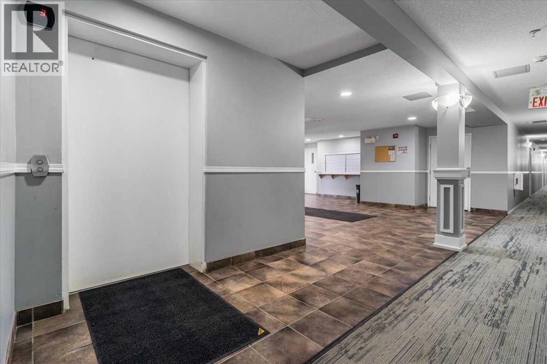
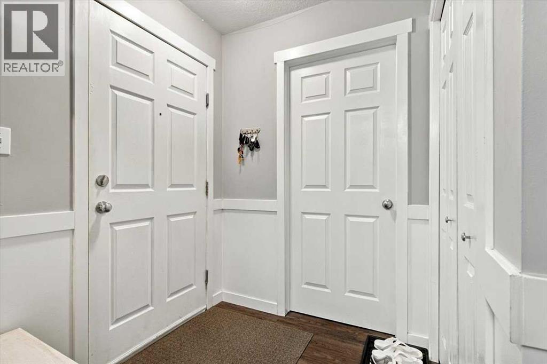
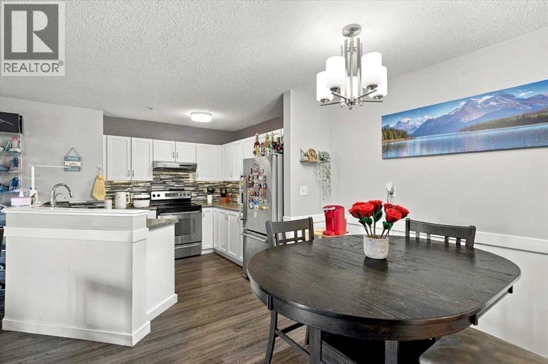
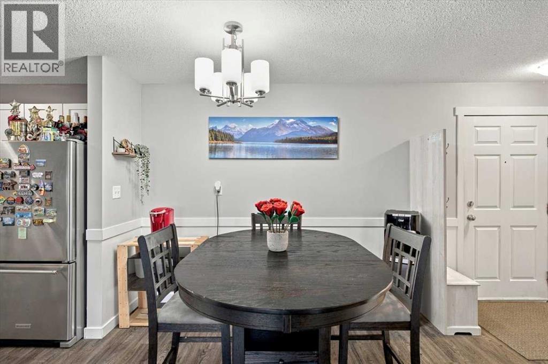
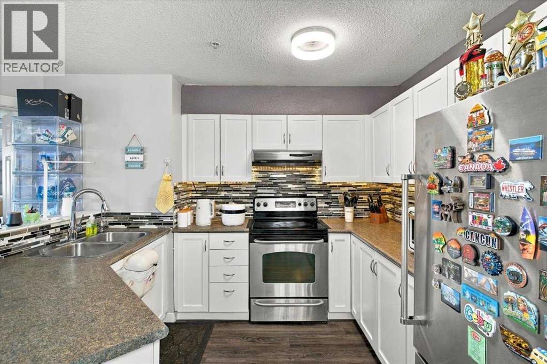
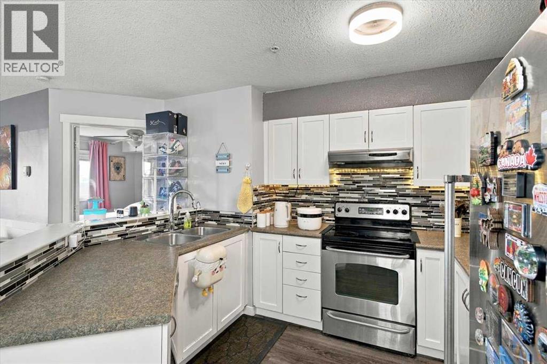
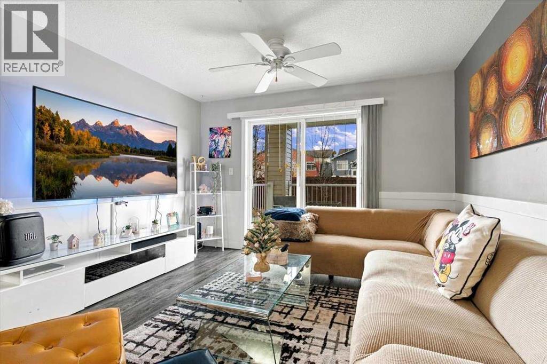
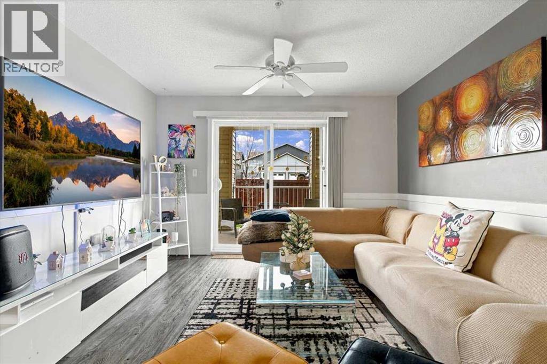
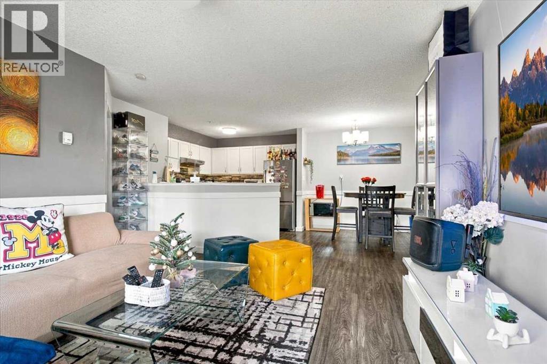
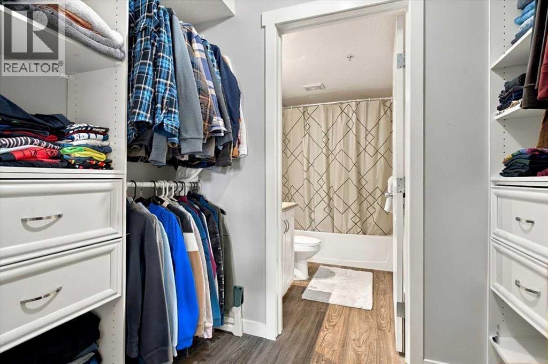
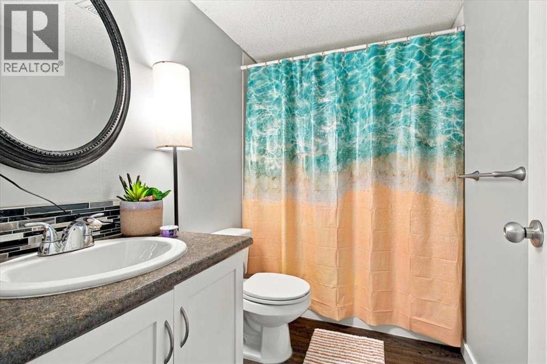
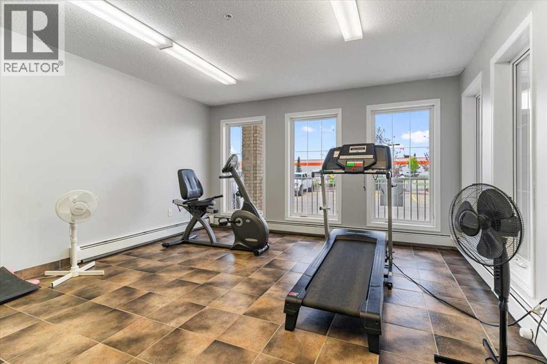
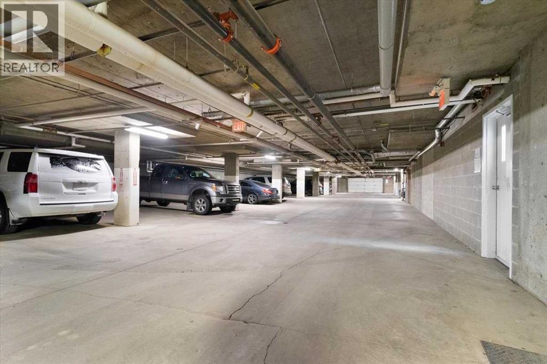
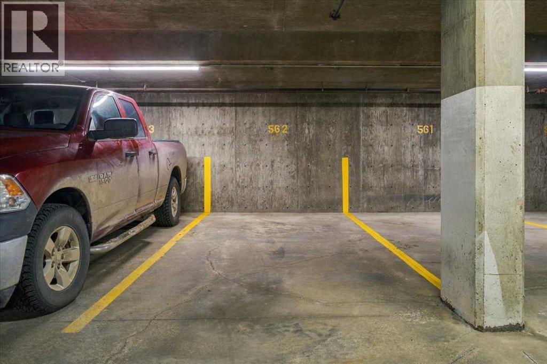
Welcome to the well-maintained Axxess Condominiums! This 2-bedroom, 2-bathroom main-floor condo offers comfortable, low-maintenance living in a convenient Grande Prairie location. Enjoy easy access to nearby shopping, the hospital, casino, and other everyday amenities.A standout feature is the heated underground parking, providing added comfort and convenience during Grande Prairie’s cold winter months. Whether you’re a first-time homebuyer, a busy professional, looking to downsize, or searching for an investment opportunity, this well-maintained condo offers a practical lifestyle in a convenient location.Enjoy the benefits of well-maintained condo living with less exterior maintenance and easy access to the amenities you need. Don’t miss this opportunity to make this your next home call your realtor today! (id:67770)
Facts
- Bedrooms
- 2
- Bathrooms
- 2
- Living area
- 894 sq ft
- Home type
- Apartment
- Year built
- 2007
- Parking
- 2
- Property taxes
- $2,044 (2025)
- Condo / HOA fee
- $678 monthly
- MLS® number
- A2353564
Features
- Heating
- Baseboard heaters
- Cooling
- None
- Basement
- None
- Flooring
- Vinyl Plank
- Appliances
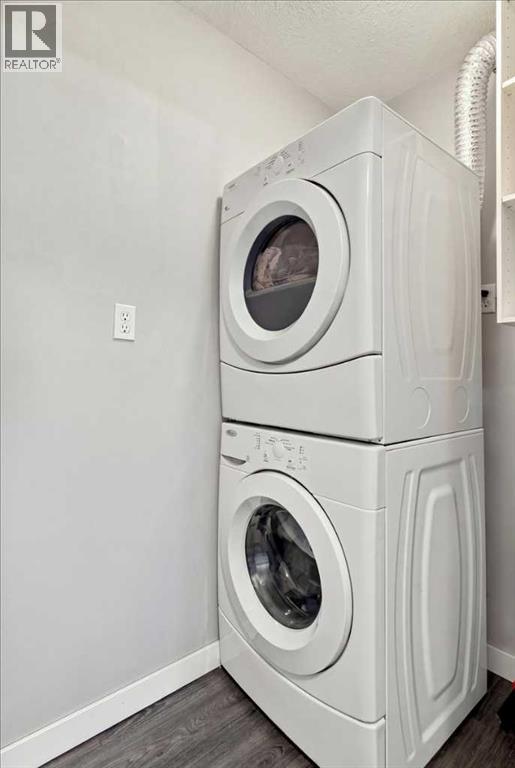
- Dishwasher, Stove, Microwave, Washer & Dryer
- Parking
- Underground, Other
- Exterior Features
- Aluminum siding
- Community Features
- Pets Allowed With Restrictions
Rooms
| Room | Level | Size |
|---|---|---|
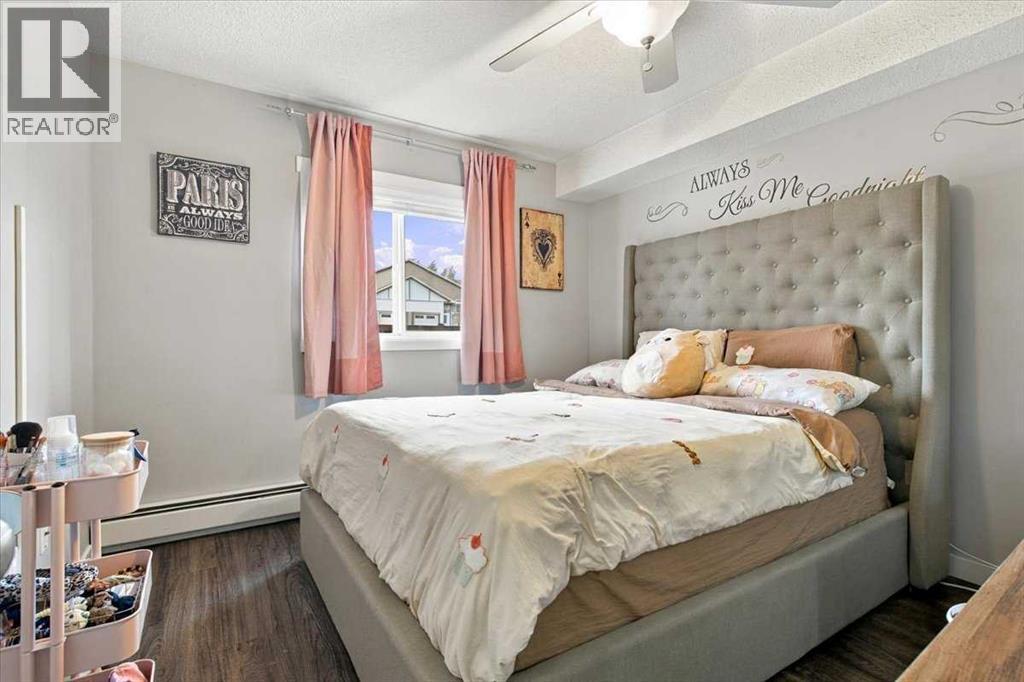
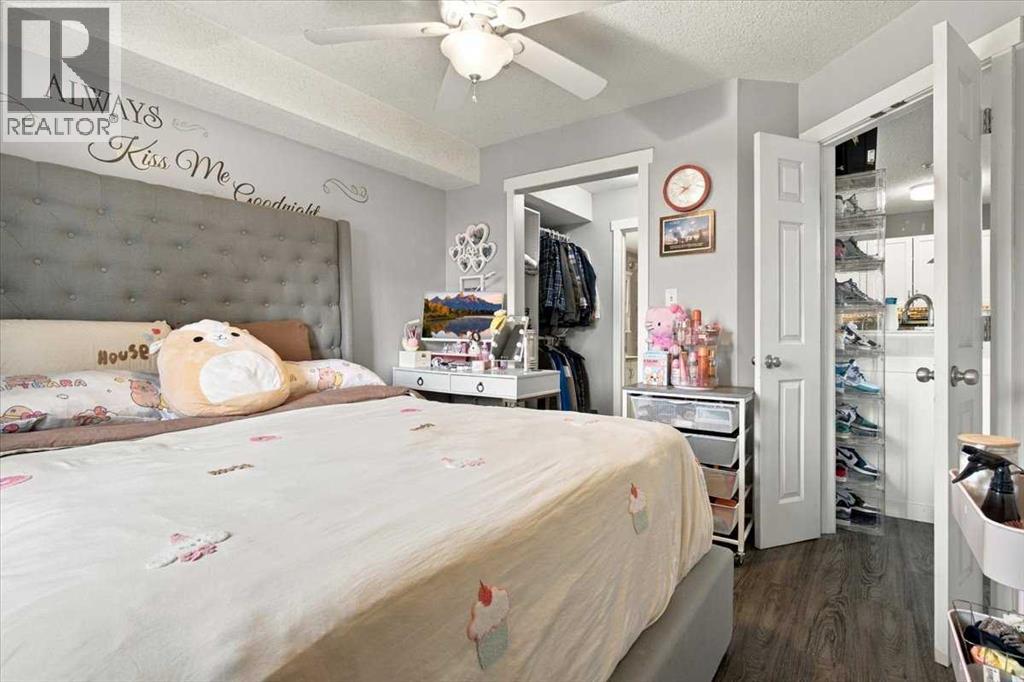
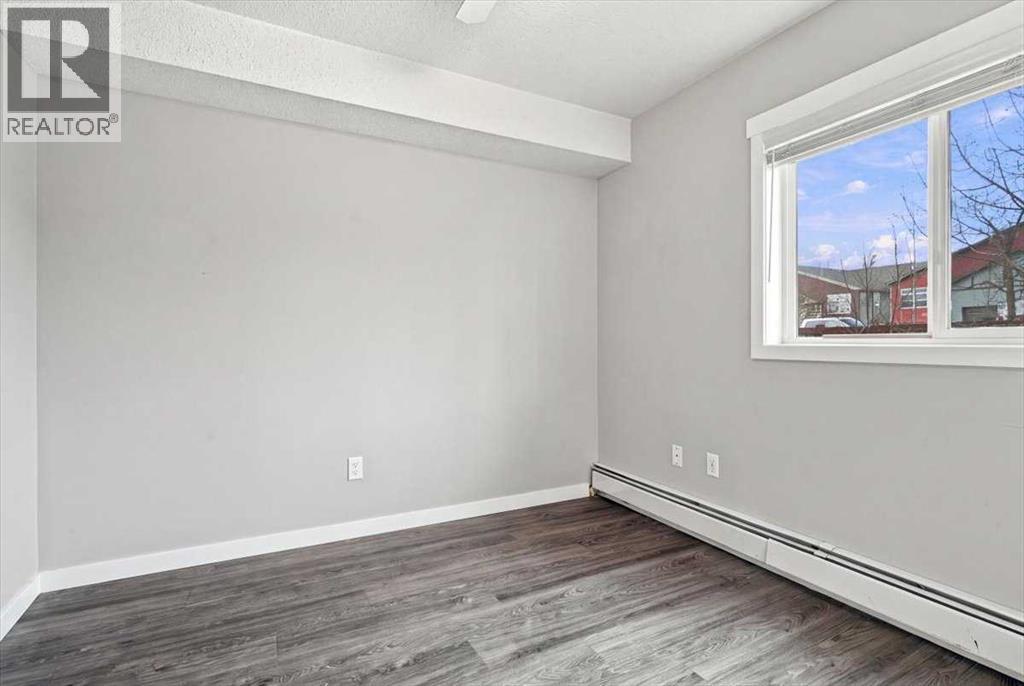
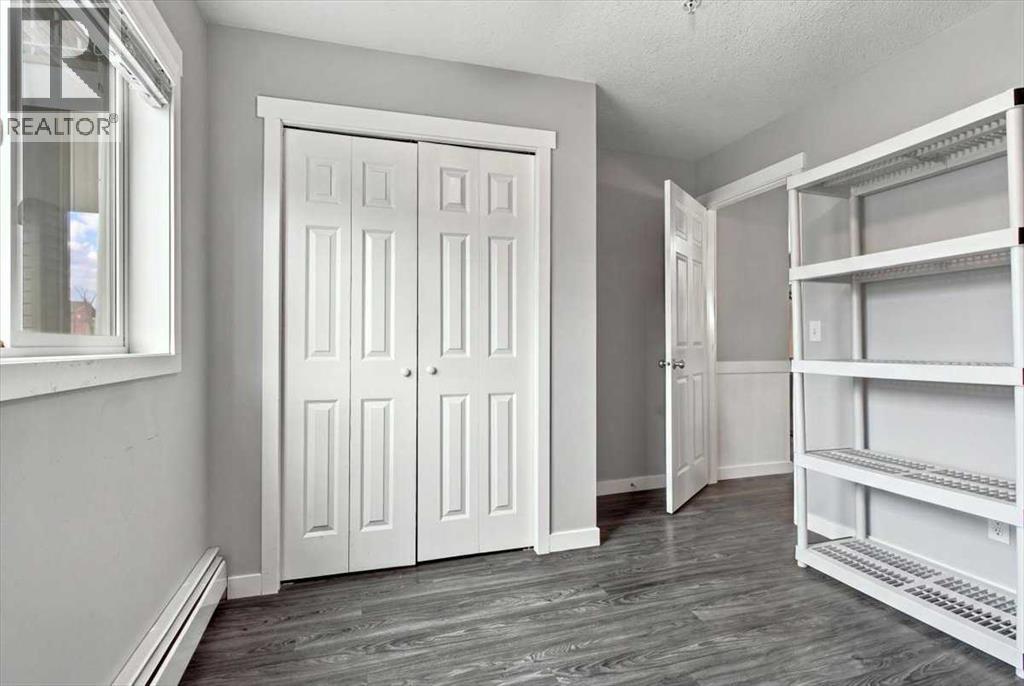
| Bedroom | Main level | 106.00 Ft x 12.08 Ft |
| Primary Bedroom | Main level | 16.17 Ft x 10.33 Ft |
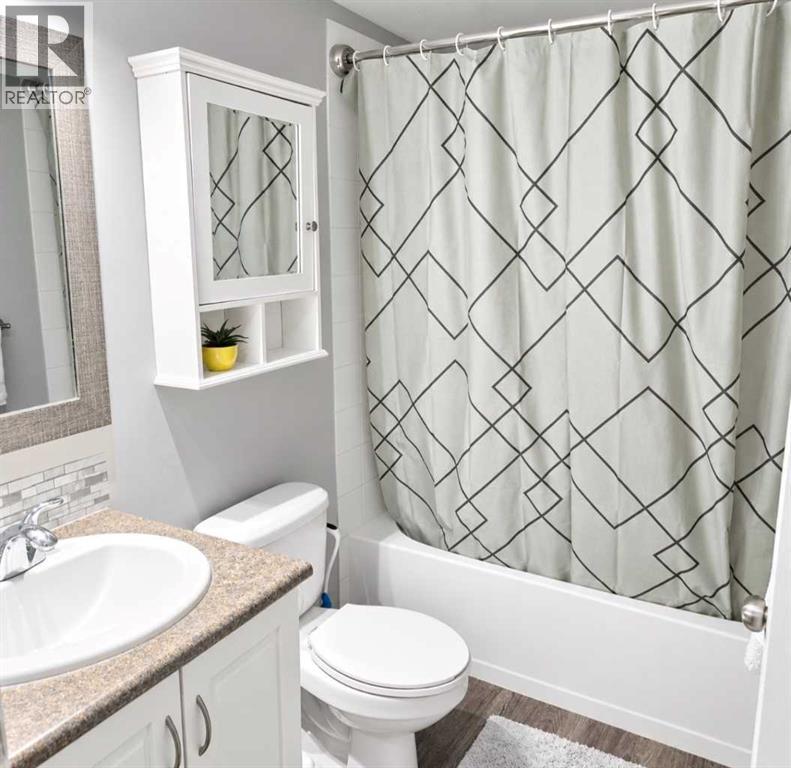
| 4pc Bathroom | Main level | 5.00 Ft x 8.75 Ft |
| 4pc Bathroom | Main level | 7.83 Ft x 4.92 Ft |
Location
Listed by Royal LePage - The Realty Group

Listing data is supplied by the CREA Data Distribution Facility (DDF®). It is deemed reliable but not guaranteed and should be independently verified. It is provided for consumers’ personal, non-commercial use to identify properties they may be interested in purchasing.