Skip to content
smartPRO RealtyRajesh Babunaidu, REALTOR®
  • 8511 64 AV NW, photo 1 of 68
  • 8511 64 AV NW, photo 2 of 68
  • 8511 64 AV NW, photo 3 of 68
  • 8511 64 AV NW, photo 4 of 68
  • 8511 64 AV NW, photo 5 of 68
  • 8511 64 AV NW, photo 6 of 68
  • 8511 64 AV NW, photo 7 of 68
  • 8511 64 AV NW, photo 8 of 68
  • 8511 64 AV NW, photo 9 of 68
  • 8511 64 AV NW, photo 10 of 68
  • 8511 64 AV NW, photo 11 of 68
  • 8511 64 AV NW, photo 12 of 68
  • 8511 64 AV NW, photo 13 of 68
  • 8511 64 AV NW, photo 14 of 68
  • 8511 64 AV NW, photo 15 of 68
  • 8511 64 AV NW, photo 16 of 68
  • 8511 64 AV NW, photo 17 of 68
  • 8511 64 AV NW, photo 18 of 68
  • 8511 64 AV NW, photo 19 of 68
  • 8511 64 AV NW, photo 20 of 68
  • 8511 64 AV NW, photo 21 of 68
  • 8511 64 AV NW, photo 22 of 68
  • 8511 64 AV NW, photo 23 of 68
  • 8511 64 AV NW, photo 24 of 68
  • 8511 64 AV NW, photo 25 of 68
  • 8511 64 AV NW, photo 26 of 68
  • 8511 64 AV NW, photo 27 of 68
  • 8511 64 AV NW, photo 28 of 68
  • 8511 64 AV NW, photo 29 of 68
  • 8511 64 AV NW, photo 30 of 68
  • 8511 64 AV NW, photo 31 of 68
  • 8511 64 AV NW, photo 32 of 68
  • 8511 64 AV NW, photo 33 of 68
  • 8511 64 AV NW, photo 34 of 68
  • 8511 64 AV NW, photo 35 of 68
  • 8511 64 AV NW, photo 36 of 68
  • 8511 64 AV NW, photo 37 of 68
  • 8511 64 AV NW, photo 38 of 68
  • 8511 64 AV NW, photo 39 of 68
  • 8511 64 AV NW, photo 40 of 68
  • 8511 64 AV NW, photo 41 of 68
  • 8511 64 AV NW, photo 42 of 68
  • 8511 64 AV NW, photo 43 of 68
  • 8511 64 AV NW, photo 44 of 68
  • 8511 64 AV NW, photo 45 of 68
  • 8511 64 AV NW, photo 46 of 68
  • 8511 64 AV NW, photo 47 of 68
  • 8511 64 AV NW, photo 48 of 68
  • 8511 64 AV NW, photo 49 of 68
  • 8511 64 AV NW, photo 50 of 68
  • 8511 64 AV NW, photo 51 of 68
  • 8511 64 AV NW, photo 52 of 68
  • 8511 64 AV NW, photo 53 of 68
  • 8511 64 AV NW, photo 54 of 68
  • 8511 64 AV NW, photo 55 of 68
  • 8511 64 AV NW, photo 56 of 68
  • 8511 64 AV NW, photo 57 of 68
  • 8511 64 AV NW, photo 58 of 68
  • 8511 64 AV NW, photo 59 of 68
  • 8511 64 AV NW, photo 60 of 68
  • 8511 64 AV NW, photo 61 of 68
  • 8511 64 AV NW, photo 62 of 68
  • 8511 64 AV NW, photo 63 of 68
  • 8511 64 AV NW, photo 64 of 68
  • 8511 64 AV NW, photo 65 of 68
  • 8511 64 AV NW, photo 66 of 68
  • 8511 64 AV NW, photo 67 of 68
  • 8511 64 AV NW, photo 68 of 68

$465,000

8511 64 AV NW

Edmonton

  • 4 bedrooms
  • 2 bathrooms
  • 1,012 sq ft

About this home

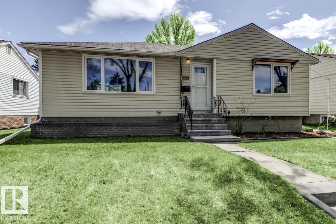
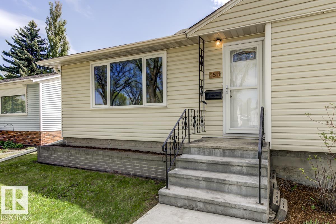
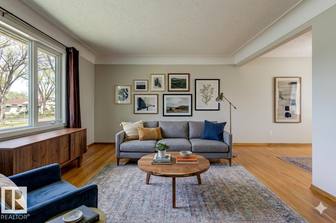
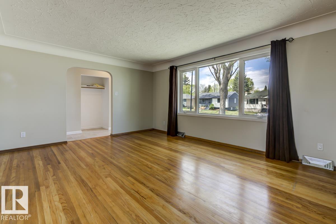
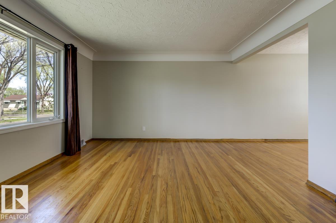
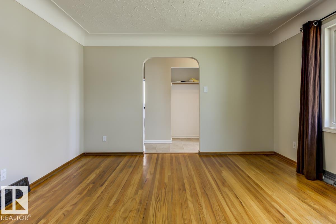
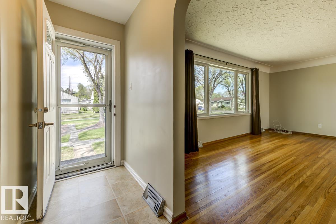
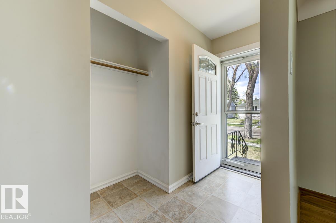
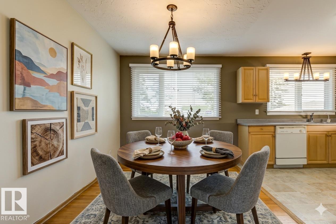
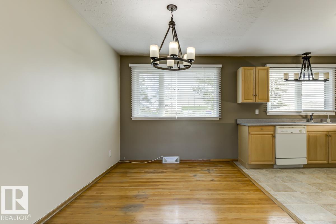
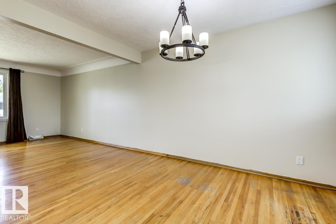
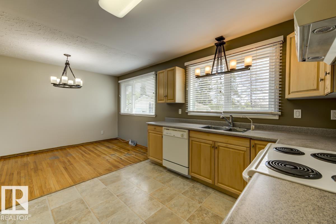
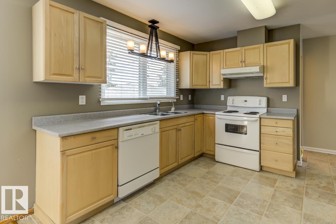
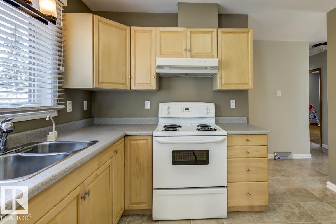
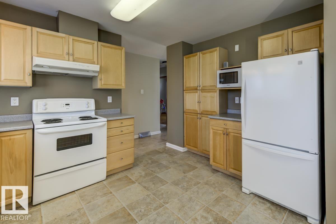
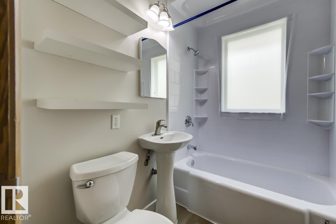
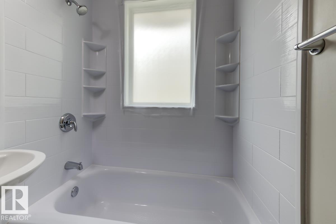
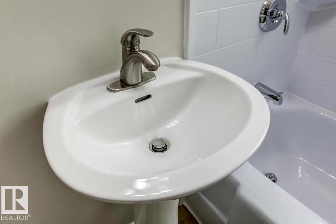
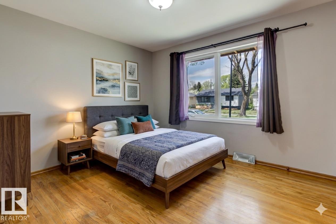
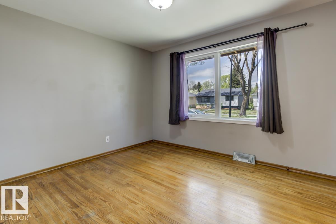
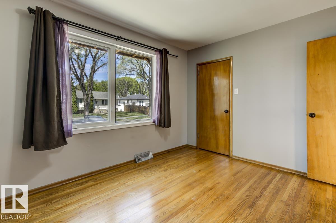
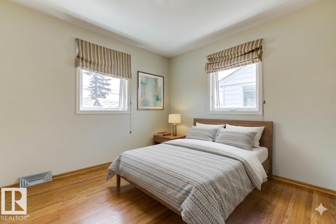
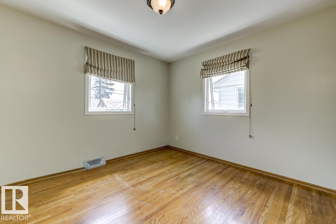
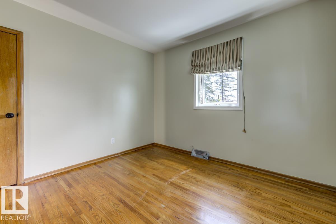
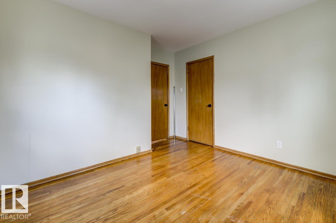
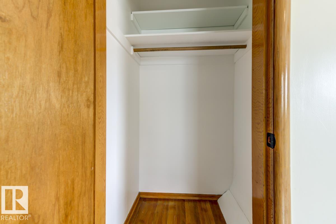
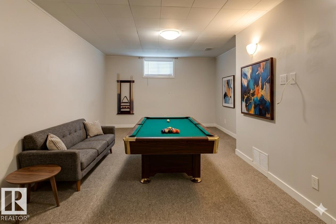
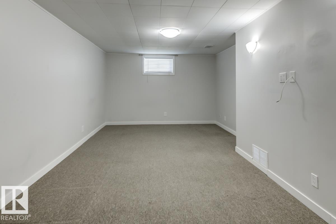
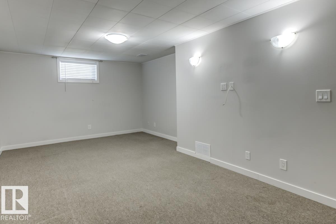
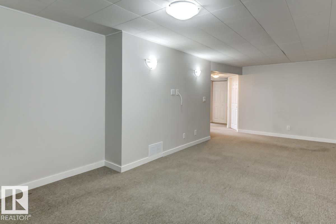
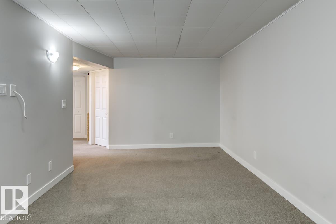
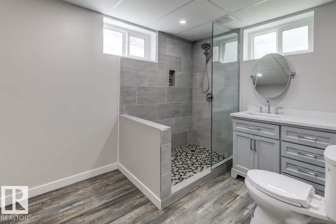
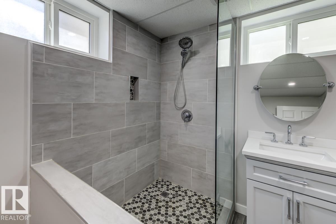
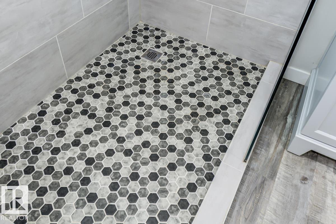
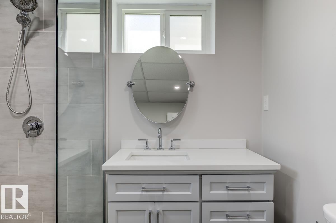
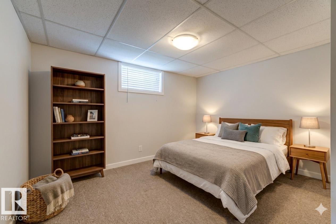
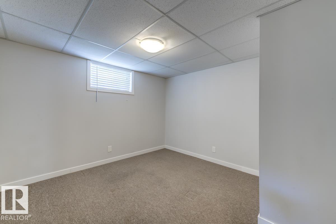
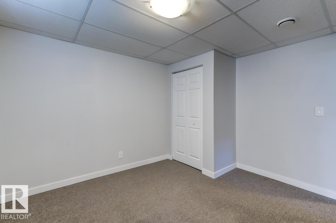
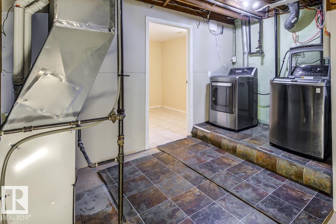
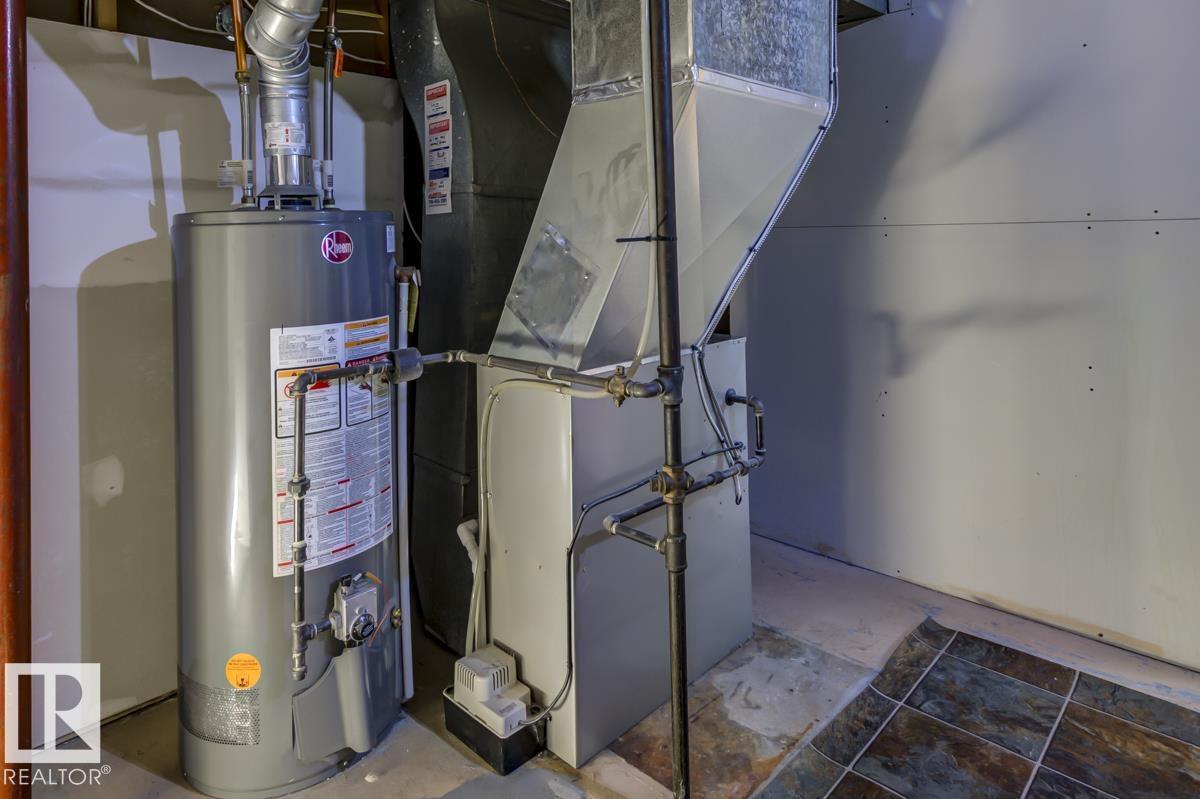
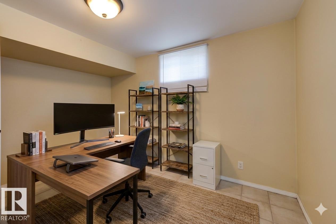
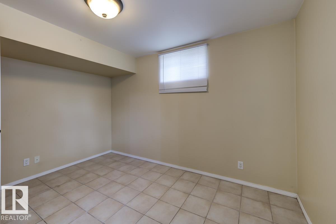
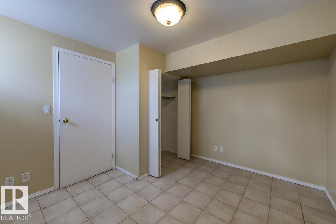
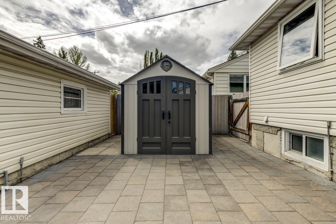
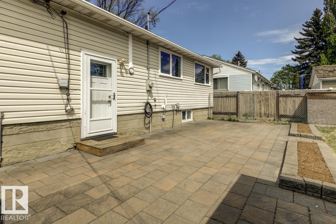
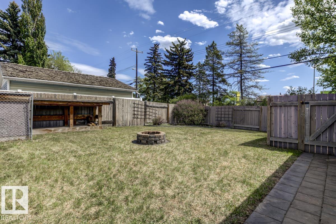
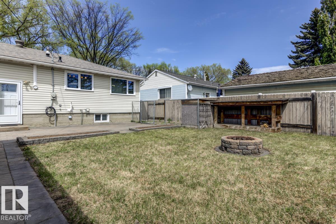
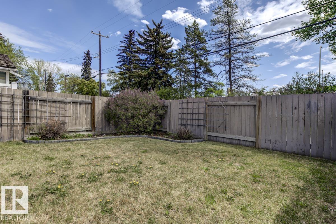
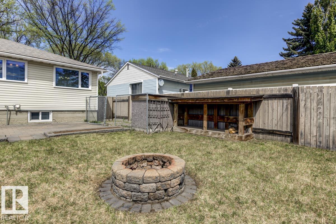
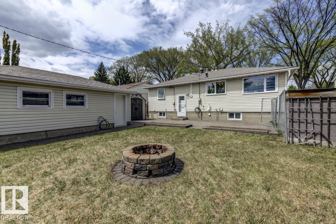
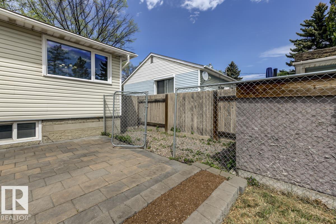
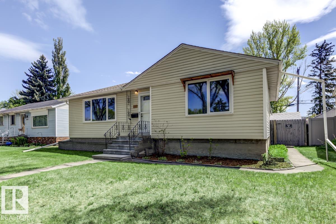
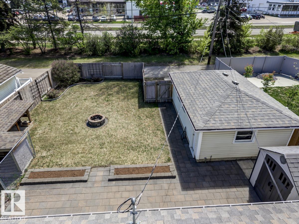
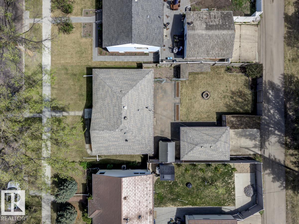
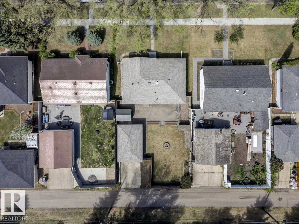
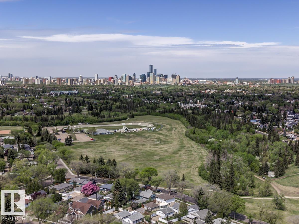
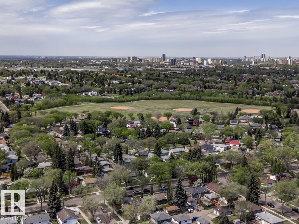
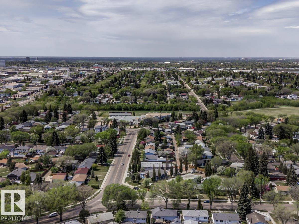
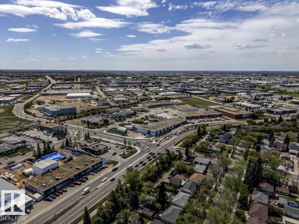
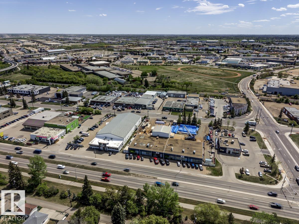
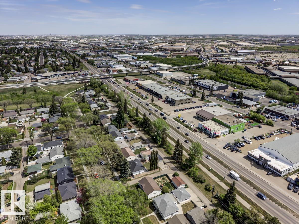
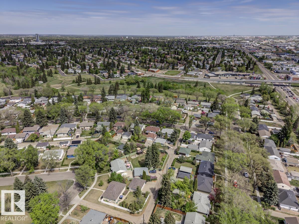
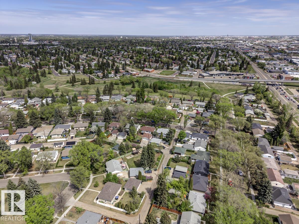
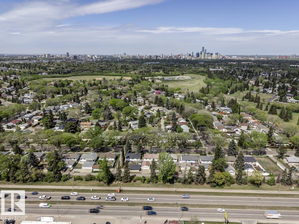
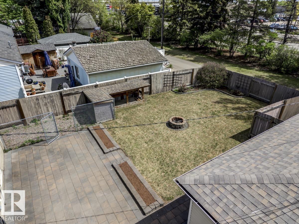
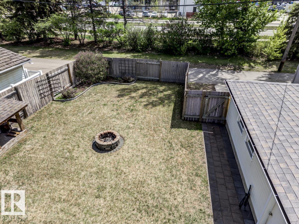
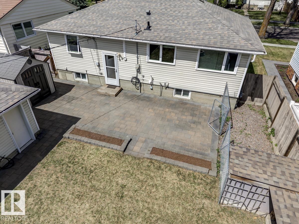
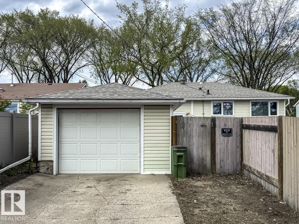
Gorgeous home in Argyll with terrific curb appeal. Just steps to Mill Creek Ravine. Walkable to the LRT station. Charming renovated house with hardwood and large bright windows. Kitchen has newer maple cabinets and updated light fixtures. 2 main floor bedrooms both with gorgeous hardwood. Renovated main floor bath. Basement boasts 2 additional Bedrooms, a new beautiful bathroom and large family room/rec room. Updated electrical, and newer furnace. Oversized single detached garage is 13x21 additional parking for 3 or for RV. 220 wiring is trenched. Large south facing yard with a dog run, storage shed and stone patio with planter boxes. A firepit perfect for entertaining. New roof on house & garage 2021. Newer triple pane windows with UV protection. Lovingly updated and maintained. Shopping and restaurants nearby. Next to River Valley Park system including paths and tobogganing. Easy access to downtown or Whitemud. Move in ready! (id:67770)

Facts

Bedrooms
4
Bathrooms
2
Living area
1,012 sq ft
Home type
House
Year built
1955
Parking
3
MLS® number
E4513709

Features

Heating
Forced air
Basement
Finished, Full
Appliances
Washer, Refrigerator, Dishwasher, Stove, Dryer, Microwave, Hood Fan, Storage Shed, Window Coverings, Garage door opener, Garage door opener remote(s)
Parking
Detached Garage, Oversize

Rooms

RoomLevelSize
Living roomMain level
Dining roomMain level
KitchenMain level
Family roomLower level
Primary BedroomMain level
Bedroom 2Main level
Bedroom 3Lower level
Bedroom 4Lower level

Location

Listed by Royal LePage Noralta Real Estate

Powered by REALTOR.ca

Listing data is supplied by the CREA Data Distribution Facility (DDF®). It is deemed reliable but not guaranteed and should be independently verified. It is provided for consumers’ personal, non-commercial use to identify properties they may be interested in purchasing.