$474,900
28 Newlands Avenue
Normandeau, Red Deer
- 6 bedrooms
- 3 bathrooms
- 1,460 sq ft
About this home
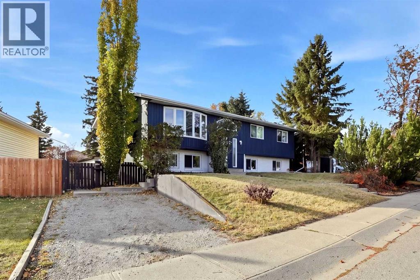
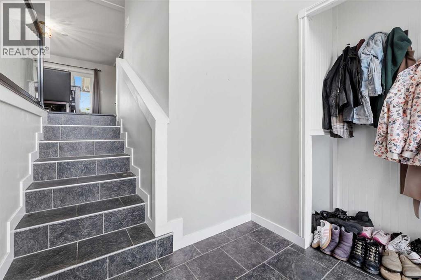
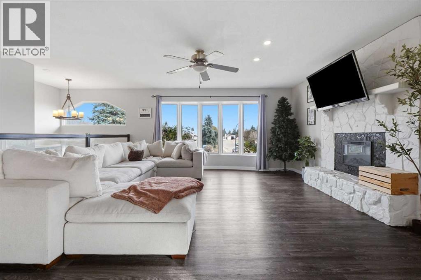
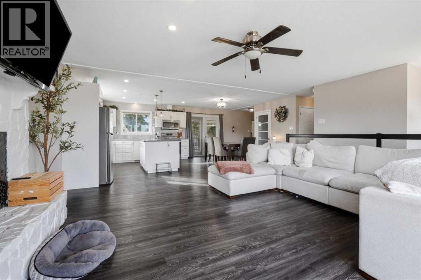
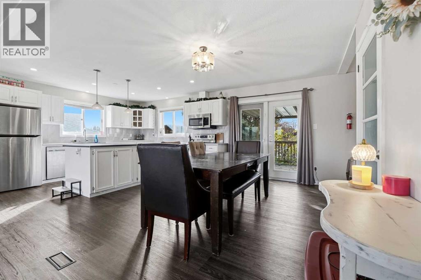
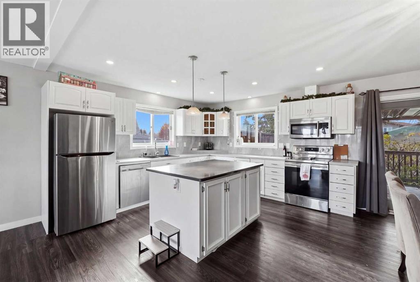
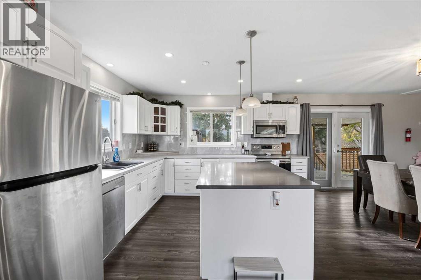
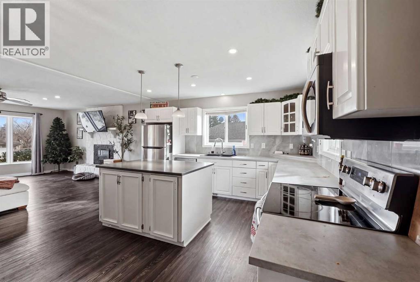
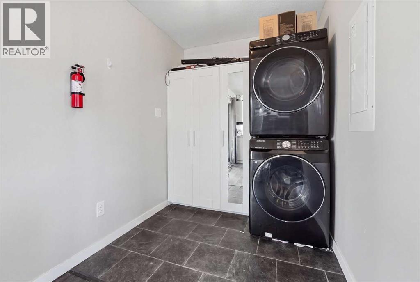
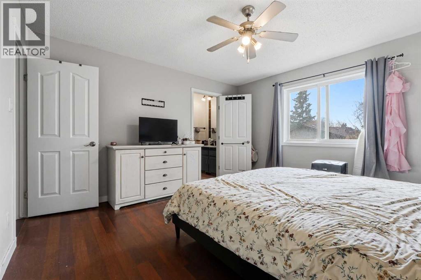
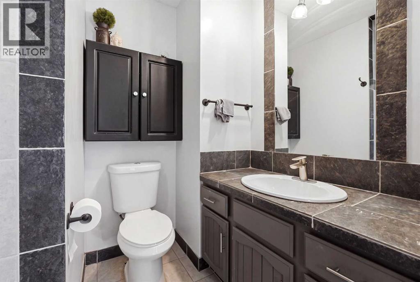
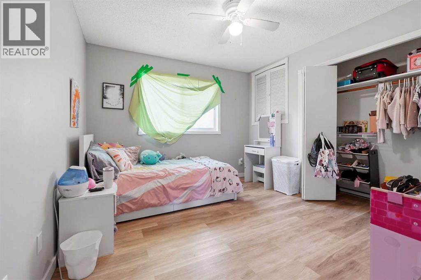
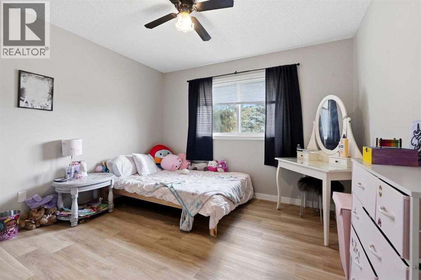
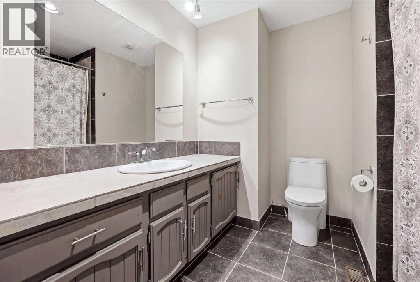
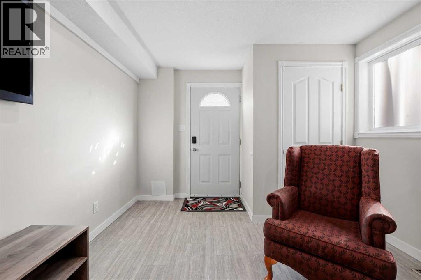
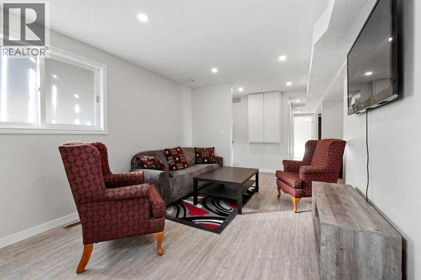
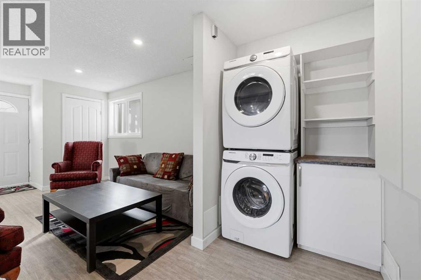
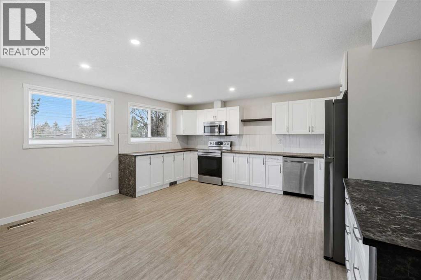
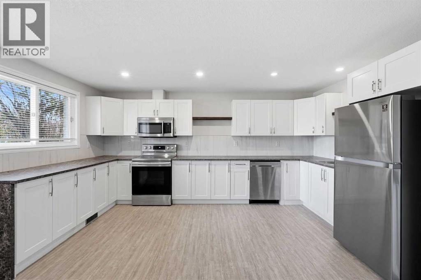
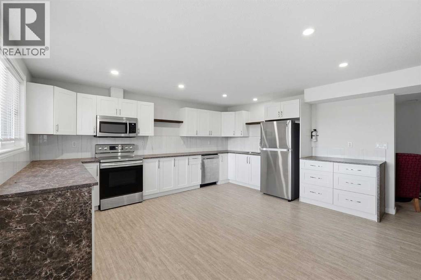
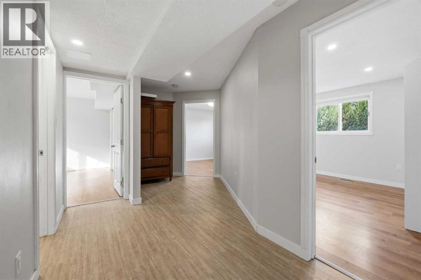
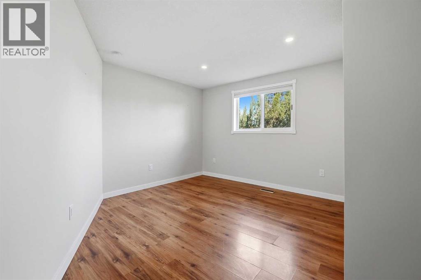
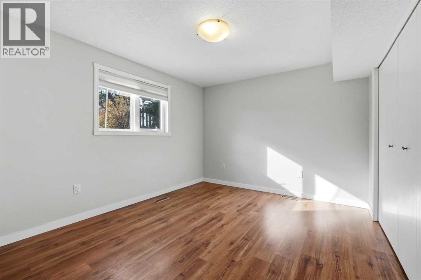
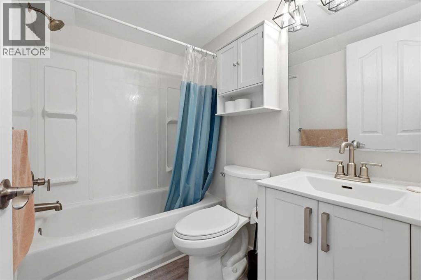
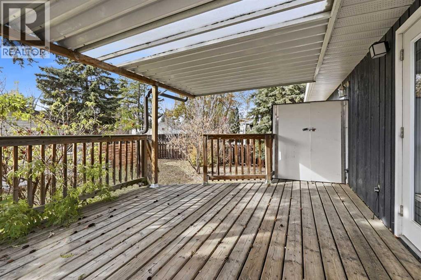
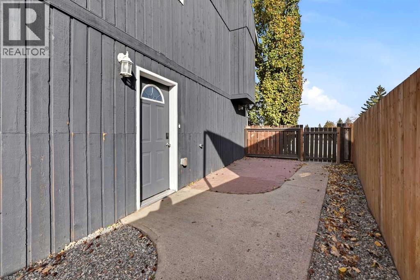
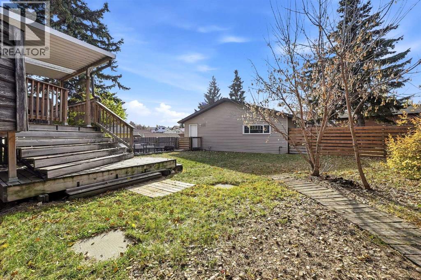
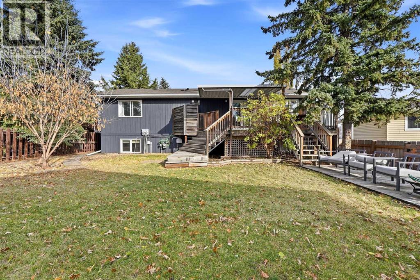
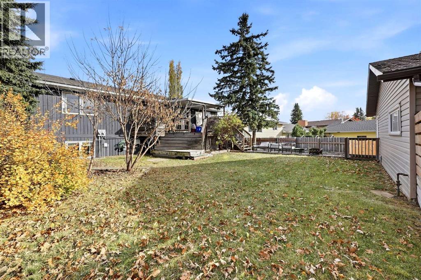
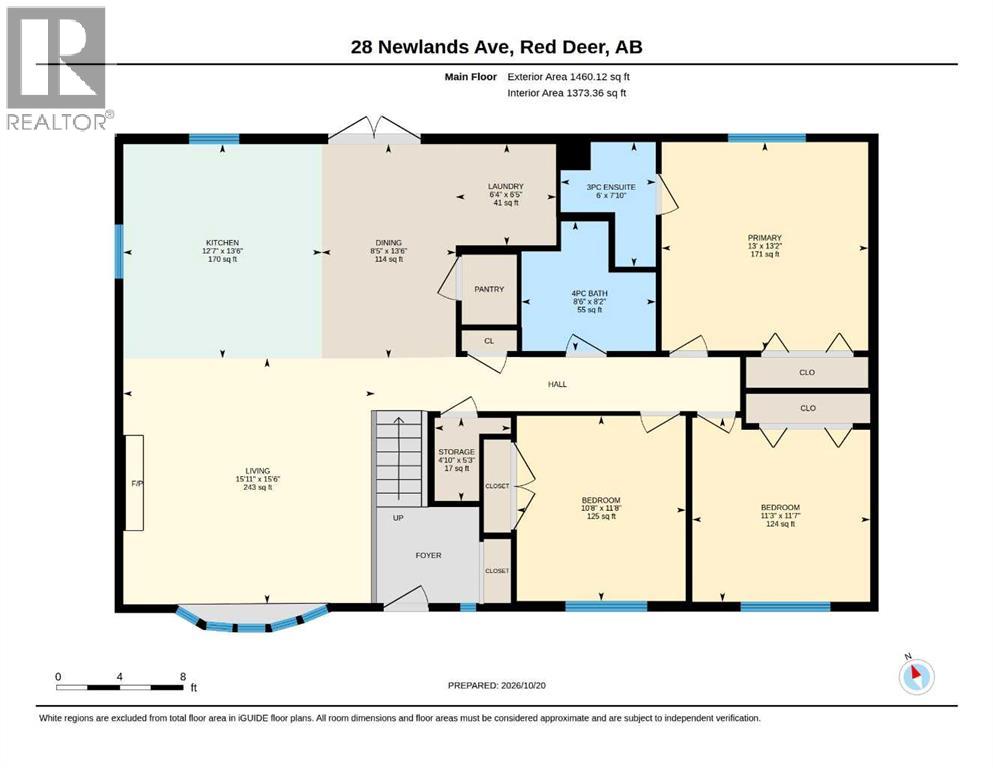
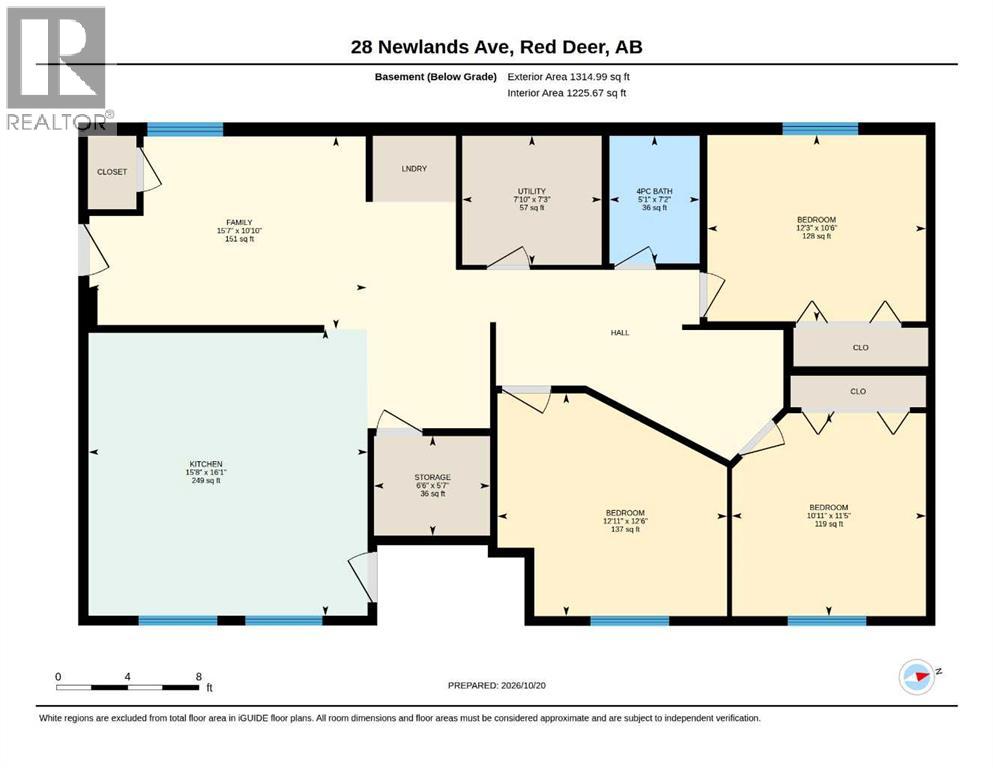
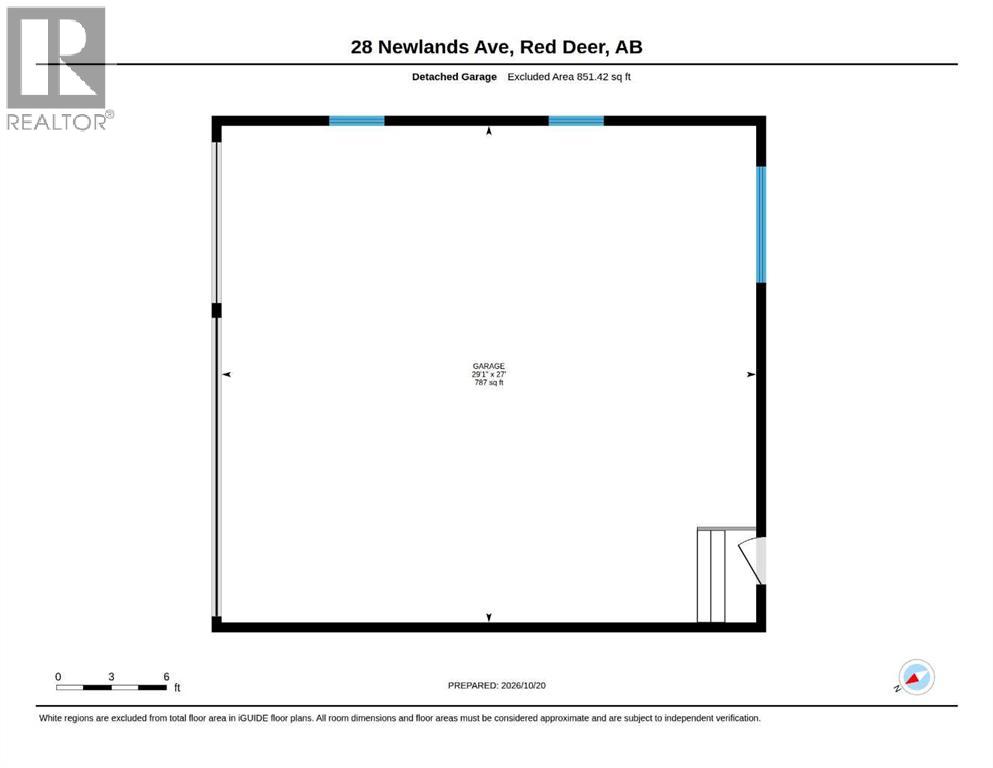
Super investment property- legal up/ down duplex with triple garage. This home is 1460 sq ft on the main floor, which far exceeds normal sized rental properties. This home has had many upgrades in March 2021. New kitchens up & down with beautiful white shaker cabinets and quartz countertops. Main floor has an island, stainless steel appliances, a walk-in pantry and a large eating area with double french doors out to the covered deck. Off of the dining area, there is a laundry area with a stacking washer/dryer. There are 3 good-sized bedrooms on the main and the primary has a 3 pce ensuite. The other 2 bedrooms share the 4 pce bath. Downstairs, there are 3 good-sized bedrooms- one has a wardrobe closet, there is a 4 pce bathroom and a laundry area with a stacking washer/ dryer. Nice big windows make it a bright space. Poly B removed in 2020, backflow preventer in 2020, shingles replaced on the home in 2020. (id:67770)
Facts
- Bedrooms
- 6
- Bathrooms
- 3
- Living area
- 1,460 sq ft
- Home type
- House
- Year built
- 1979
- Lot size
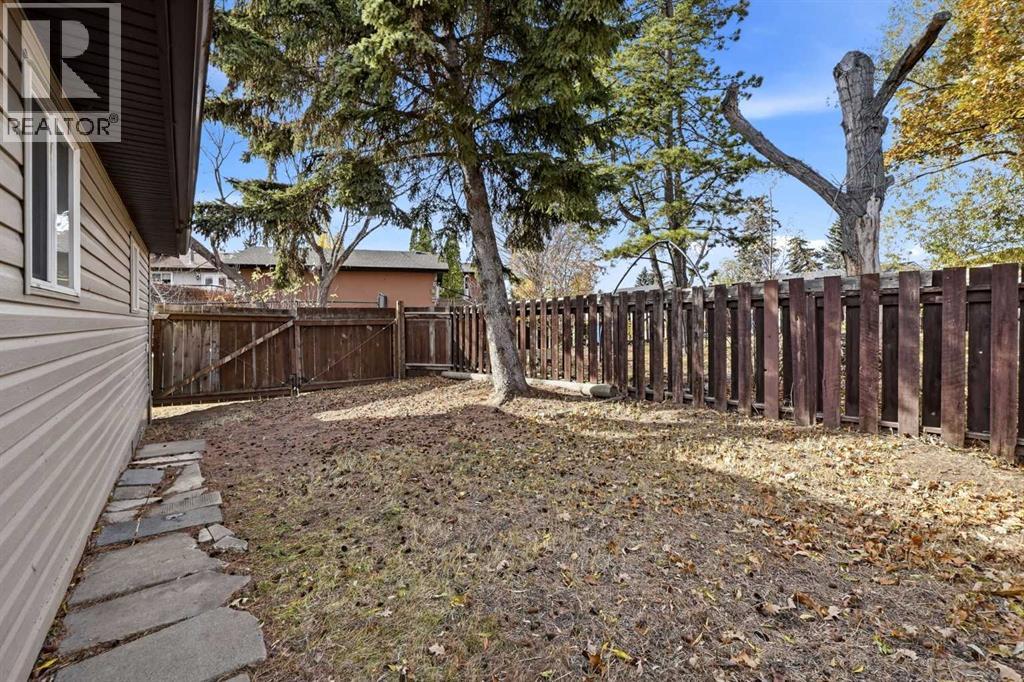
- 8,332 square feet
- Parking
- 3
- Property taxes
- $4,067 (2026)
- MLS® number
- A2353536
Features
- Heating
- Forced air, Electric, Natural gas, Hot Water
- Cooling
- None
- Basement
- Finished, Full, Separate entrance, Suite
- Flooring
- Tile, Laminate
- Appliances
- Refrigerator, Dishwasher, Stove, Microwave Range Hood Combo, Window Coverings, Washer/Dryer Stack-Up
- Parking
- Detached Garage
- Exterior Features
- Brick, Wood siding
Rooms
| Room | Level | Size |
|---|---|---|
| Living room | Main level | 15.92 Ft x 15.50 Ft |
| Dining room | Main level | 8.42 Ft x 13.50 Ft |
| Kitchen | Main level | 12.58 Ft x 13.50 Ft |
| Primary Bedroom | Main level | 13.00 Ft x 13.17 Ft |
| 3pc Bathroom | Main level | .00 Ft x .00 Ft |
| Bedroom | Main level | 10.67 Ft x 11.67 Ft |
| Bedroom | Main level | 11.25 Ft x 11.58 Ft |
| 4pc Bathroom | Main level | .00 Ft x .00 Ft |
| Laundry room | Main level | 6.33 Ft x 6.42 Ft |
| Storage | Main level | 4.83 Ft x 5.25 Ft |
| Family room | Basement | 15.58 Ft x 10.83 Ft |
| Other | Basement | 15.67 Ft x 16.08 Ft |
| Bedroom | Basement | 12.25 Ft x 10.50 Ft |
| Bedroom | Basement | 12.92 Ft x 12.50 Ft |
| Bedroom | Basement | 10.92 Ft x 11.42 Ft |
| 4pc Bathroom | Basement | .00 Ft x .00 Ft |
| Storage | Basement | 6.50 Ft x 5.58 Ft |
| Furnace | Basement | 7.83 Ft x 7.25 Ft |
Location
Listed by Century 21 Maximum

Listing data is supplied by the CREA Data Distribution Facility (DDF®). It is deemed reliable but not guaranteed and should be independently verified. It is provided for consumers’ personal, non-commercial use to identify properties they may be interested in purchasing.