$419,900
4353 61 Avenue
Innisfail
- 3 bedrooms
- 3 (1 half) bathrooms
- 1,563 sq ft
About this home
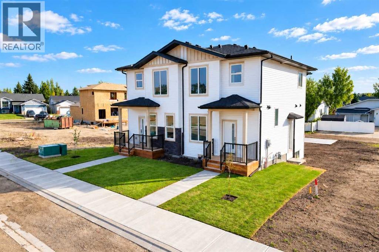
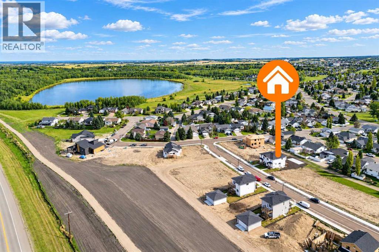
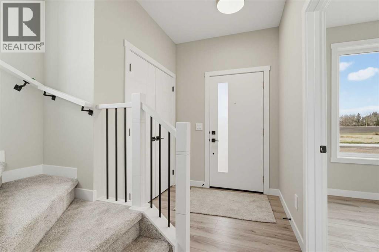
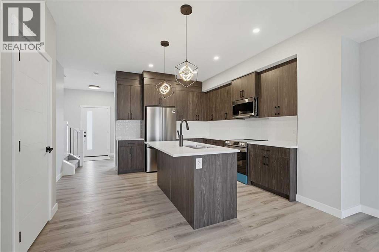
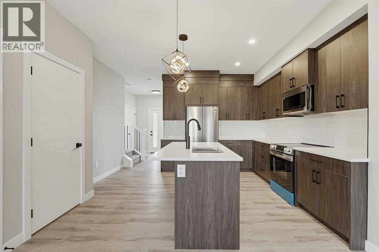
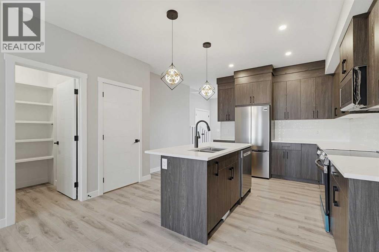
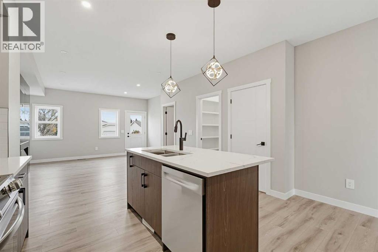
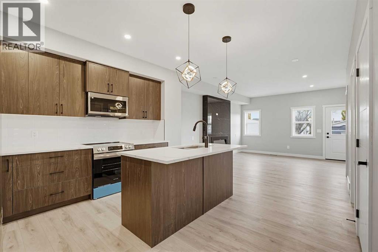
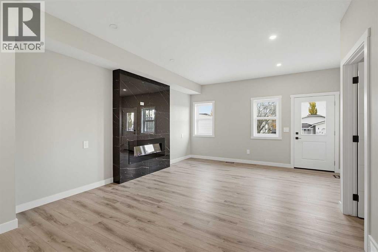
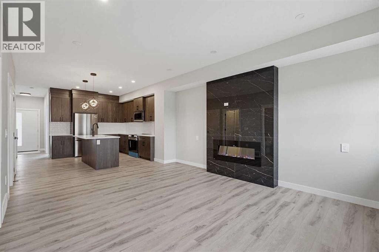
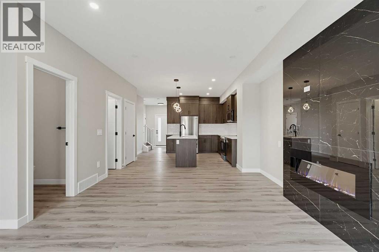
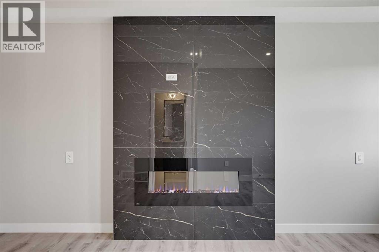
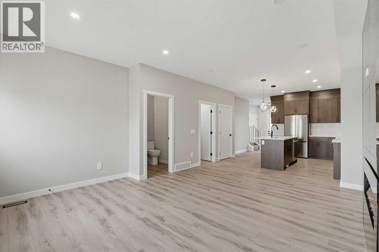
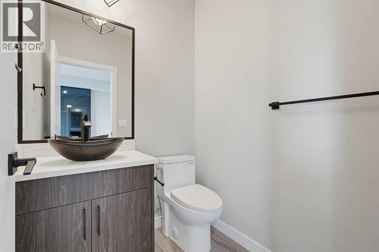
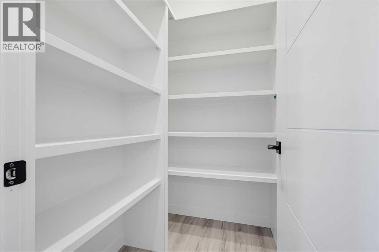
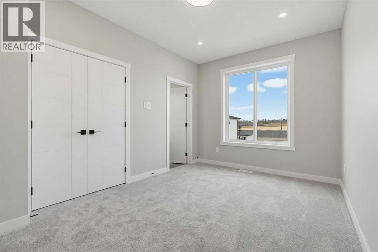
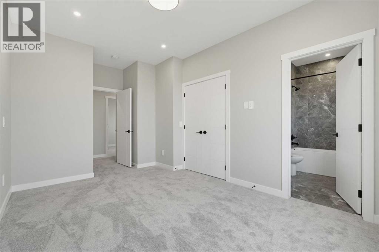
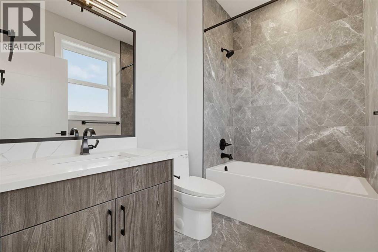
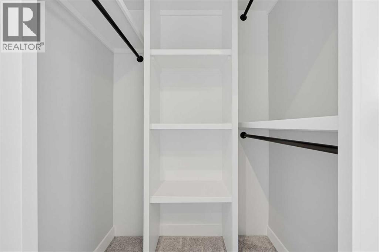
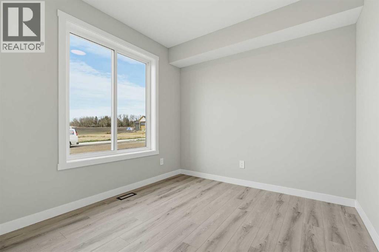
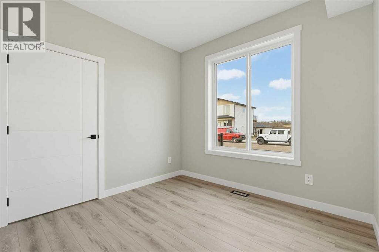
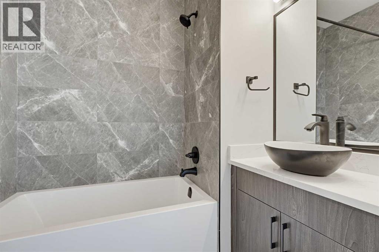
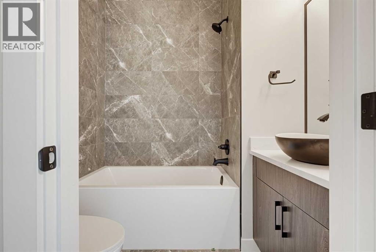
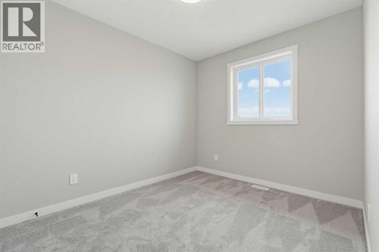
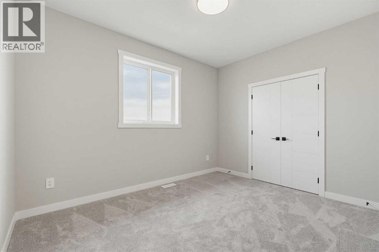
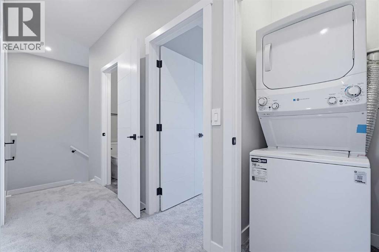
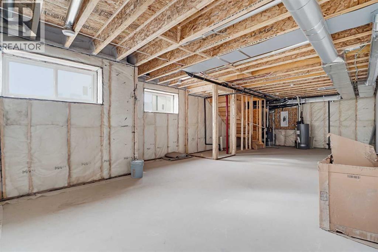
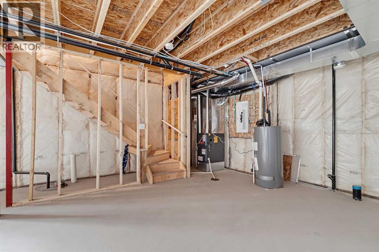
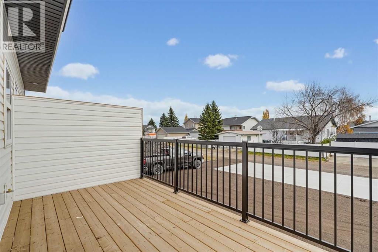
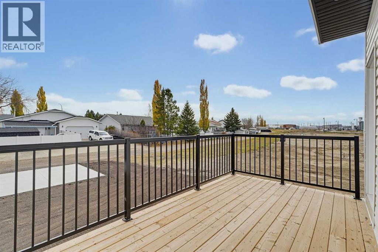
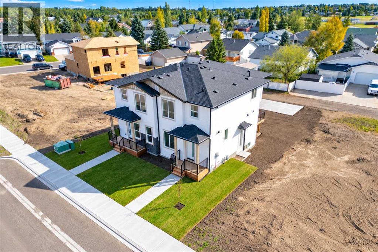
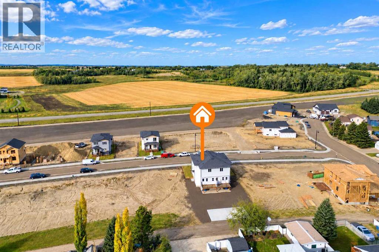
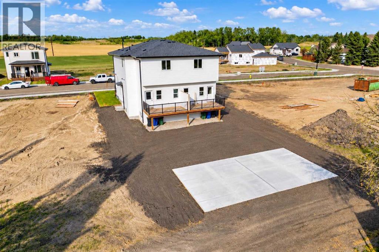
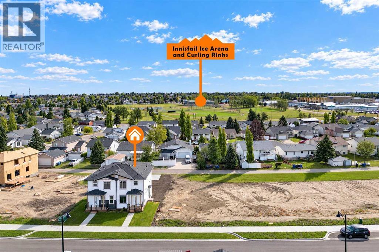
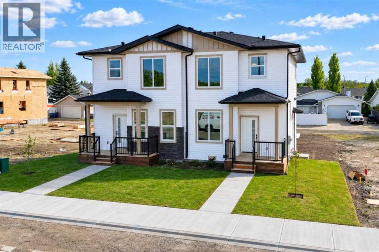
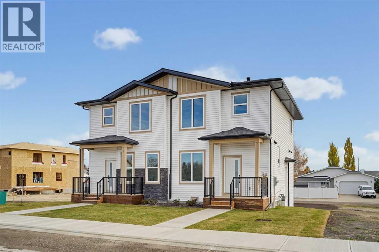
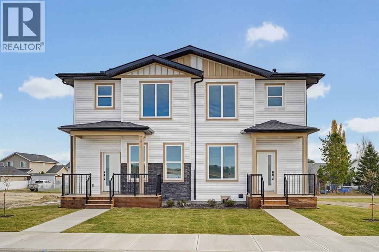
BRAND NEW, NEVER LIVED IN & READY TO IMPRESS! Welcome to this beautifully designed 1,563 sq. ft. semi-detached two-storey home in Innisfail, where modern style, thoughtful design, and everyday comfort come together! Step inside to discover a bright, inviting main floor featuring a spacious living room highlighted by a stylish electric fireplace, creating the perfect atmosphere for relaxing or entertaining. The beautifully appointed kitchen is sure to impress with elegant quartz countertops, a generous island, and a convenient walk-in pantry that makes everyday living a breeze. A versatile main-floor office provides the ideal space for working from home, studying, or keeping life organized. Upstairs, you'll find THREE spacious bedrooms, including a wonderful primary retreat complete with a walk-in closet and private 4-piece ensuite. Two additional bedrooms, another full bathroom, convenient upper-floor laundry, and practical closet organizers complete this well-designed level. The unfinished basement, complete with a convenient separate side entrance providing direct access, offers exciting possibilities for future development and the opportunity to create additional living space tailored to your lifestyle . Outside, enjoy your back deck, welcoming front porch, and backyard with convenient back lane access and off-street cement pad for parking. Ideally situated in a community surrounded by recreational opportunities, including parks, playgrounds, walking and biking trails, schools, golf, and nearby lake activities. With modern finishes, a functional floor plan, and the unbeatable appeal of being BRAND NEW, this is an incredible opportunity to make a fresh start in a home that's never been lived in! (id:67770)
Facts
- Bedrooms
- 3
- Bathrooms
- 3 (1 half)
- Living area
- 1,563 sq ft
- Home type
- Duplex
- Year built
- 2026
- Lot size
- 3,120 square feet
- Parking
- 1
- Property taxes
- $460 (2026)
- MLS® number
- A2353717
Features
- Heating
- Forced air, Electric, Natural gas
- Cooling
- Fully air conditioned, None
- Basement
- Unfinished, None
- Flooring
- Carpeted, Vinyl Plank
- Appliances
- Washer, Refrigerator, None, Dishwasher, Stove, Dryer, Microwave, Garburator, Microwave Range Hood Combo, Washer/Dryer Stack-Up
- Parking
- Parking Pad, Other, None
- Exterior Features
- Vinyl siding
- Community Features
- Golf Course Development, Lake Privileges, Fishing
Rooms
| Room | Level | Size |
|---|---|---|
| Primary Bedroom | Upper Level | 2.95 M x 5.38 M |
| Bedroom | Upper Level | 3.76 M x 4.83 M |
| Bedroom | Upper Level | 3.56 M x 2.95 M |
| Hall | Upper Level | 3.68 M x 2.49 M |
| 4pc Bathroom | Upper Level | .00 M x .00 M |
| 4pc Bathroom | Upper Level | .00 M x .00 M |
| Other | Upper Level | .00 M x .00 M |
| Laundry room | Upper Level | .00 M x .00 M |
| Living room | Main level | 4.37 M x 4.95 M |
| Kitchen | Main level | 4.42 M x 4.29 M |
| Office | Main level | 2.95 M x 3.02 M |
| Foyer | Main level | 1.78 M x 2.77 M |
| 2pc Bathroom | Main level | .00 M x .00 M |
| Pantry | Main level | .00 M x .00 M |
Location
Listed by RE/MAX real estate central alberta

Listing data is supplied by the CREA Data Distribution Facility (DDF®). It is deemed reliable but not guaranteed and should be independently verified. It is provided for consumers’ personal, non-commercial use to identify properties they may be interested in purchasing.