$624,900
306, 106 Stewart Creek Rise
Three Sisters, Canmore
- 1 bedrooms
- 2 (1 half) bathrooms
- 610 sq ft
About this home
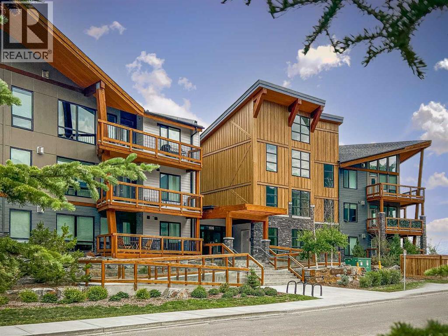
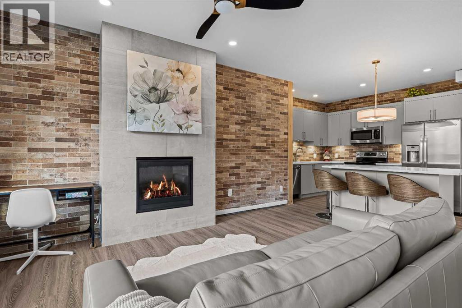
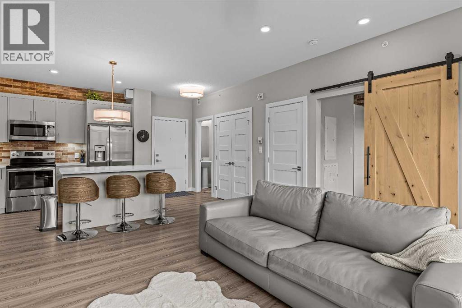
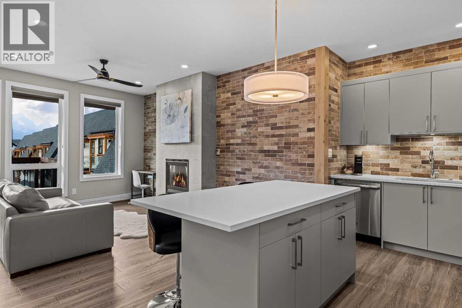
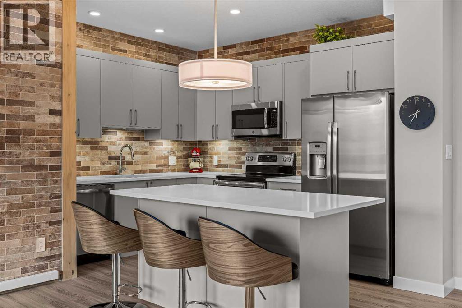
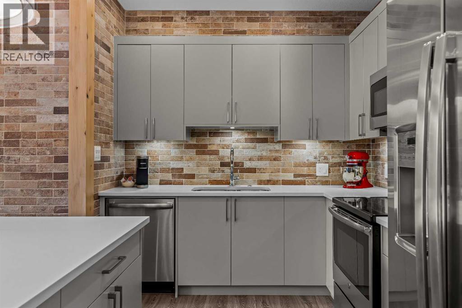
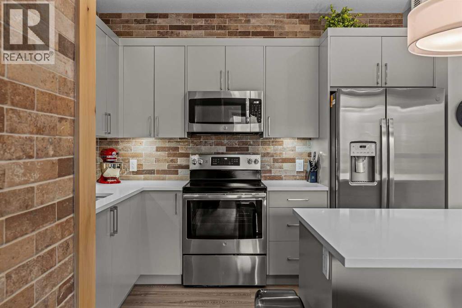
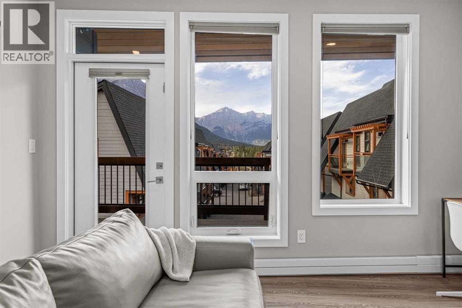
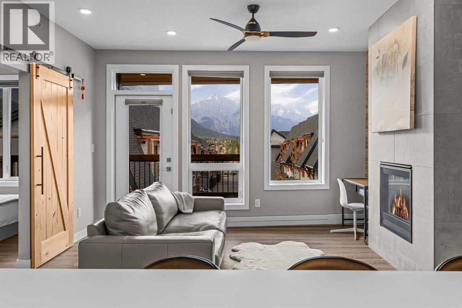
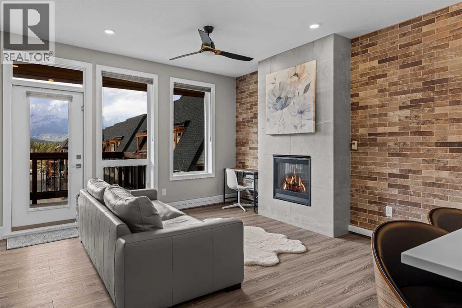
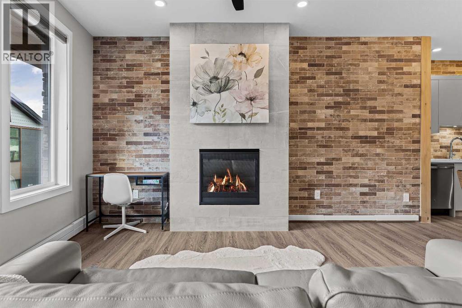
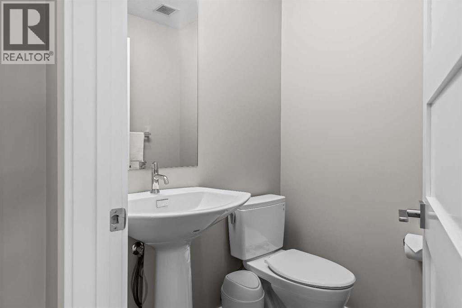
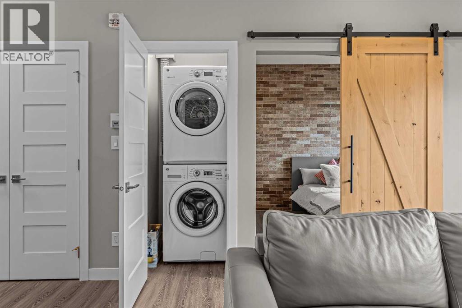
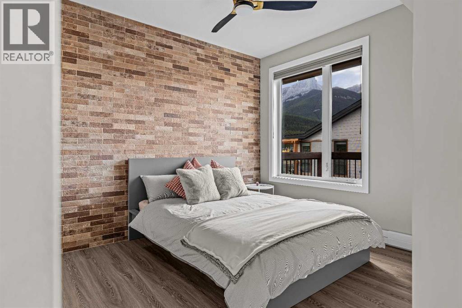
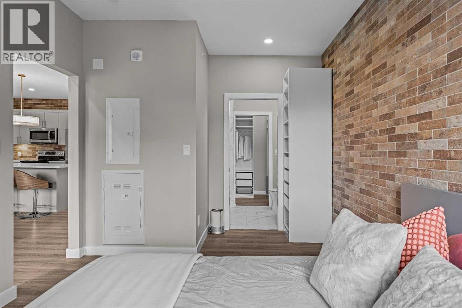
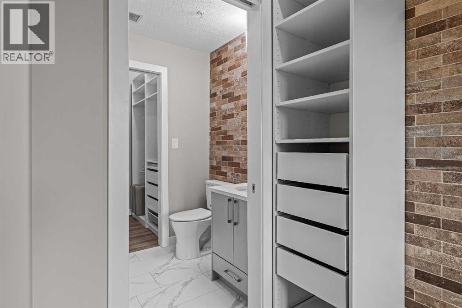
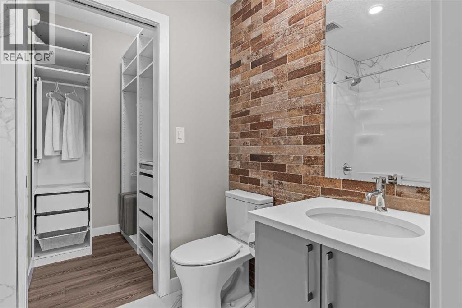
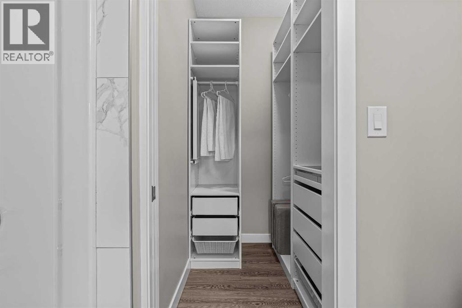
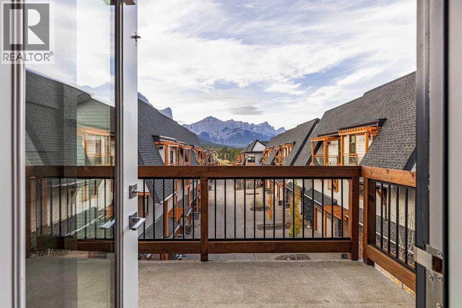
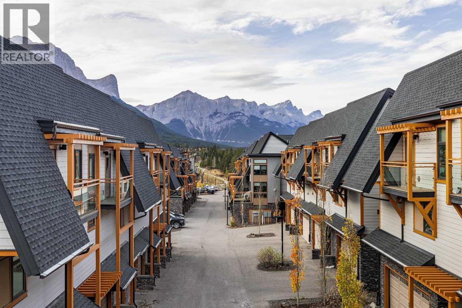
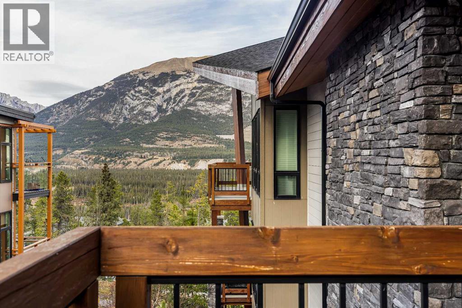
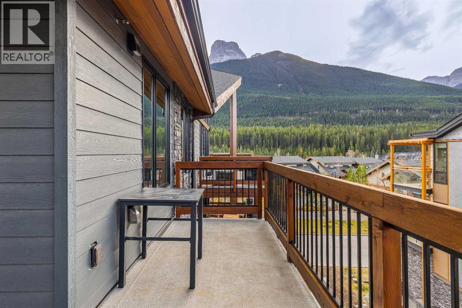
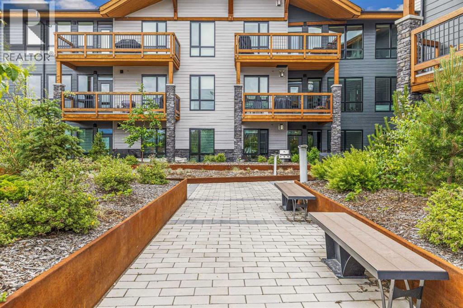
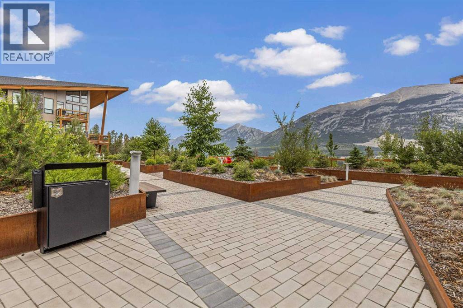
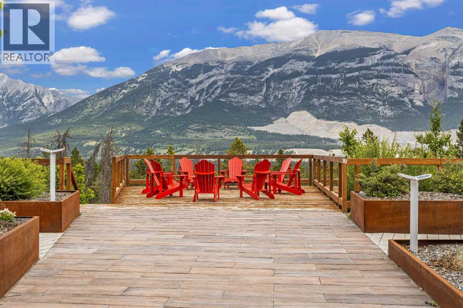
Quietly tucked away, this cozy top-floor corner unit offers a wonderful blend of rustic charm and urban style, complemented by beautiful mountain views. This 1 bedroom, 1.5 bathroom home features exposed brick walls, solid wood barn door separating the spacious primary suite from the open-concept kitchen and living area. This inviting primary suite includes a private ensuite with a large soaker tub and a walk in closet. The kitchen is both stylish and functional, featuring a large quartz island, abundant cabinetry, soft-close doors and drawers, under cabinet lighting, and a stainless steel appliance package. Vinyl plank flooring flows throughout the home, while a gas fireplace with a contemporary concrete tile surround adds warmth and character to the living space. An additional 2 piece bathroom is perfect for guests. Adding exceptional value are a large storage locker conveniently located directly across the hall and TWO titled parking stalls- a rare and desirable bonus. With its unique character, thoughtful finishes, and stunning valley views, this inviting home offers a distinctive mountain lifestyle. (id:67770)
Facts
- Bedrooms
- 1
- Bathrooms
- 2 (1 half)
- Living area
- 610 sq ft
- Home type
- Apartment
- Year built
- 2020
- Parking
- 2
- Property taxes
- $2,488 (2026)
- Condo / HOA fee
- $419 monthly
- MLS® number
- A2353784
Features
- Heating
- Baseboard heaters, Natural gas, Hot Water
- Cooling
- None
- Flooring
- Ceramic Tile, Vinyl Plank
- Appliances
- Refrigerator, Range - Electric, Dishwasher, Garburator, Microwave Range Hood Combo, Window Coverings, Washer & Dryer
- Exterior Features
- Concrete, Stone
- Community Features
- Golf Course Development, Pets Allowed
- View
- View
Rooms
| Room | Level | Size |
|---|---|---|
| Living room | Main level | 13.58 Ft x 16.17 Ft |
| Primary Bedroom | Main level | 10.00 Ft x 14.42 Ft |
| 4pc Bathroom | Main level | 7.58 Ft x 5.25 Ft |
| 2pc Bathroom | Main level | 4.75 Ft x 4.83 Ft |
Location
Listed by Century 21 Nordic Realty

Listing data is supplied by the CREA Data Distribution Facility (DDF®). It is deemed reliable but not guaranteed and should be independently verified. It is provided for consumers’ personal, non-commercial use to identify properties they may be interested in purchasing.