$320,000
17, 4940 39 Avenue SW
Glenbrook, Calgary
- 3 bedrooms
- 2 (1 half) bathrooms
- 1,342 sq ft
About this home
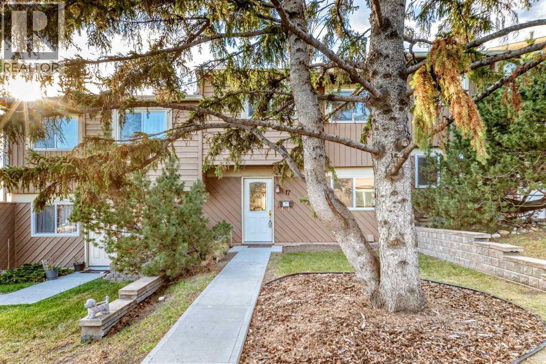
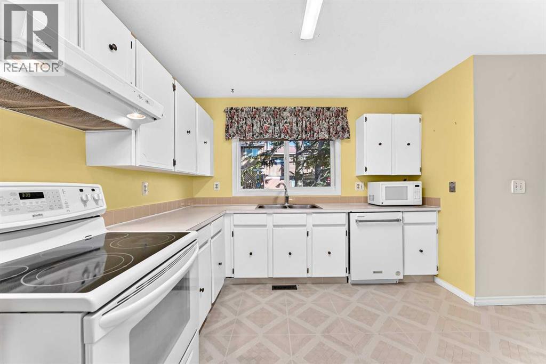
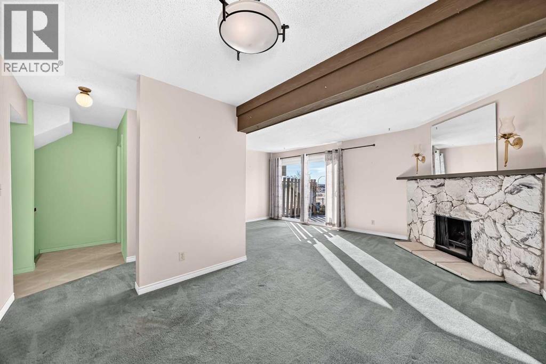
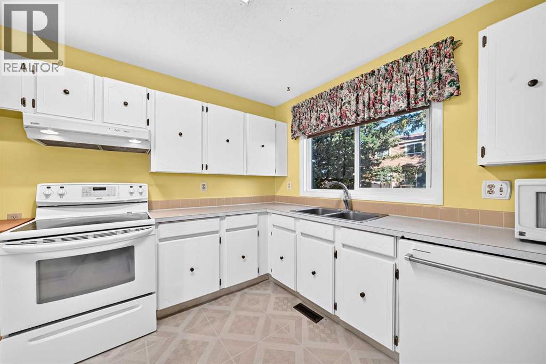
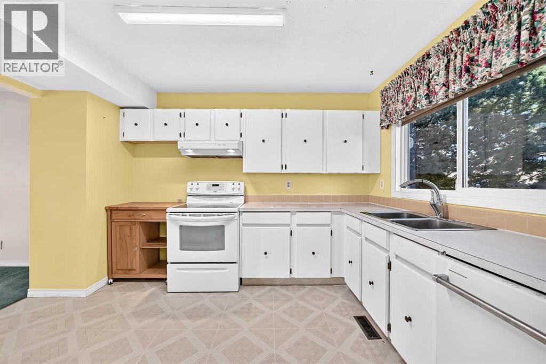
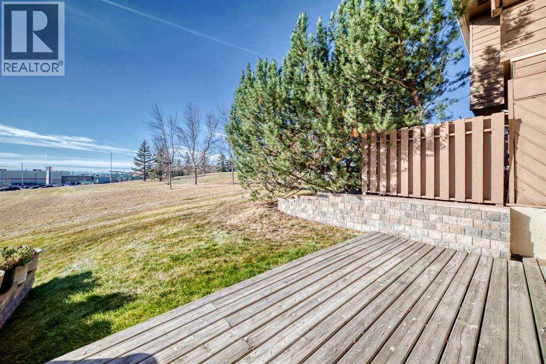
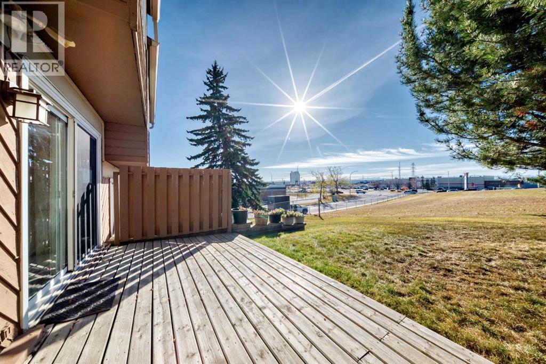
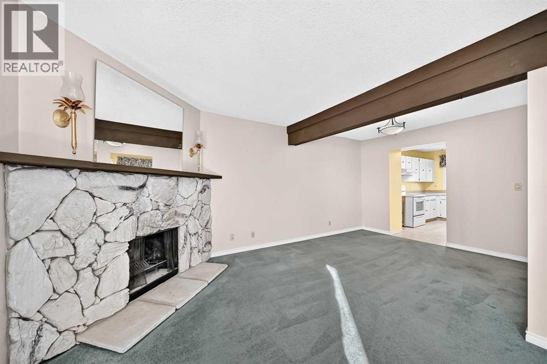
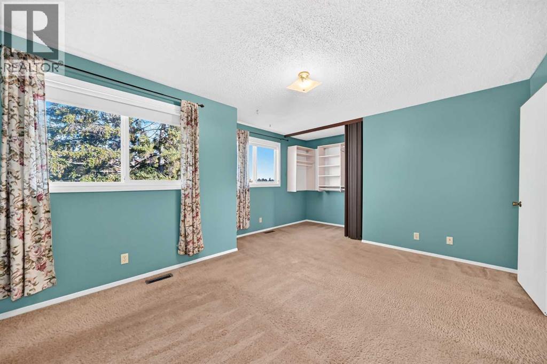
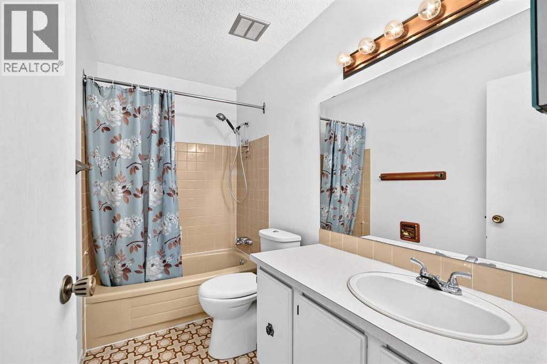
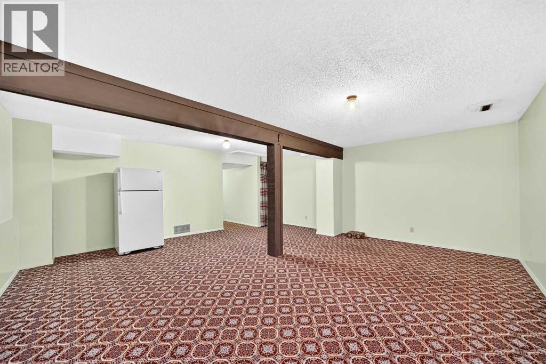
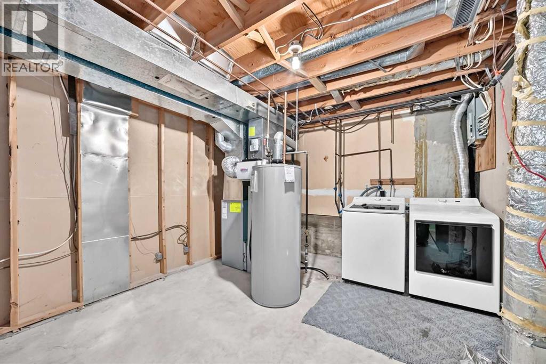
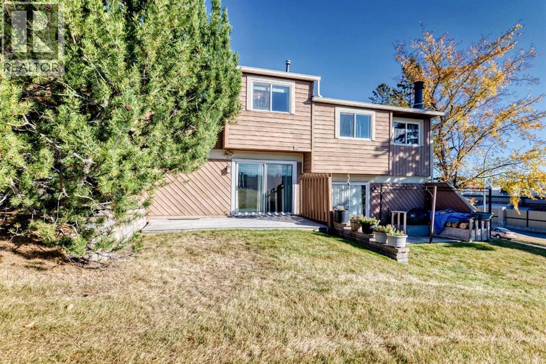
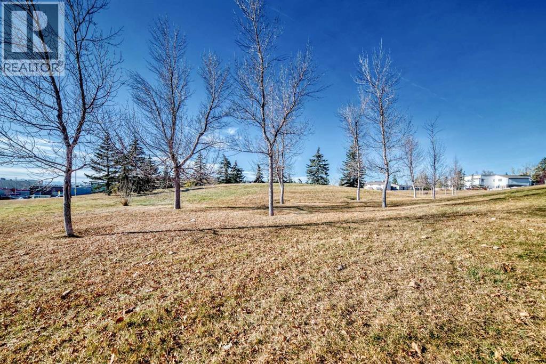
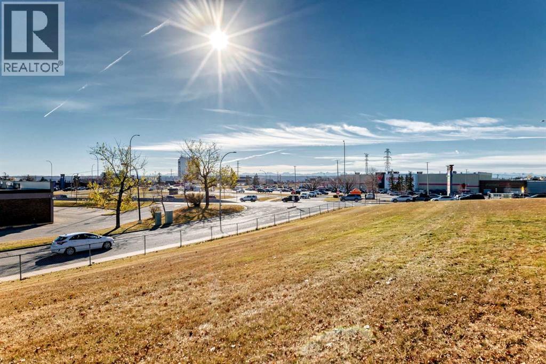
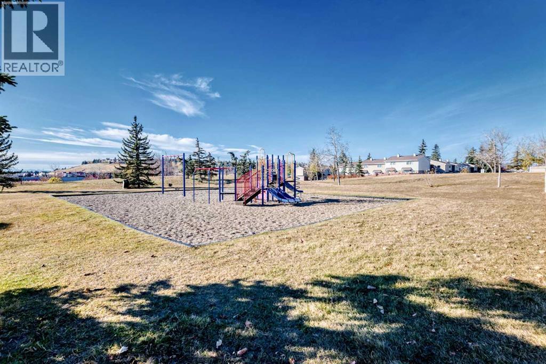
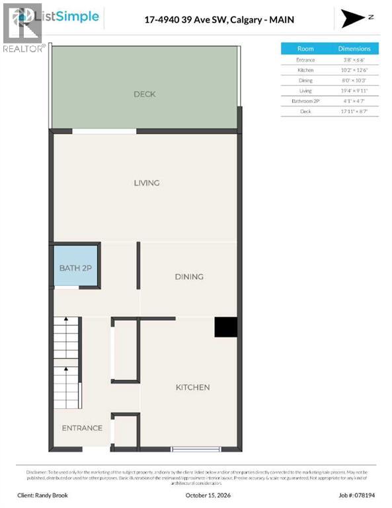
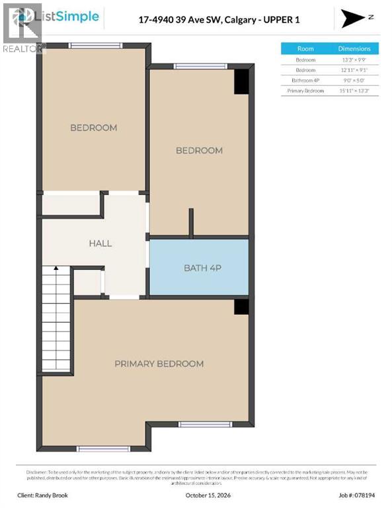
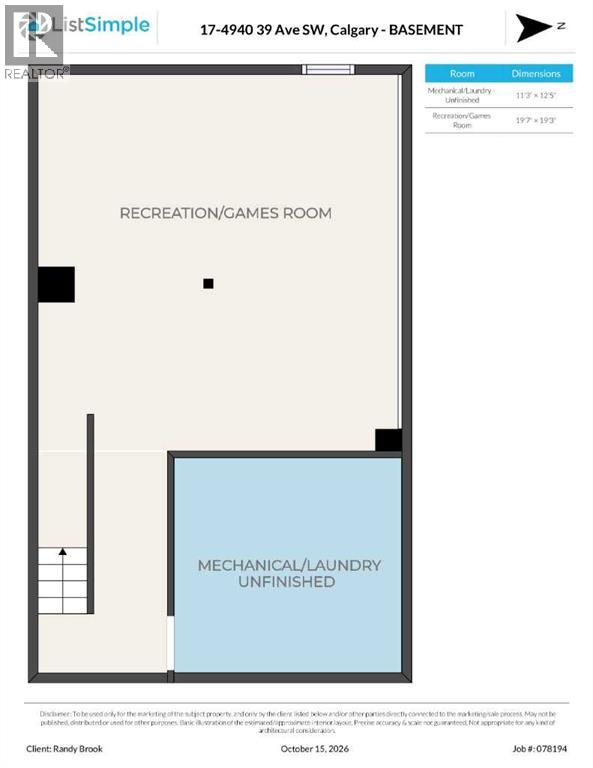
Welcome to Glenbrook. This beautiful Townhome has wonderful mountain views and backs on to a large green space. The best location in the complex. Large master bedroom with a lounging area, comfy couch? Plus 2 more good sized bedrooms and a 4 pc bathroom round out the top level. Large eat in kitchen with newer appliance's. Formal Dining area. Large living room with a wood burning fireplace. Patio Doors to a good sized deck and mountain views. Fully developed basement with a family room, storage, furnace/laundry room. Newer Furnace, Hot water tank and ALL the windows and doors have been upgraded. Condo Fees include water and sewer. (id:67770)
Facts
- Bedrooms
- 3
- Bathrooms
- 2 (1 half)
- Living area
- 1,342 sq ft
- Home type
- Row / Townhouse
- Year built
- 1976
- Parking
- 1
- Property taxes
- $2,387 (2026)
- Condo / HOA fee
- $490 monthly
- MLS® number
- A2352701
Features
- Heating
- Forced air, Natural gas
- Cooling
- None
- Basement
- Finished, Full
- Flooring
- Carpeted, Linoleum
- Appliances
- Washer, Refrigerator, Dishwasher, Stove, Dryer, Hood Fan, Window Coverings
- Exterior Features
- Wood siding
- Community Features
- Pets Allowed With Restrictions
Rooms
| Room | Level | Size |
|---|---|---|
| Living room | Main level | 9.92 Ft x 19.33 Ft |
| Kitchen | Main level | 10.17 Ft x 12.50 Ft |
| Den | Unknown | 10.25 Ft x 8.00 Ft |
| 2pc Bathroom | Main level | 4.08 Ft x 4.58 Ft |
| Other | Main level | 3.67 Ft x 6.50 Ft |
| Primary Bedroom | Second level | 13.25 Ft x 15.92 Ft |
| Bedroom | Second level | 9.08 Ft x 12.92 Ft |
| Bedroom | Second level | 9.75 Ft x 13.25 Ft |
| 4pc Bathroom | Second level | 5.00 Ft x 9.00 Ft |
| Family room | Basement | 19.25 Ft x 19.58 Ft |
| Furnace | Basement | 11.25 Ft x 12.42 Ft |
Location
Listed by Royal LePage Mission Real Estate

Listing data is supplied by the CREA Data Distribution Facility (DDF®). It is deemed reliable but not guaranteed and should be independently verified. It is provided for consumers’ personal, non-commercial use to identify properties they may be interested in purchasing.