$599,000
116 Trickle Creek Road
La Crete
- 4 bedrooms
- 2 bathrooms
- 1,128 sq ft
About this home
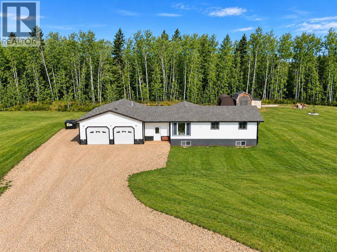
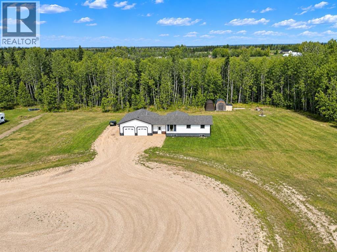
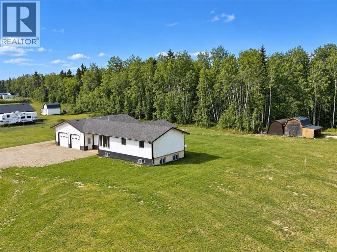
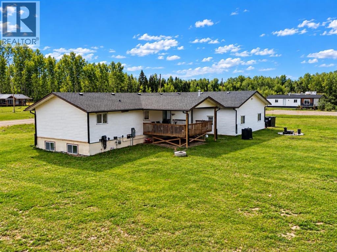
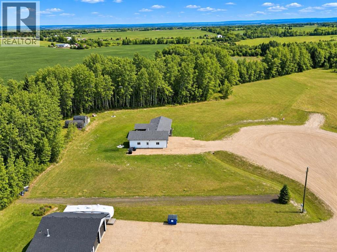
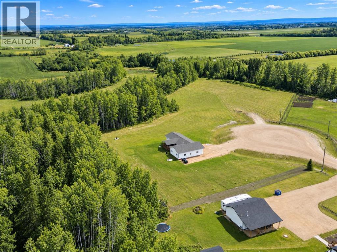
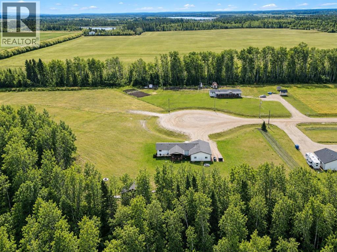
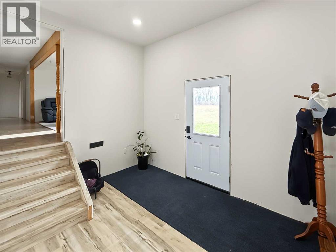
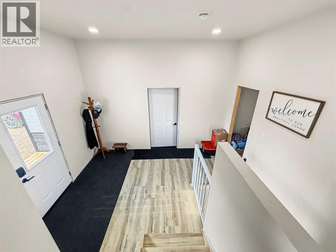
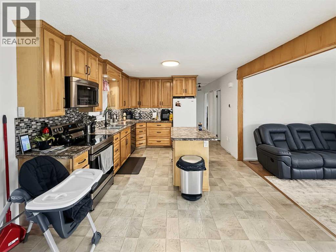
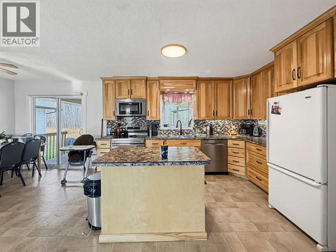
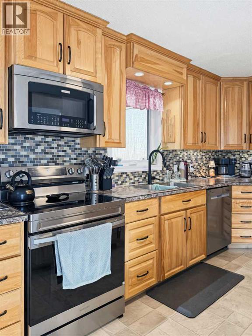
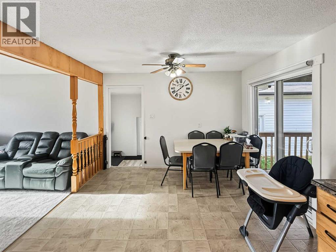
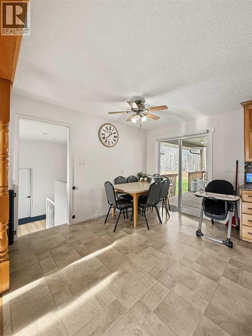
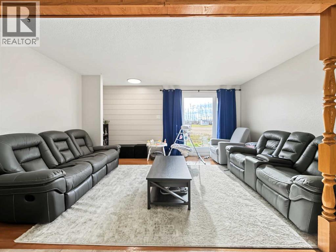
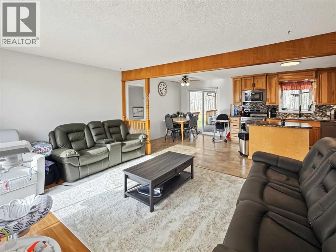
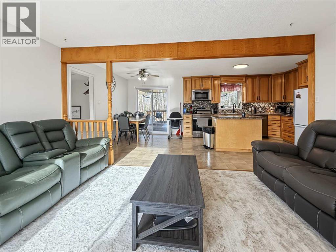
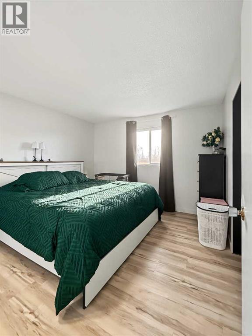
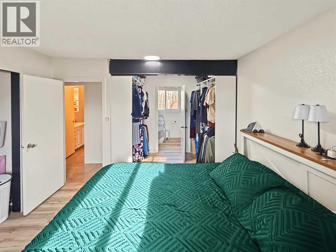
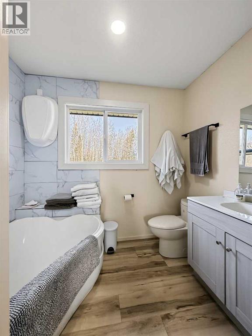
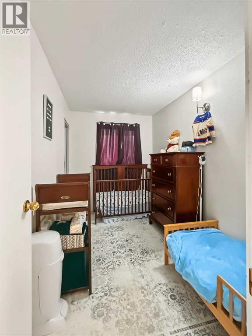
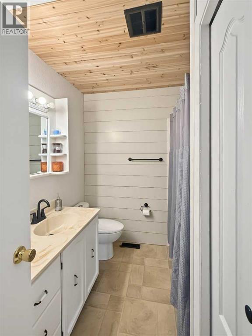
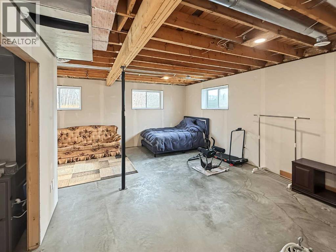
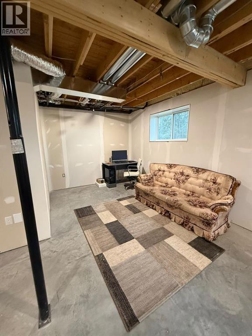
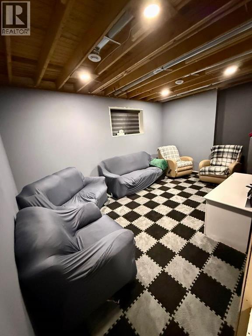
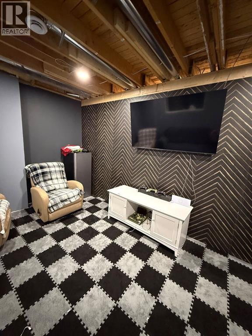
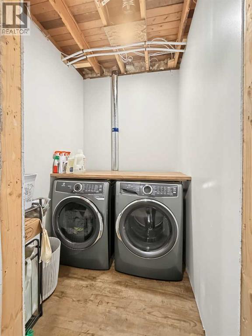
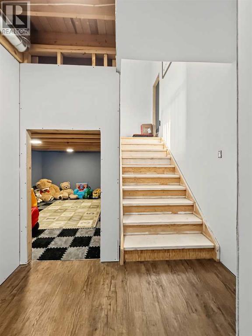
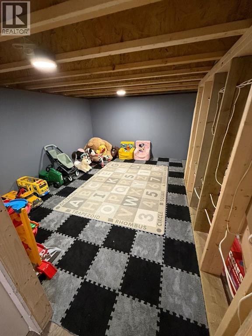
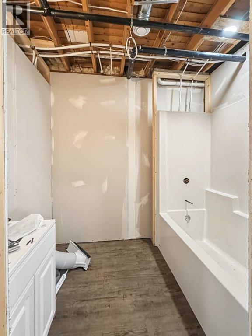
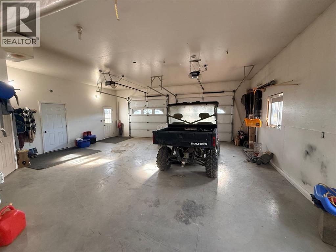
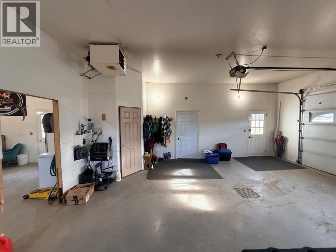
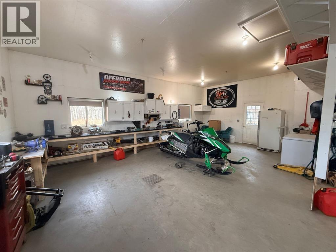
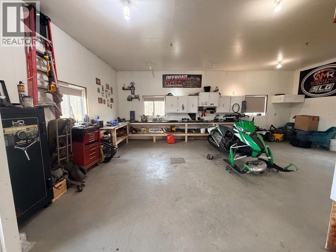
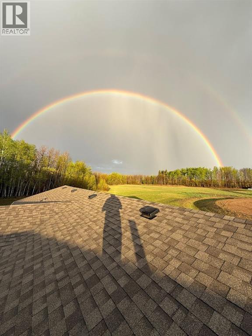
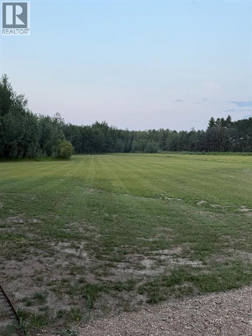
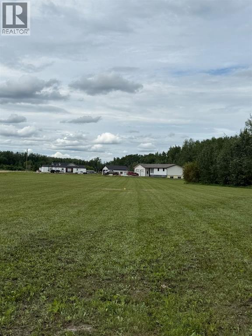
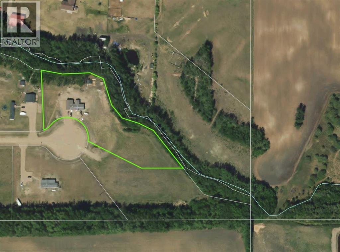
FANTASTIC 3-ACRE ACREAGE JUST MINUTES NORTH OF LA CRETE! Welcome to 116 Trickle Creek Road, where privacy, beautiful surroundings, and an incredible collection of upgrades make this property one you won't want to miss! Situated on 3 scenic acres with a creek running along the back property line, this acreage offers excellent natural tree coverage, a private yardsite, and beautiful south-facing views. The well-maintained 3-bedroom, 2-bathroom home welcomes you with a spacious entrance leading up into a bright and inviting main living area. The kitchen and dining space features updated cabinetry, countertops, a stylish tile backsplash, and plenty of room for family gatherings, while the adjoining front living room offers a comfortable place to relax. Patio doors lead onto the large covered rear deck, the perfect spot for summer BBQs, entertaining, or simply enjoying the peaceful country setting. The main floor features a spacious primary bedroom with a huge walk-through closet leading into a beautiful modern ensuite complete with a relaxing soaker tub. An additional bedroom and full bathroom complete this level.Downstairs, the newly constructed basement from 2025 offers exciting potential, with one bedroom already in place, a nearly completed bathroom, a large children's play area, cold storage room, and plenty of additional space ready to finish to your liking. The garage is what sets this property apart! The impressive 28' x 42' garage features two parking bays plus a massive workshop area, providing an incredible setup for hobbies, projects, storage, or anyone needing extra workspace. A storage shed and tarp shelter are also included, while the spacious, naturally sheltered yard offers plenty of room to enjoy the outdoors. Major exterior upgrades including new shingles, siding, windows, and doors add tremendous value and curb appeal. With an unbeatable location just minutes from town, a beautiful private setting, a huge garage and workshop, and extensive updates already completed, this acreage offers the perfect combination of convenience and country living. Move-in ready and packed with value—come take a look today! (id:67770)
Facts
- Bedrooms
- 4
- Bathrooms
- 2
- Living area
- 1,128 sq ft
- Home type
- House
- Year built
- 1990
- Lot size
- 2.99 acres
- Parking
- 20
- Property taxes
- $3,510 (2026)
- MLS® number
- A2353787
Features
- Heating
- Forced air, Natural gas
- Cooling
- None
- Basement
- Partially finished, Full
- Flooring
- Linoleum, Vinyl Plank
- Appliances
- Refrigerator, Dishwasher, Stove, Washer & Dryer
- Parking
- Attached Garage
- Exterior Features
- Vinyl siding
- View
- View
Rooms
| Room | Level | Size |
|---|---|---|
| Primary Bedroom | Main level | 12.00 Ft x 12.00 Ft |
| 3pc Bathroom | Main level | 6.00 Ft x 6.00 Ft |
| Bedroom | Main level | 10.00 Ft x 12.00 Ft |
| Bedroom | Main level | 8.00 Ft x 5.00 Ft |
| Bedroom | Basement | 12.00 Ft x 12.00 Ft |
| 4pc Bathroom | Basement | 8.00 Ft x 5.00 Ft |
Location
Listed by RE/MAX Grande Prairie

Listing data is supplied by the CREA Data Distribution Facility (DDF®). It is deemed reliable but not guaranteed and should be independently verified. It is provided for consumers’ personal, non-commercial use to identify properties they may be interested in purchasing.