$355,000
2003 4 AV
Cold Lake
- 4 bedrooms
- 3 bathrooms
- 1,342 sq ft
About this home
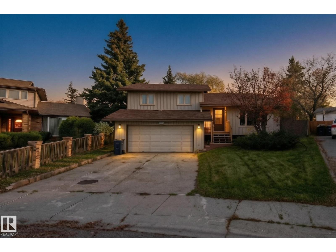
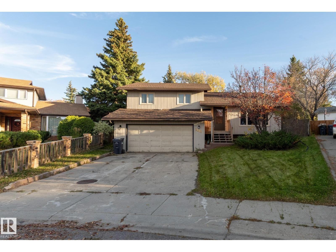
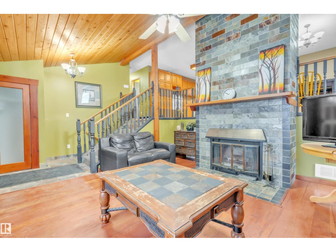
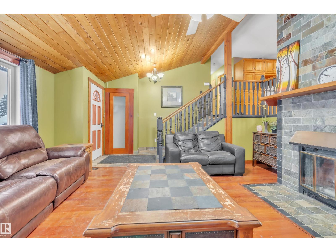
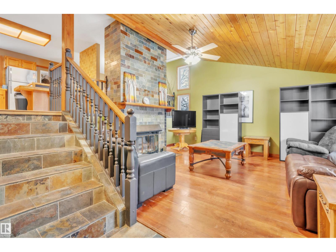
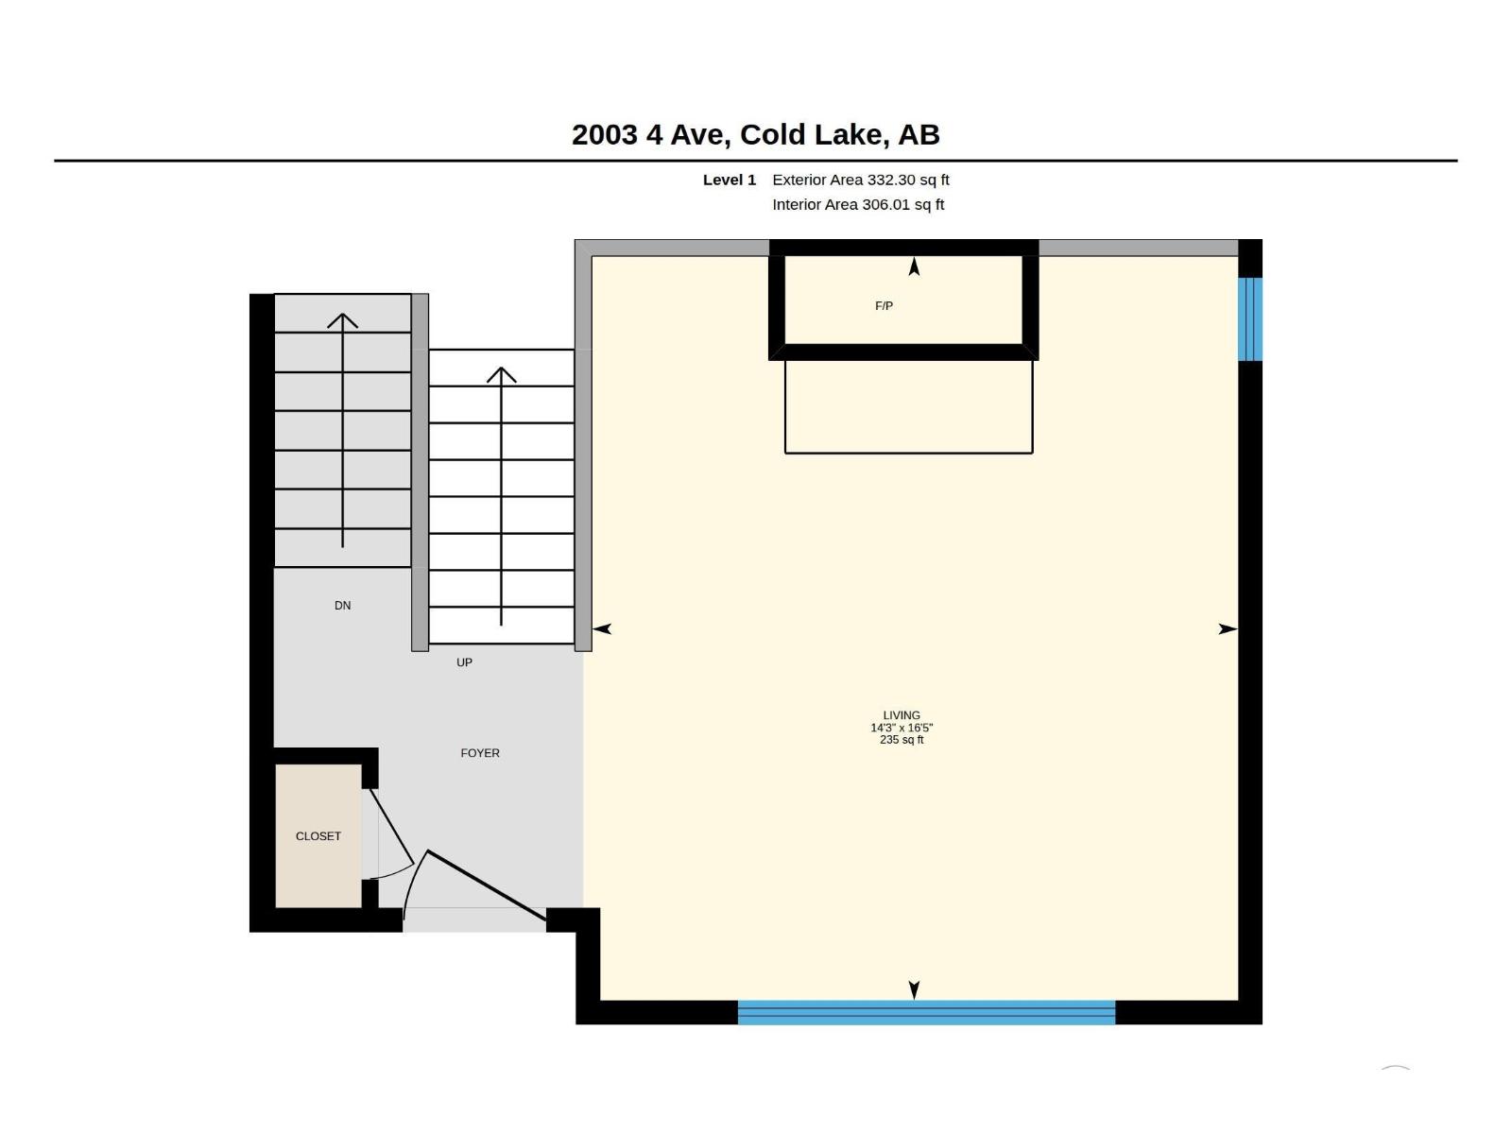
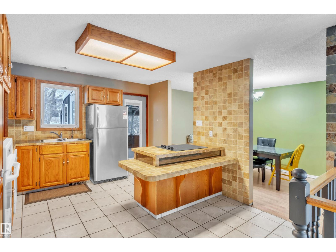
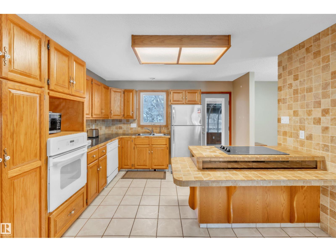
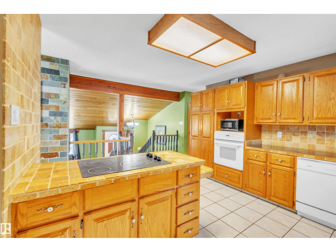
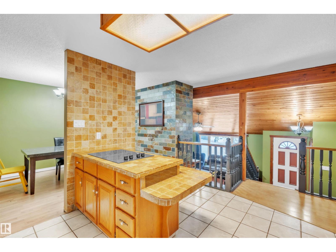
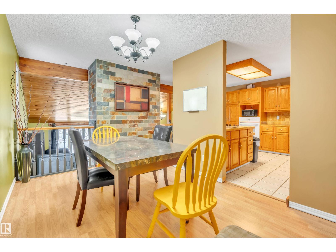
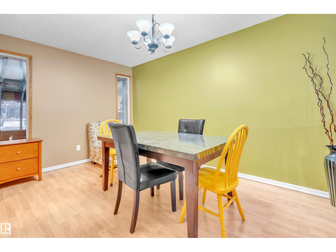
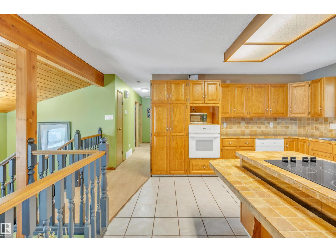
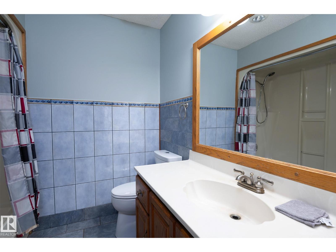
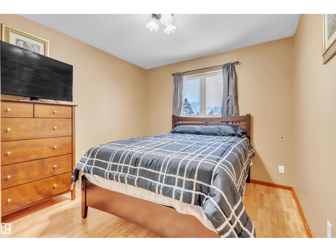
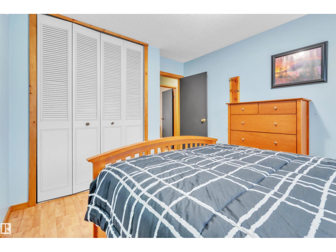
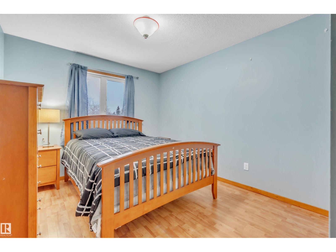
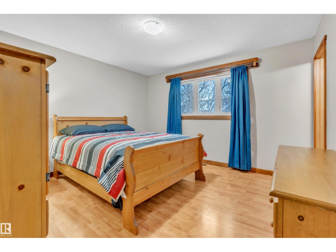
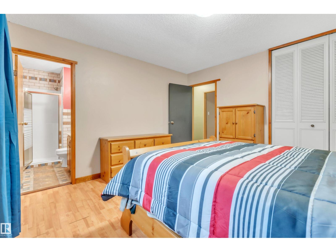
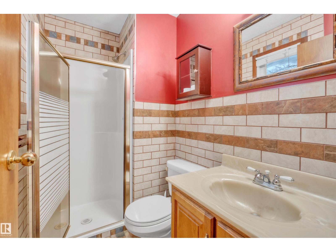
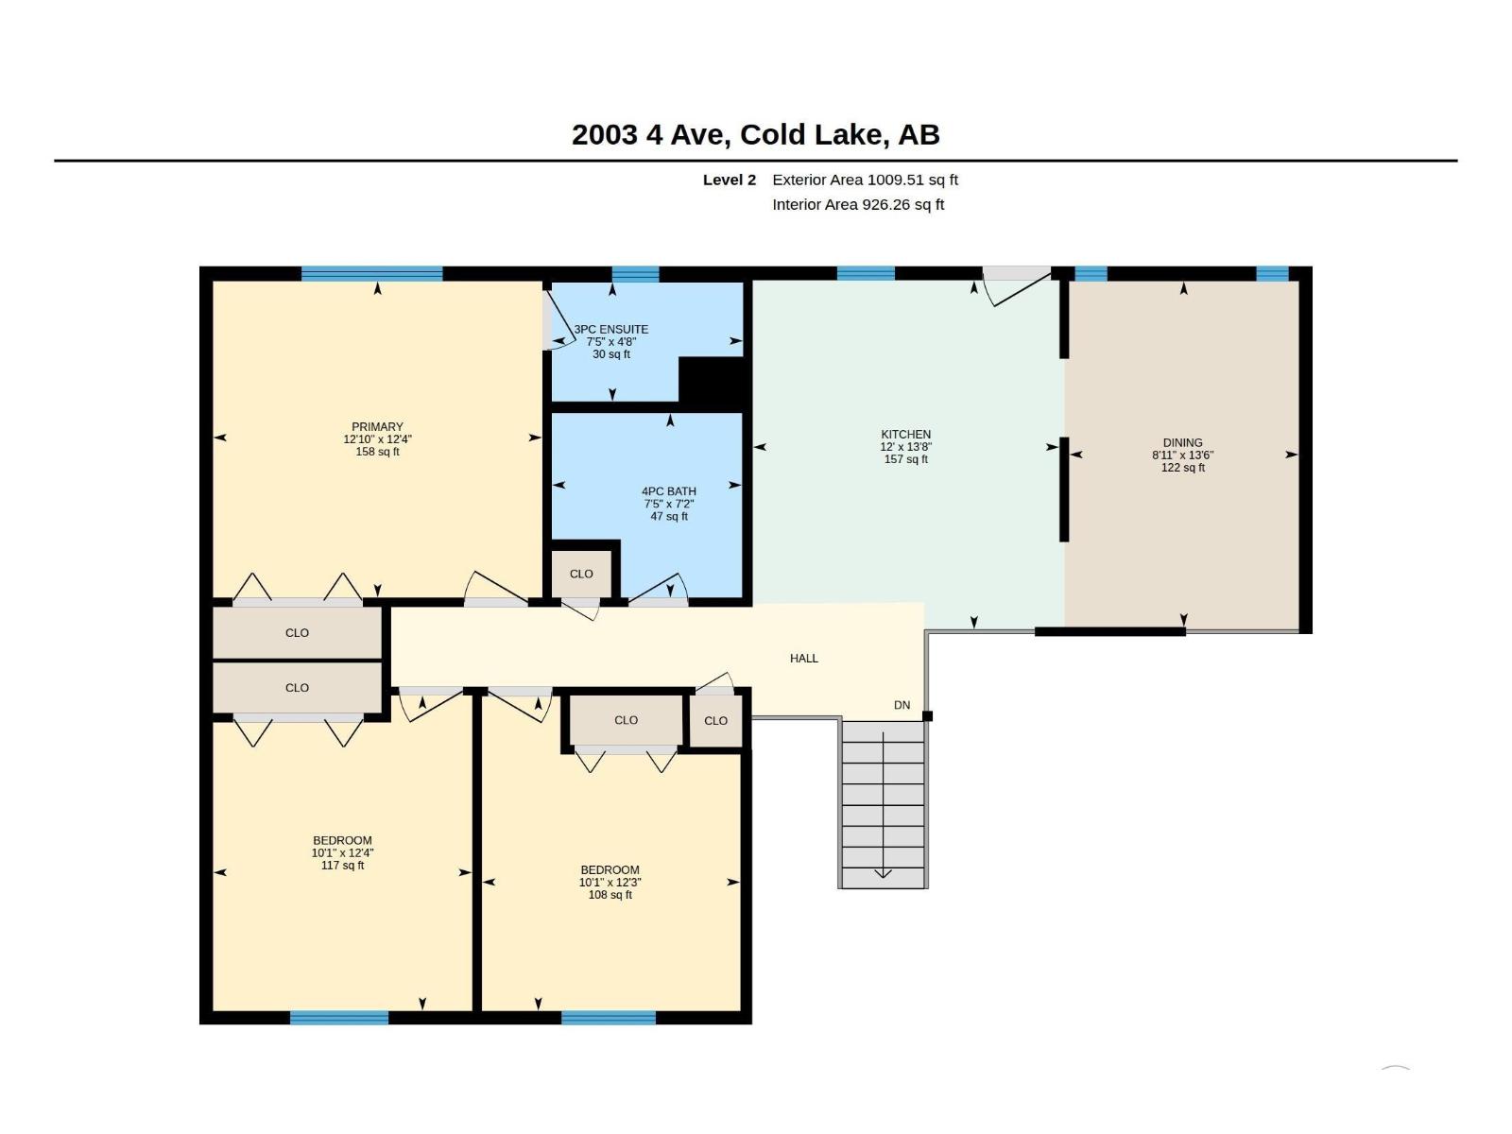
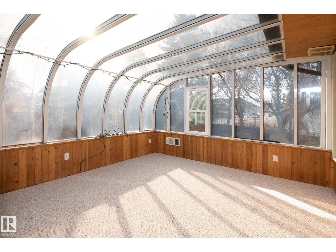
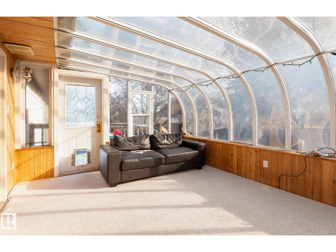
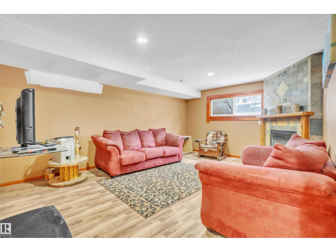
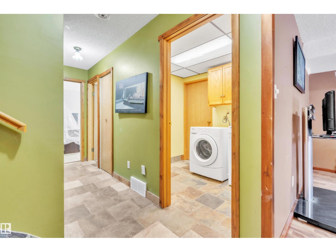
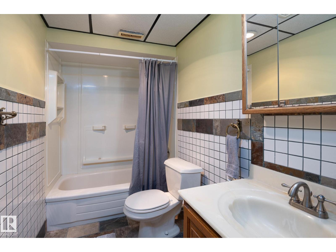
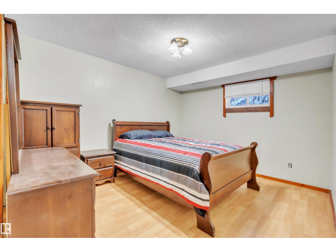
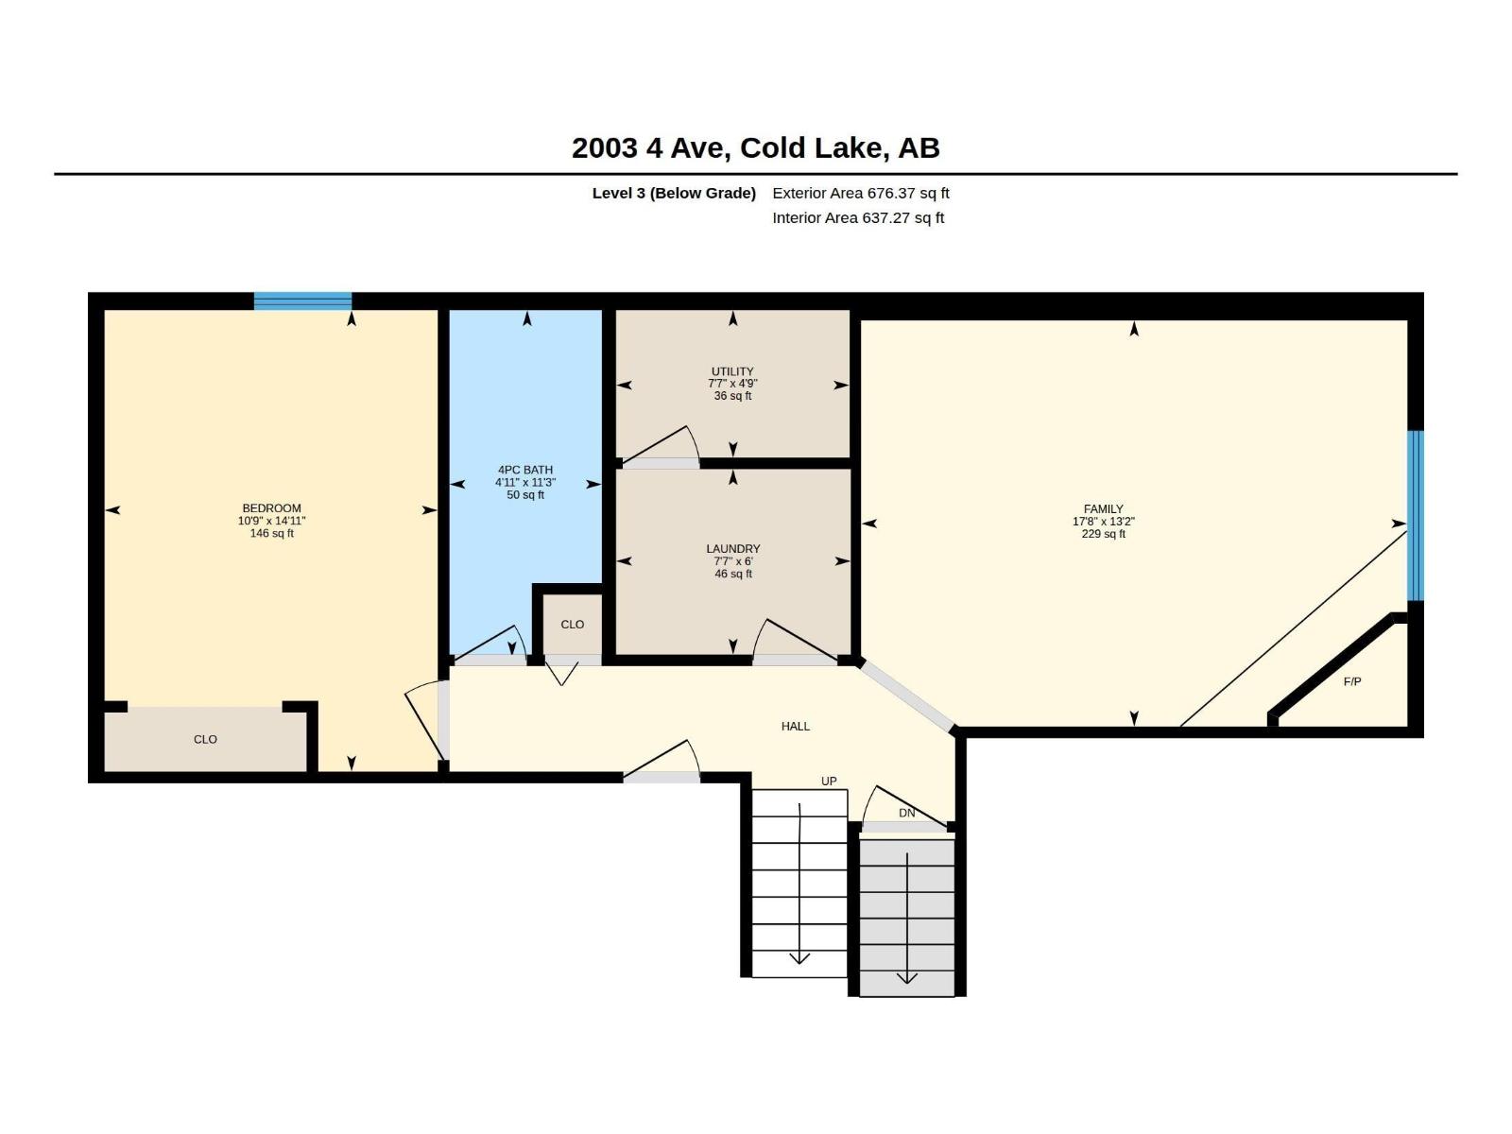
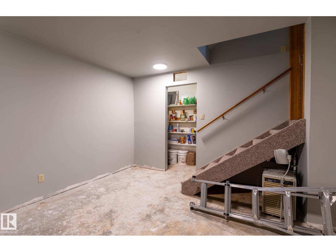
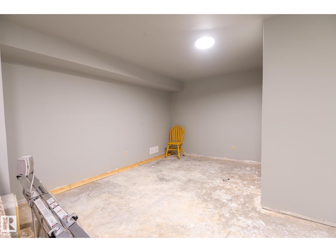
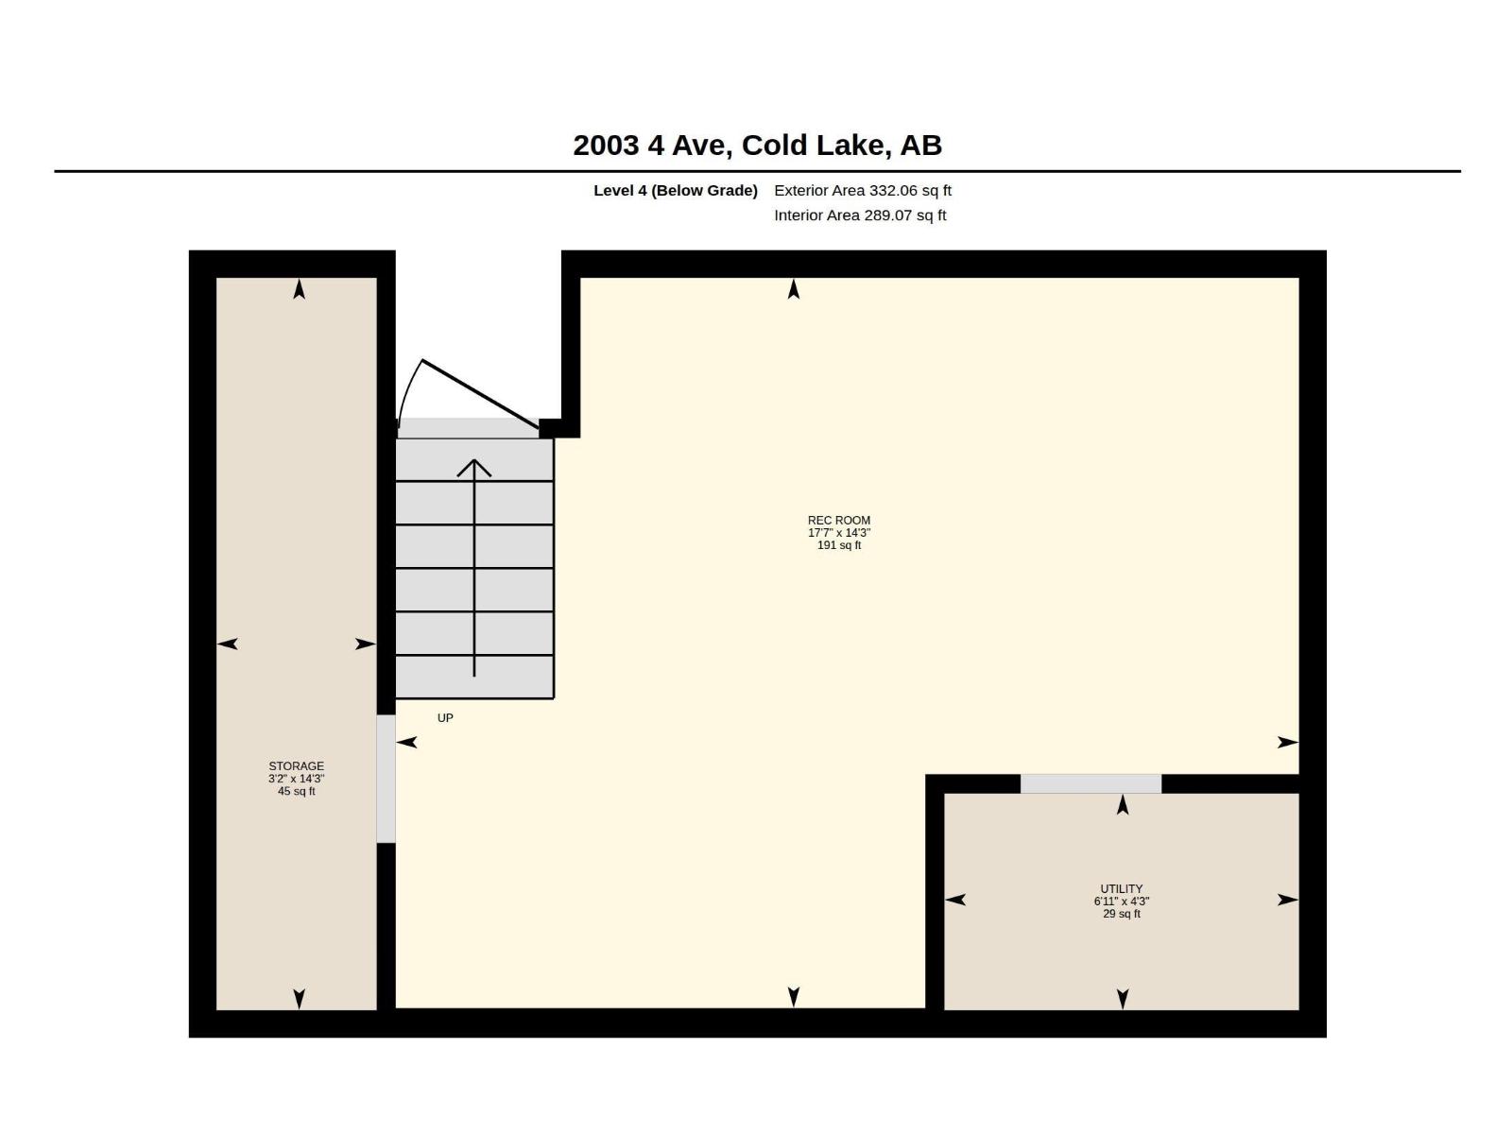
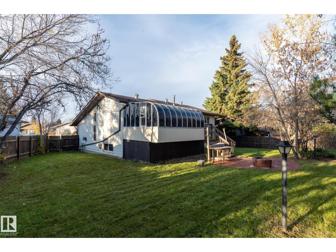
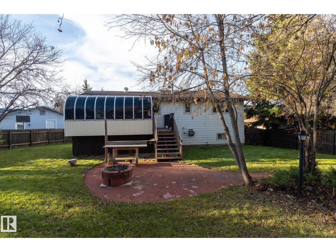
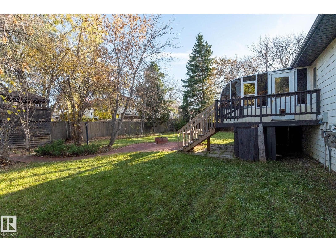
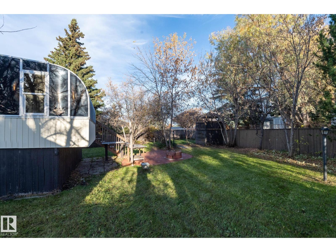
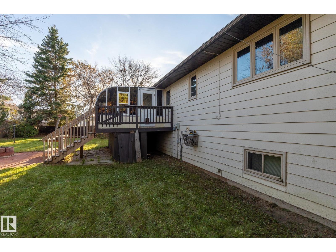
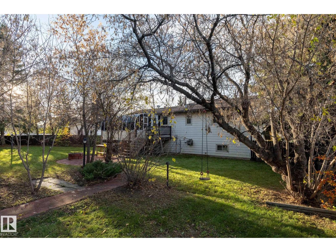
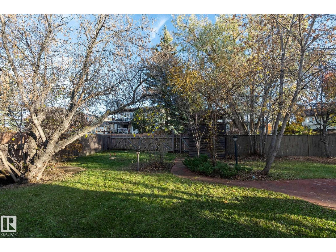
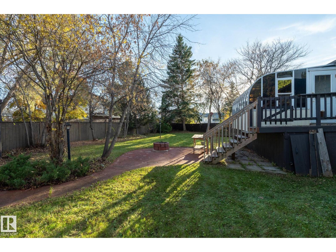
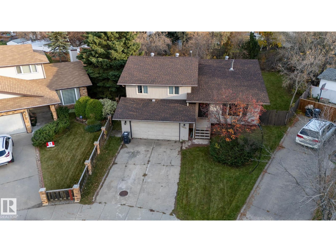
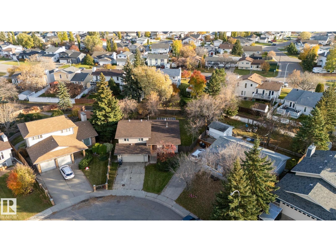
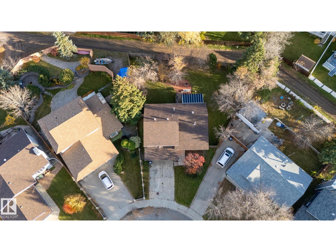
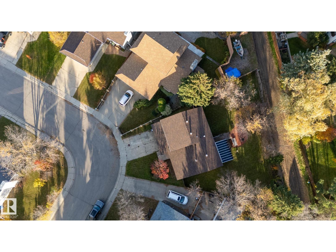
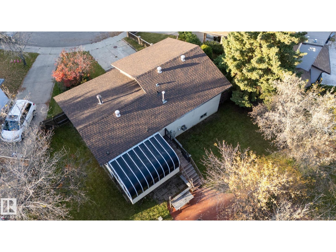
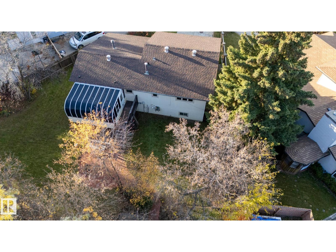
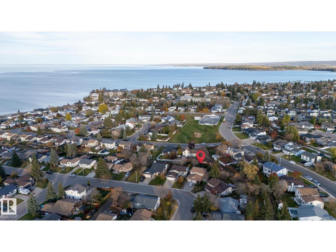
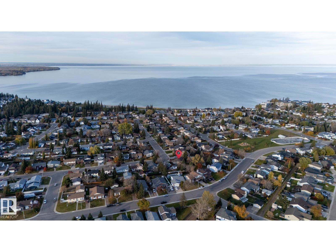
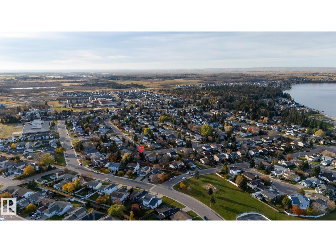
Located in Nelson Heights, close to schools and Kinosoo Beach! This spacious 4-bedroom backsplit offers a unique layout with plenty of room for the family. Step inside to a welcoming living room featuring a cozy wood-burning fireplace and beautiful wood ceilings. A short flight of stairs leads to the upper level, featuring a functional kitchen with plenty of cabinetry, dining area, 3 bedrooms, including the primary with its own ensuite, and a full bathroom. The lower level offers additional living space with a family room featuring a fireplace, 4th bedroom, full bathroom, and laundry. Enjoy the bright 3-season sunroom, surrounded by windows and offering a great space to relax. Outside, the large, treed backyard features a deck and convenient alley access. With multiple living areas, a great location, and plenty of potential to make it your own, this home has lots to offer! (id:67770)
Facts
- Bedrooms
- 4
- Bathrooms
- 3
- Living area
- 1,342 sq ft
- Home type
- House
- Year built
- 1984
- Lot size
- 750.19 square meters
- MLS® number
- E4513700
Features
- Heating
- Forced air
- Basement
- Partially finished, Full
- Appliances
- Washer, Refrigerator, Dishwasher, Stove, Dryer, Oven - Built-In, Hood Fan, Window Coverings
- Parking
- Attached Garage
- Building Features
- Vinyl Windows
Rooms
| Room | Level | Size |
|---|---|---|
| Living room | Main level | 4.4m x 5m |
| Dining room | Upper Level | 2.7m x 4.1m |
| Kitchen | Upper Level | 3.7m x 4.2m |
| Family room | Lower level | 5.4m x 4m |
| Primary Bedroom | Upper Level | 4m x 3.8m |
| Bedroom 2 | Upper Level | 3.1m x 3.7m |
| Bedroom 3 | Upper Level | 3.1m x 3.8m |
| Bedroom 4 | Lower level | 3.3m x 5.6m |
Location
Listed by The Agency North Central Alberta

Listing data is supplied by the CREA Data Distribution Facility (DDF®). It is deemed reliable but not guaranteed and should be independently verified. It is provided for consumers’ personal, non-commercial use to identify properties they may be interested in purchasing.