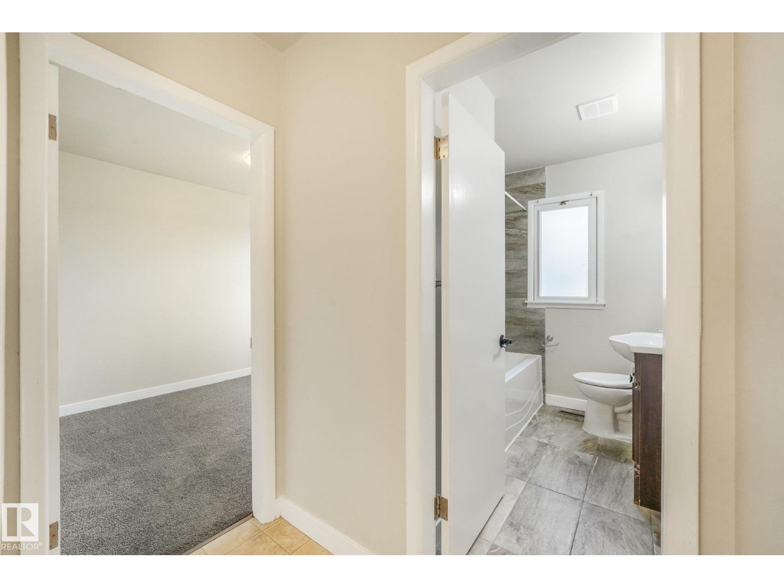
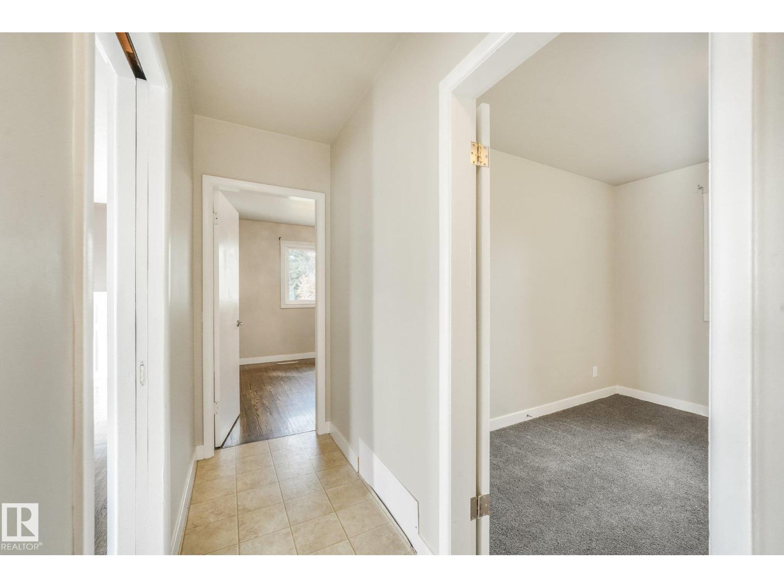
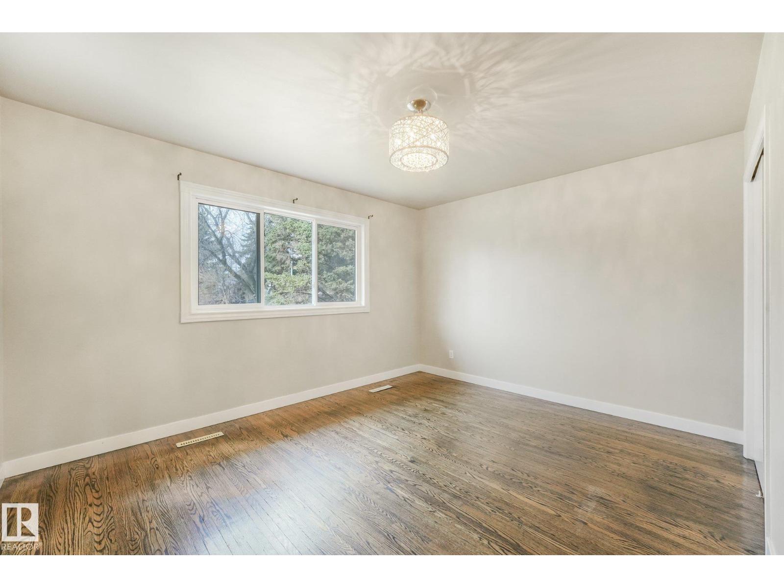
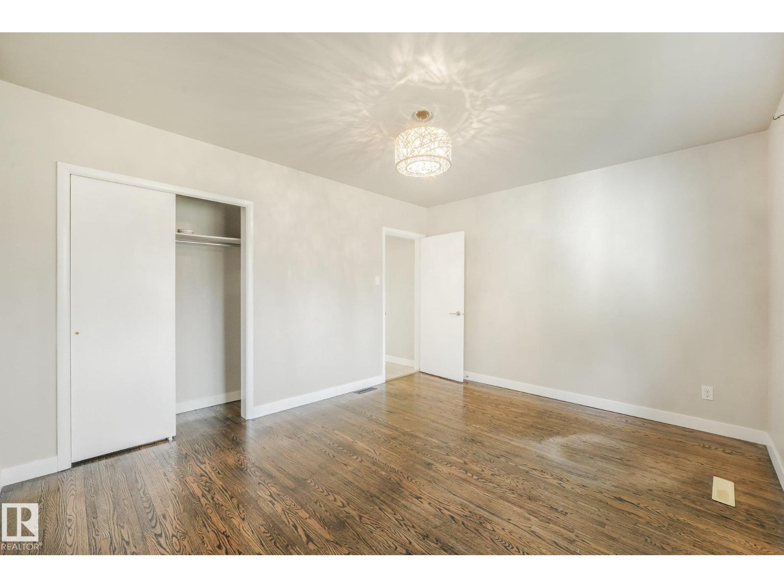
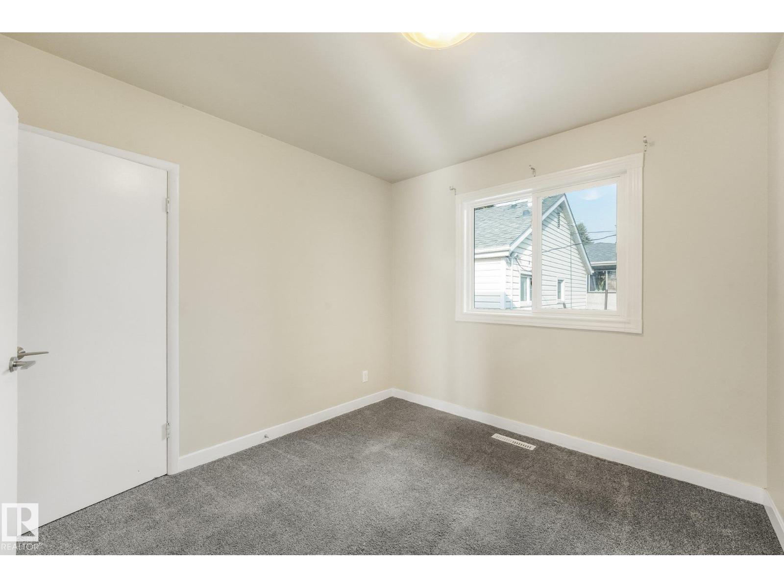
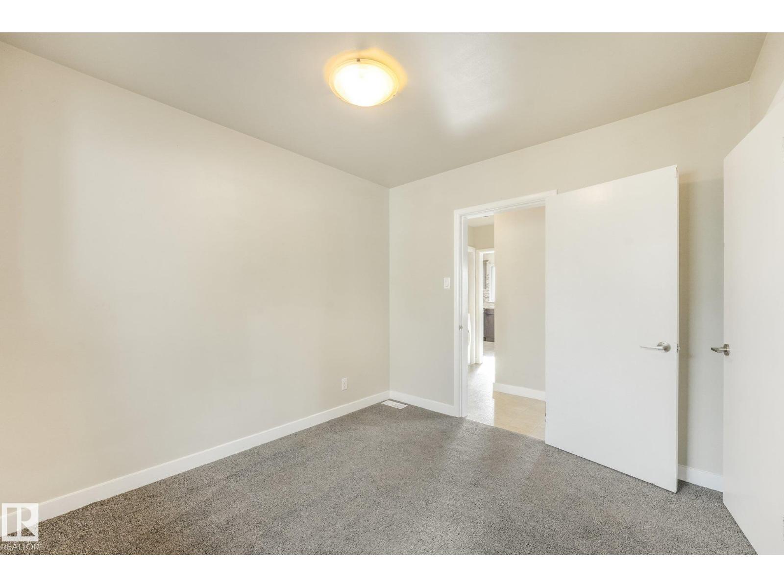
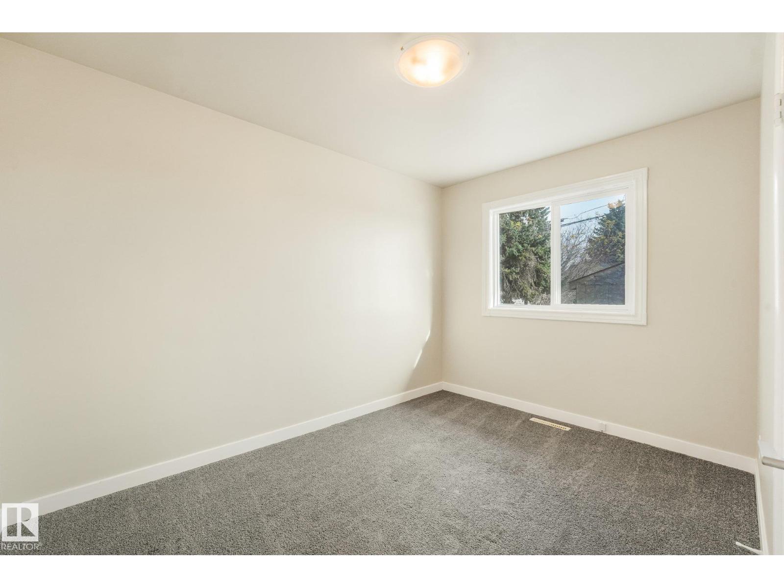
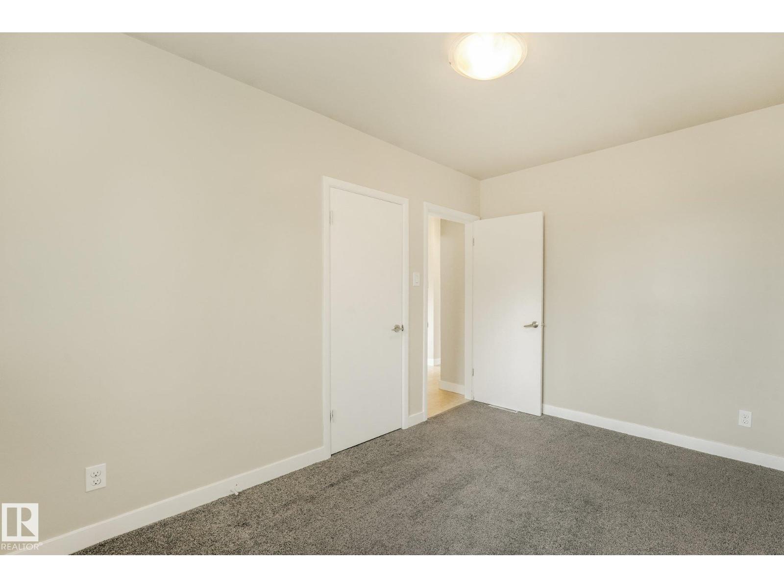
$414,900
11308 129 AV NW
Edmonton
- 4 bedrooms
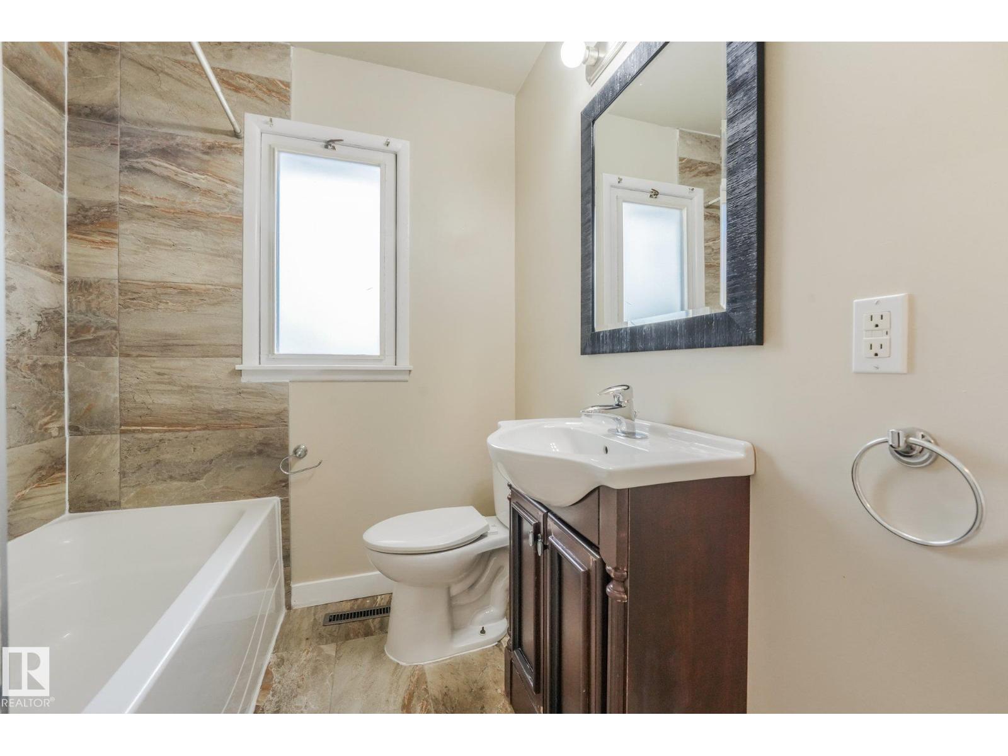
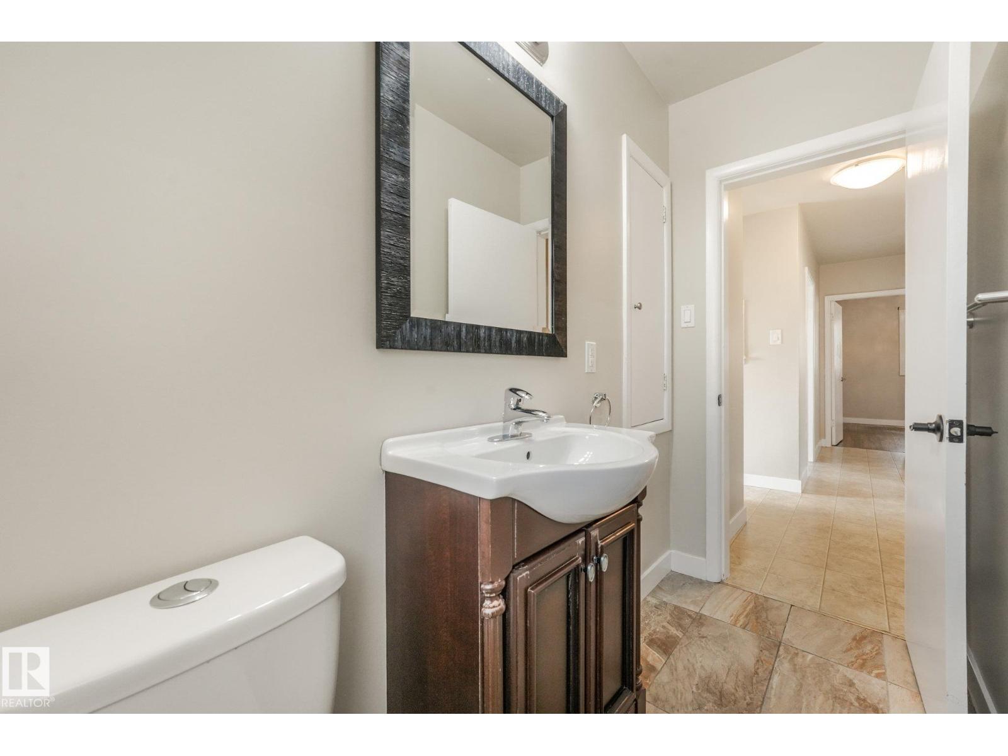
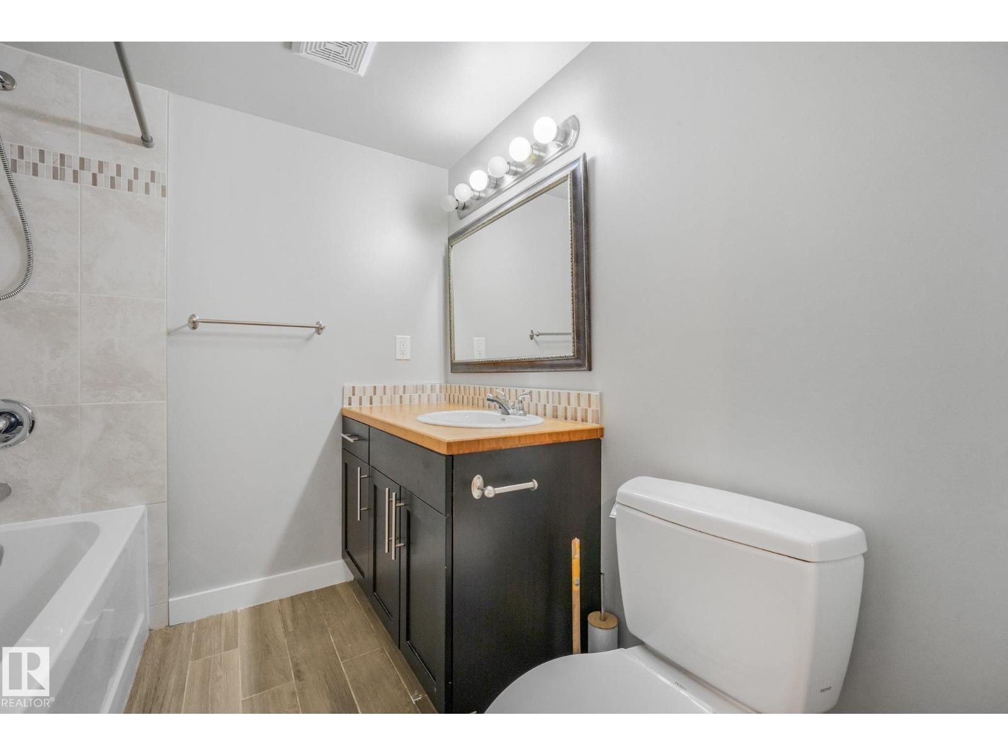
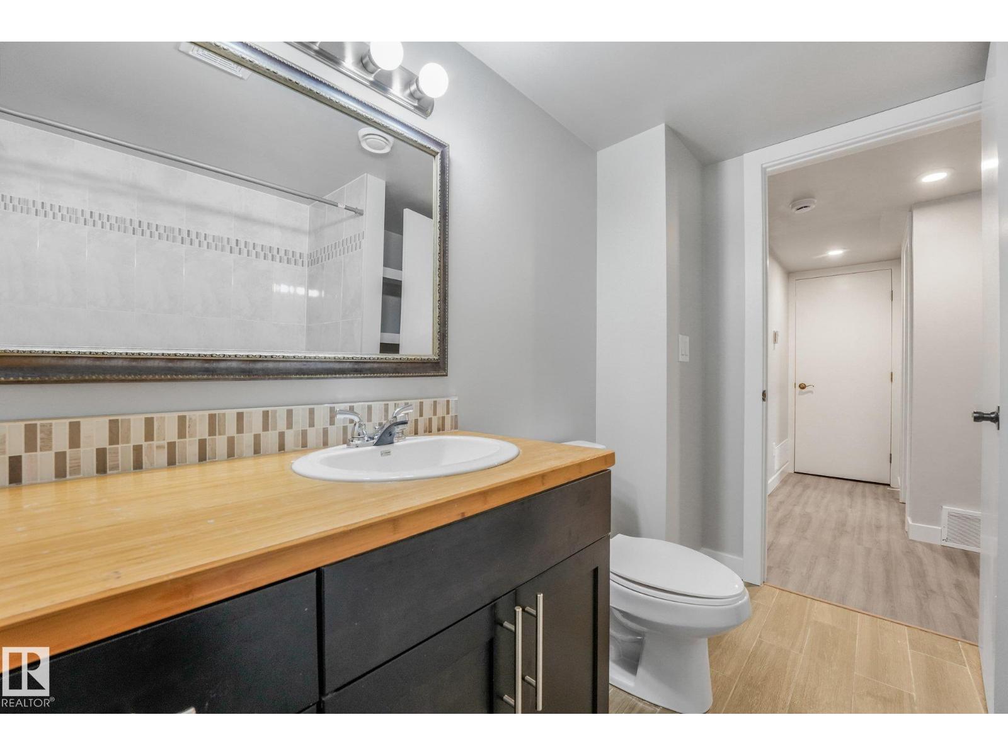
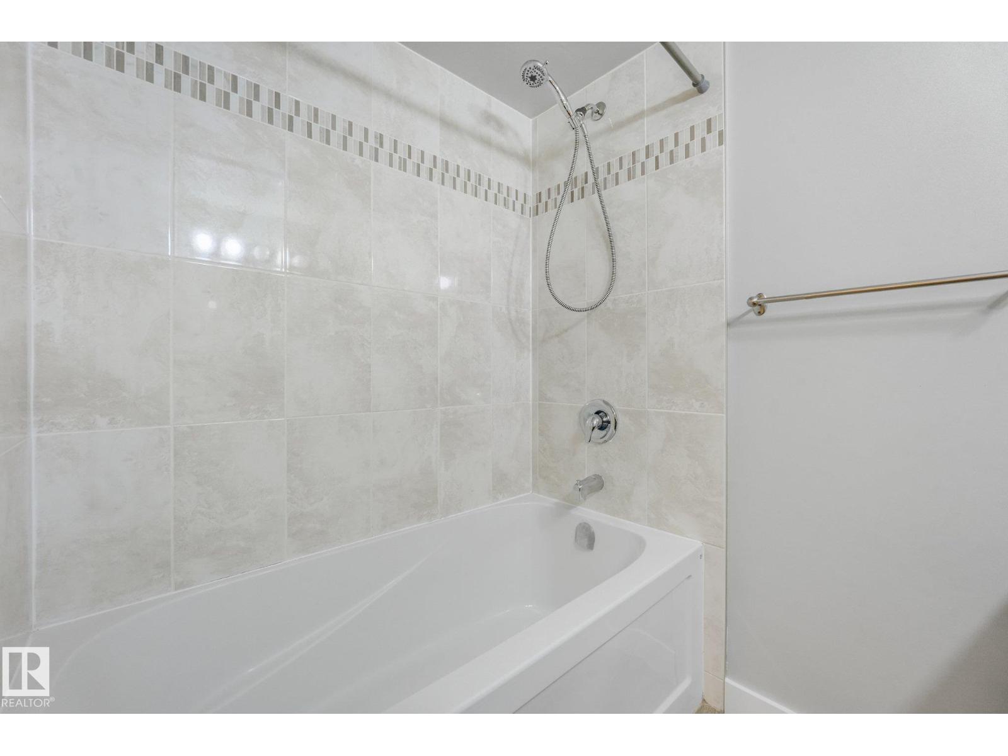
- 2 bathrooms
- 1,074 sq ft
About this home
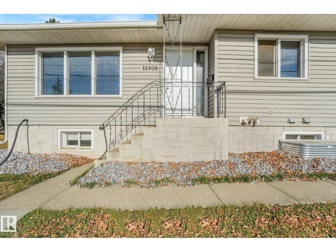
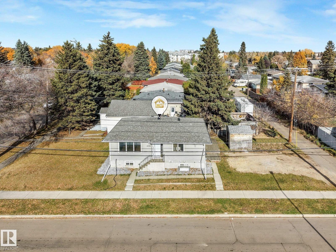
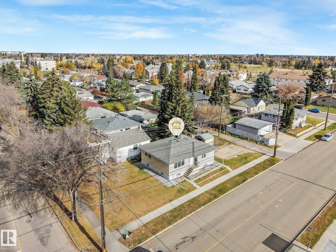
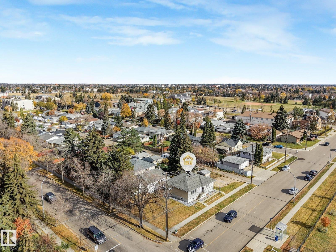
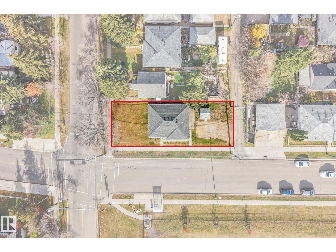
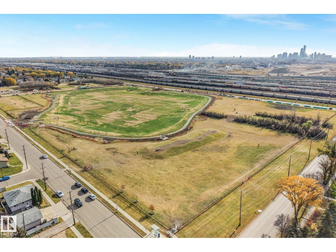
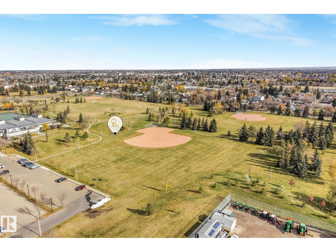
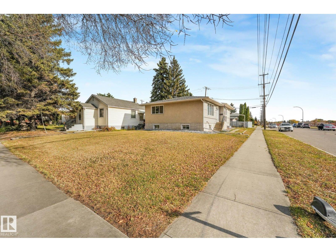
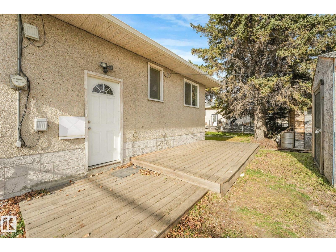
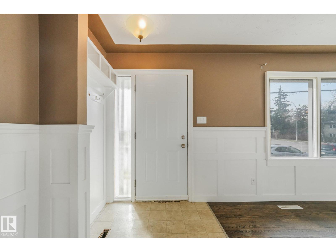
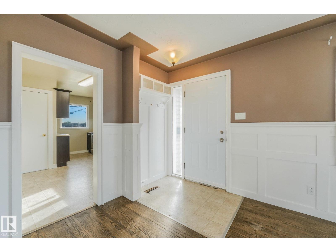
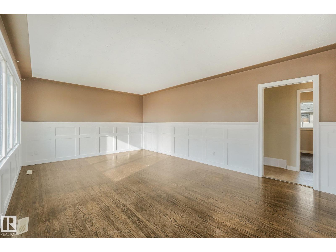
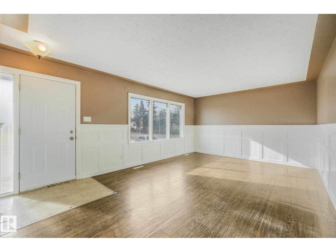
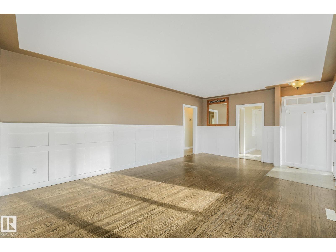
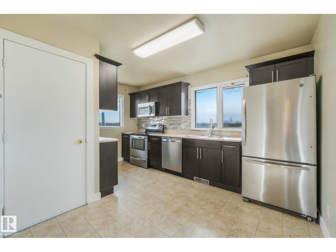
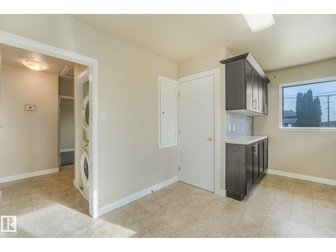
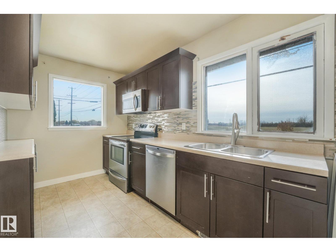
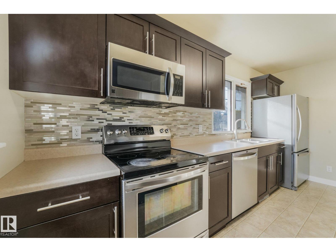
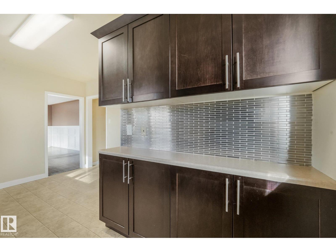
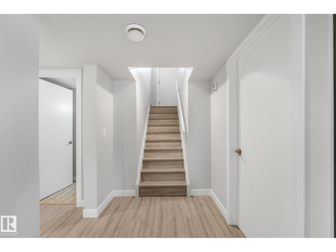
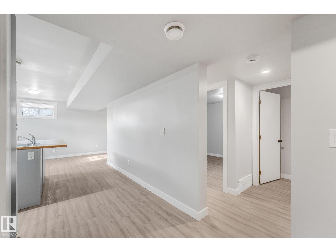
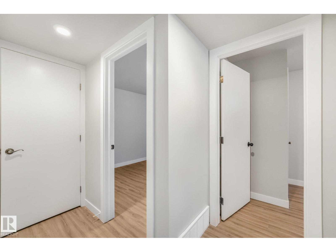
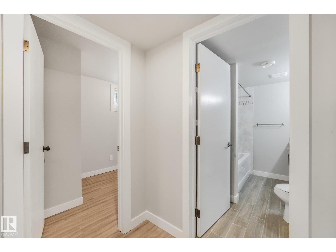
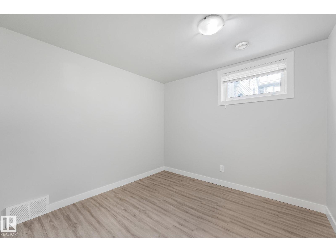
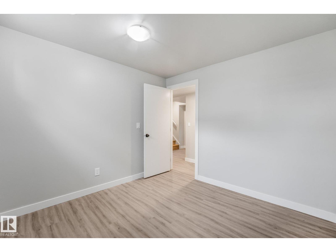
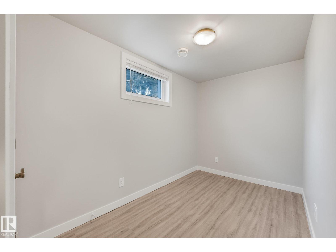
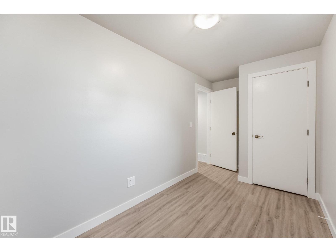
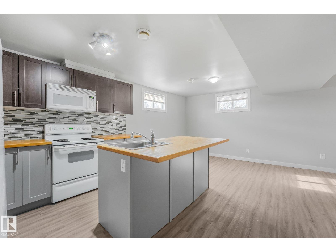
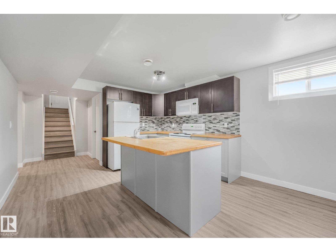
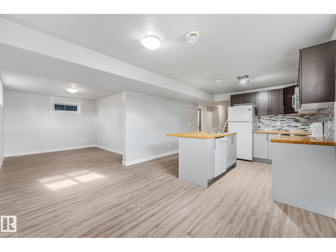
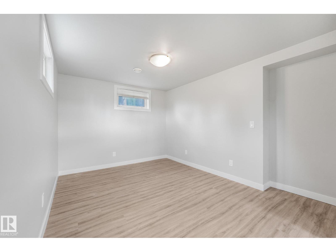
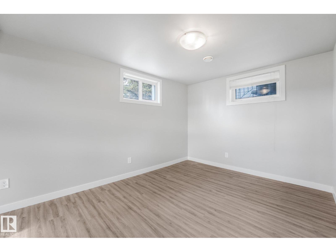
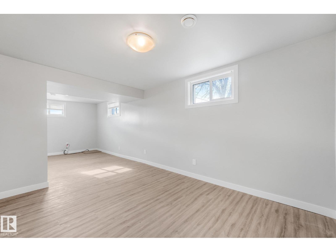
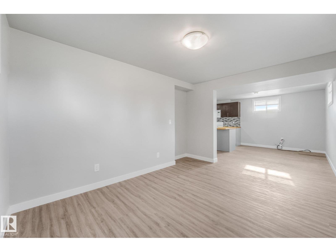
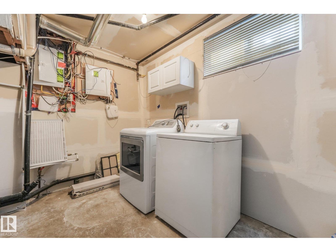
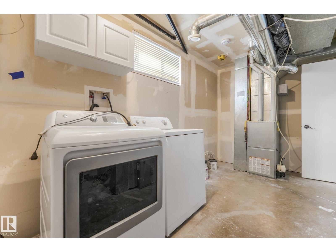
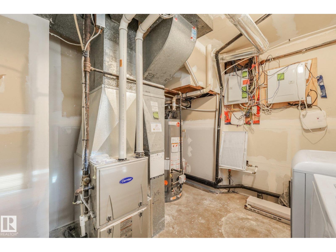
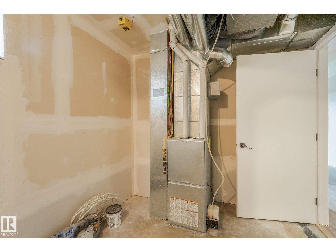
Exceptional Space & Income Potential in Lauderdale! Offering over 2,000 sq. ft. of total living space, this versatile property features 4 bedrooms plus an additional den or bonus room, a legal basement suite, and two separate furnaces. Whether you're looking for a spacious family home or an investment opportunity, the potential here is hard to ignore. The legal suite offers excellent income-generating possibilities, while the flexible layout provides room for a growing family or multiple living arrangements. Enjoy a great location directly across from the off-leash dog park, with schools, shopping, and everyday amenities nearby. You're also just minutes from Grand Trunk Fitness & Leisure Centre, Northgate Centre, and North Town Mall. A fantastic opportunity for homeowners and investors alike in an established northwest Edmonton community (id:67770)
Facts
- Bedrooms
- 4
- Bathrooms
- 2
- Living area
- 1,074 sq ft
- Home type
- House
- Year built
- 1959
- Lot size
- 446.86 square meters
- MLS® number
- E4513699
Features
- Heating
- Forced air
- Basement
- Finished, Full, Suite
- Appliances
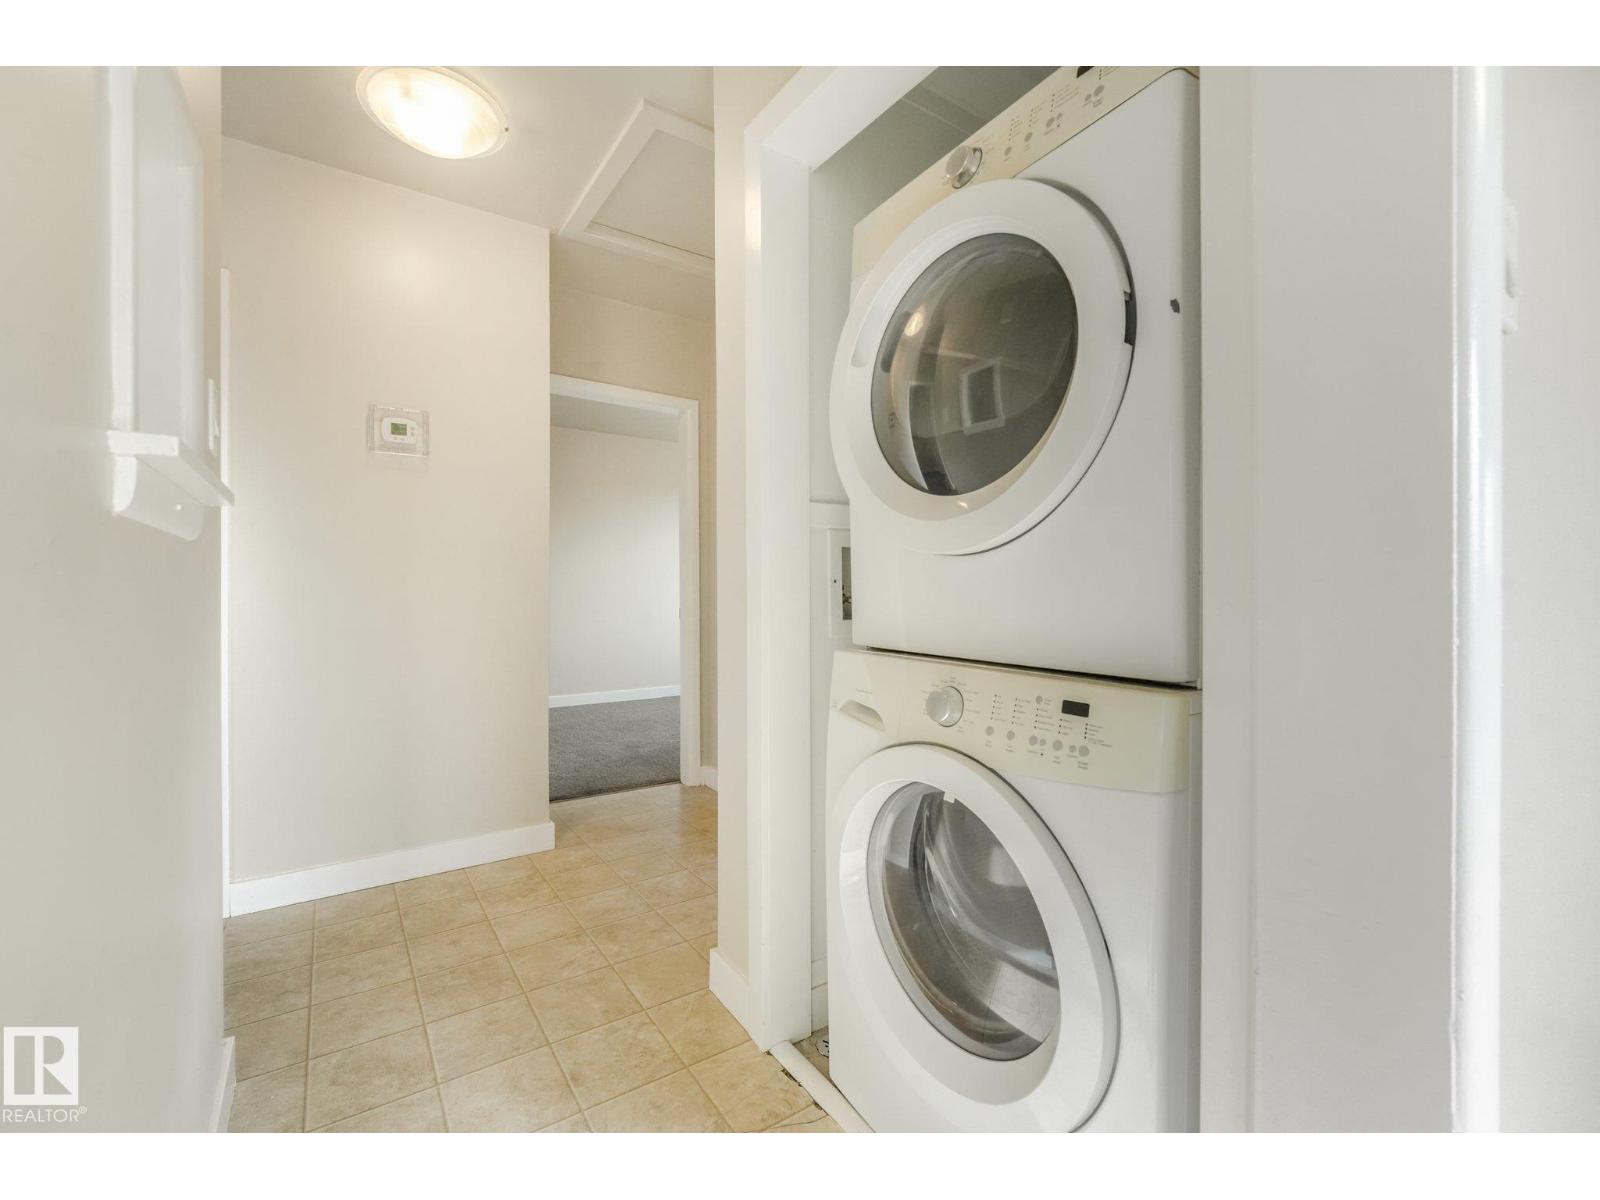
- Dishwasher, Dryer, Two stoves, Two Washers, Two Refrigerators
- Parking
- No Garage, Rear
Rooms
| Room | Level | Size |
|---|---|---|
| Primary Bedroom | Main level | |
| Bedroom 2 | Main level | |
| Bedroom 3 | Main level | |
| Bedroom 4 | Basement | |
| Other | Basement |
Location
Listed by Logic Realty

Listing data is supplied by the CREA Data Distribution Facility (DDF®). It is deemed reliable but not guaranteed and should be independently verified. It is provided for consumers’ personal, non-commercial use to identify properties they may be interested in purchasing.