$375,000
17 GARNET CR
Sherwood Park
- 4 bedrooms
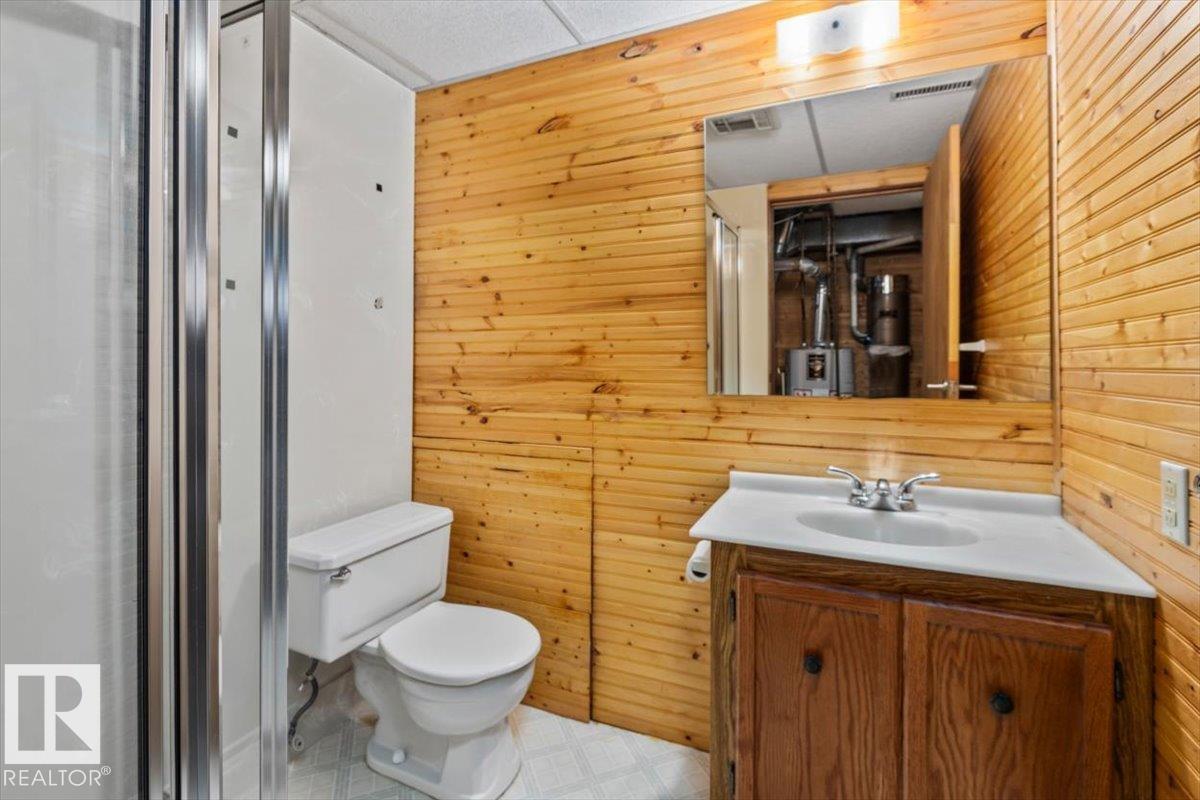
- 2 bathrooms
- 1,052 sq ft
About this home
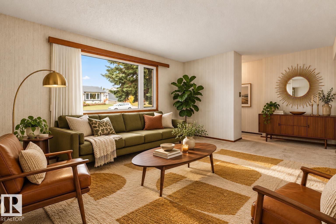
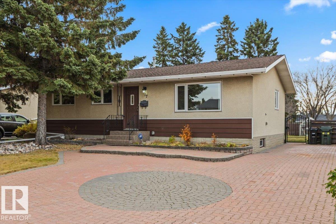
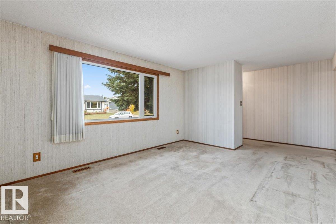
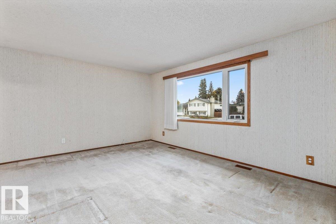
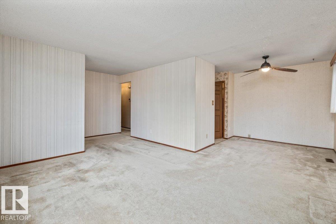
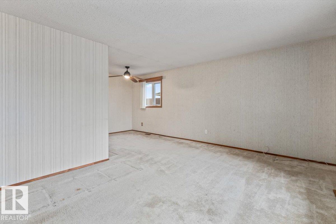
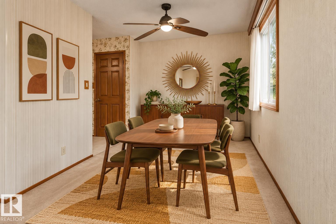
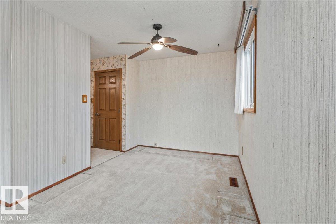
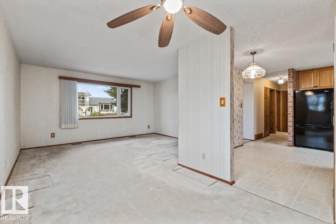
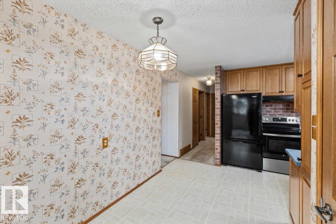
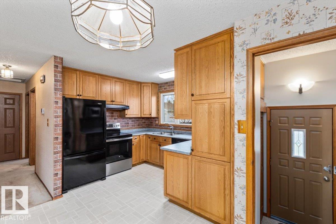
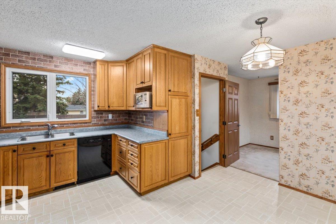
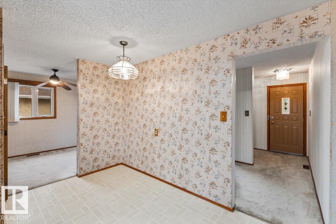
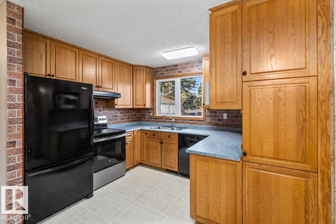
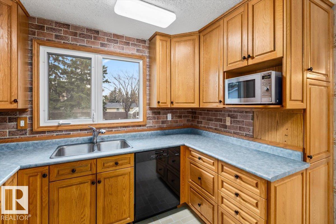
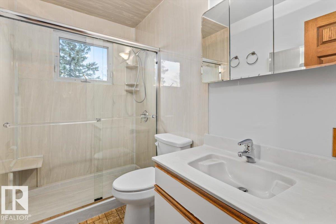
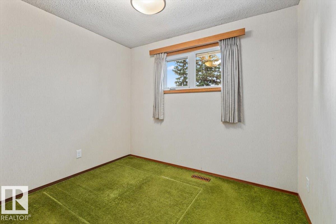
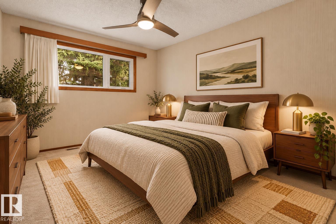
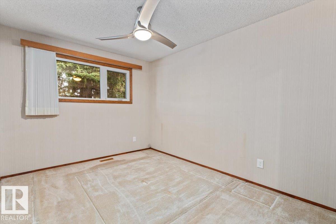
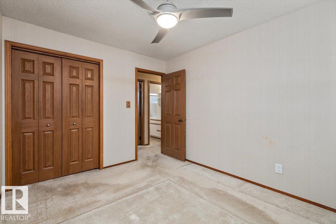
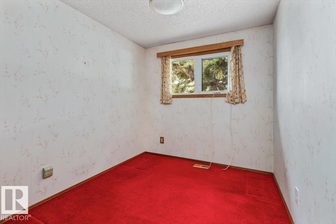
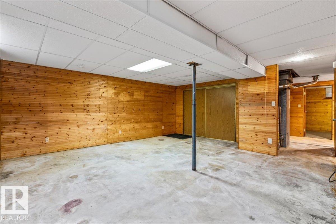
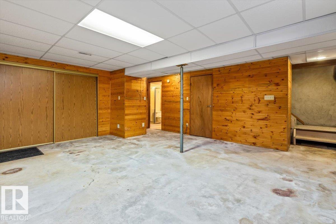
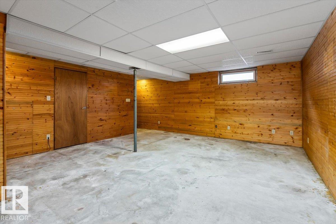
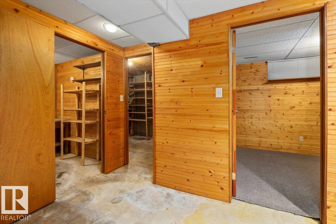
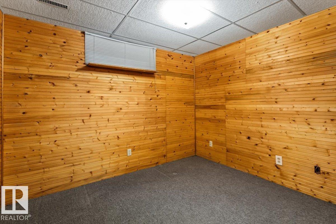
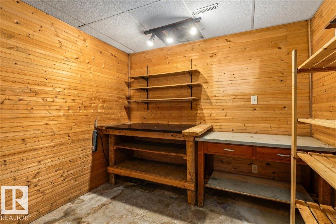
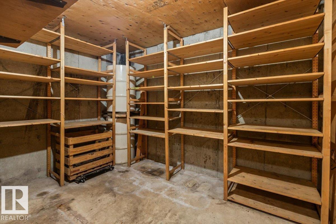
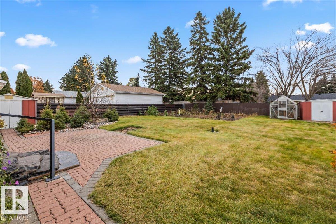
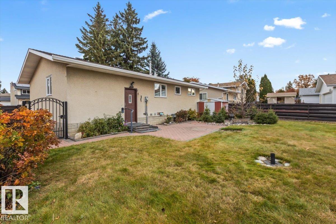
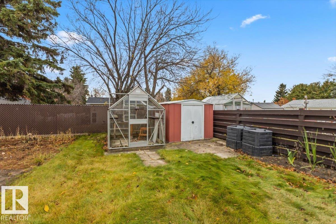
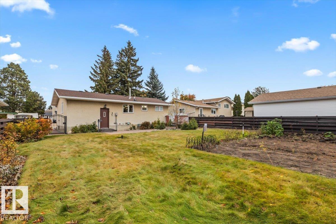
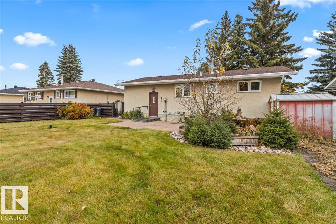
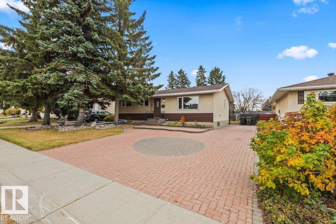
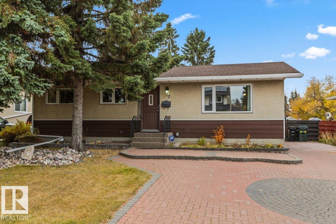
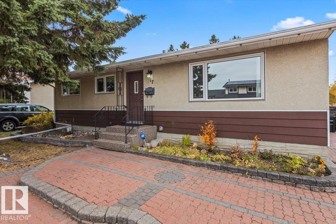
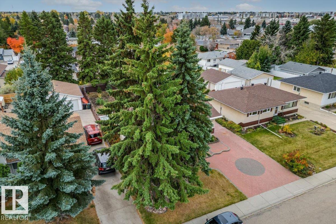
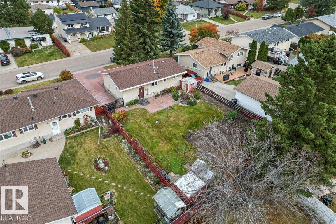
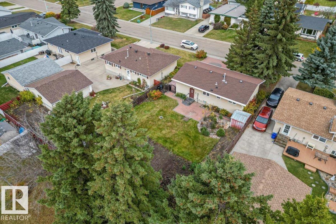
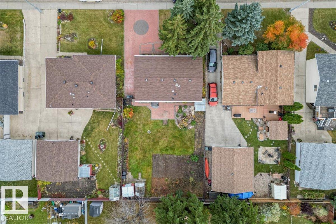
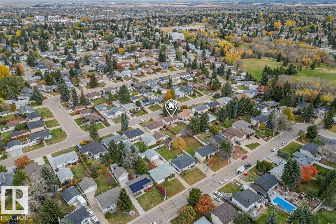
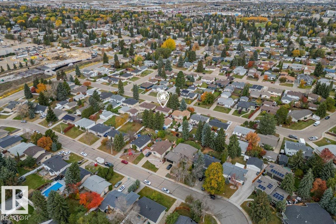
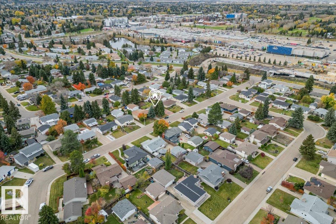
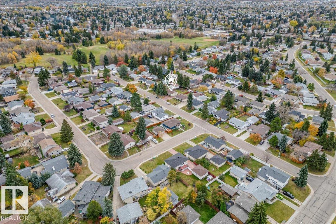
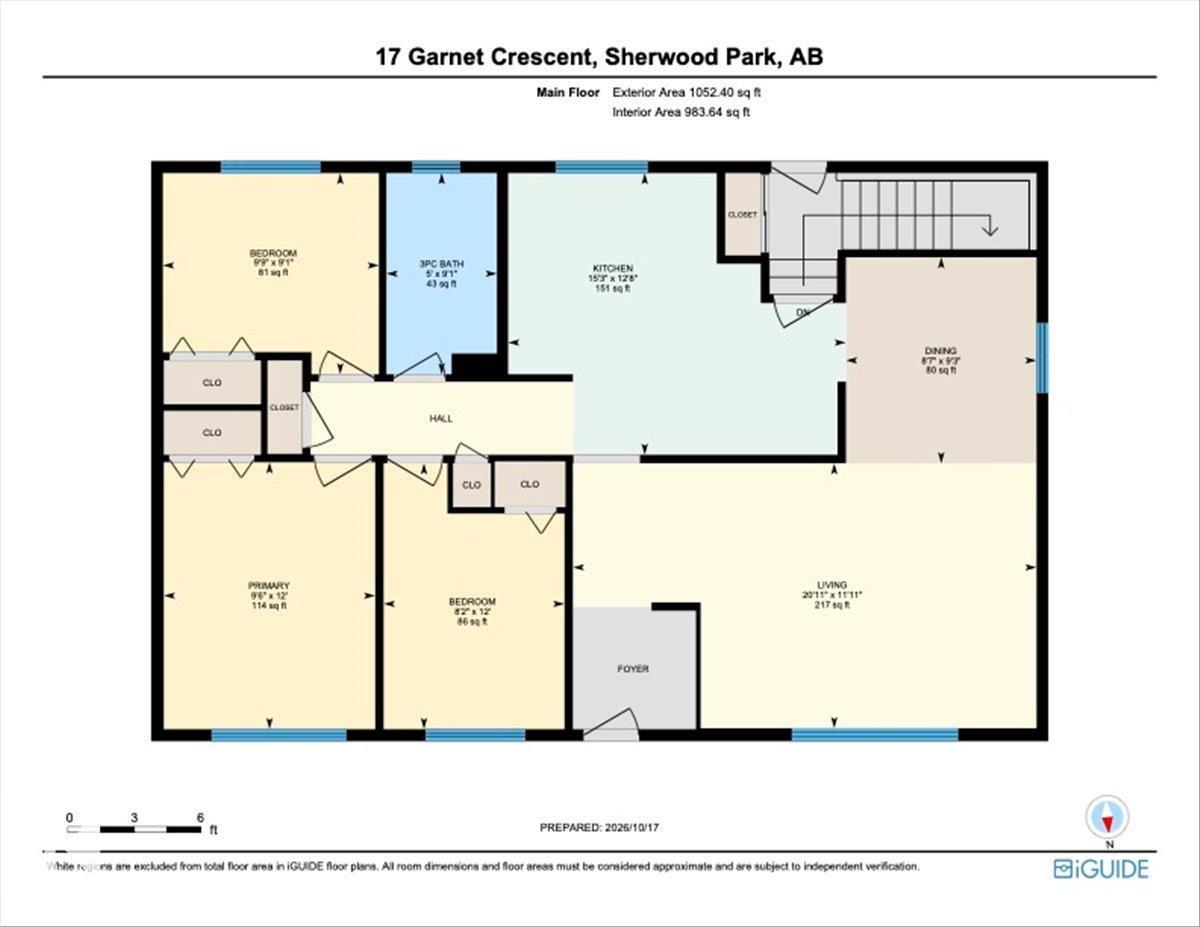
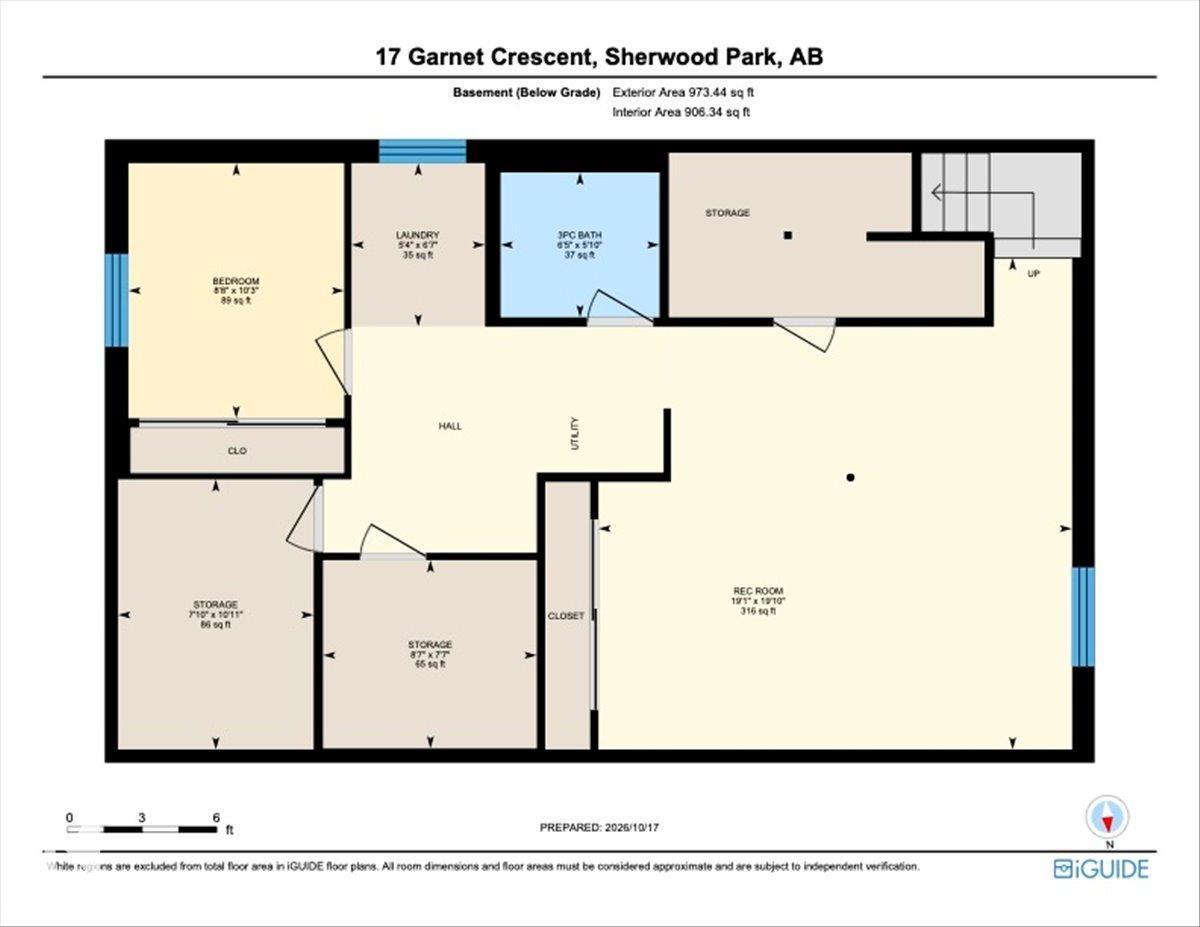
For the first time, this original owner Sherwood Park home is ready for its next chapter! Offering 4 bedrooms and 2 bathrooms, it has solid bones, a practical layout and plenty of room to grow. It’s the perfect opportunity to update, renovate and make a home truly your own, without paying a premium for someone else’s finishes. Outside, the large, mature lot is a beauty, with established trees for privacy and shade and plenty of space for gardening, play, entertaining or a future project. Three sheds add storage for tools, toys and seasonal gear. Set on a quiet crescent in an established neighbourhood, you’re just minutes from schools, parks, shopping, recreation and everyday amenities, with easy access to major routes into Edmonton. Immediate possession is available. Bring your ideas and your vision, because opportunities like this don’t come along often! Note: some photos have been virtually staged. (id:67770)
Facts
- Bedrooms
- 4
- Bathrooms
- 2
- Living area
- 1,052 sq ft
- Home type
- House
- Year built
- 1972
- MLS® number
- E4513697
Features
- Heating
- Forced air
- Basement
- Partially finished, Full
- Appliances
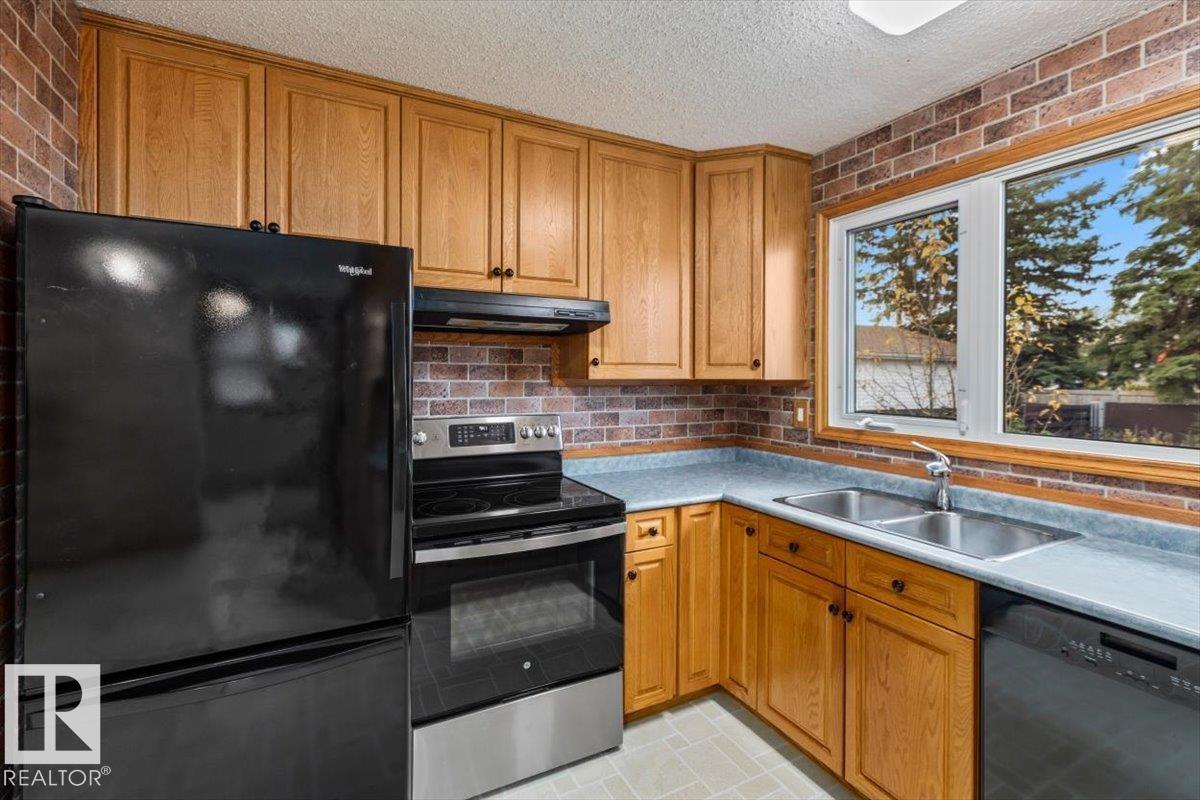
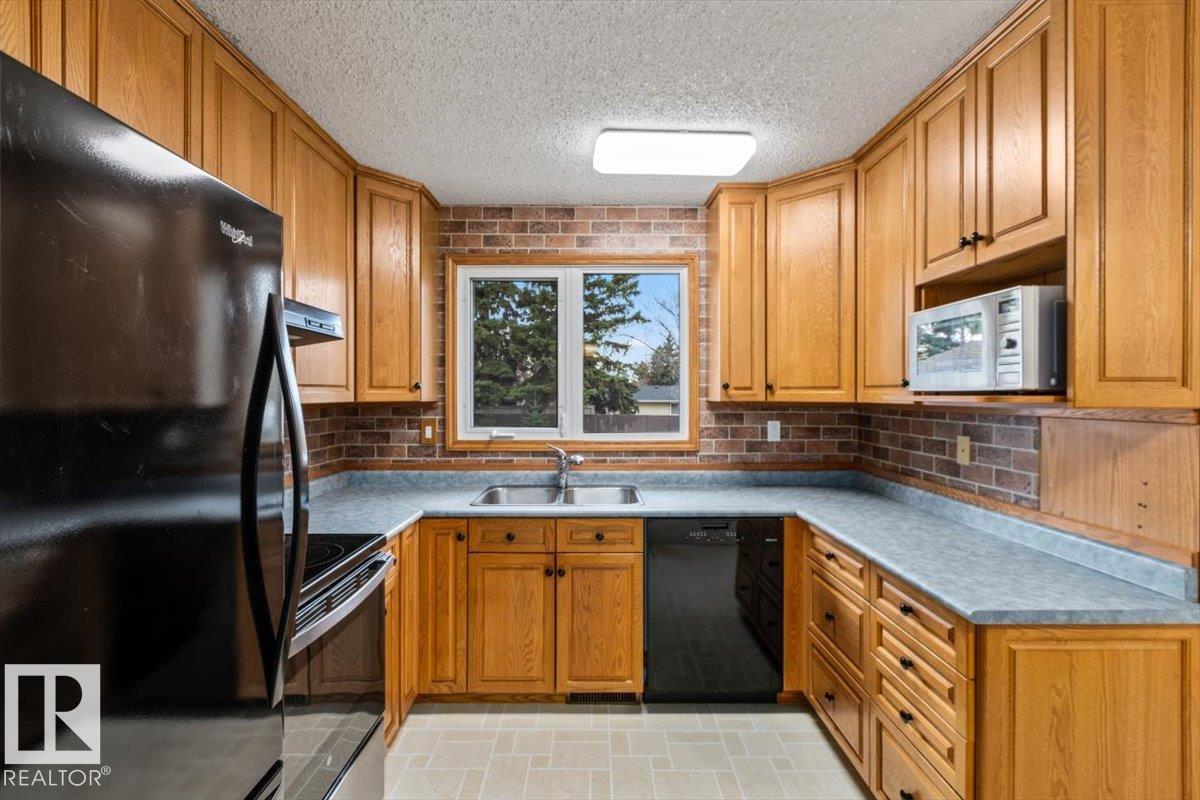
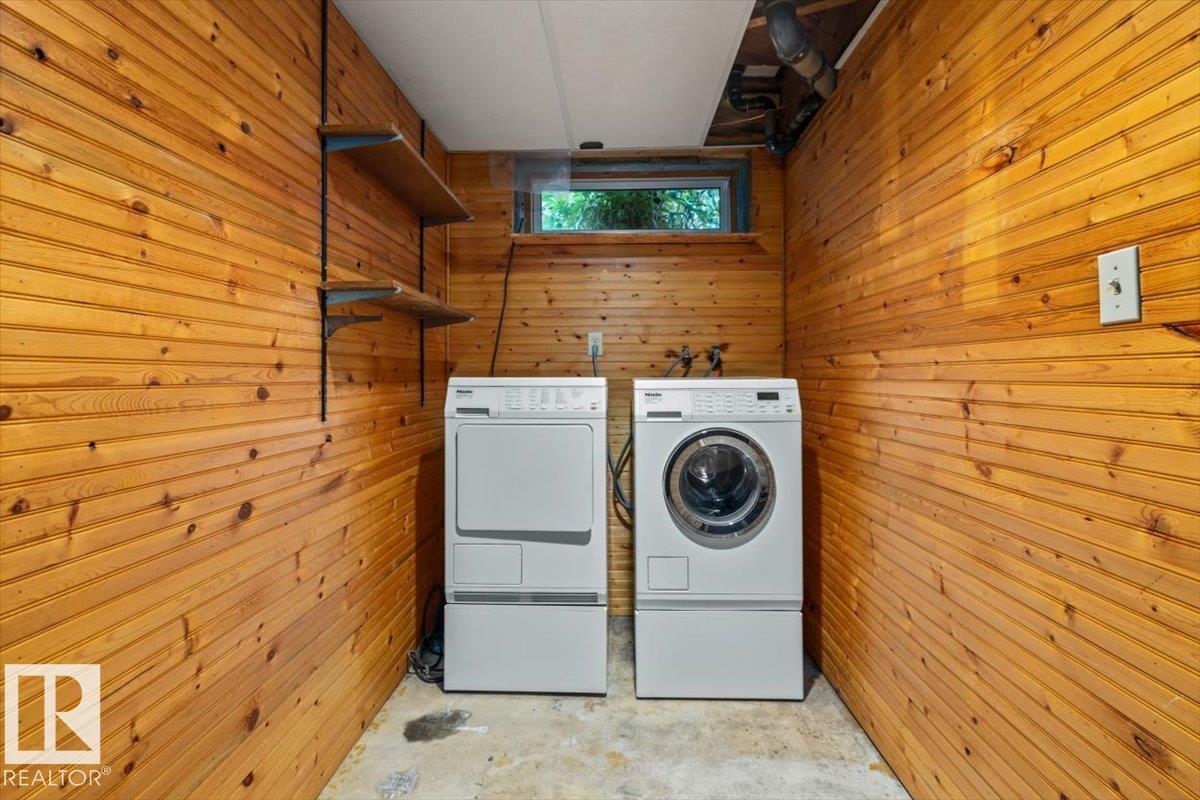
- Washer, Refrigerator, Dishwasher, Stove, Dryer, Microwave, Hood Fan
- Parking
- No Garage
- Building Features
- Vinyl Windows
- Community Features
- Public Swimming Pool
Rooms
| Room | Level | Size |
|---|---|---|
| Living room | Basement | |
| Dining room | Main level | |
| Kitchen | Main level | |
| Primary Bedroom | Above | |
| Bedroom 2 | Main level | |
| Bedroom 3 | Main level | |
| Bedroom 4 | Basement | |
| Recreation room | Basement |
Location
Listed by Century 21 All Stars Realty Ltd

Listing data is supplied by the CREA Data Distribution Facility (DDF®). It is deemed reliable but not guaranteed and should be independently verified. It is provided for consumers’ personal, non-commercial use to identify properties they may be interested in purchasing.