$239,900
18223 74 AV NW
Edmonton
- 3 bedrooms
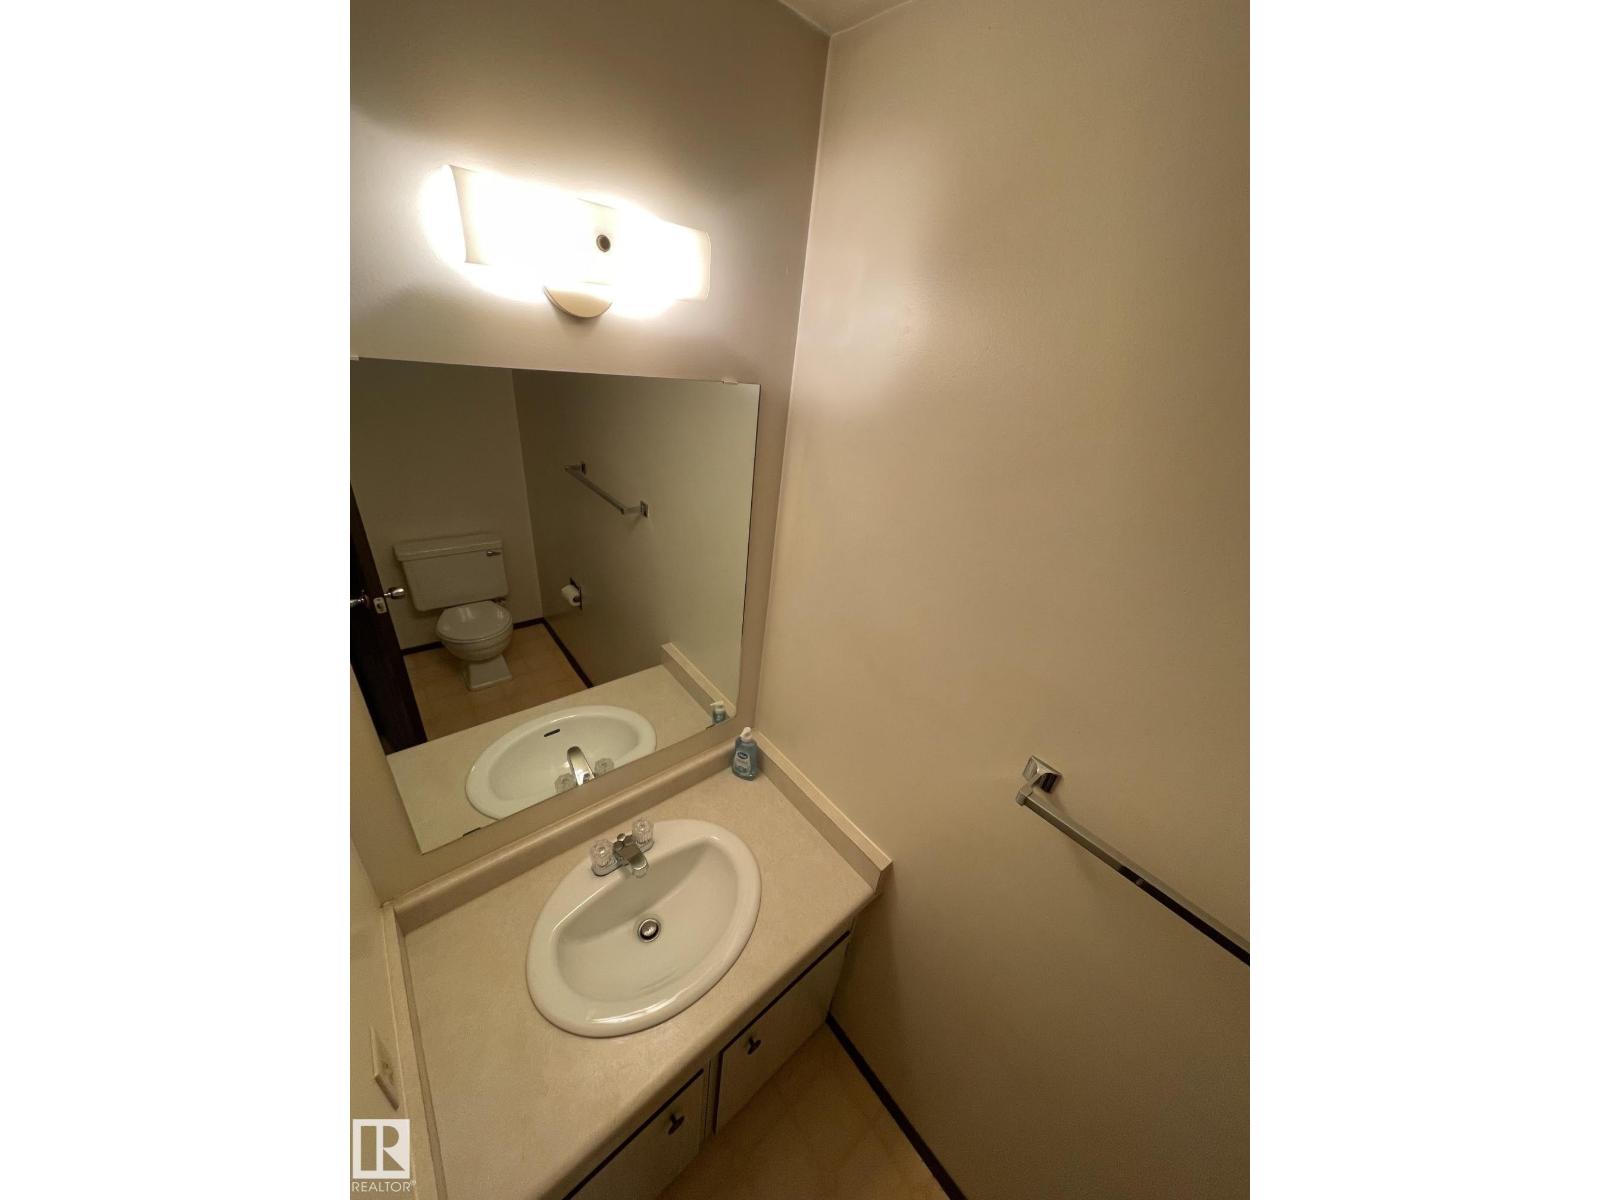
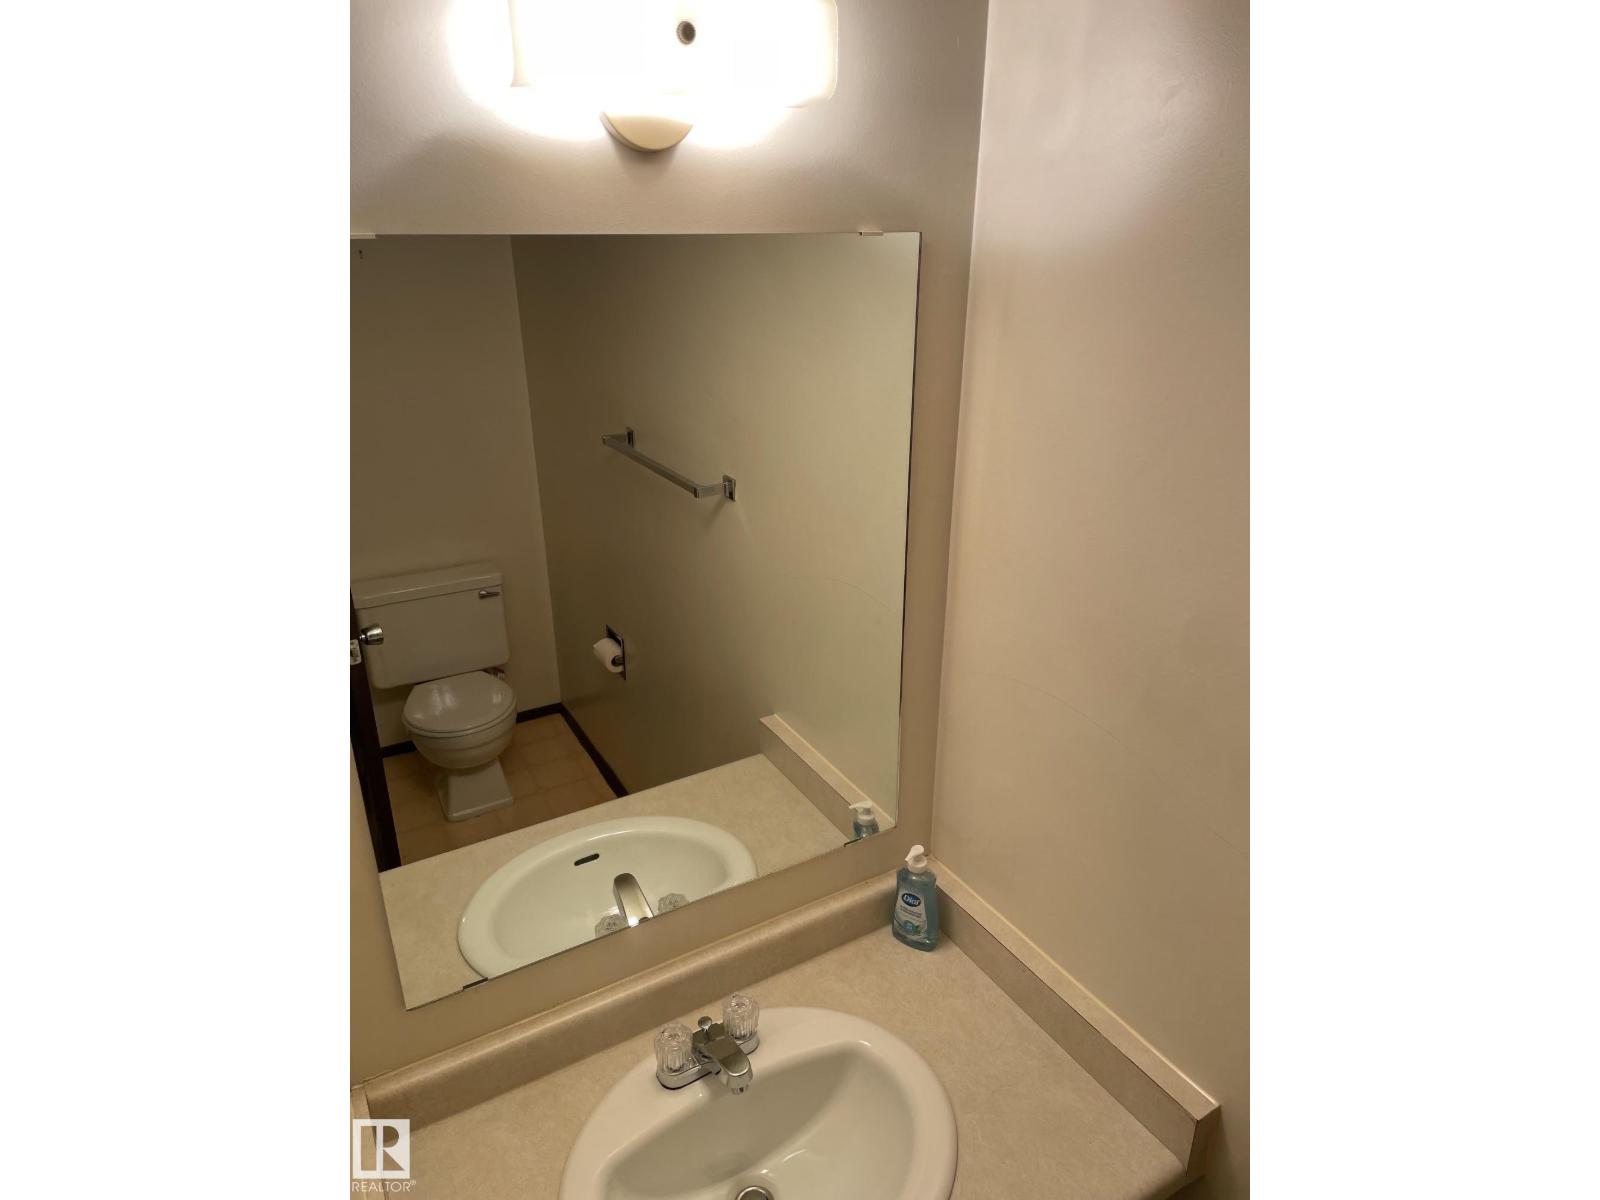
- 2 (1 half) bathrooms
- 1,153 sq ft
About this home
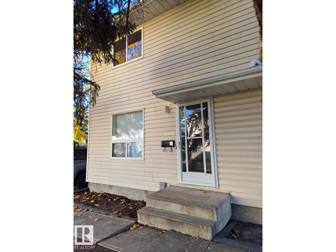
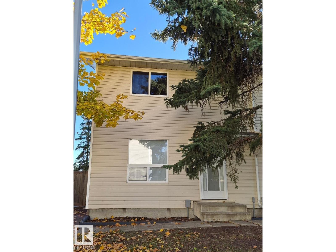
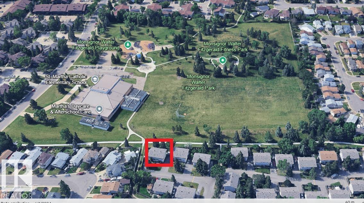
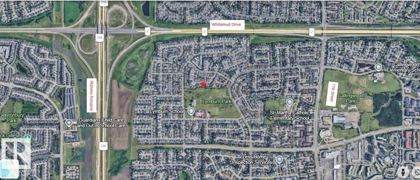
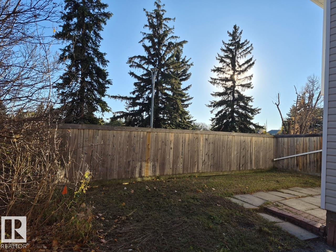
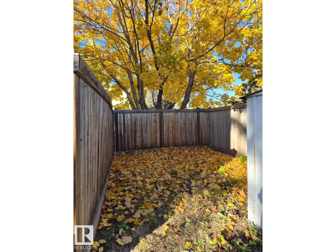
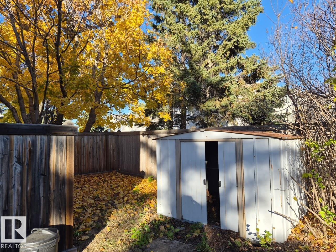
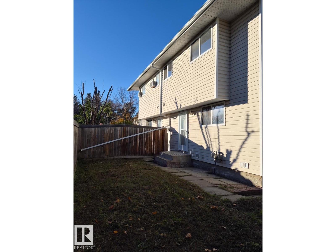
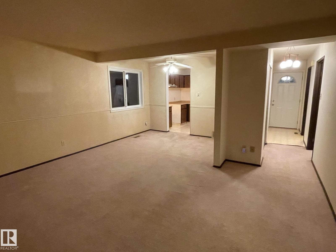
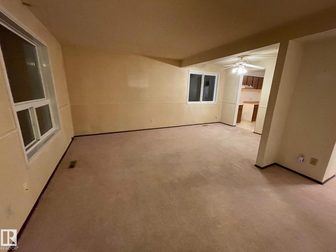
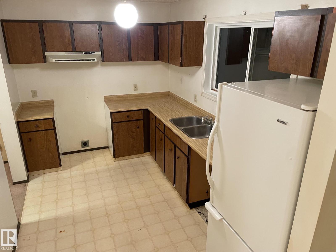
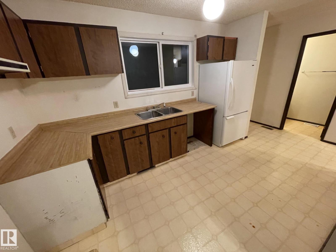
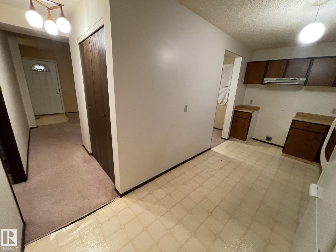
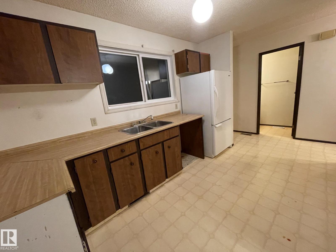
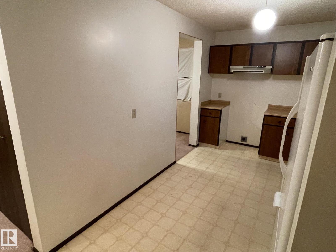
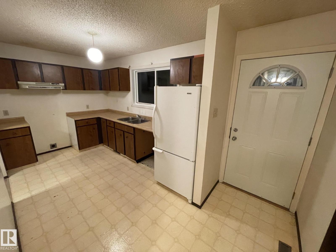
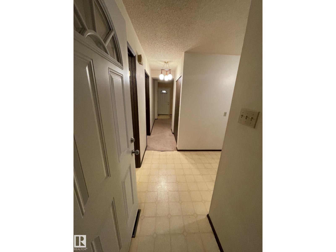
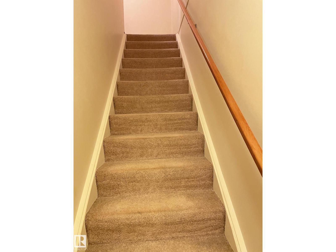
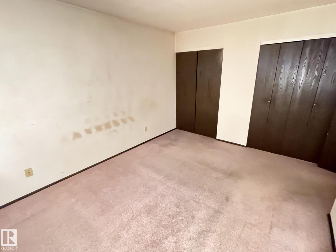
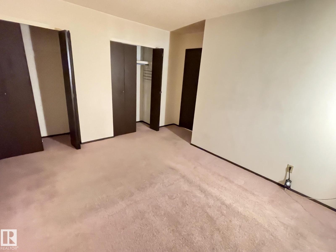
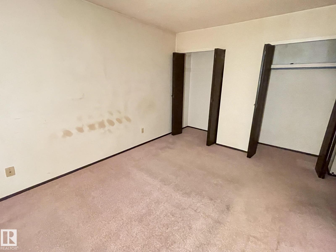
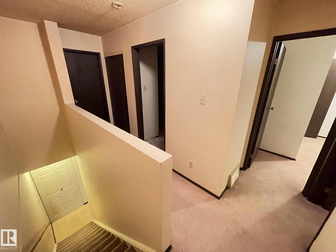
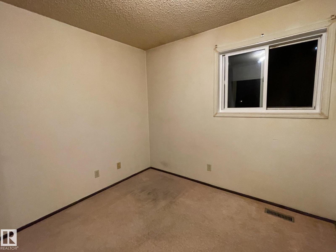
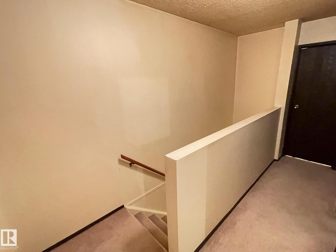
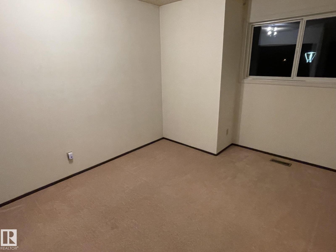
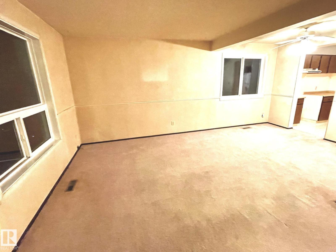
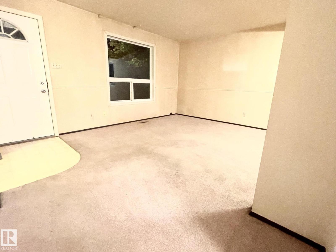
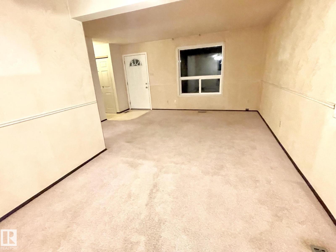
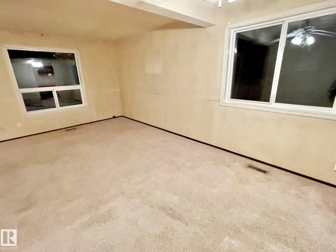
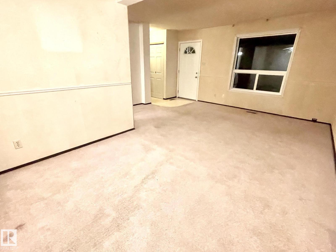
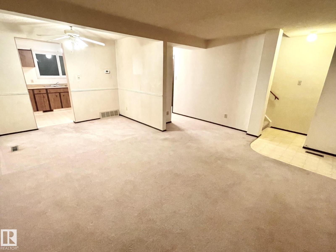
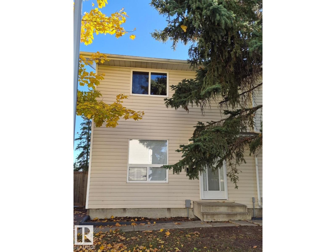
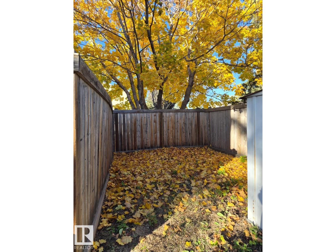
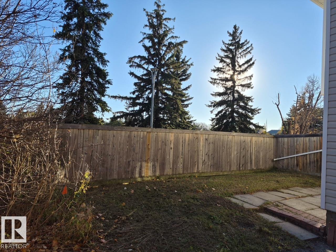
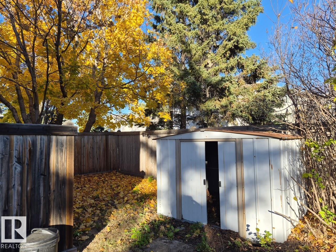
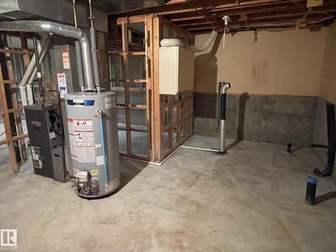
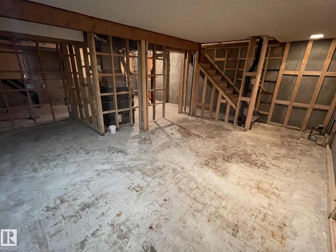
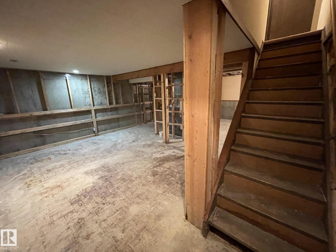
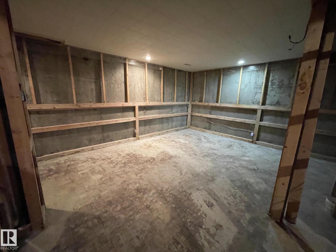
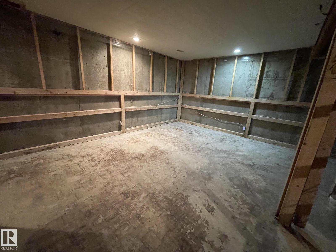
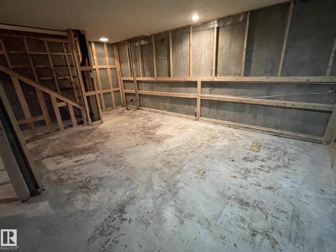
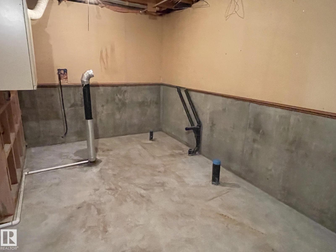
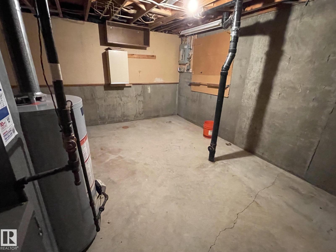
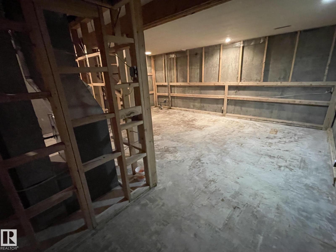
LOCATION LOCATION LOCATION. This Half Duplex baks Dirctly on a park with a soccer field and a playground and school Welcome to Wilton Court complex, This well-maintained half duplex condo offers a bright, functional layout with thoughtful updates throughout. The main floor provides comfortable everyday living space with a welcoming living area, room for dining, and an kitchen featuring home a clean, refreshed feel. Upstairs, you’ll find 3 well-sized bedrooms, a full bathroom with a practical layout suited for families, couples, or tenants alike. The unfinished basement is a great bonus space, ideal for storage, a home gym, hobby area, workshop space, or future development to suit your needs. The backyard is fully fenced perfect for playing or entertaining. Outside, parking for 3 cars and a fully fenced yard & offers space for multiple vehicles. Conveniently located close to schools, shopping, public transit, parks, and this is an excellent opportunity for first-time buyers, downsizers, or investors. (id:67770)
Facts
- Bedrooms
- 3
- Bathrooms
- 2 (1 half)
- Living area
- 1,153 sq ft
- Home type
- Duplex
- Year built
- 1978
- Lot size
- 324.44 square meters
- Condo / HOA fee
- $350 monthly
- MLS® number
- E4513690
Features
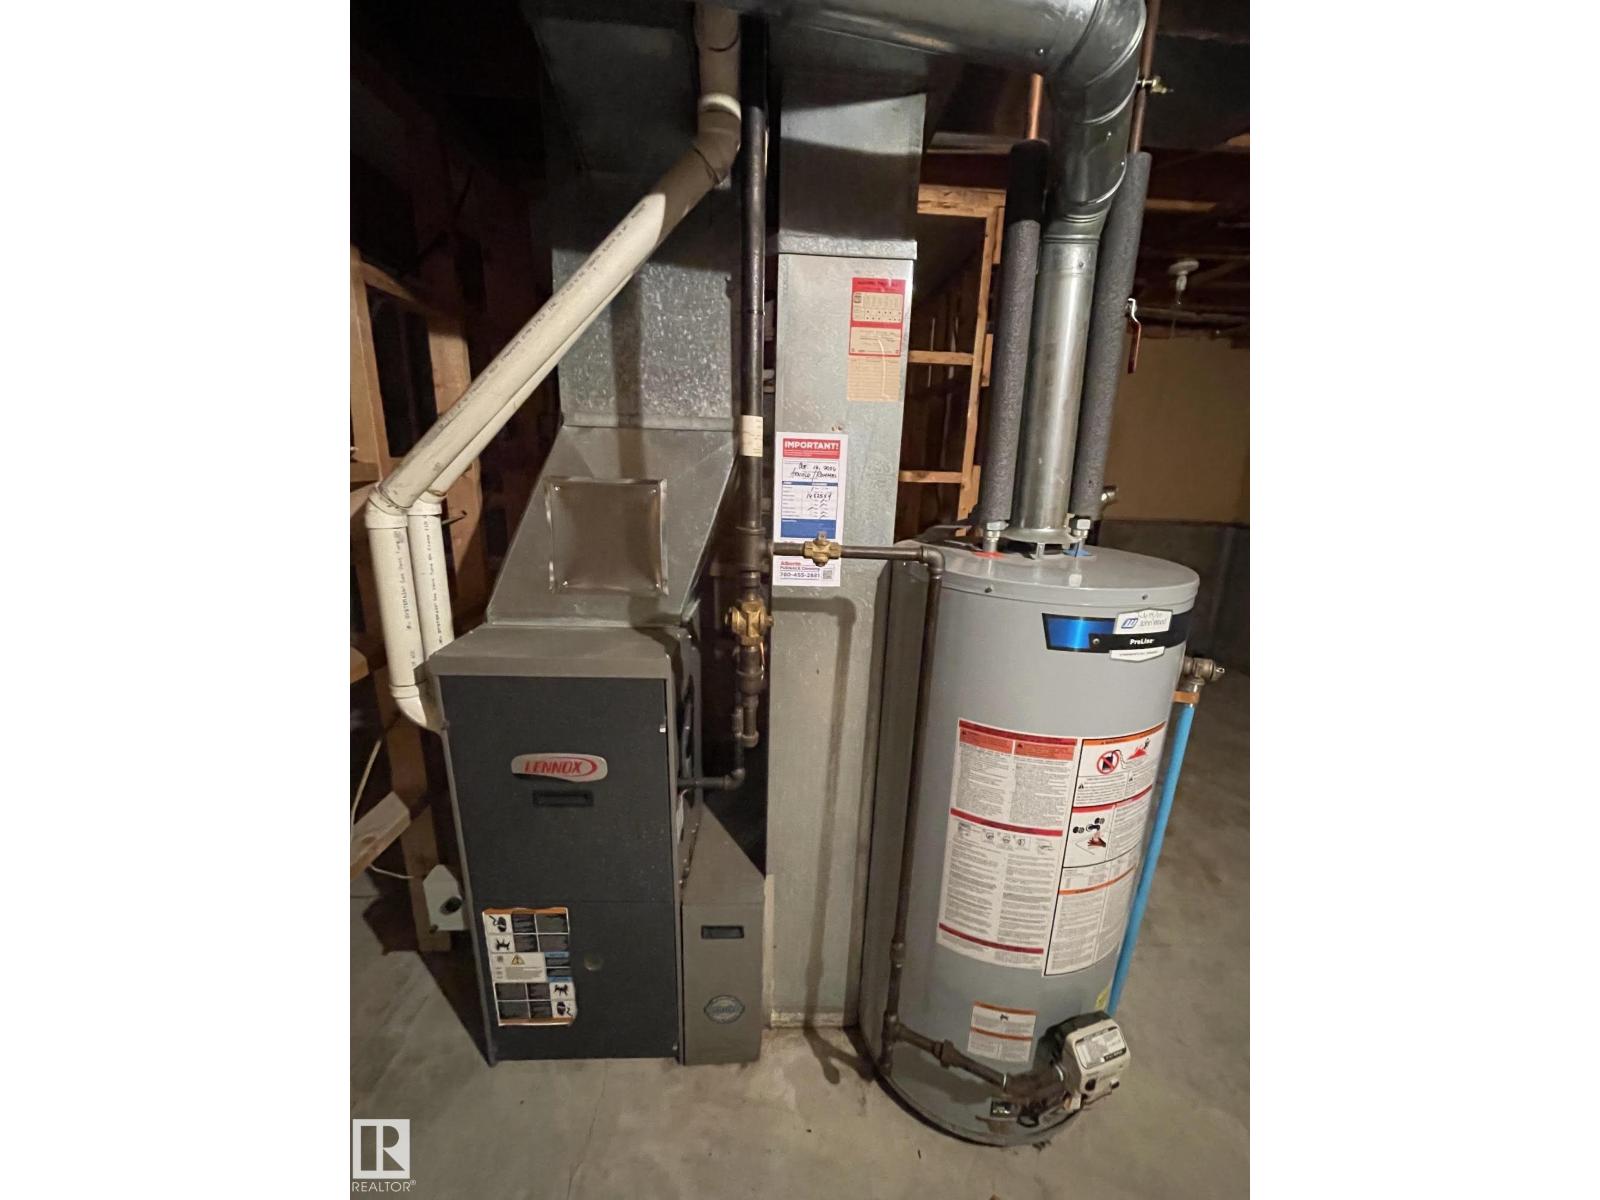
- Heating
- Forced air
- Basement
- Unfinished, Full
- Appliances
- Refrigerator, Hood Fan
- Parking
- Parking Pad, RV
- Building Features
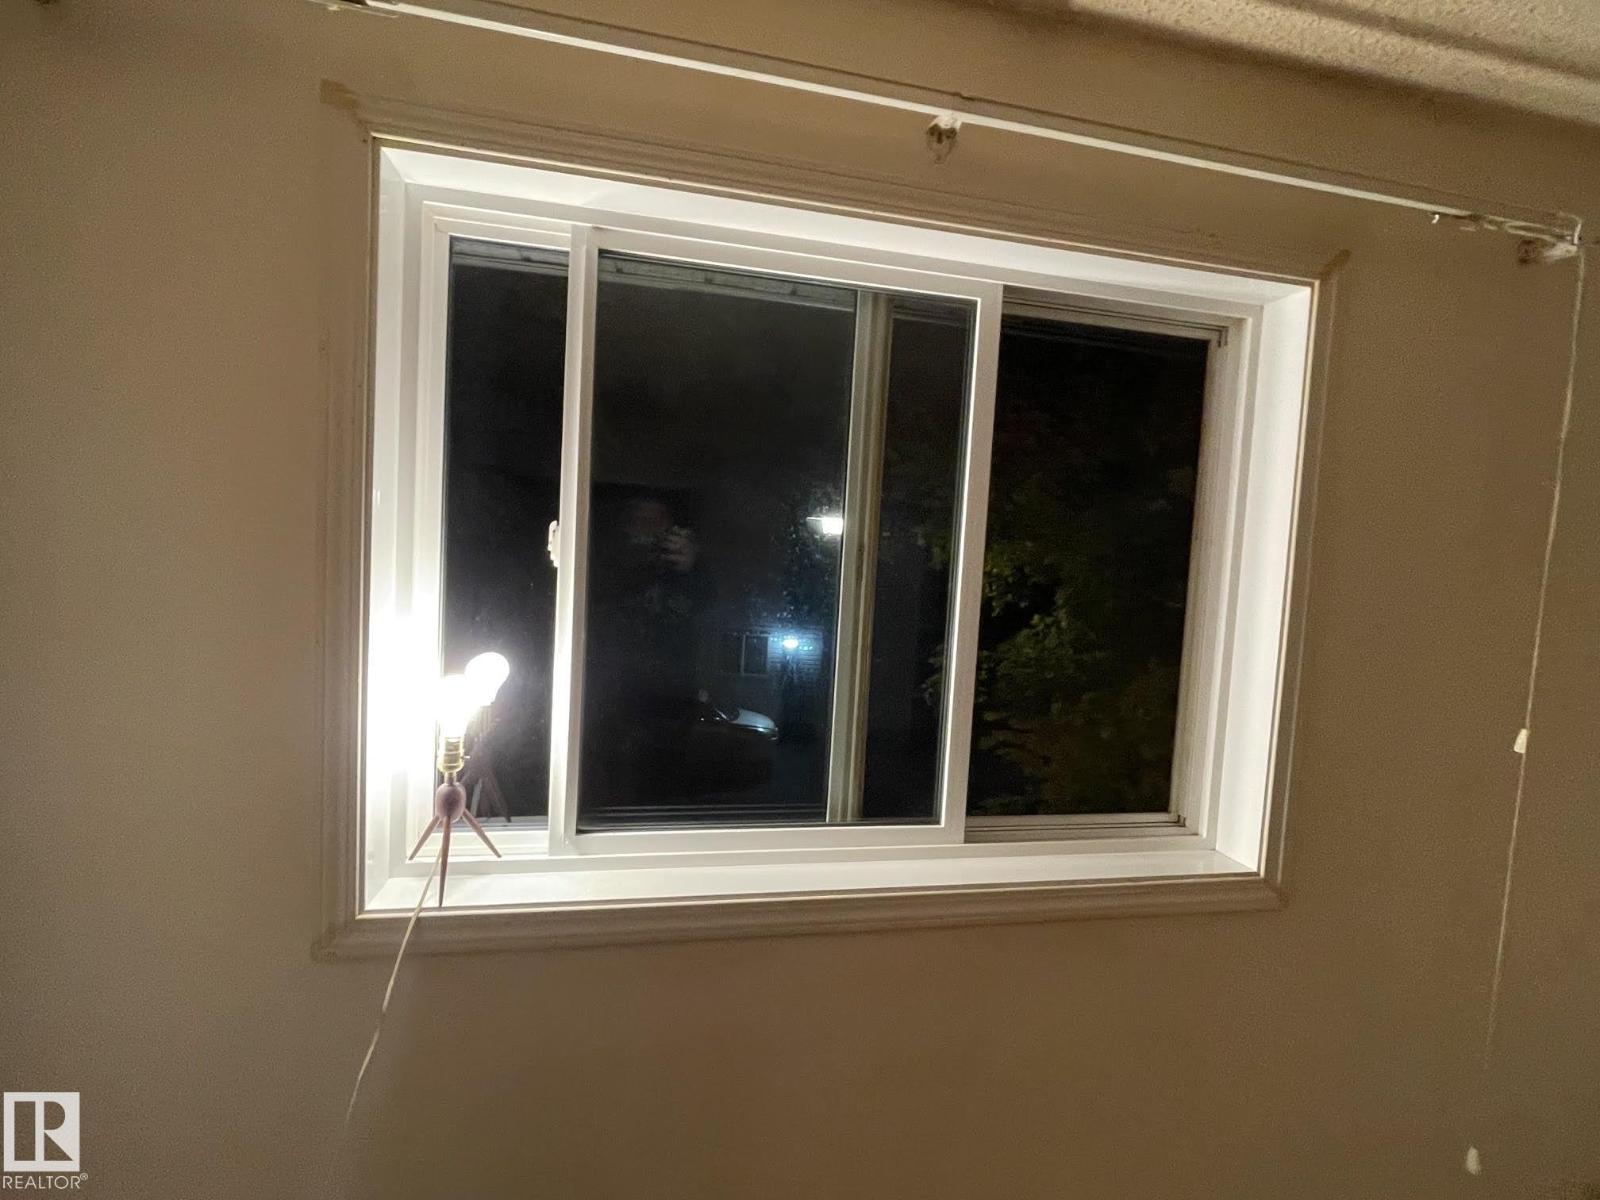
- Vinyl Windows
Rooms
| Room | Level | Size |
|---|---|---|
| Living room | Main level | |
| Dining room | Main level | |
| Kitchen | Main level | |
| Primary Bedroom | Upper Level | |
| Bedroom 2 | Upper Level | |
| Bedroom 3 | Upper Level |
Location
Listed by MaxWell Polaris

Listing data is supplied by the CREA Data Distribution Facility (DDF®). It is deemed reliable but not guaranteed and should be independently verified. It is provided for consumers’ personal, non-commercial use to identify properties they may be interested in purchasing.