$729,900
74006 RR204
Rural Lethbridge County
- 3 bedrooms
- 2 bathrooms
- 2,208 sq ft
About this home
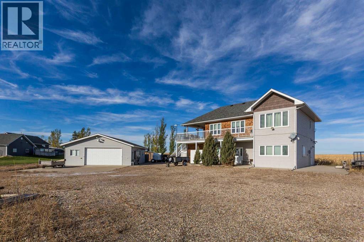
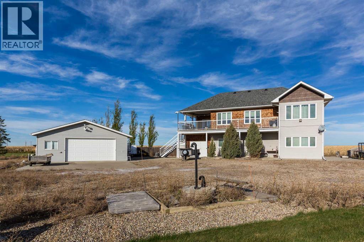
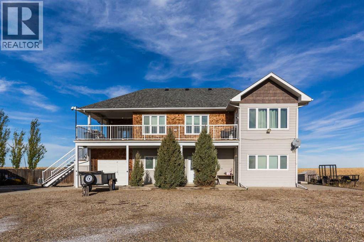
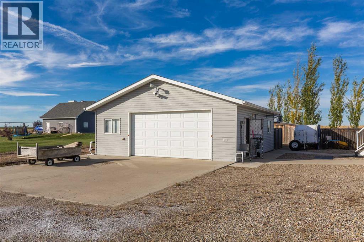
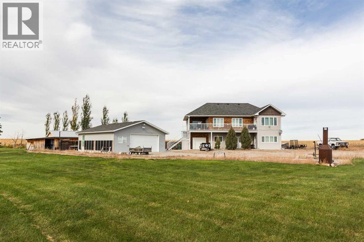
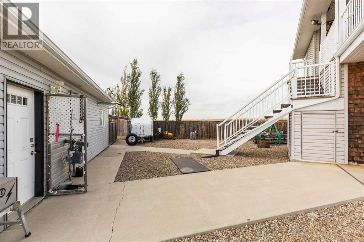
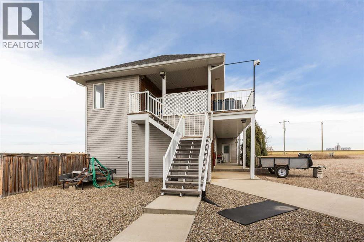
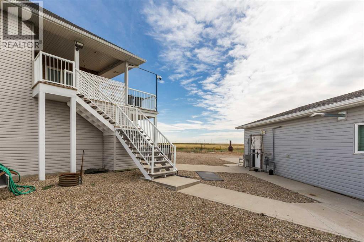
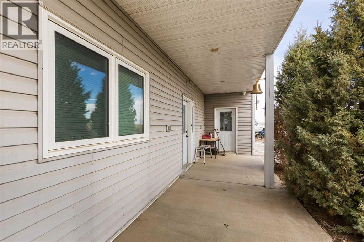
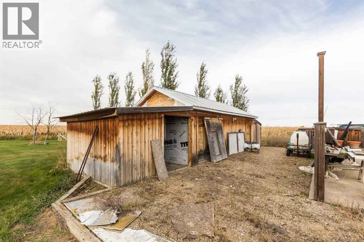
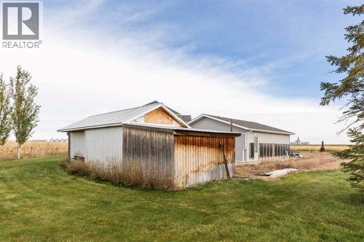
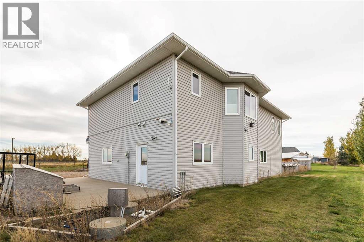
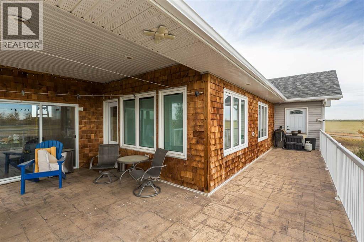
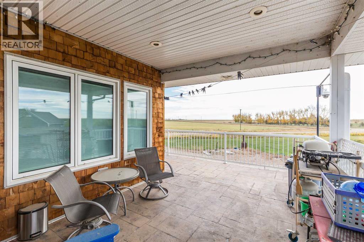
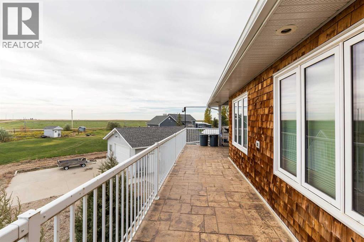
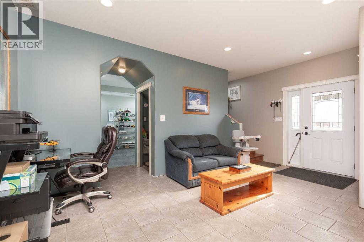
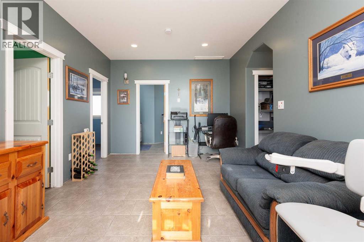
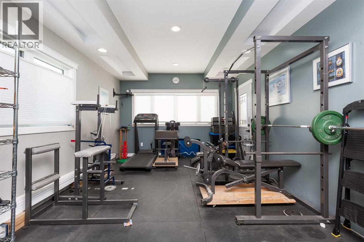
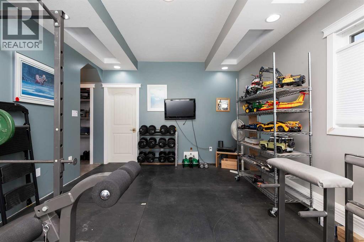
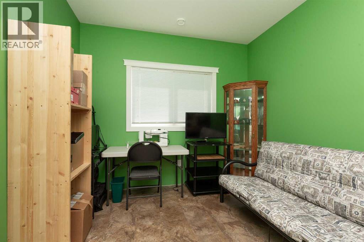
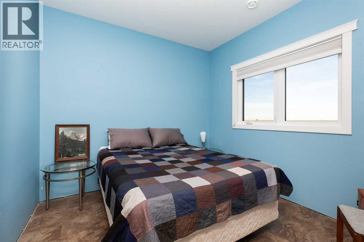
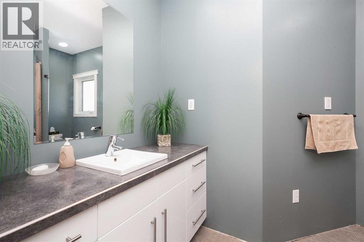
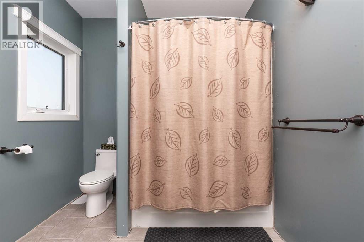
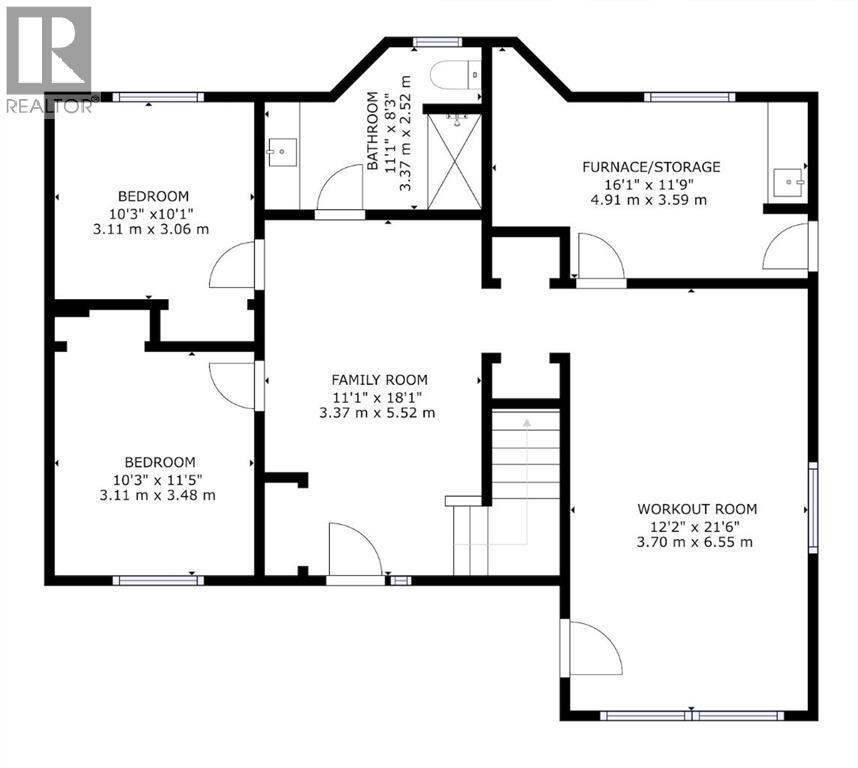
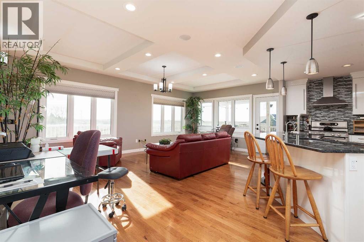
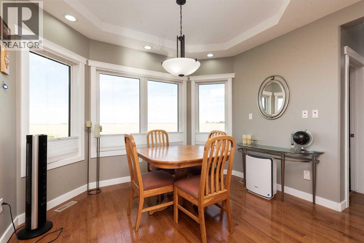
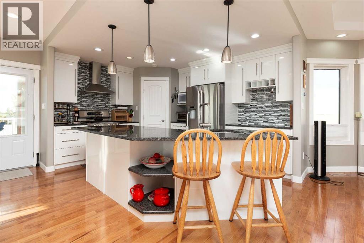
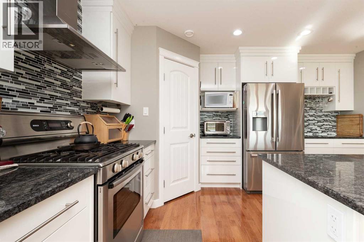
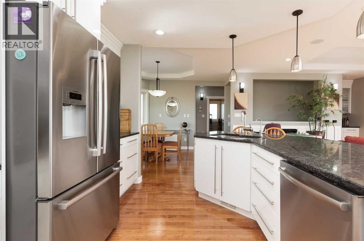
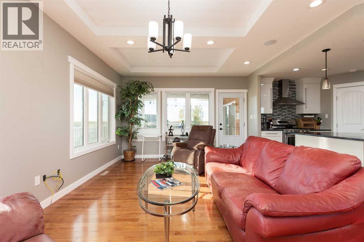
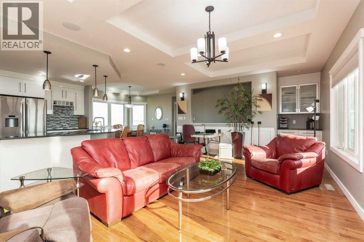
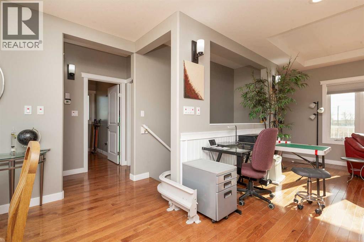
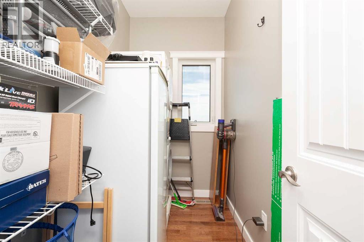
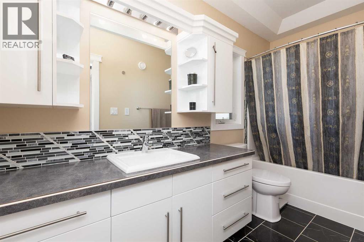
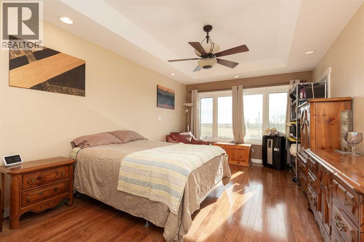
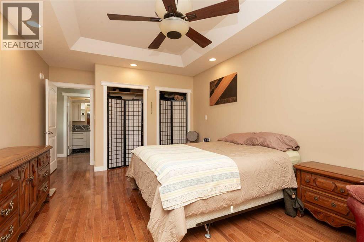
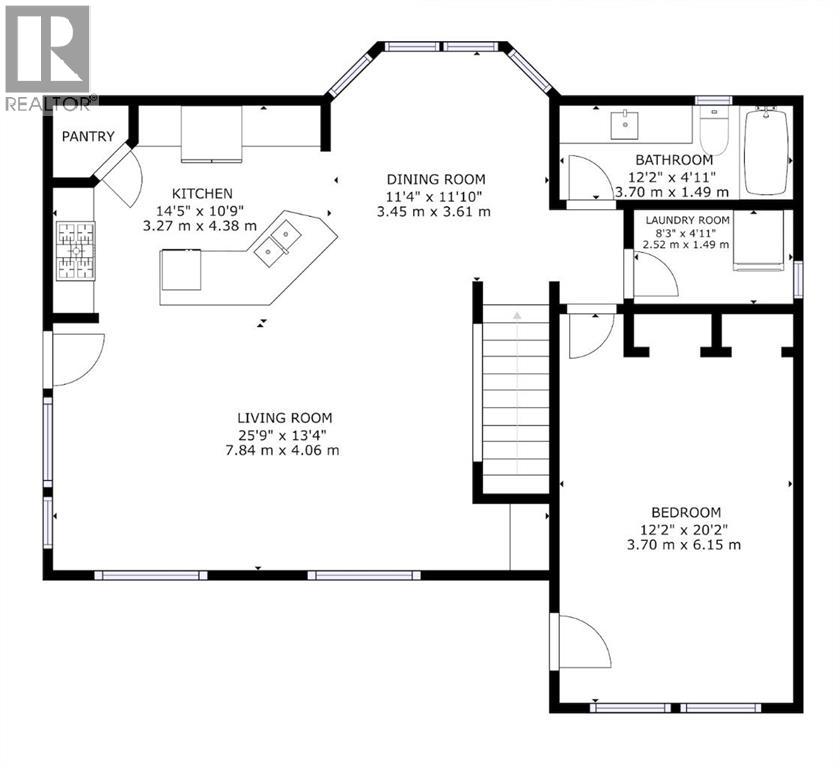
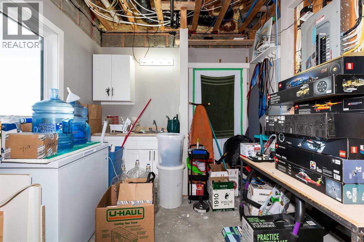
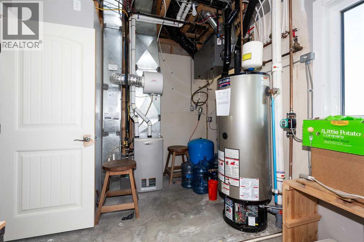
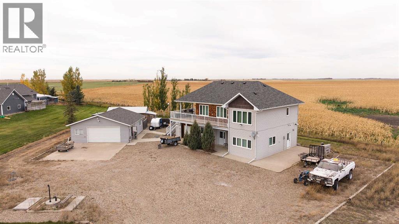
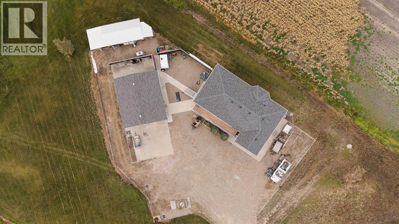
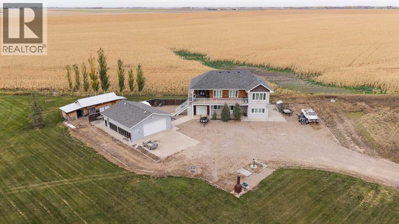
This is the quiet life you’ve been looking for, and only 10 minutes from Lethbridge. Set on 1.5 acres overlooking the neighbouring farm land, this 2,208sqft 2 storey home at 74006 Range Road 204 was built in 2012, all above grade with no basement. The upper level is the open-concept living space; kitchen, dining and living room together, with windows throughout and views over the fields. The kitchen has modern cabinetry, granite counters, stainless steel appliances, and beautiful hard wood floors. The upper level also features a sprawling primary bedroom, the main bathroom with a tub and shower combo, and laundry room.A big deck off the kitchen and living room leads to an enclosed sunroom that can also host a hot tub.The main floor has a big entry, 2 more bedrooms, a full bathroom, a utility room, and a family room currently set up as a gym with rubber flooring that can easily be converted back to a rec room.The shop space is a real draw here. The oversize detached garage/shop is 32x28 and heated, with extra insulation, 220v power and a EV charging station. The single attached garage is currently set up as a work shop, also with 220v with 60 amp service. There is a chicken coop currently used for storage, a 3 zone underground sprinkler system run from the dugout, and security hardware that stays, and solar panels that feed the garage/shop.The mechanics are solid: triple glazed windows, an HRV system, 100 amp service, and ceilings built with plywood under the drywall on the ceiling. Water comes from a 3,000 gallon cistern, hauling about $150 every 6 months. The septic tank runs about $180 to pump every 3 to 4 months, with a separate 3,000 gallon grey water holding tank. Coaldale garbage (self-haul) is included in the County taxes. One finishing note: some baseboards and trim still need completing.With one neighbour and room for animals, equipment and gear, this property is a good fit for a buyer who works with their hands, wants the shop space to match the house , or someone searching for their slice of peace and quiet. Call your REALTOR® and book a showing. (id:67770)
Facts
- Bedrooms
- 3
- Bathrooms
- 2
- Living area
- 2,208 sq ft
- Home type
- House
- Year built
- 2012
- Lot size
- 1.5 acres
- Parking
- 6
- Property taxes
- $3,449 (2026)
- MLS® number
- A2353374
Features
- Heating
- Forced air
- Cooling
- Central air conditioning
- Basement
- None
- Flooring
- Tile, Hardwood
- Appliances
- See remarks
- Parking
- Attached Garage, Detached Garage, Garage, Gravel, Heated Garage, Electric Vehicle Charging Station(s)
- Exterior Features
- Vinyl siding
Rooms
| Room | Level | Size |
|---|---|---|
| Kitchen | Second level | 10.75 Ft x 14.42 Ft |
| Dining room | Second level | 11.83 Ft x 11.33 Ft |
| Living room | Second level | 13.33 Ft x 25.75 Ft |
| Primary Bedroom | Second level | 20.17 Ft x 12.17 Ft |
| Laundry room | Second level | 4.92 Ft x 8.25 Ft |
| 4pc Bathroom | Second level | |
| Family room | Lower level | 18.08 Ft x 11.08 Ft |
| Bedroom | Lower level | 11.42 Ft x 10.25 Ft |
| Bedroom | Lower level | 10.08 Ft x 10.25 Ft |
| Exercise room | Lower level | 21.50 Ft x 12.17 Ft |
| Furnace | Lower level | 11.75 Ft x 16.08 Ft |
| 4pc Bathroom | Lower level |
Location
Listed by Lethbridge Real Estate.com

Listing data is supplied by the CREA Data Distribution Facility (DDF®). It is deemed reliable but not guaranteed and should be independently verified. It is provided for consumers’ personal, non-commercial use to identify properties they may be interested in purchasing.