$412,000
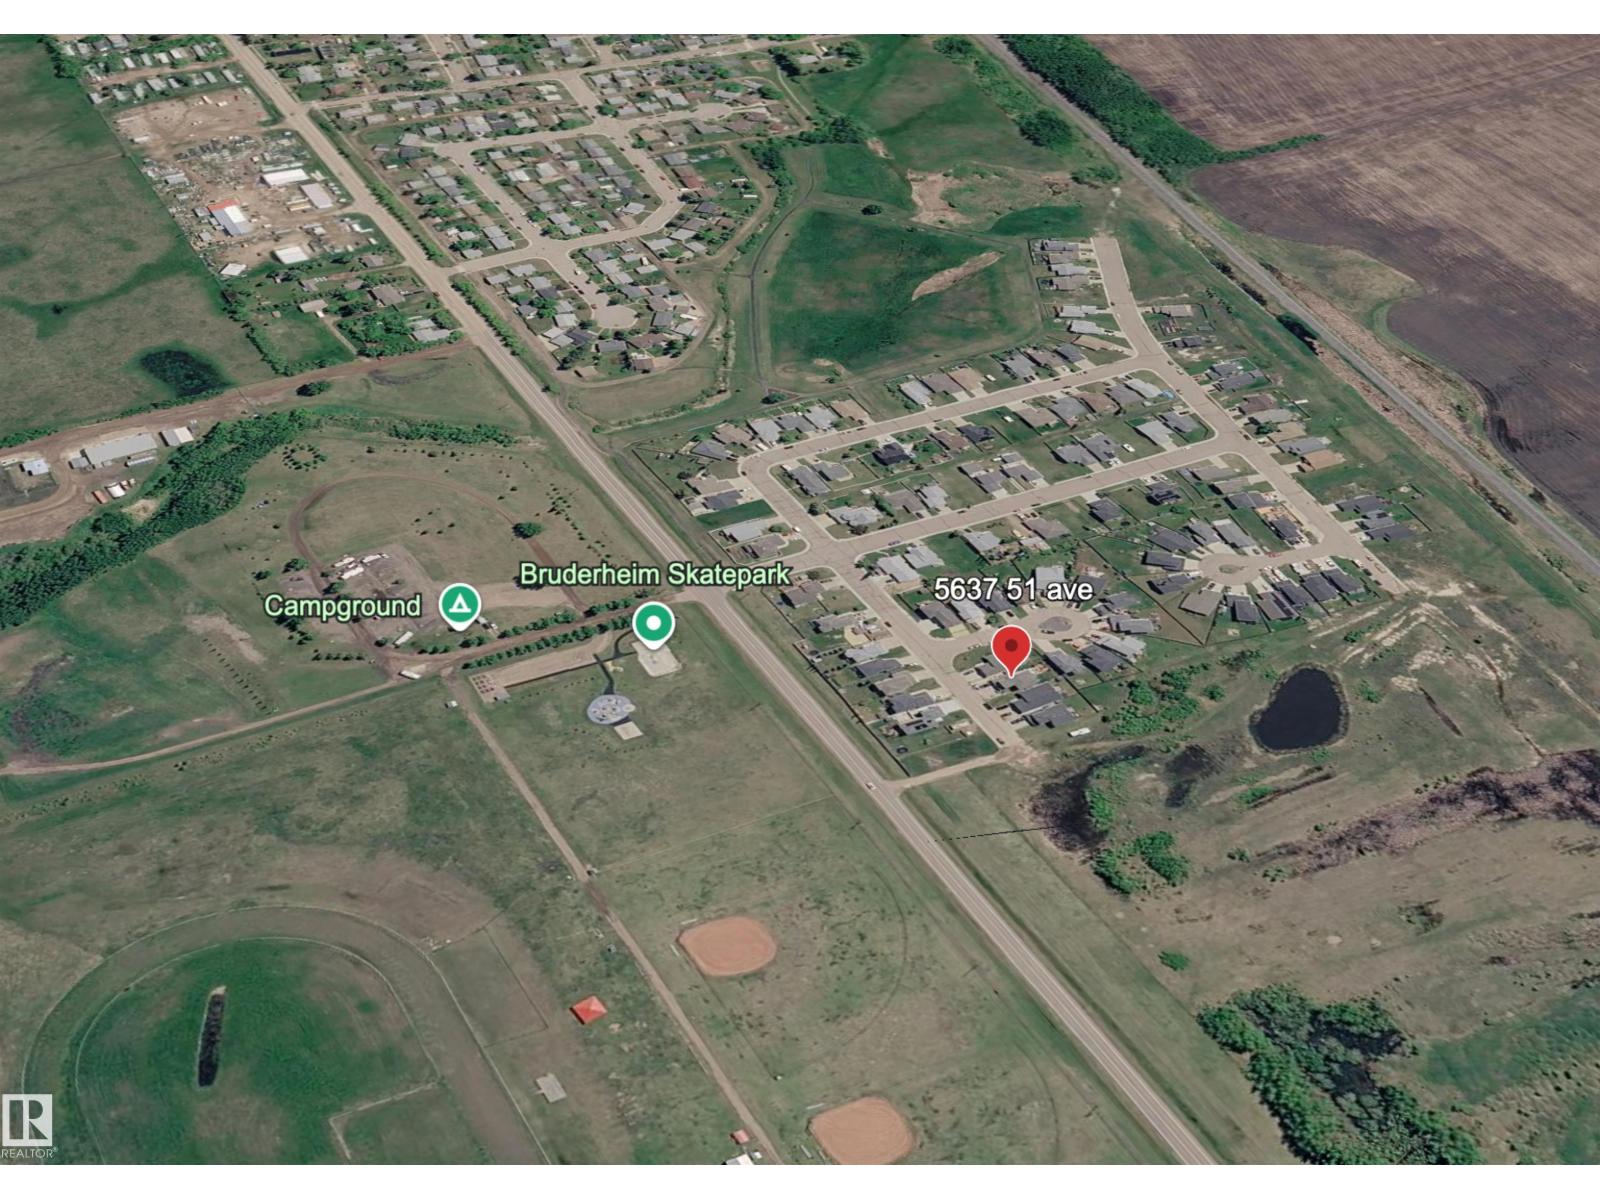
5637 51 AV
Bruderheim
- 5 bedrooms
- 4 (1 half) bathrooms
- 1,869 sq ft
About this home
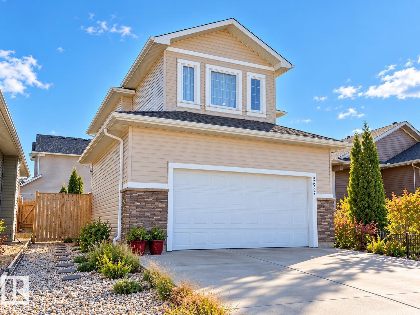
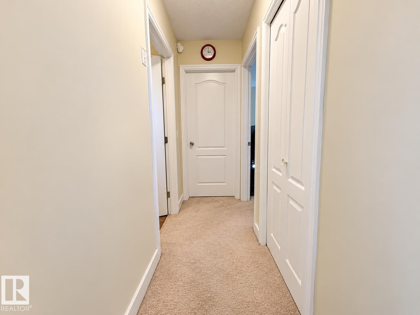
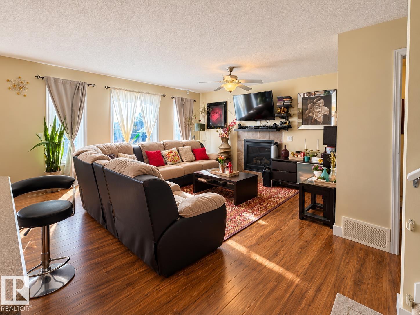
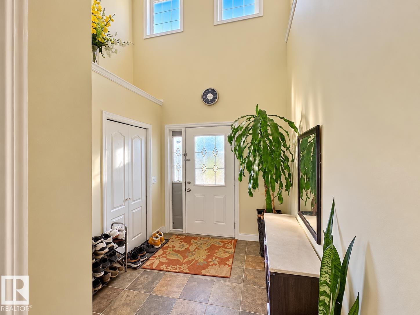
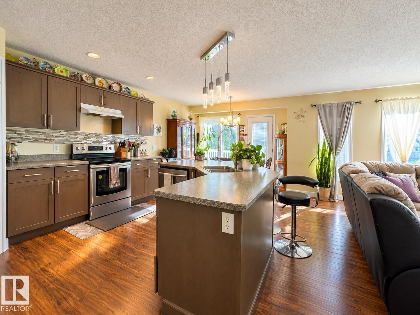
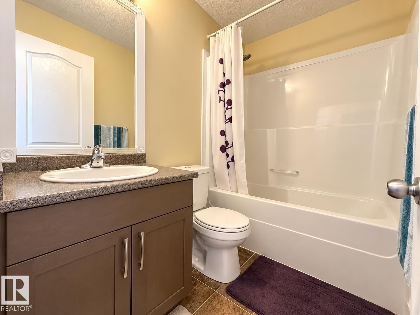
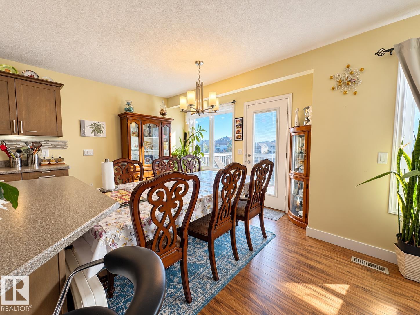
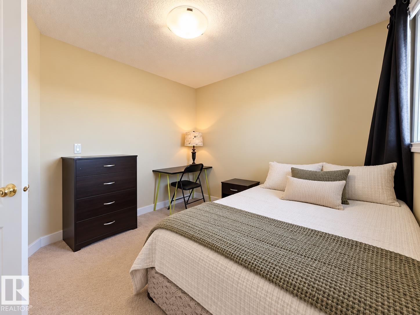
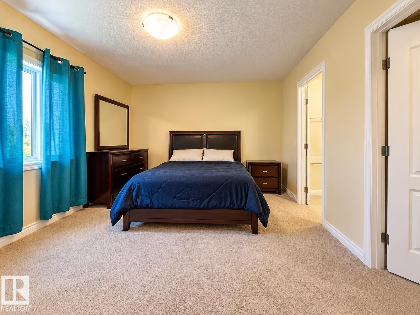
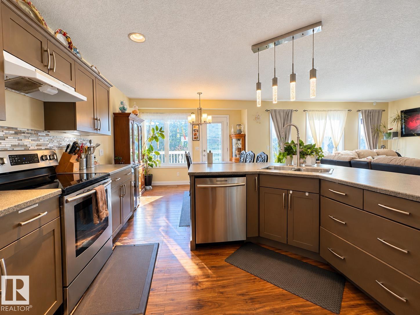
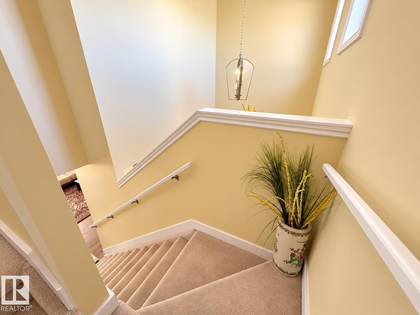
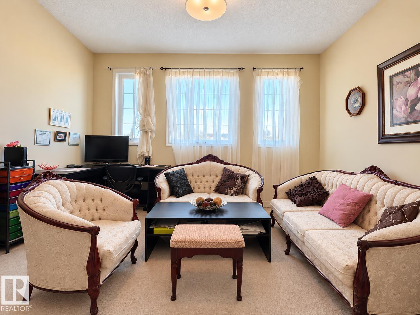
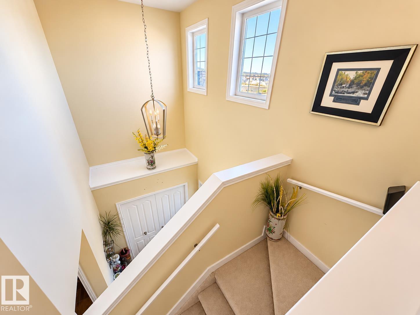
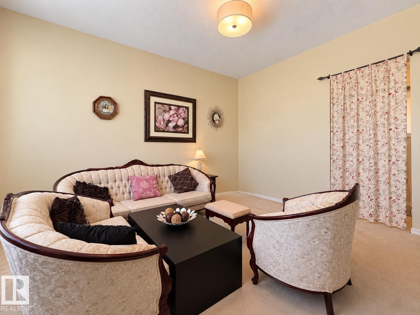
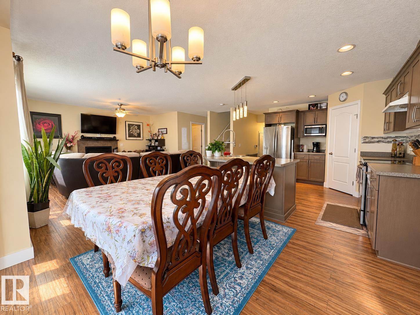
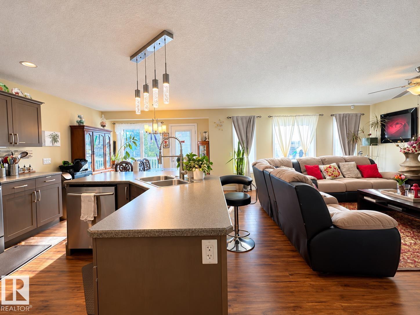
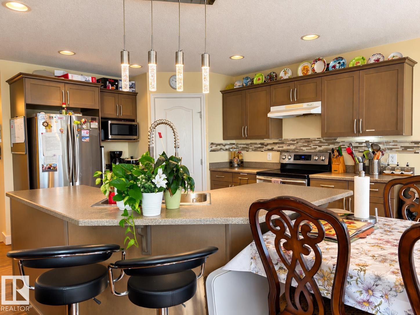
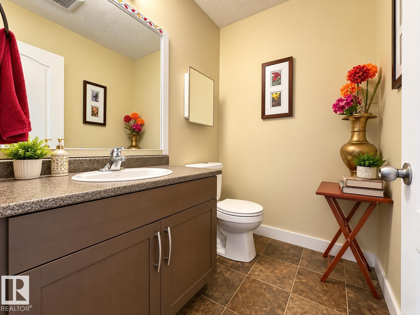
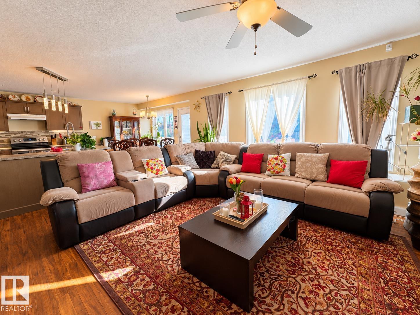
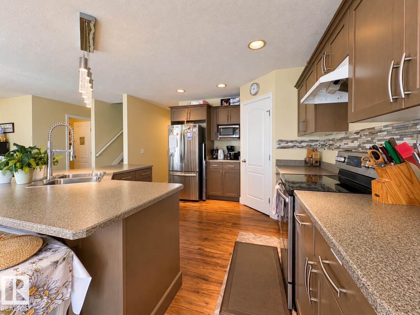
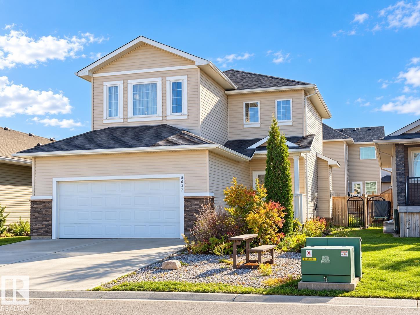
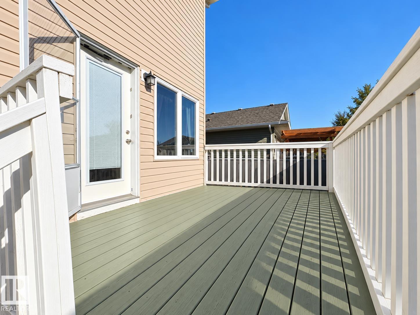
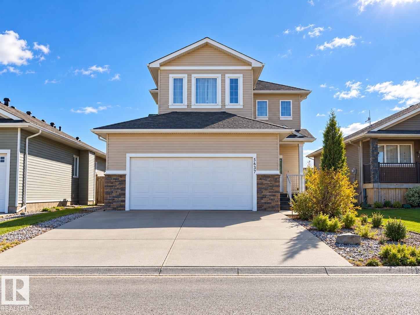
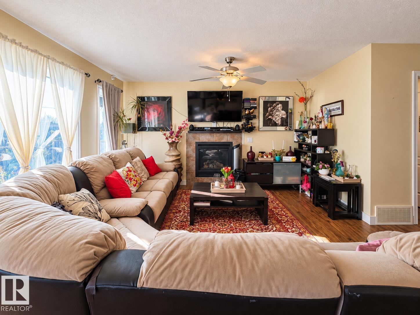
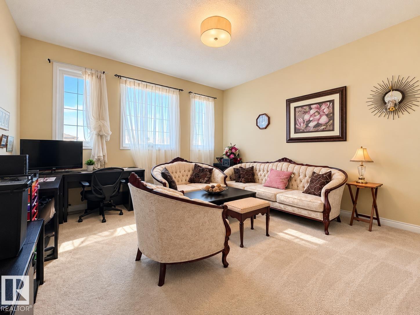
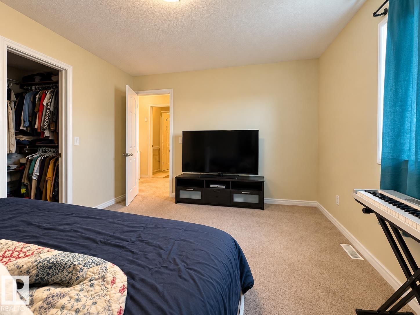
Welcome to this quality-built 2,414 sq. ft. two-storey home in the quiet, welcoming community of Bruderheim! Thoughtfully designed for family living, this spacious home offers a functional layout, generous living areas, and plenty of room for the whole family to grow. The main floor features a spacious great room with a cozy gas fireplace and a gourmet kitchen complete with a corner pantry, ample cabinetry and counter space, and a large island with a raised eating bar. A generous front foyer, convenient two-piece bathroom, and laminate flooring complete the main level. Upstairs, you'll find a huge recreation room, three spacious bedrooms, and a four-piece main bathroom. The primary bedroom features a walk-in closet and a private three-piece ensuite. The full basement is partially developed and includes two additional bedrooms and a mini kitchen, offering added flexibility and space for family, guests, or a home office. Outside, enjoy the convenience of a double attached garage and additional driveway park (id:67770)
Facts
- Bedrooms
- 5
- Bathrooms
- 4 (1 half)
- Living area
- 1,869 sq ft
- Home type
- House
- Year built
- 2012
- Lot size
- 496.38 square meters
- Parking
- 4
- MLS® number
- E4513688
Features
- Heating
- Forced air
- Basement
- Partially finished, Full
- Appliances
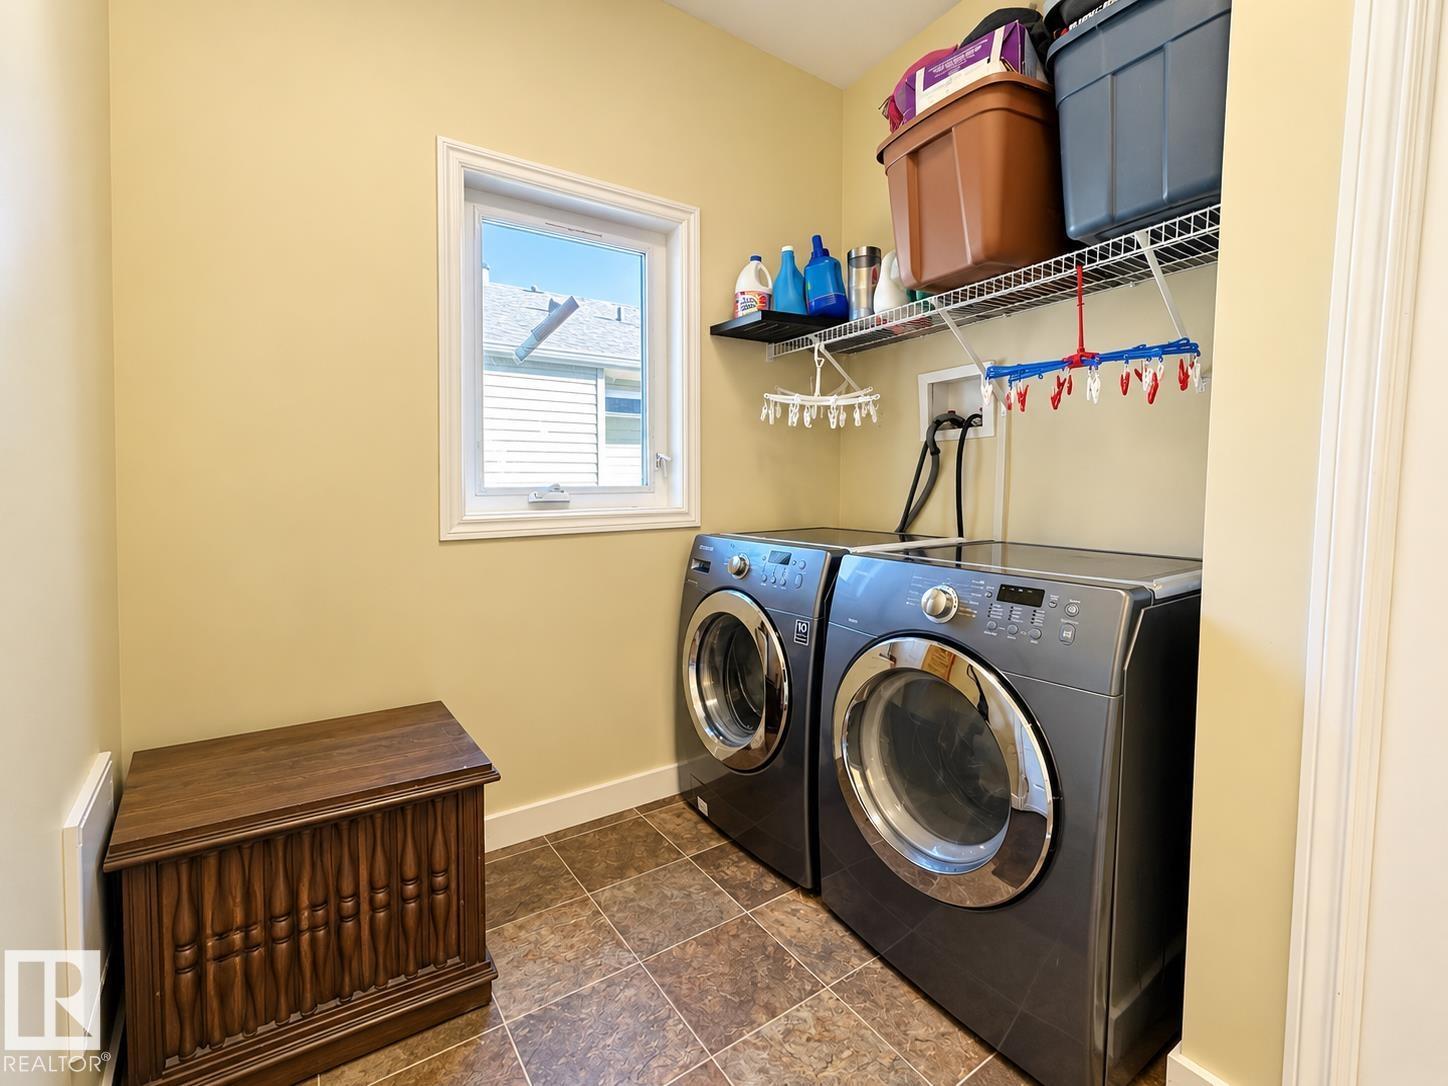
- Washer, Dishwasher, Stove, Dryer, Microwave, Hood Fan, Garage door opener, Garage door opener remote(s), Two Refrigerators
- Parking
- Attached Garage
Rooms
| Room | Level | Size |
|---|---|---|
| Living room | Main level | |
| Dining room | Main level | |
| Kitchen | Main level | |
| Primary Bedroom | Upper Level | |
| Bedroom 2 | Upper Level | |
| Bedroom 3 | Upper Level | |
| Bedroom 4 | Basement | |
| Bedroom 5 | Basement | |
| Recreation room | Upper Level |
Location
Listed by Royal LePage Noralta Real Estate

Listing data is supplied by the CREA Data Distribution Facility (DDF®). It is deemed reliable but not guaranteed and should be independently verified. It is provided for consumers’ personal, non-commercial use to identify properties they may be interested in purchasing.