$887,000
393 Taralake Landing NE
Taradale, Calgary
- 7 bedrooms
- 6 (1 half) bathrooms
- 2,638 sq ft
About this home
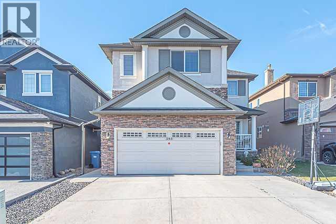
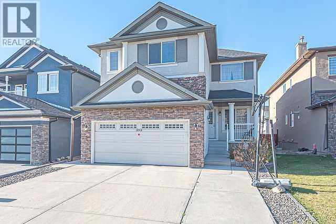
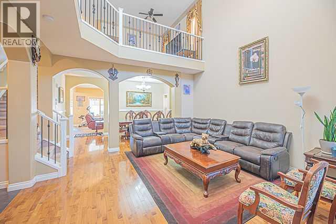
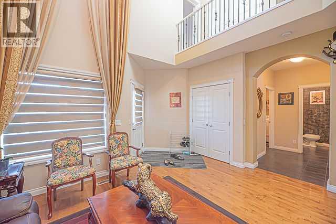
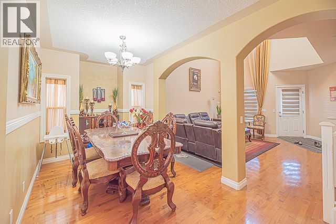
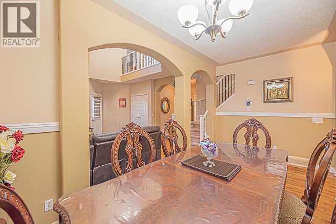
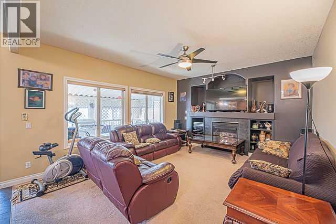
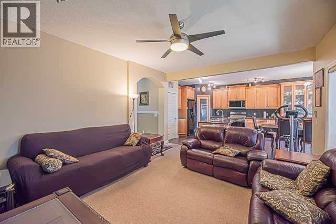
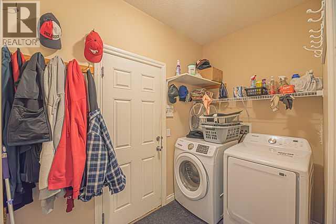
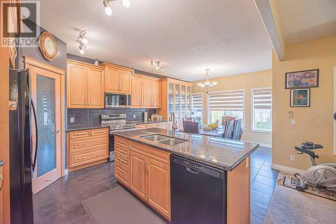
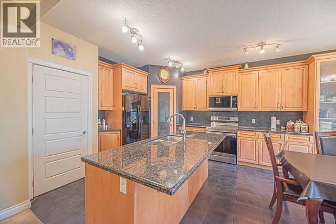
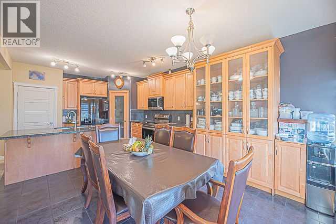
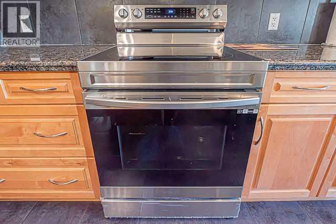
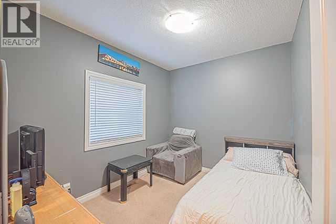
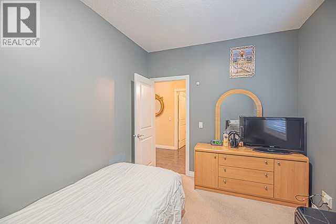
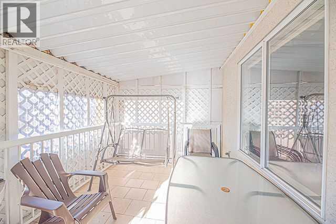
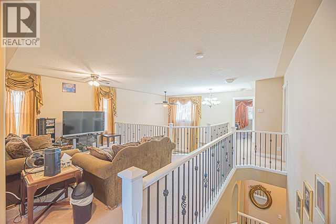
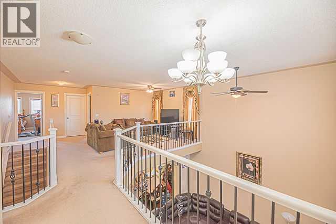
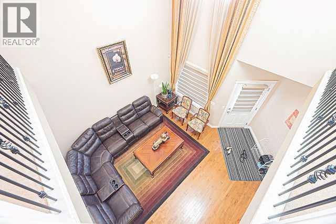
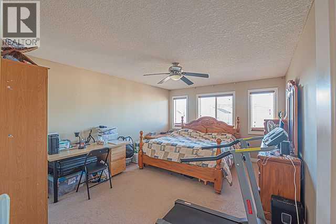
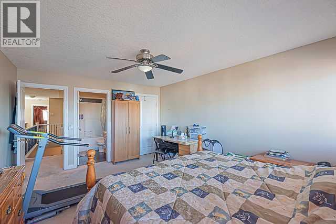
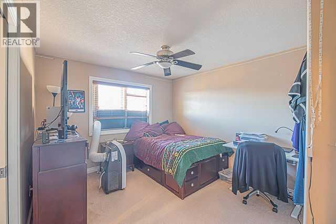
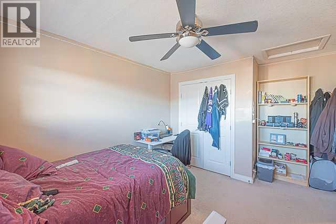
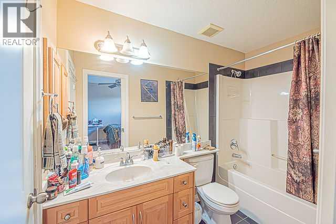
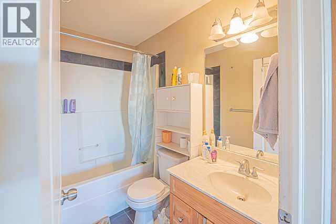
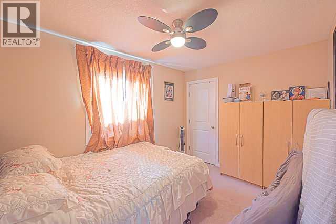
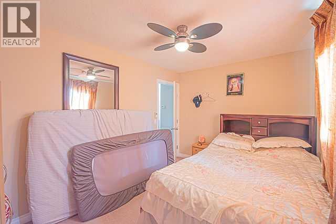
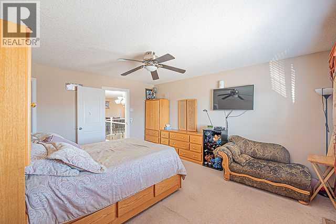
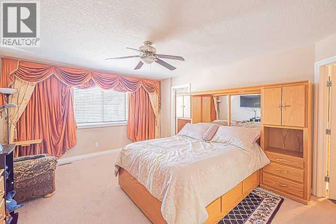
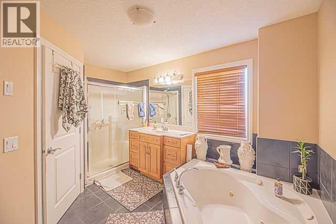
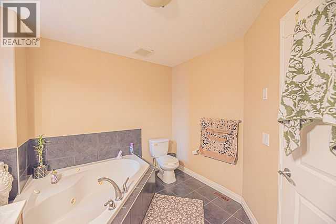
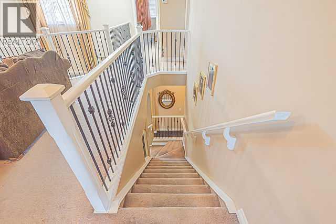
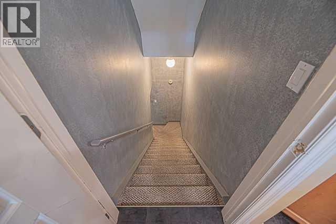
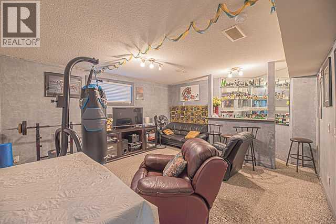
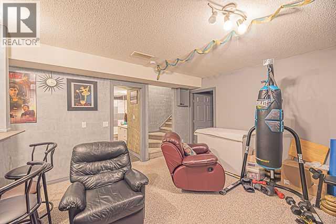
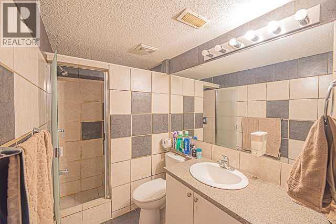
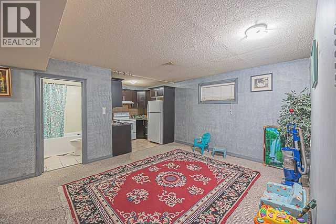
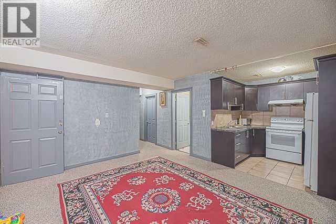
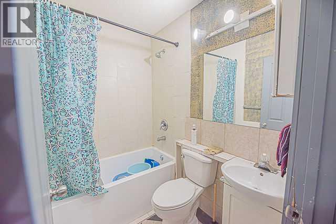
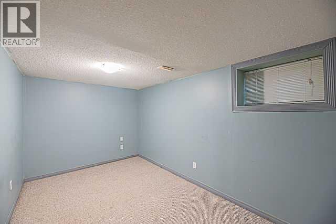
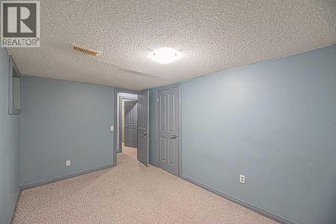
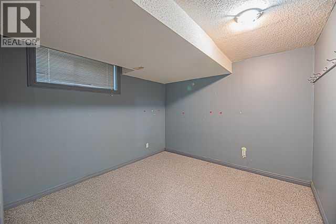
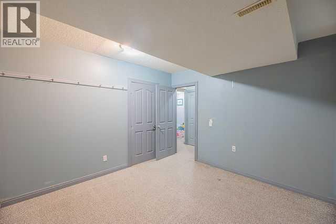
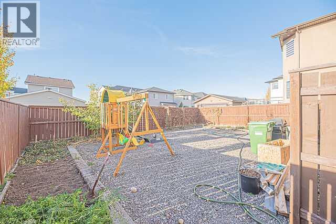
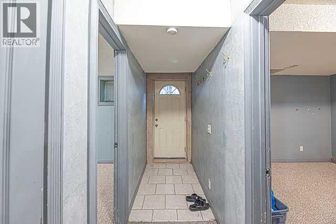
Stunning 2-Storey Home with 7 Bedrooms, 5.5 Bathrooms & Fully Developed Basement in Taradale!Welcome to this impressive 2-storey home in the desirable community of Taradale, ideally located close to schools, parks, and playgrounds, within walking distance of transit service, and offering easy access to Taralake for relaxing morning or evening walks.This spacious property features a total of 7 bedrooms, 5 full bathrooms, 1 half bathroom, a fully developed basement with a separate entrance, and a double front-attached garage.Upon entering, you are greeted by an elegant open-to-above foyer that creates a grand first impression. The main floor features a living room combined with a dining area, a spacious family room with a cozy fireplace, and a well-appointed kitchen with granite countertops and stainless steel appliances. The adjoining eating area provides direct access to the backyard, making it perfect for summer barbecues and gatherings with family and friends. A main-floor bedroom and a convenient laundry room complete this level.The upper floor offers two primary bedrooms, each featuring its own 4-piece ensuite bathroom, along with two additional well-sized bedrooms and a common 4-piece bathroom. A spacious bonus room with decorative railings overlooking the open-to-below foyer adds charm and provides an ideal space for family relaxation or entertainment.The fully developed basement, featuring a separate entrance, offers excellent additional living space with two bedrooms, two full bathrooms, a kitchen, and a recreation room with a wet bar—perfect for family gatherings and entertaining guests.This exceptional home offers space, comfort, and versatility for a growing family. Conveniently located near everyday amenities, it is an opportunity you won't want to miss!Don't miss out! Be among the first to view this beautiful property. Call your favourite Realtor today to book your private showing. (id:67770)
Facts
- Bedrooms
- 7
- Bathrooms
- 6 (1 half)
- Living area
- 2,638 sq ft
- Home type
- House
- Year built
- 2006
- Lot size
- 452 square meters
- Parking
- 4
- Property taxes
- $6,041 (2026)
- MLS® number
- A2353727
Features
- Heating
- Forced air, Natural gas
- Cooling
- None
- Basement
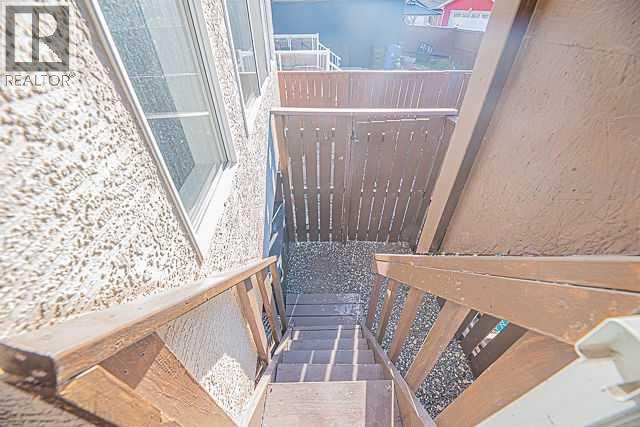
- Finished, Full, Separate entrance, Suite
- Flooring
- Hardwood, Carpeted, Ceramic Tile
- Appliances
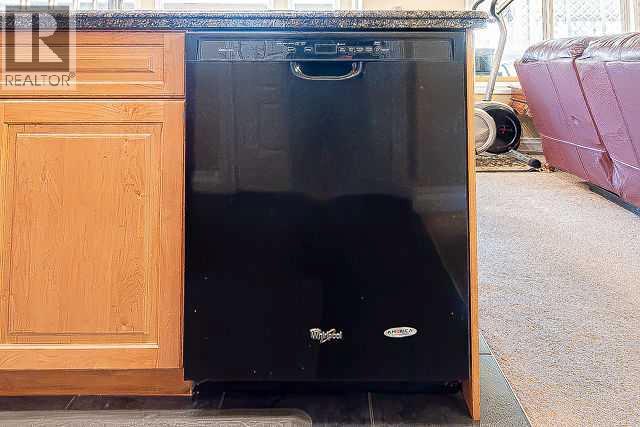
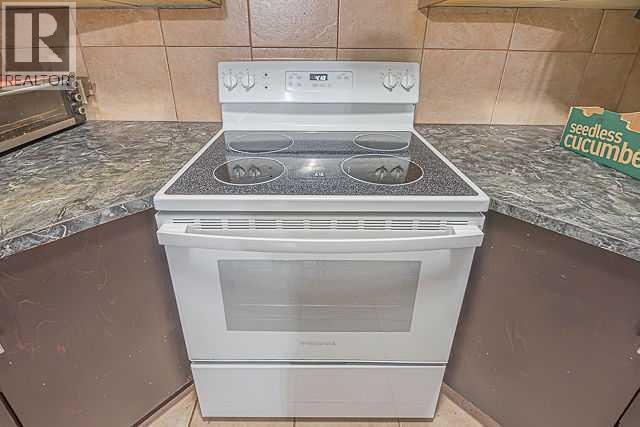
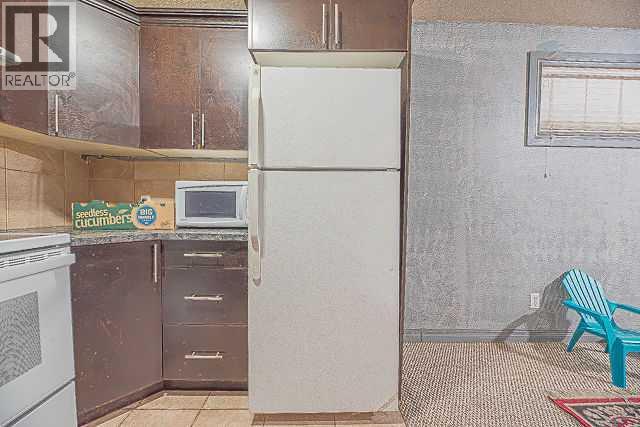
- Refrigerator, Dishwasher, Stove, Microwave Range Hood Combo, Window Coverings, Garage door opener, Washer & Dryer
- Parking
- Attached Garage, Concrete
- Exterior Features
- Stucco
- Community Features
- Lake Privileges
Rooms
| Room | Level | Size |
|---|---|---|
| Living room | Main level | 10.67 Ft x 14.58 Ft |
| Dining room | Main level | 9.00 Ft x 10.42 Ft |
| Family room | Main level | 13.25 Ft x 16.50 Ft |
| Bedroom | Main level | 9.08 Ft x 10.58 Ft |
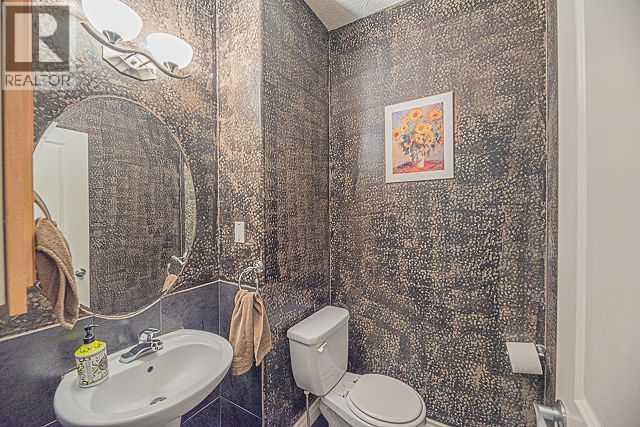
| 2pc Bathroom | Main level | 5.17 Ft x 5.33 Ft |
| Laundry room | Main level | 4.00 Ft x 5.17 Ft |
| Other | Main level | 6.50 Ft x 12.08 Ft |
| Kitchen | Main level | 12.08 Ft x 14.00 Ft |
| Bonus Room | Upper Level | 11.25 Ft x 11.33 Ft |
| Bedroom | Upper Level | 10.75 Ft x 14.00 Ft |
| 4pc Bathroom | Upper Level | 4.92 Ft x 9.17 Ft |
| Primary Bedroom | Upper Level | 12.42 Ft x 15.00 Ft |
| 4pc Bathroom | Upper Level | 4.92 Ft x 7.83 Ft |
| Bedroom | Upper Level | 9.17 Ft x 12.42 Ft |
| Primary Bedroom | Upper Level | 13.42 Ft x 15.92 Ft |
| 4pc Bathroom | Upper Level | 9.08 Ft x 12.58 Ft |
| Other | Upper Level | 4.92 Ft x 8.33 Ft |
| Bedroom | Basement | 11.08 Ft x 11.25 Ft |
| Bedroom | Basement | 8.42 Ft x 13.50 Ft |
| Family room | Basement | 12.92 Ft x 15.83 Ft |
| Kitchen | Basement | 7.08 Ft x 8.50 Ft |
| 4pc Bathroom | Basement | 4.92 Ft x 6.75 Ft |
| 3pc Bathroom | Basement | 4.92 Ft x 12.75 Ft |
| Recreational, Games room | Basement | 14.75 Ft x 16.08 Ft |
| Furnace | Basement | 6.25 Ft x 12.25 Ft |
Location
Listed by MaxWell Gold

Listing data is supplied by the CREA Data Distribution Facility (DDF®). It is deemed reliable but not guaranteed and should be independently verified. It is provided for consumers’ personal, non-commercial use to identify properties they may be interested in purchasing.