$724,999
423 Queen Anne Way SE
Queensland, Calgary
- 4 bedrooms
- 3 bathrooms
- 1,042 sq ft
About this home
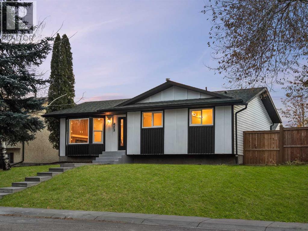
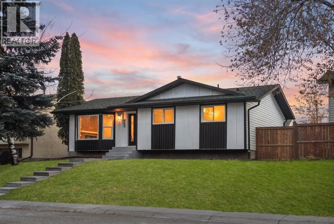
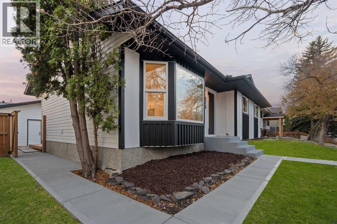
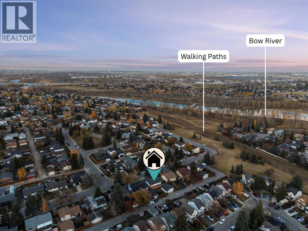
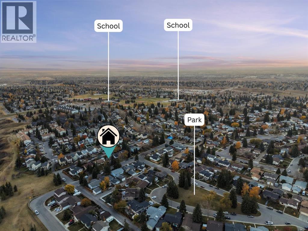
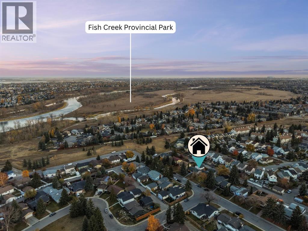
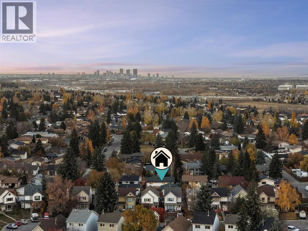
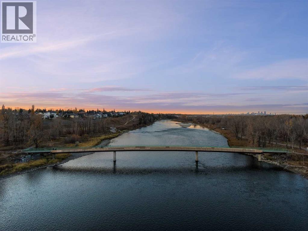
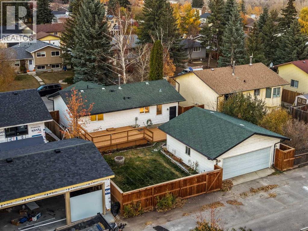
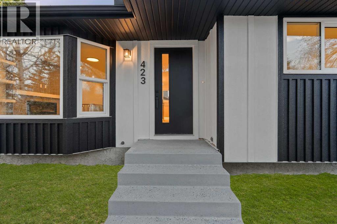
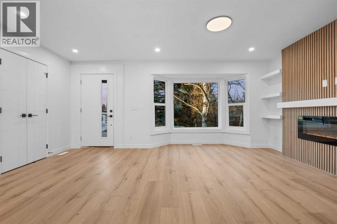
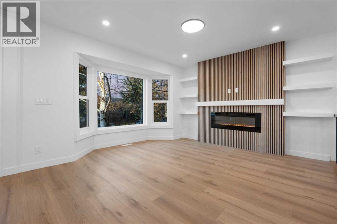
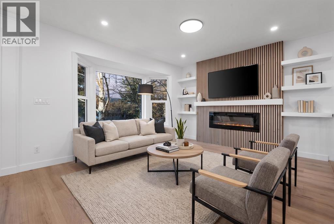
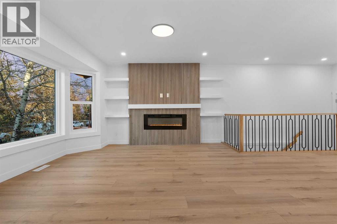
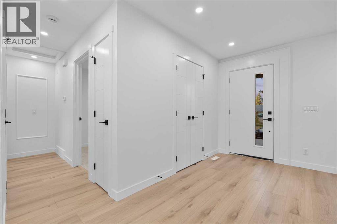
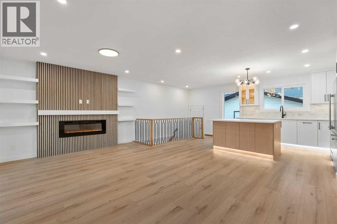
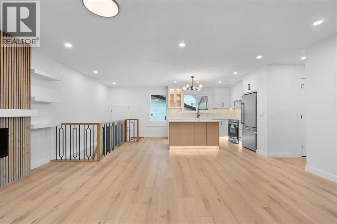
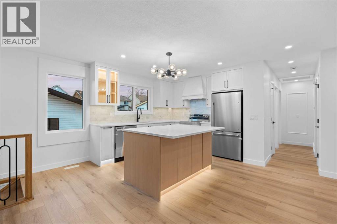
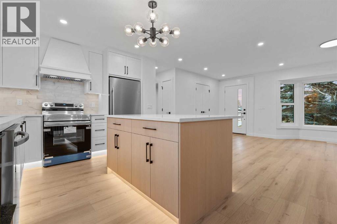
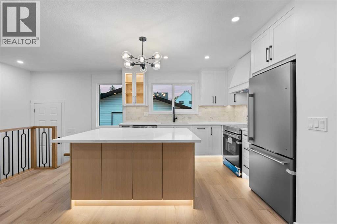
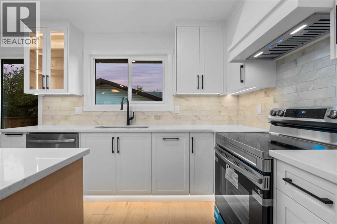
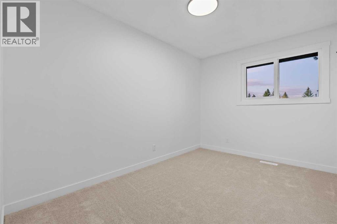
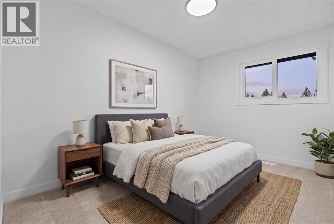
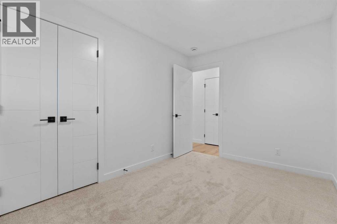
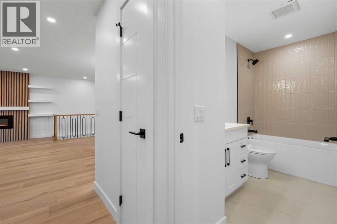
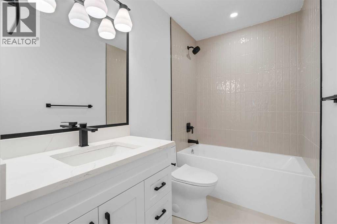
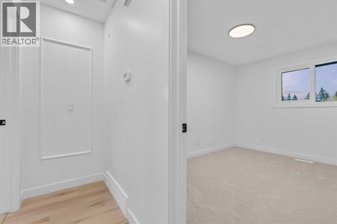
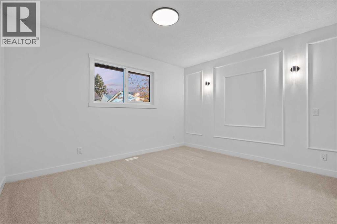
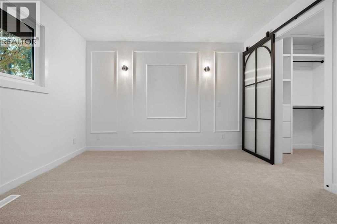
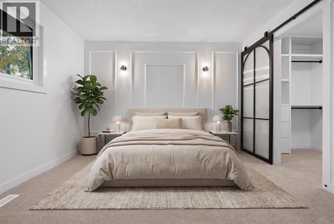
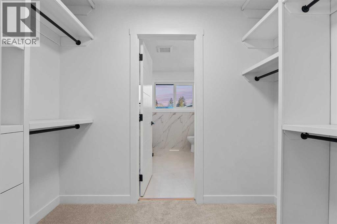
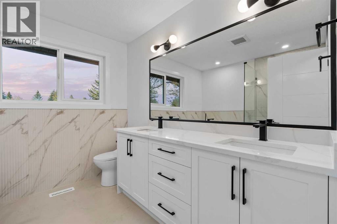
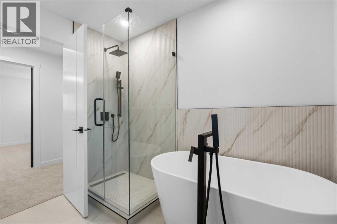
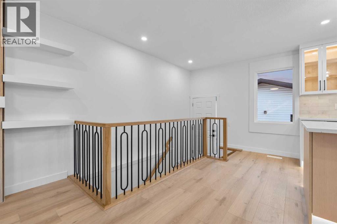
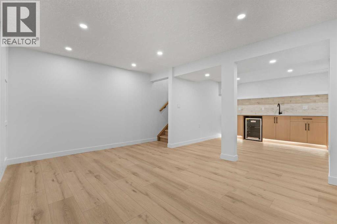
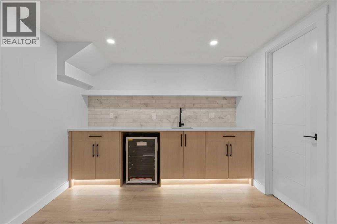
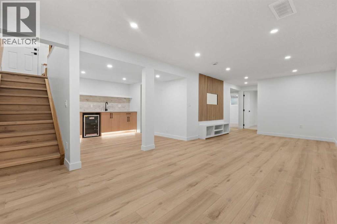
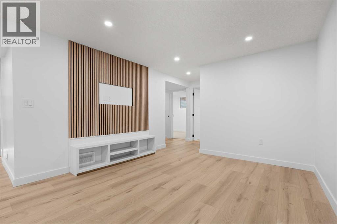
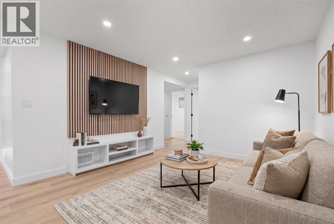
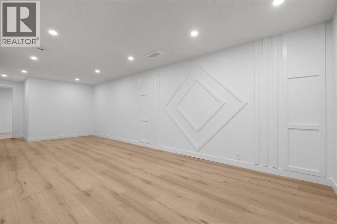
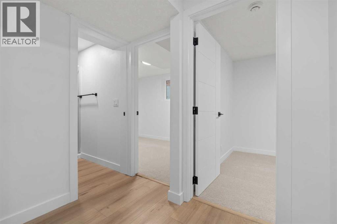
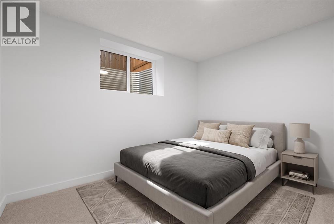
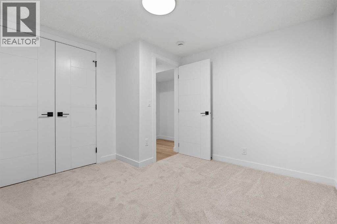
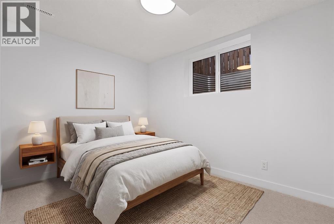
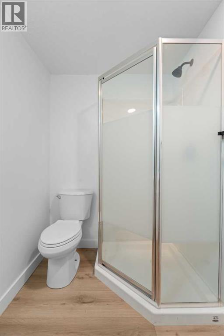
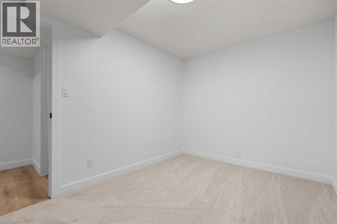
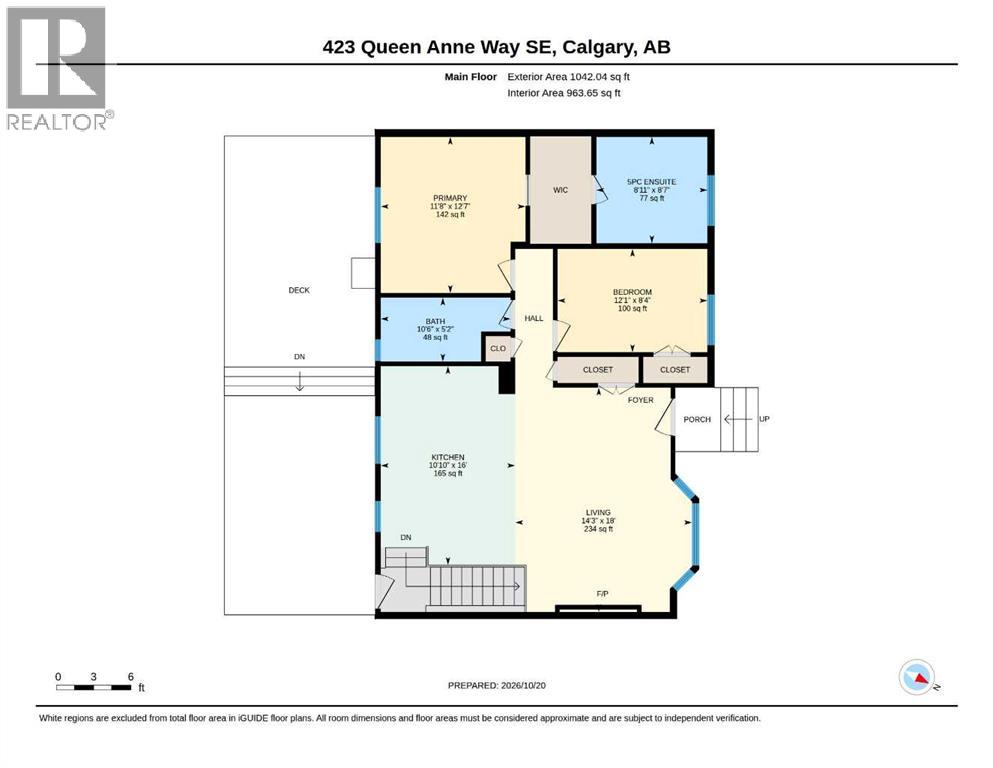
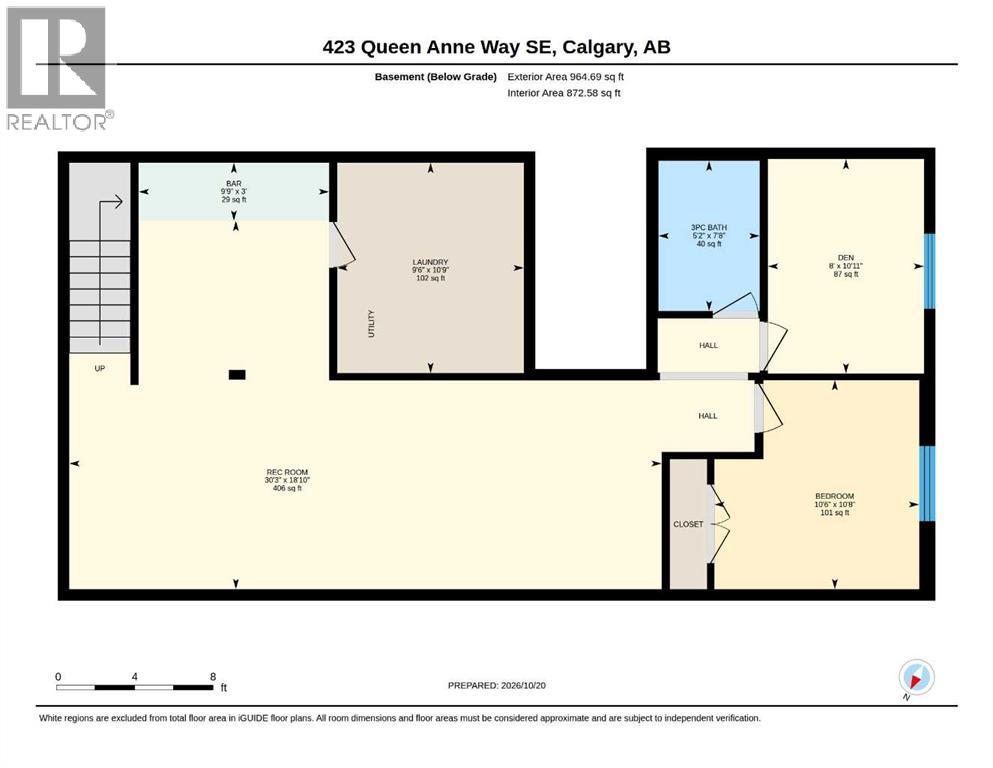
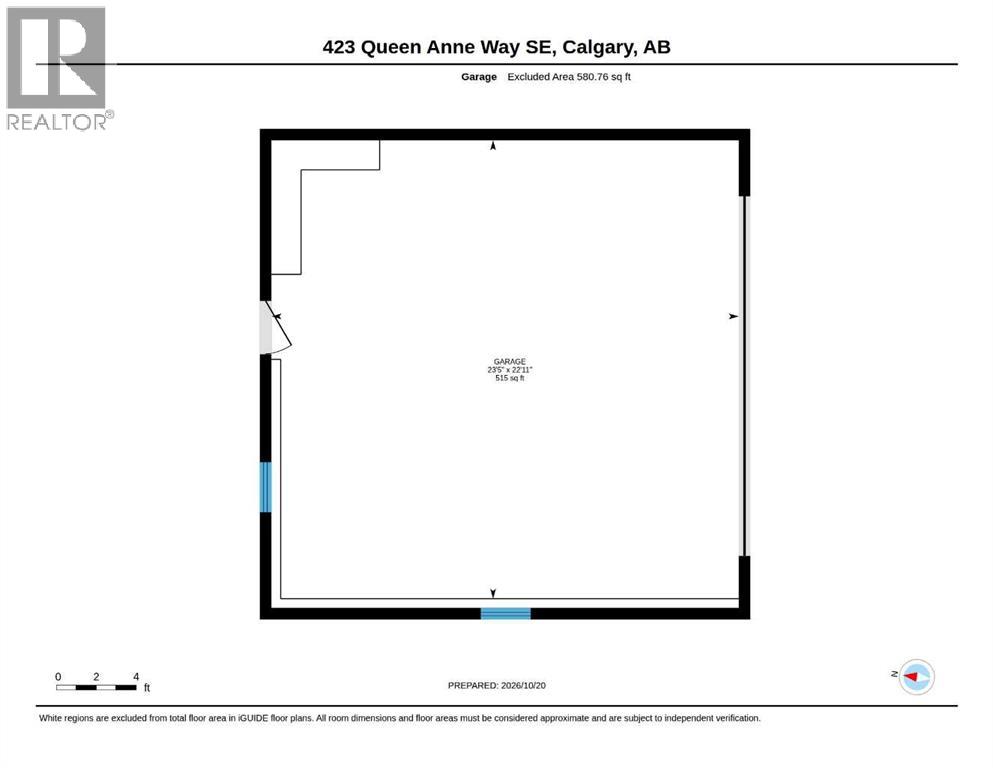
Welcome to this thoughtfully renovated bungalow located just steps from Fish Creek Park. This move-in-ready home offers exceptional curb appeal with an updated exterior and a brand new concrete front walkway. Situated on a quiet street lined with mature trees and homes with pride of ownership. This property offers the perfect combination of modern upgrades and established community charm.The main floor features a bright, open layout with tons of natural light coming through brand new triple pane windows. The living area includes an electric fireplace feature and is next to the chef inspired kitchen with brand new appliances and under cabinet lighting. The spacious kitchen island offers seating and seamless hidden storage. There is also room for a dining table next to the island. The main level of the home offers 2 bedrooms + 2 bathrooms. The spacious primary bedroom includes a walk through closet and stunning spa inspired 5-piece ensuite. Quality renovations throughout provide a clean, contemporary feel while maintaining the warmth and functionality of a family home.The fully developed basement adds 2 additional bedrooms with brand new egress windows and a bathroom, offering plenty of space for a growing family. This level also includes a built-in entertainment center and wet-bar with a brand new beverage fridge. Outside you will find an oversized detached 2-car garage with lots of shelving for storage. This home also has a new fence surrounding the private yard and deck with room to relax and entertain. Plumbing has been updated and water heater and roof were replaced in 2018, for added peace of mind.With 4 bedrooms, extensive renovations, and one of the area's most desirable locations near parks, pathways, schools, and amenities, this is a rare opportunity to own a turnkey home in a sought-after community. Book your showing today! (id:67770)
Facts
- Bedrooms
- 4
- Bathrooms
- 3
- Living area
- 1,042 sq ft
- Home type
- House
- Year built
- 1977
- Lot size
- 511.85 square meters
- Parking
- 2
- Property taxes
- $3,853 (2026)
- MLS® number
- A2353743
Features
- Heating
- Forced air, Natural gas
- Cooling
- None
- Basement
- Finished, Full, Walk-up
- Flooring
- Tile, Laminate, Carpeted, Ceramic Tile
- Appliances
- Washer, Refrigerator, Range - Electric, Dishwasher, Dryer
- Parking
- Detached Garage
- Exterior Features
- Concrete
Rooms
| Room | Level | Size |
|---|---|---|
| Living room | Main level | 18.00 Ft x 14.25 Ft |
| Kitchen | Main level | 16.00 Ft x 10.83 Ft |
| 3pc Bathroom | Main level | 5.17 Ft x 10.50 Ft |
| Bedroom | Main level | 8.33 Ft x 12.08 Ft |
| Primary Bedroom | Main level | 12.58 Ft x 11.67 Ft |
| 5pc Bathroom | Main level | 8.58 Ft x 8.92 Ft |
| Recreational, Games room | Basement | 30.25 Ft x 18.83 Ft |
| Other | Basement | 9.75 Ft x 3.00 Ft |
| Laundry room | Basement | 9.50 Ft x 10.75 Ft |
| 3pc Bathroom | Basement | 5.17 Ft x 7.67 Ft |
| Bedroom | Basement | 8.00 Ft x 10.92 Ft |
| Bedroom | Basement | 10.50 Ft x 10.67 Ft |
Location
Listed by Real Broker

Listing data is supplied by the CREA Data Distribution Facility (DDF®). It is deemed reliable but not guaranteed and should be independently verified. It is provided for consumers’ personal, non-commercial use to identify properties they may be interested in purchasing.