$169,900
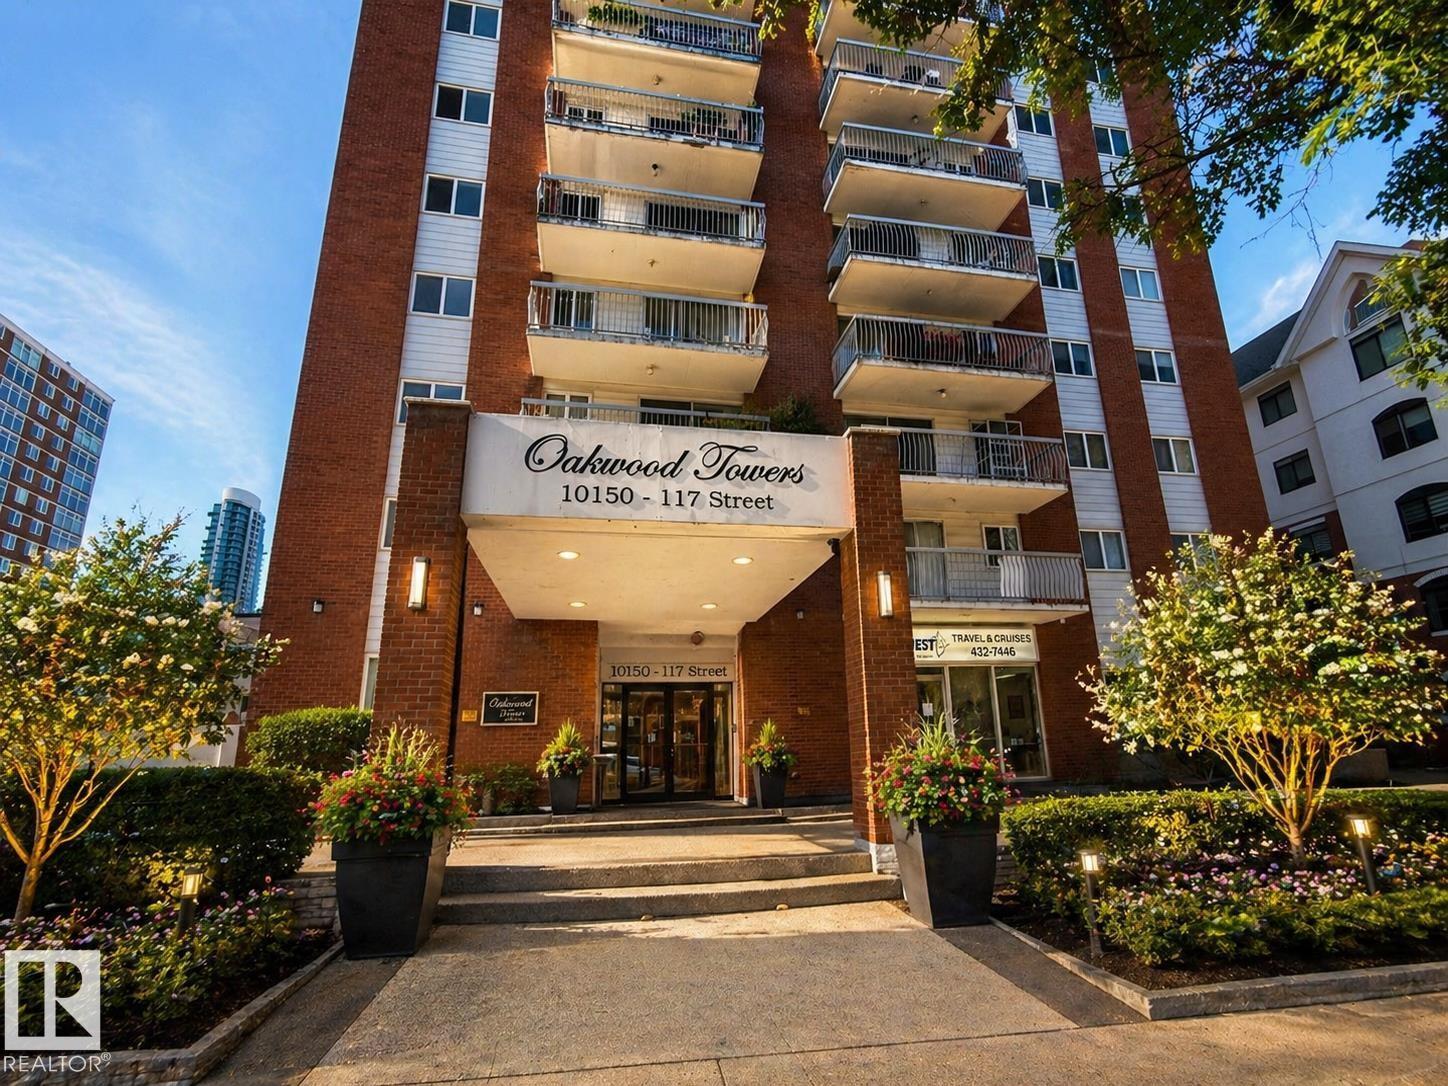
#1406 10150 117 ST NW
Edmonton
- 2 bedrooms
- 1 bathrooms
- 850 sq ft
About this home
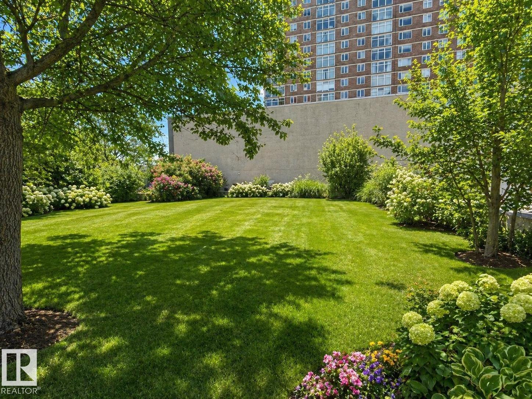
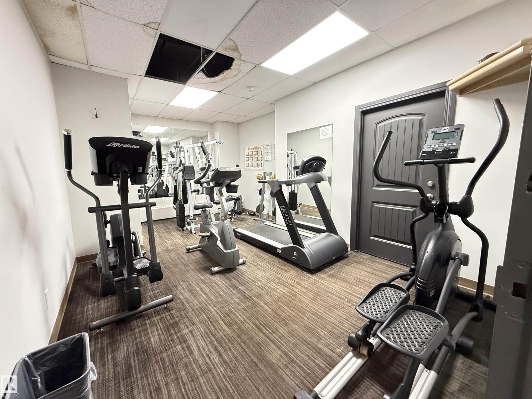
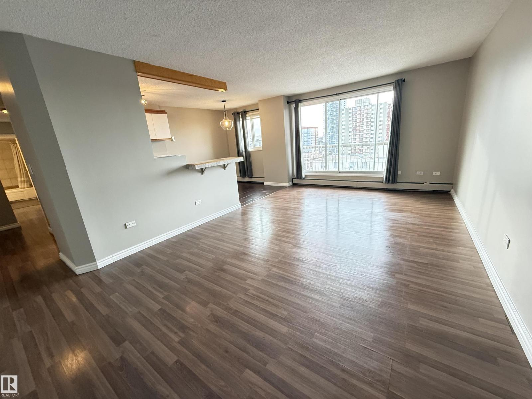
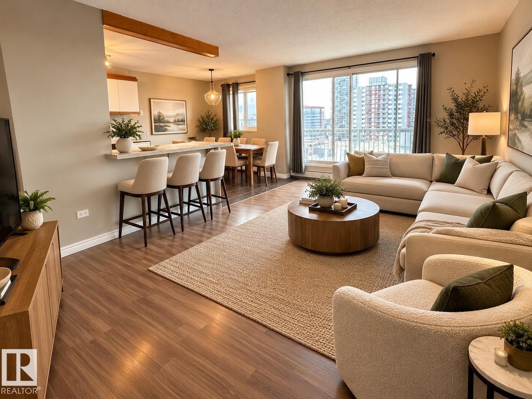
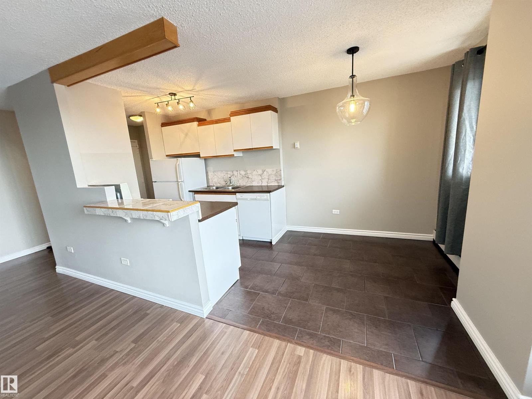
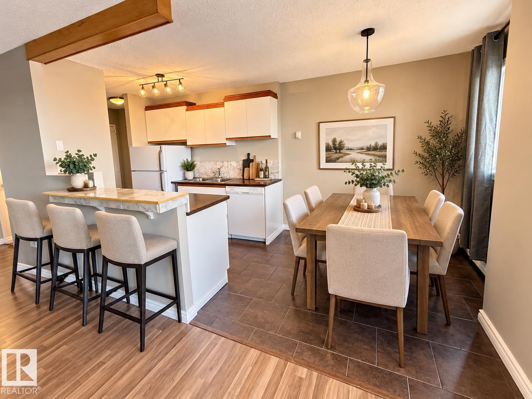
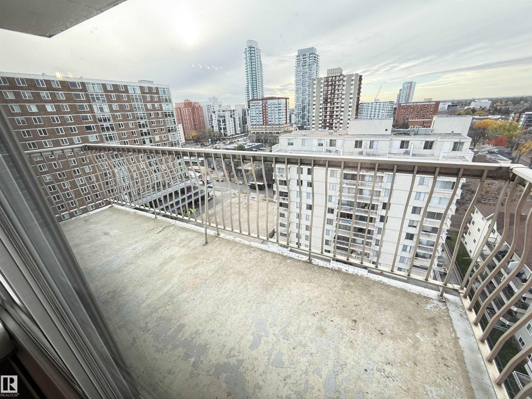
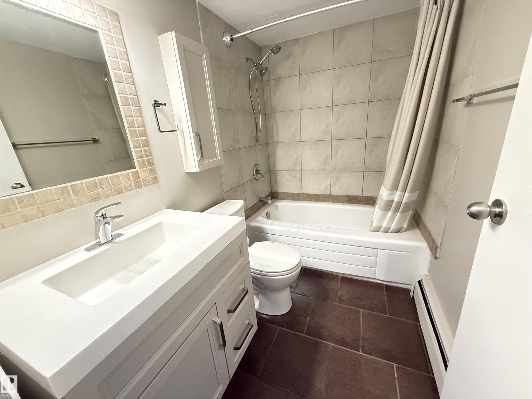
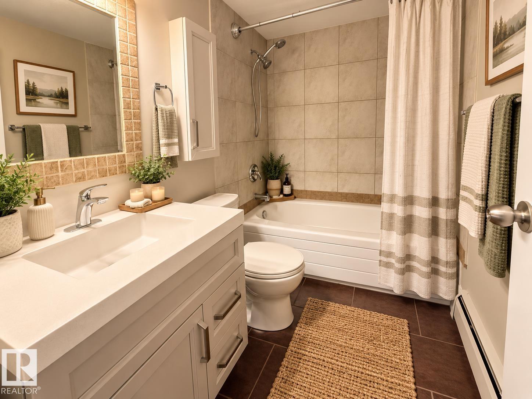
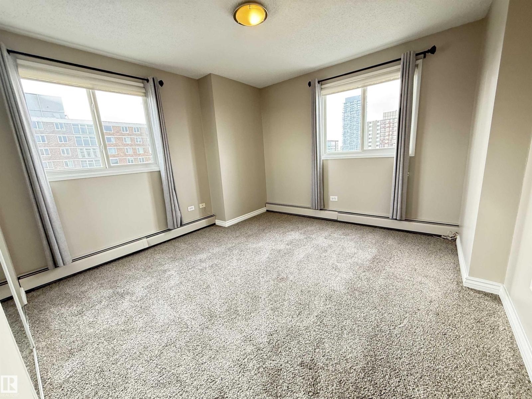
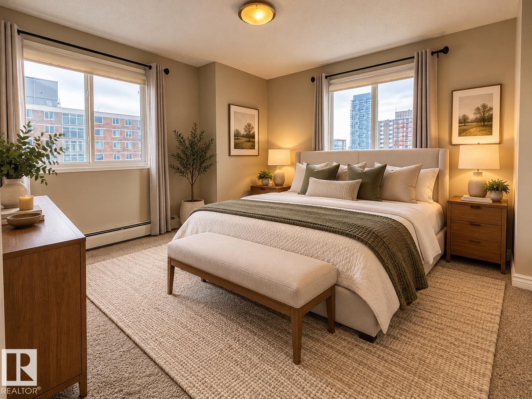
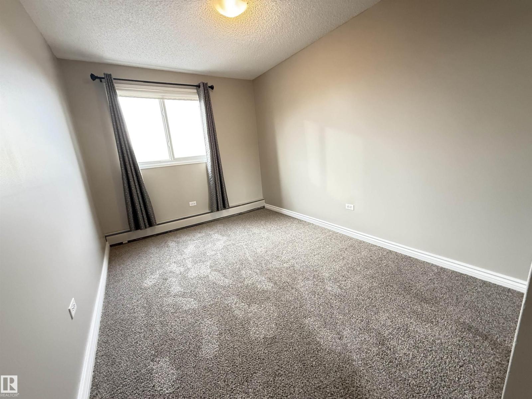
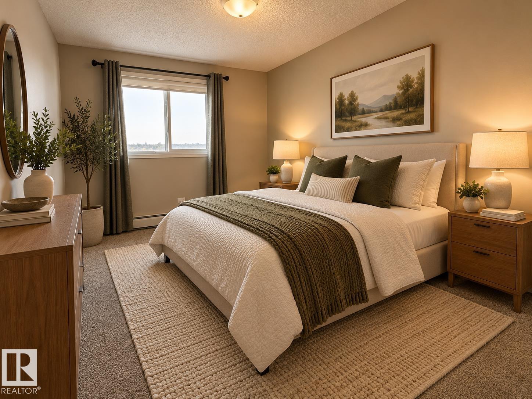
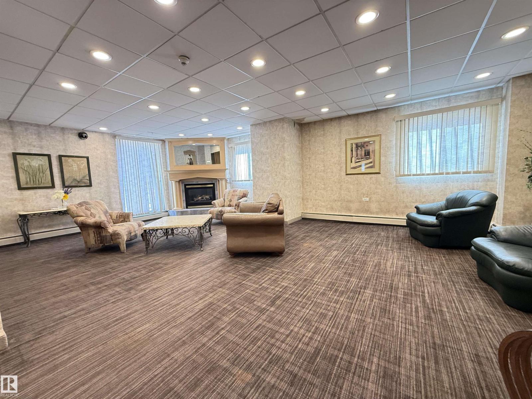
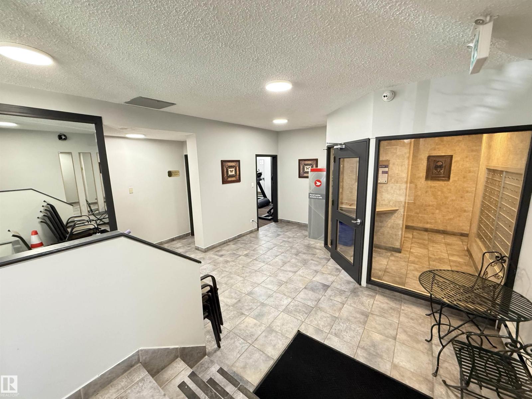
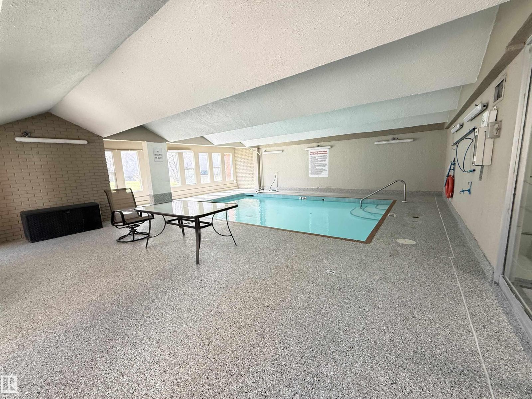
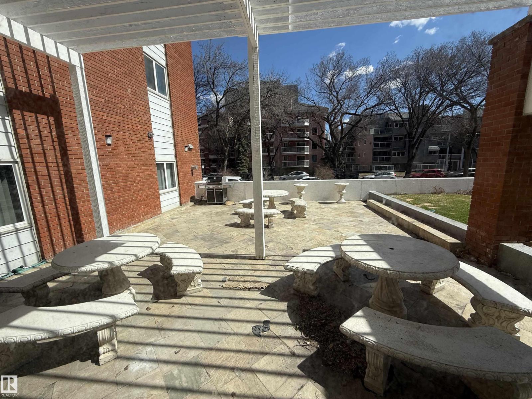
Great value in this spacious, renovated 2-bedroom high-rise condo! This bright and inviting unit features an updated open-concept kitchen, newer flooring including laminate, ceramic tile and carpet, upgraded light fixtures, newer windows, and fresh paint throughout. The renovated 4-piece bathroom adds to the move-in-ready appeal. Enjoy plenty of natural light and a large west-facing balcony with great views—perfect for relaxing and enjoying the afternoon and evening sun. The building offers excellent amenities including a recreation room, indoor heated pool, fitness centre, outdoor patio and a pet-friendly on-site dog run. Condo fees include all utilities, making for easy, worry-free living. Includes fridge, stove and built-in dishwasher. A spacious, updated condo offering excellent value, great amenities and a sunny west exposure! (id:67770)
Facts
- Bedrooms
- 2
- Bathrooms
- 1
- Living area
- 850 sq ft
- Home type
- Apartment
- Year built
- 1974
- Lot size
- 36.23 square meters
- Condo / HOA fee
- $747 monthly
- MLS® number
- E4513681
Features
- Heating
- Hot water radiator heat
- Basement
- None
- Appliances
- Refrigerator
- Parking
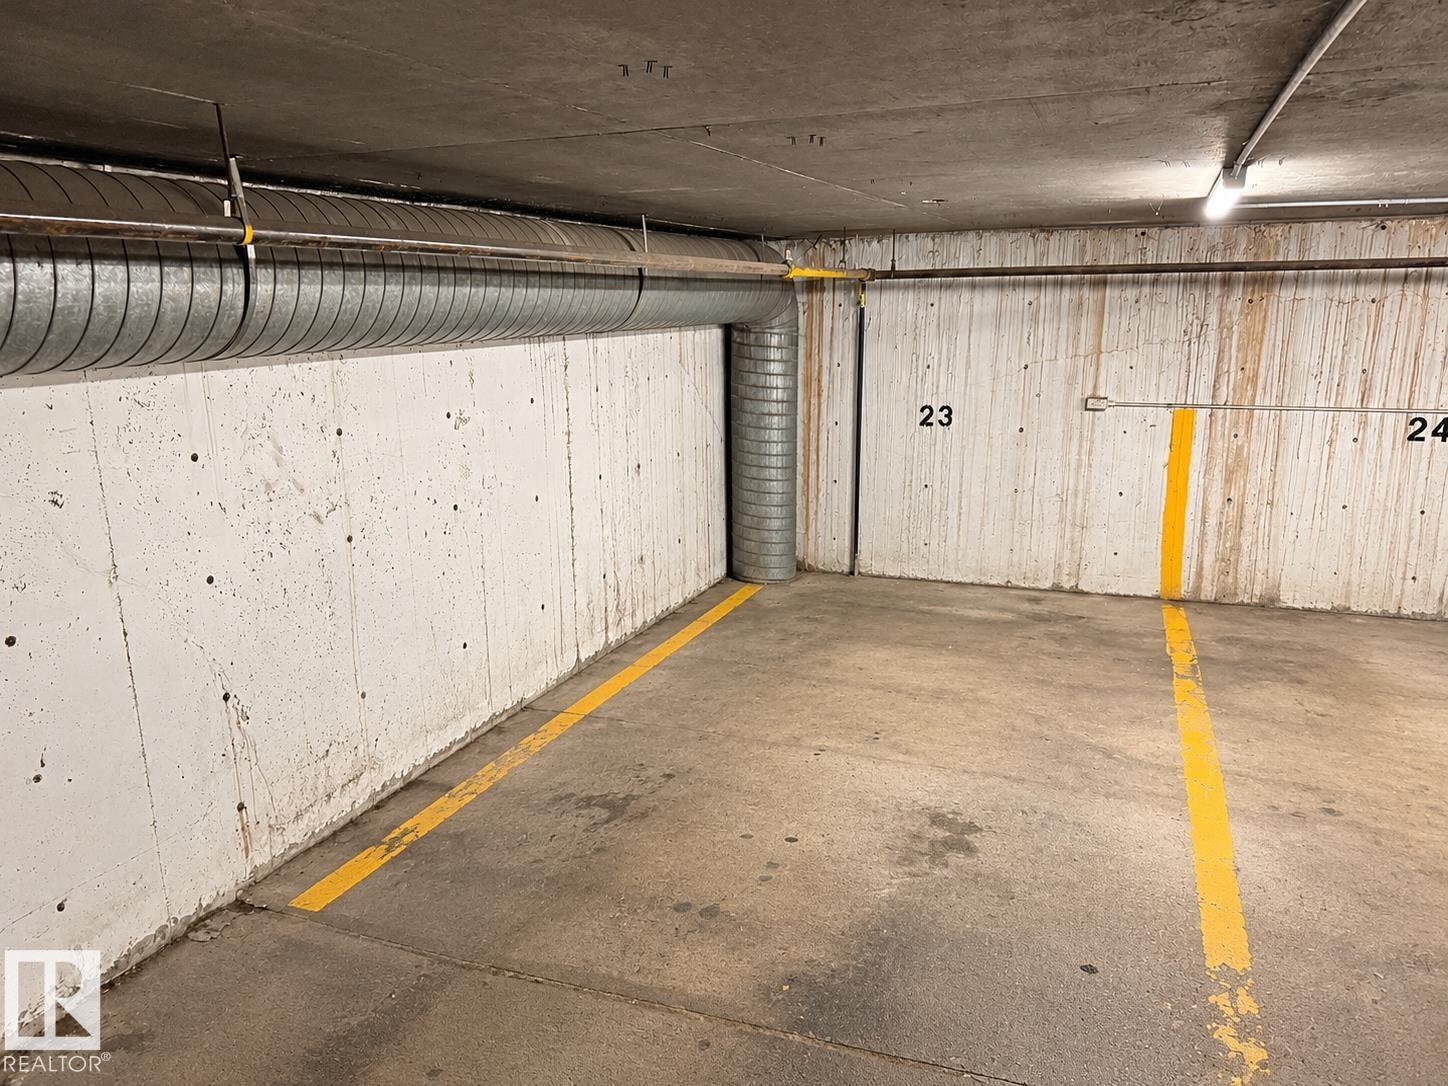
- Underground
- View
- City view
Rooms
| Room | Level | Size |
|---|---|---|
| Living room | Main level | |
| Dining room | Main level | |
| Kitchen | Main level | |
| Primary Bedroom | Main level | |
| Bedroom 2 | Main level |
Location
Listed by RE/MAX Elite

Listing data is supplied by the CREA Data Distribution Facility (DDF®). It is deemed reliable but not guaranteed and should be independently verified. It is provided for consumers’ personal, non-commercial use to identify properties they may be interested in purchasing.