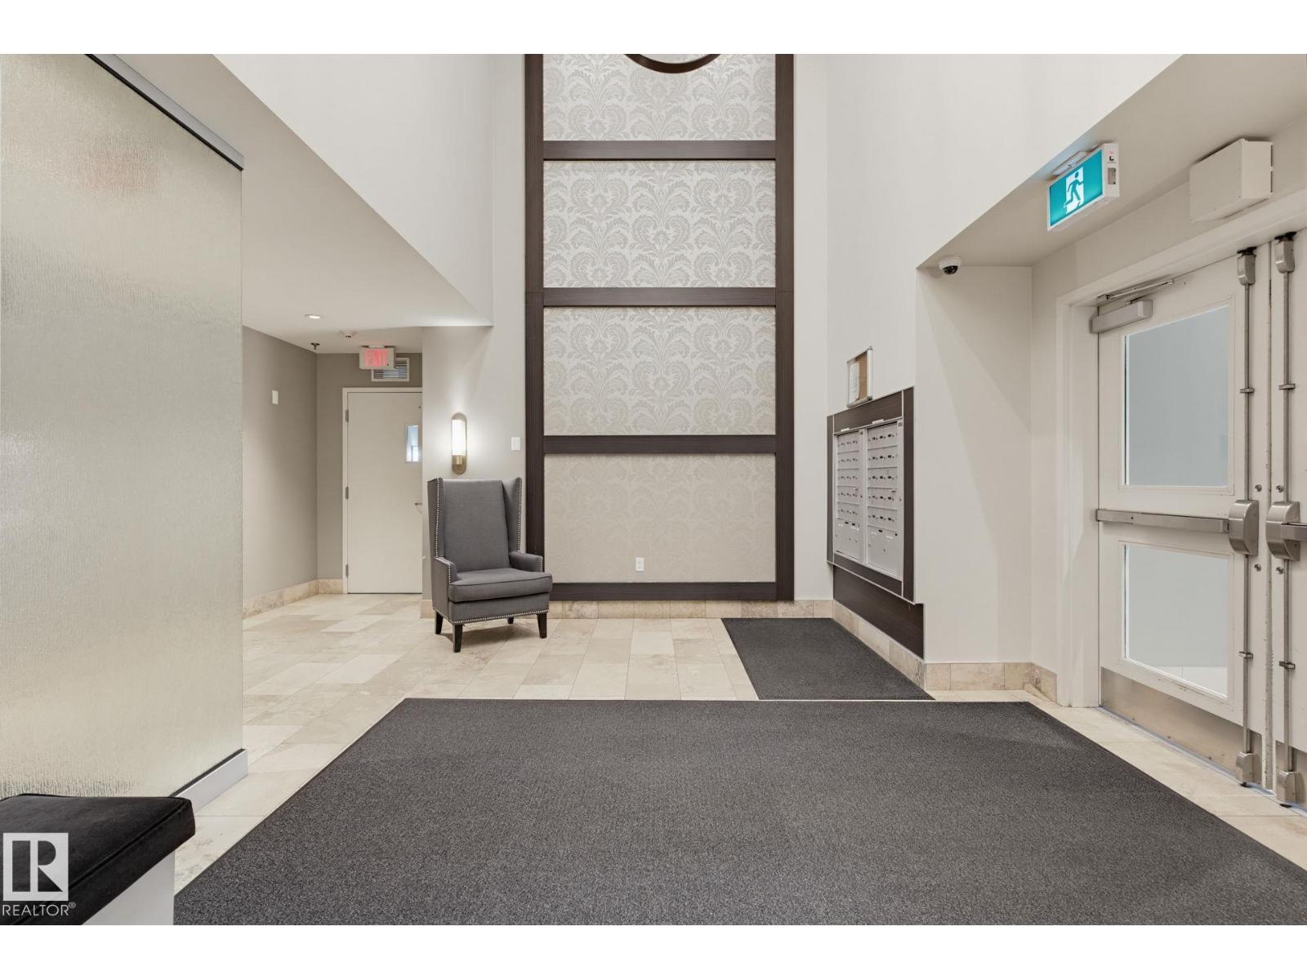
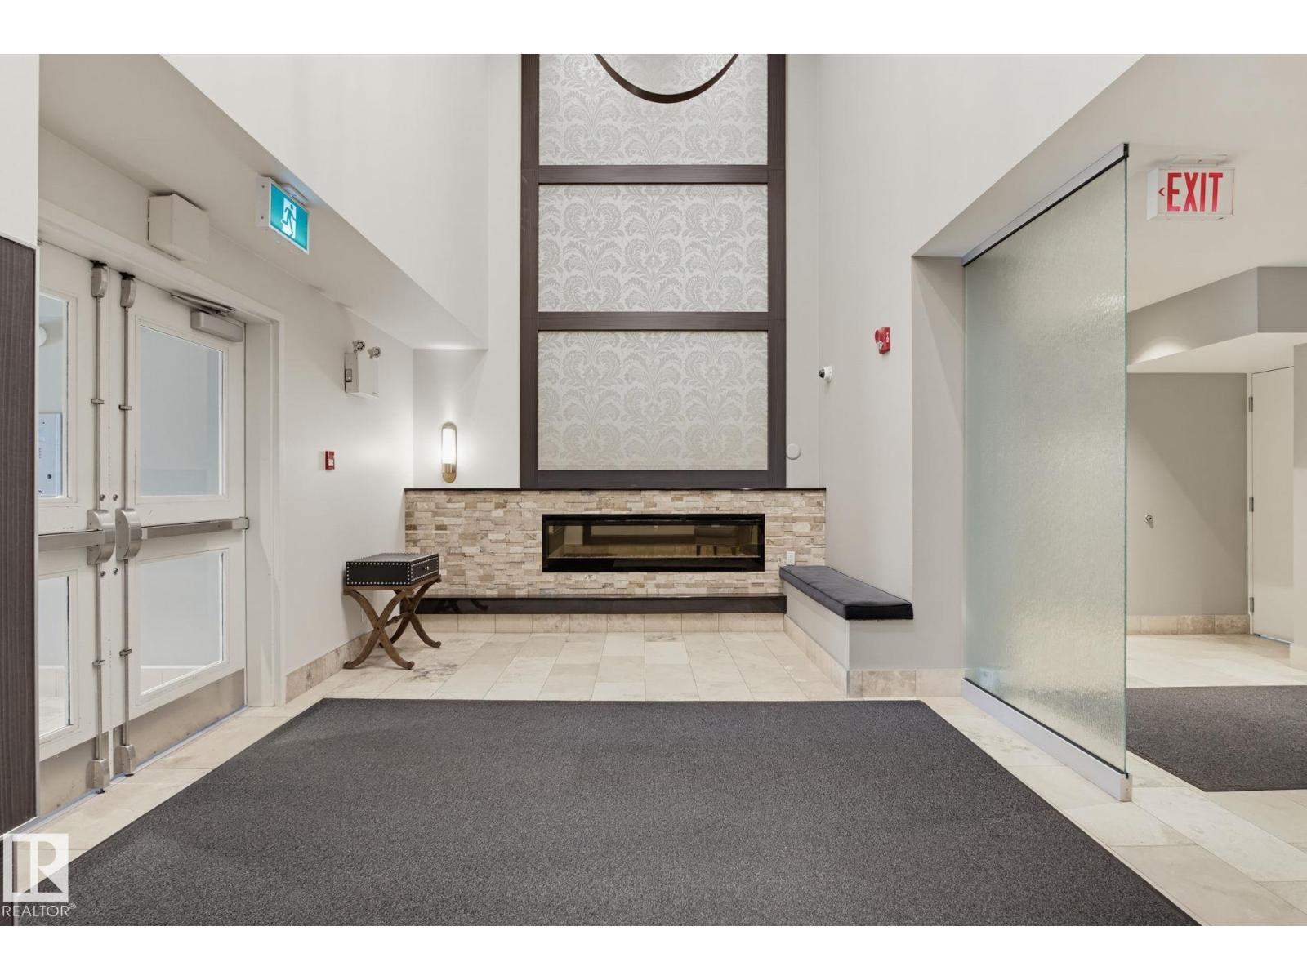
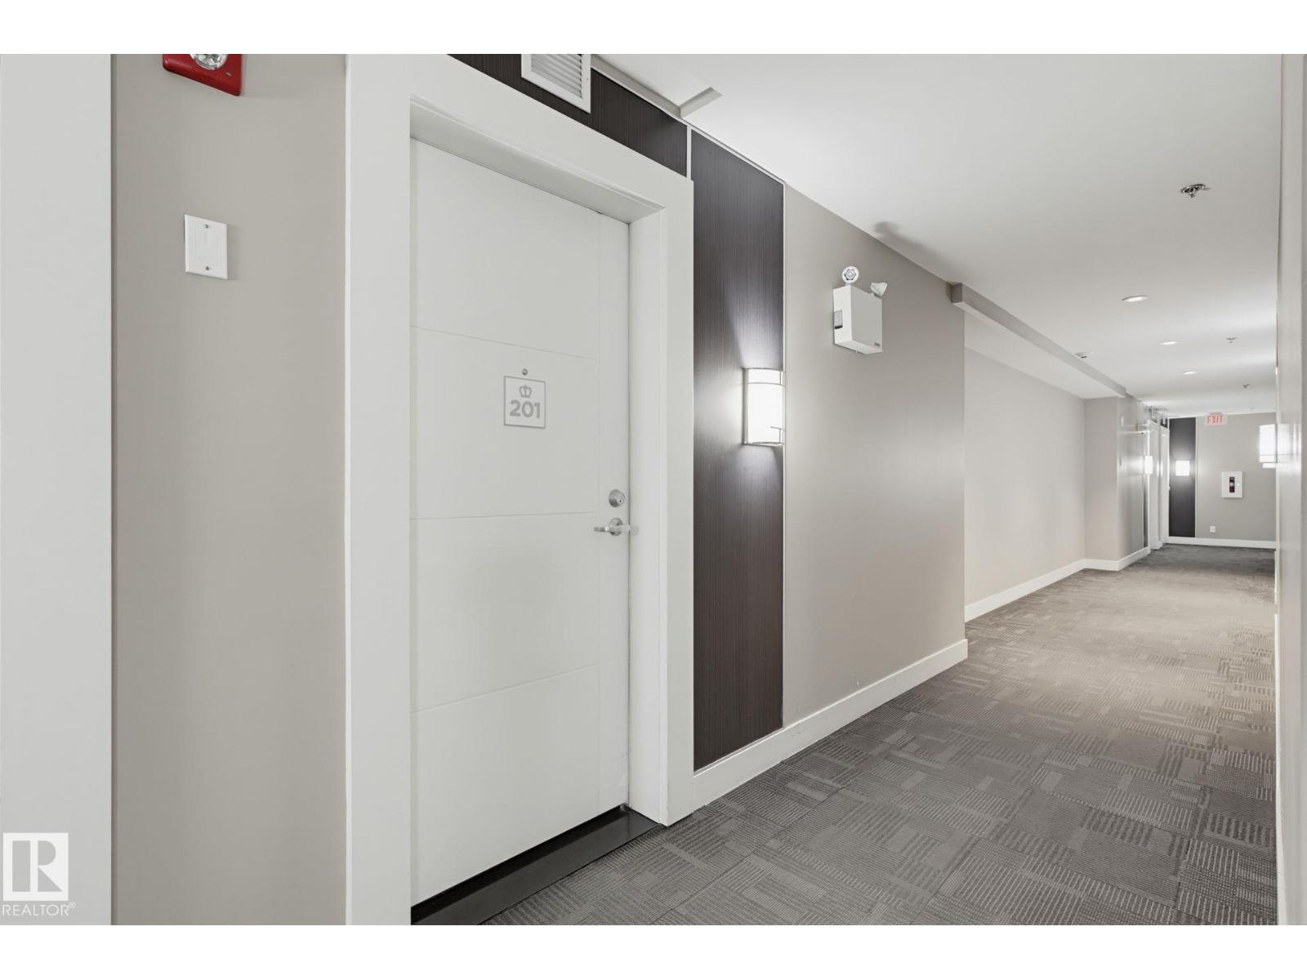
$579,000
#201 11710 87 AV NW
Edmonton
- 2 bedrooms
- 2 bathrooms
- 1,112 sq ft
About this home
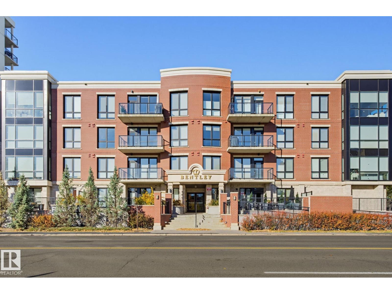
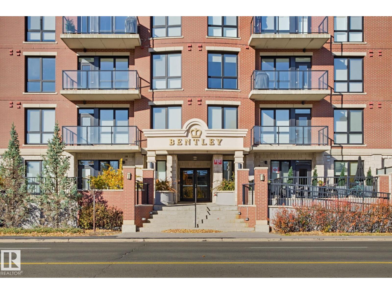
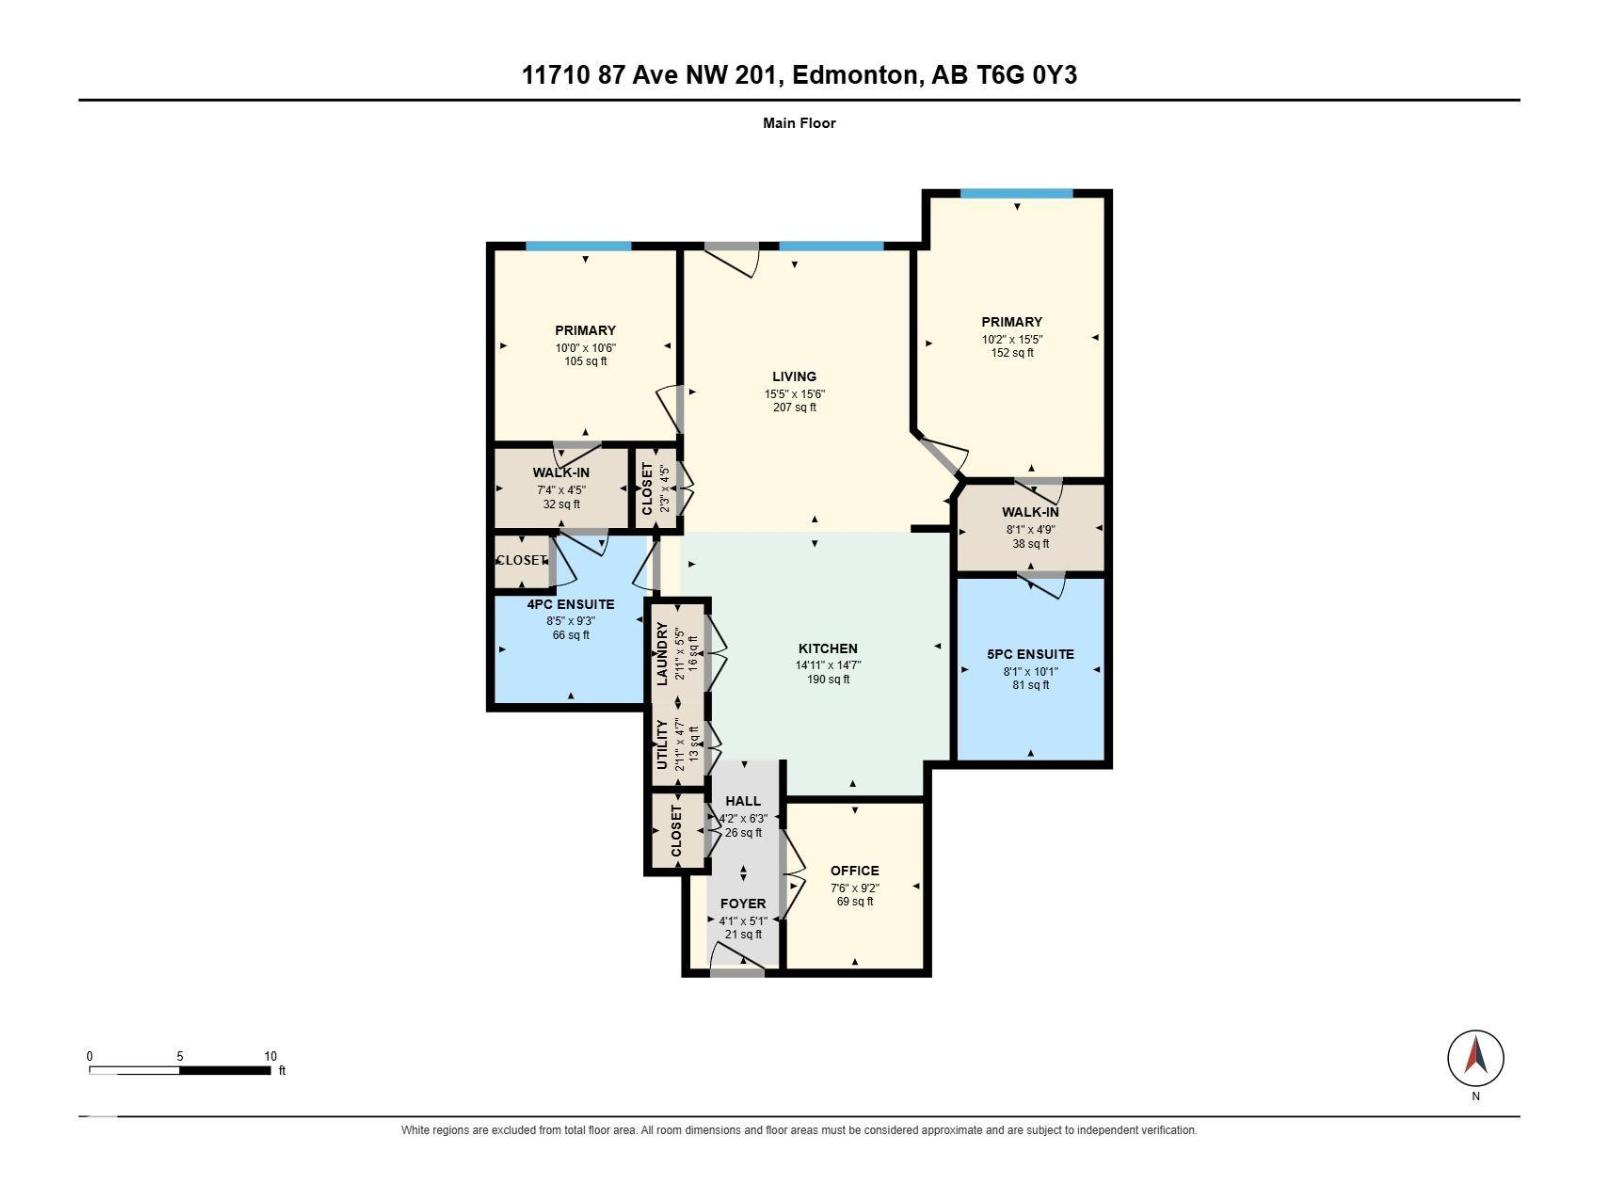
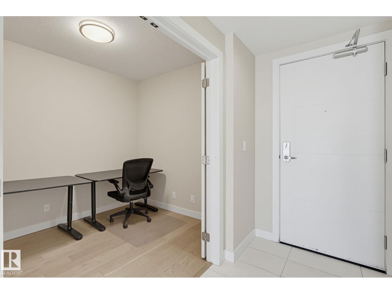
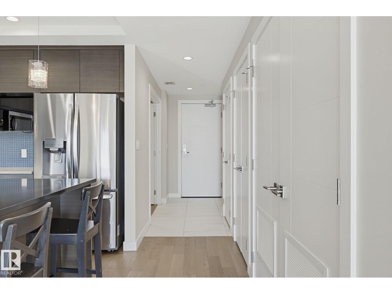
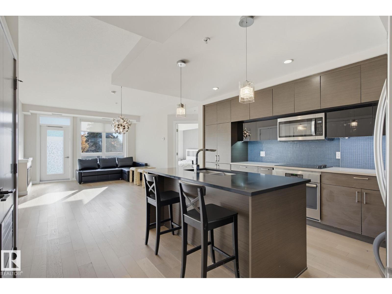
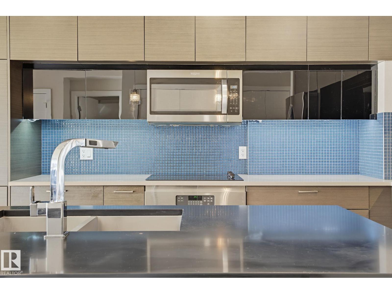
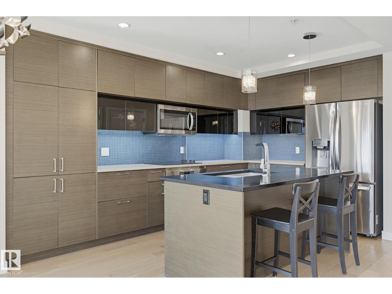
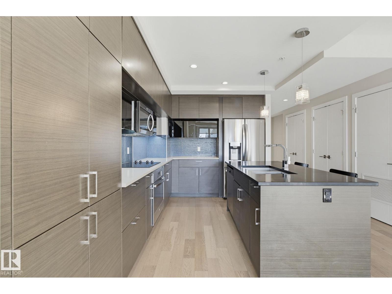
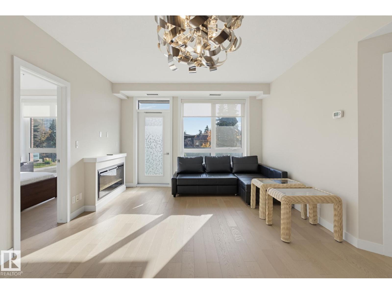
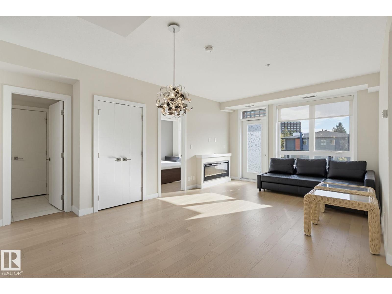
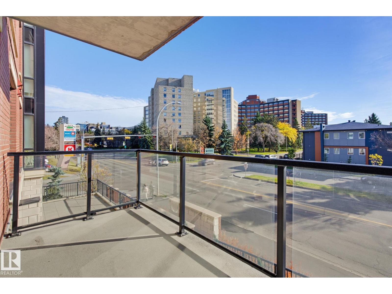
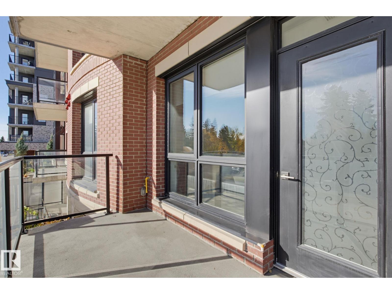
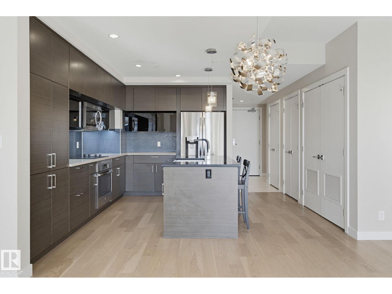
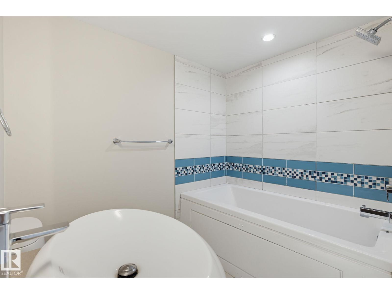
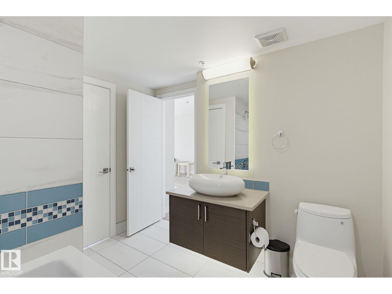
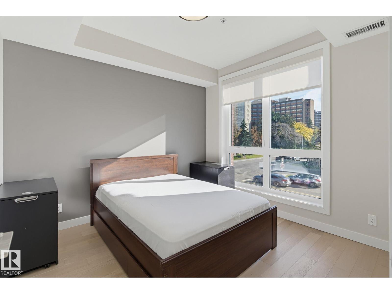
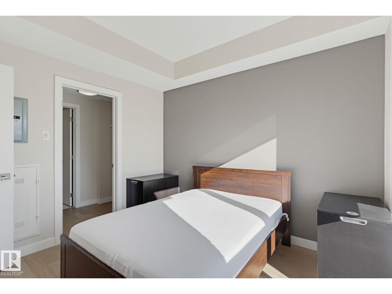
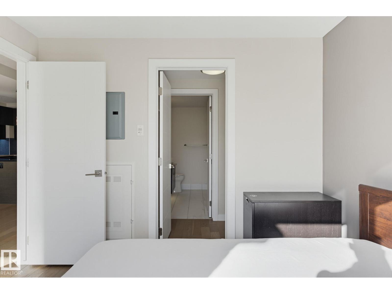
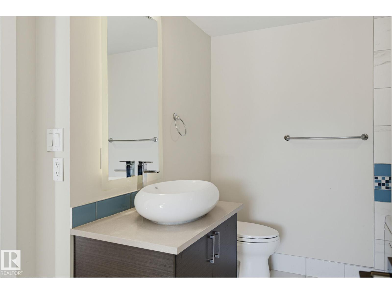
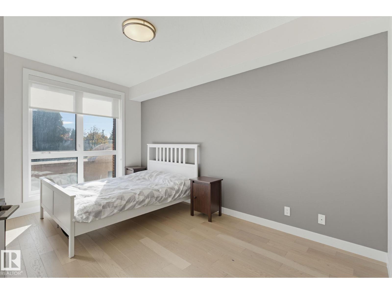
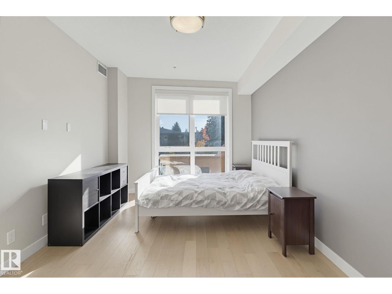
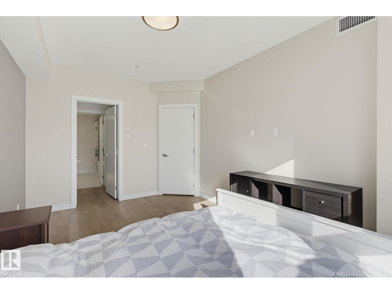
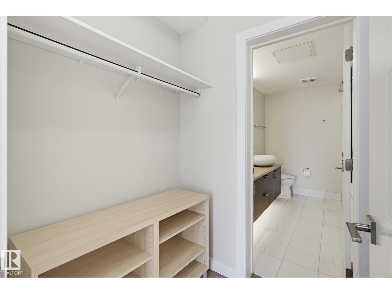
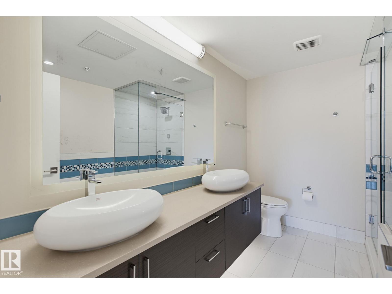
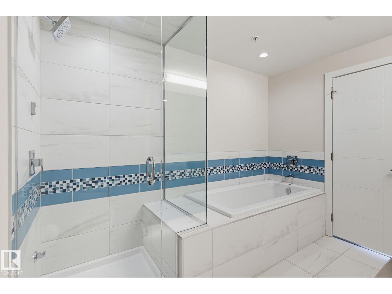
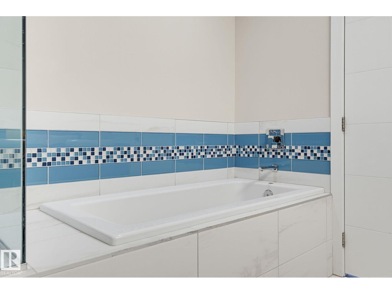
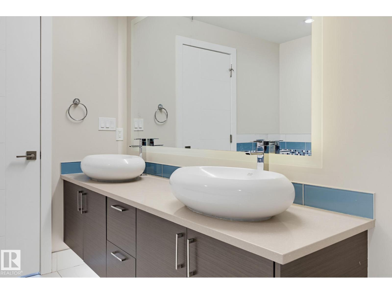
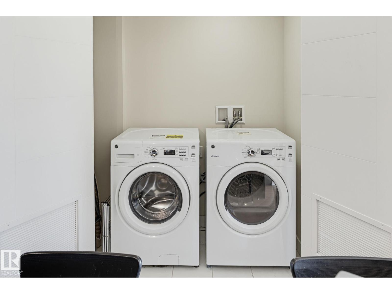
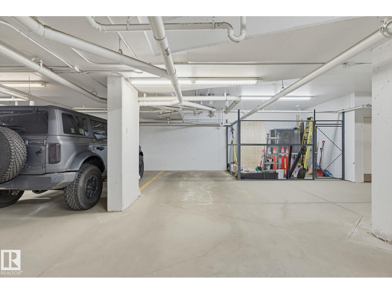
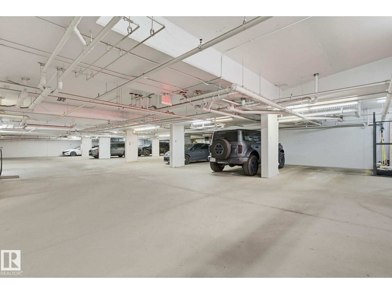
PRIME CENTRAL LOCATION! Welcome to The Bentley in desirable Windsor Park. This concrete and steel building features a beautiful brick and stone exterior. Enjoy a covered balcony with a gas BBQ hookup and triple-pane windows throughout. The bright, spacious, open-concept layout offers 2 generous bedrooms, a den, 2 full baths and 9-foot ceilings. Quality hardwood and tile flooring flow throughout. The beautifully designed kitchen offers a large island, quartz countertops, stainless steel appliances, abundant cabinetry and stylish tile backsplash. The primary suite includes a walk-through closet leading to a spa-inspired ensuite with extensive tile, quartz countertops, double sinks, a separate glass-enclosed shower and deep soaker tub. Additional comforts include central air conditioning, a fireplace, in-suite laundry and heated underground parking. Ideally located near the LRT, U of A, cafés, shopping, restaurants, Jubilee Auditorium and the River Valley. A rare find in a coveted location that shows great! (id:67770)
Facts
- Bedrooms
- 2
- Bathrooms
- 2
- Living area
- 1,112 sq ft
- Home type
- Apartment
- Year built
- 2016
- Parking
- 1
- Condo / HOA fee
- $649 monthly
- MLS® number
- E4513673
Features
- Heating
- Heat Pump
- Cooling
- Central air conditioning
- Basement
- None
- Appliances
- Washer, Refrigerator, Dishwasher, Stove, Dryer, Microwave Range Hood Combo, Window Coverings
- Parking
- Underground, Heated Garage
- Building Features
- Ceiling - 9ft, Vinyl Windows
Rooms
| Room | Level | Size |
|---|---|---|
| Living room | Main level | |
| Kitchen | Main level | |
| Den | Main level | |
| Primary Bedroom | Main level | |
| Bedroom 2 | Main level | |
| Laundry room | Main level |
Location
Listed by Tactic Realty

Listing data is supplied by the CREA Data Distribution Facility (DDF®). It is deemed reliable but not guaranteed and should be independently verified. It is provided for consumers’ personal, non-commercial use to identify properties they may be interested in purchasing.