$294,900
101 Kipin Lane
Mountain View, Hinton
- 3 bedrooms
- 2 (1 half) bathrooms
- 836 sq ft
About this home
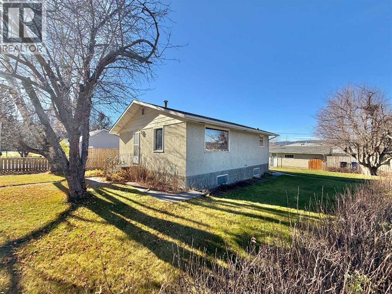
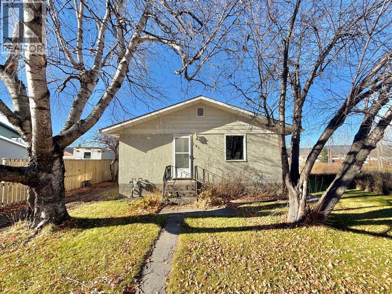
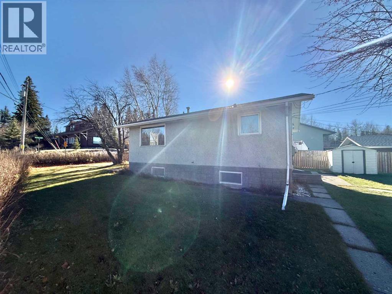
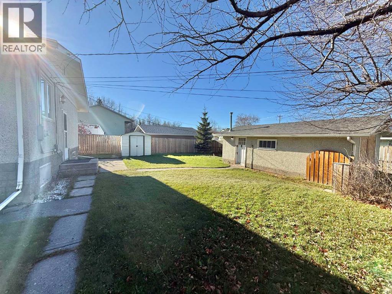
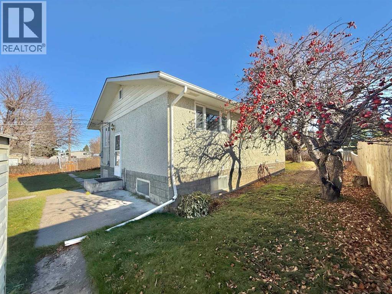
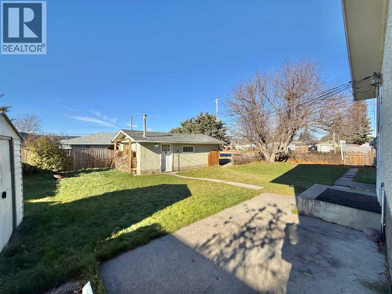
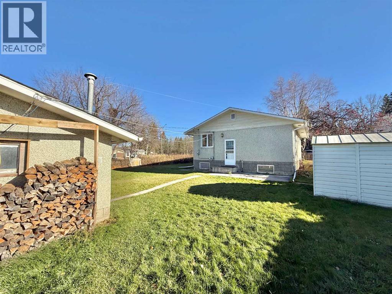
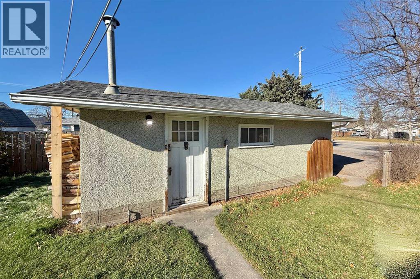
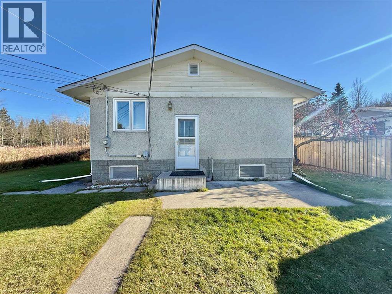
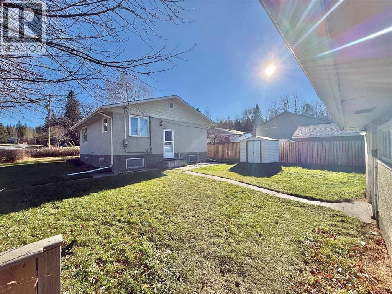
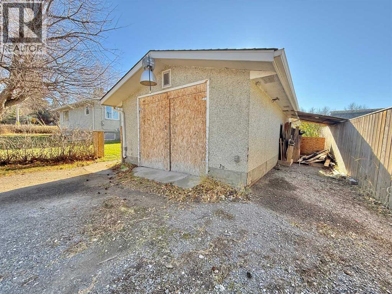
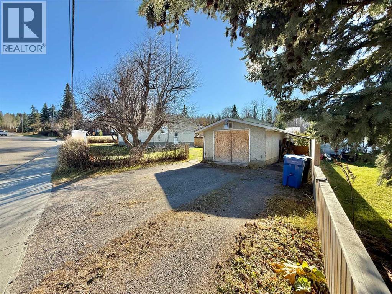
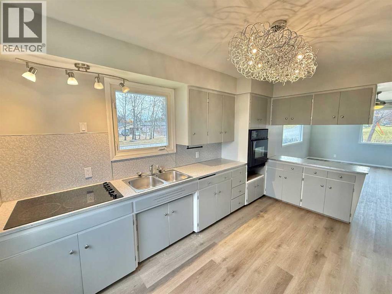
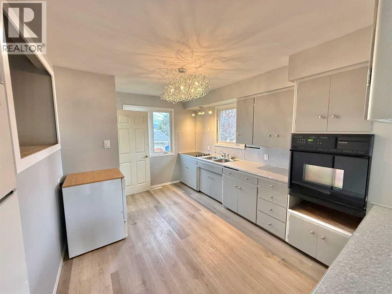
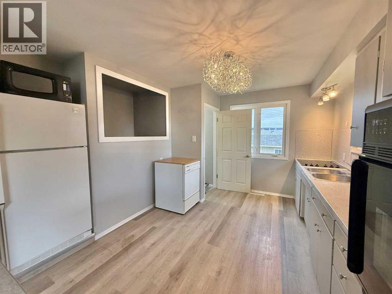
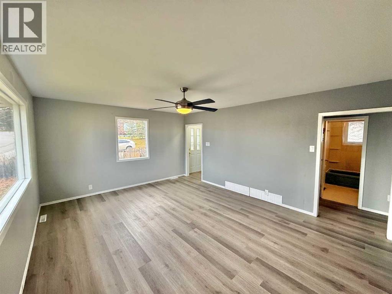
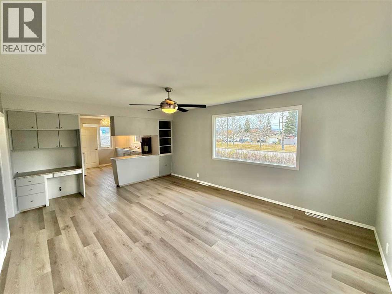
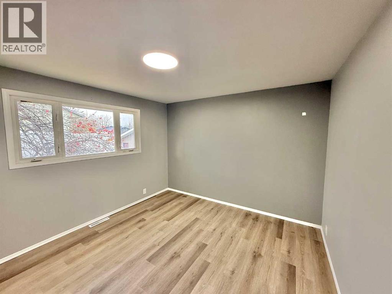
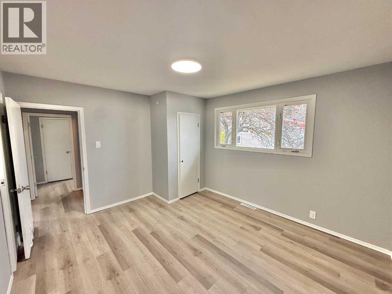
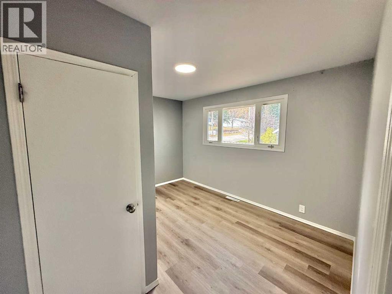
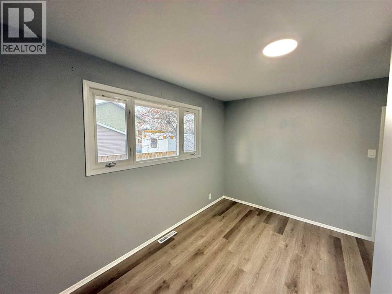
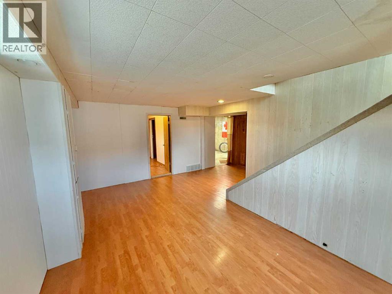
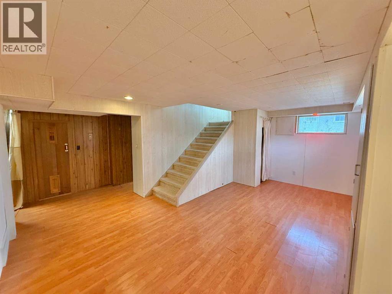
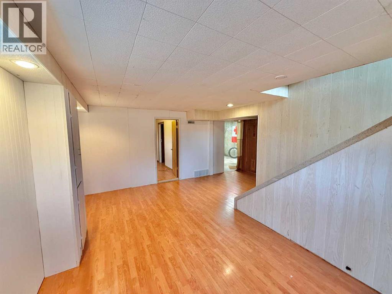
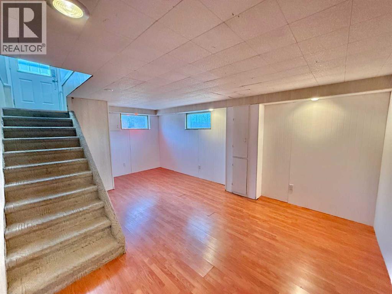
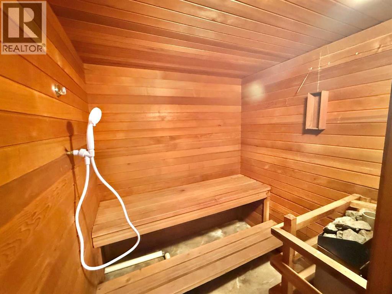
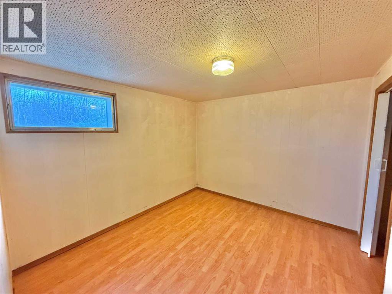
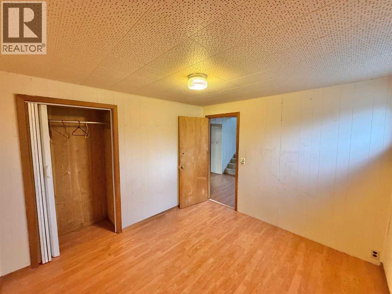
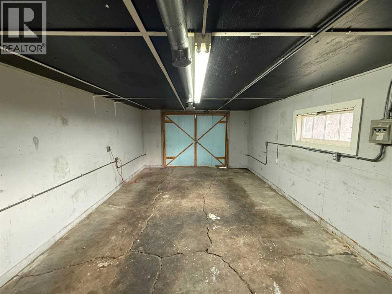
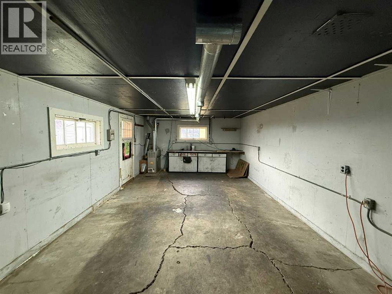
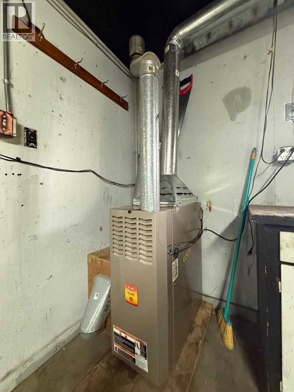
Ideally located on a large corner lot on lower hill, 101 Kipin Lane is a solid home that has long been cared for. It includes 4 year old shingles on the home and garage, vinyl windows, vinyl plank flooring, updated lighting, clean paint and trim. This 3 bed 2 bath home has a finished basement that houses a lovely den, bedroom and its own sauna. There is plenty of storage area located here as well. The yard is sizeable, featuring a removable fence to allow a large RV into the yard. Mature fruiting trees and fire pit are a lovely touch. The updated single car garage is complete with its own furnace, plus 220V power. This is the good bones home with tons of potential you have been looking for. (id:67770)
Facts
- Bedrooms
- 3
- Bathrooms
- 2 (1 half)
- Living area
- 836 sq ft
- Home type
- House
- Year built
- 1961
- Lot size
- 55.96 square meters
- Parking
- 3
- Property taxes
- $2,377 (2026)
- MLS® number
- A2347185
Features
- Heating
- Forced air
- Cooling
- None
- Basement
- Finished, Full
- Flooring
- Carpeted, Linoleum, Vinyl Plank
- Appliances
- Refrigerator, Dishwasher, Stove, Range
- Parking
- Detached Garage, Parking Pad
Rooms
| Room | Level | Size |
|---|---|---|
| Kitchen | Main level | 10.00 Ft x 14.00 Ft |
| Living room | Main level | 13.50 Ft x 17.25 Ft |
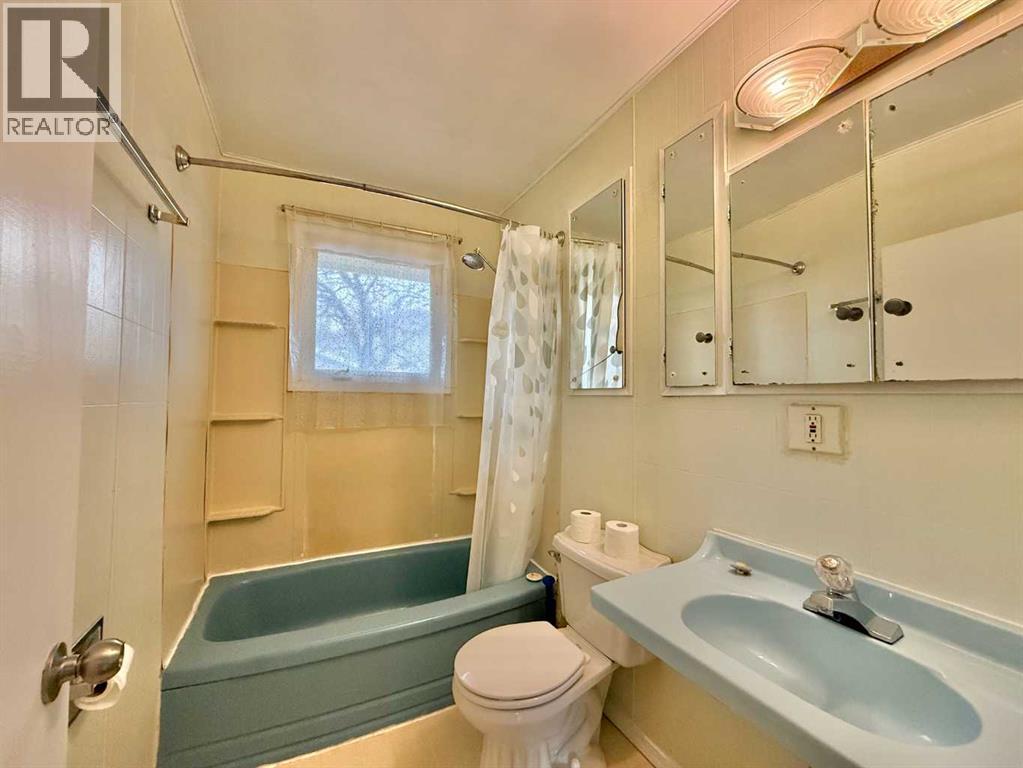
| 4pc Bathroom | Main level | |
| Primary Bedroom | Main level | 11.33 Ft x 12.83 Ft |
| Bedroom | Main level | 12.58 Ft x 11.33 Ft |
| Den | Basement | 18.17 Ft x 19.25 Ft |
| Bedroom | Basement | 10.42 Ft x 9.58 Ft |
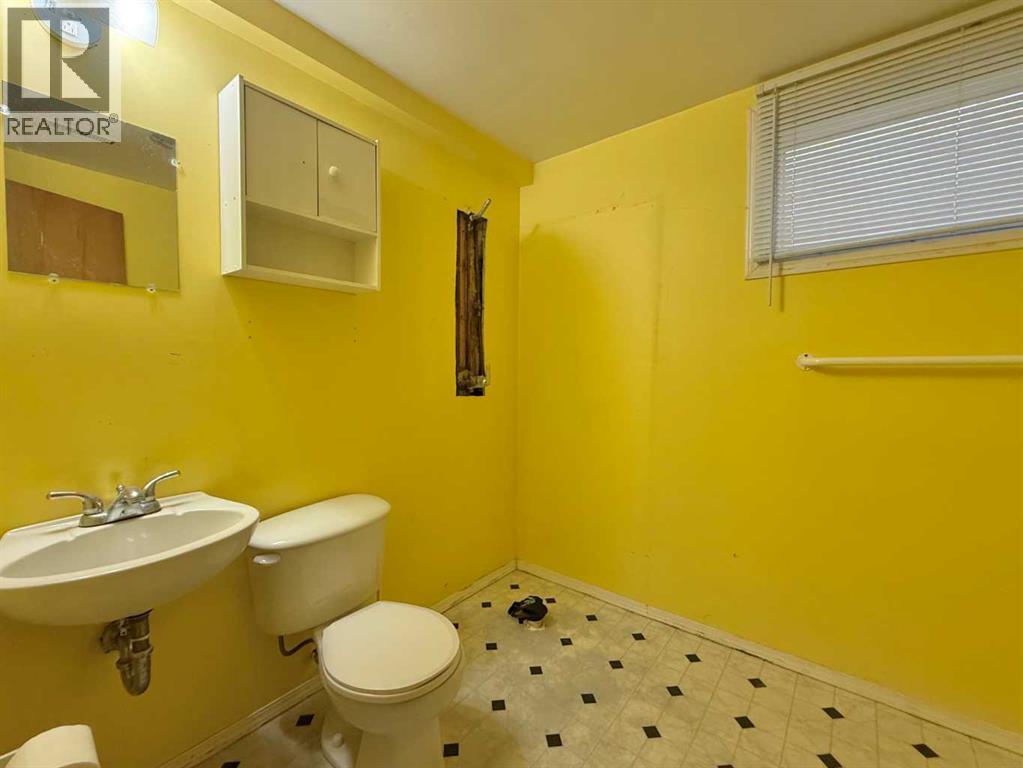
| 2pc Bathroom | Basement | |
| Sauna | Basement | 5.58 Ft x 5.25 Ft |
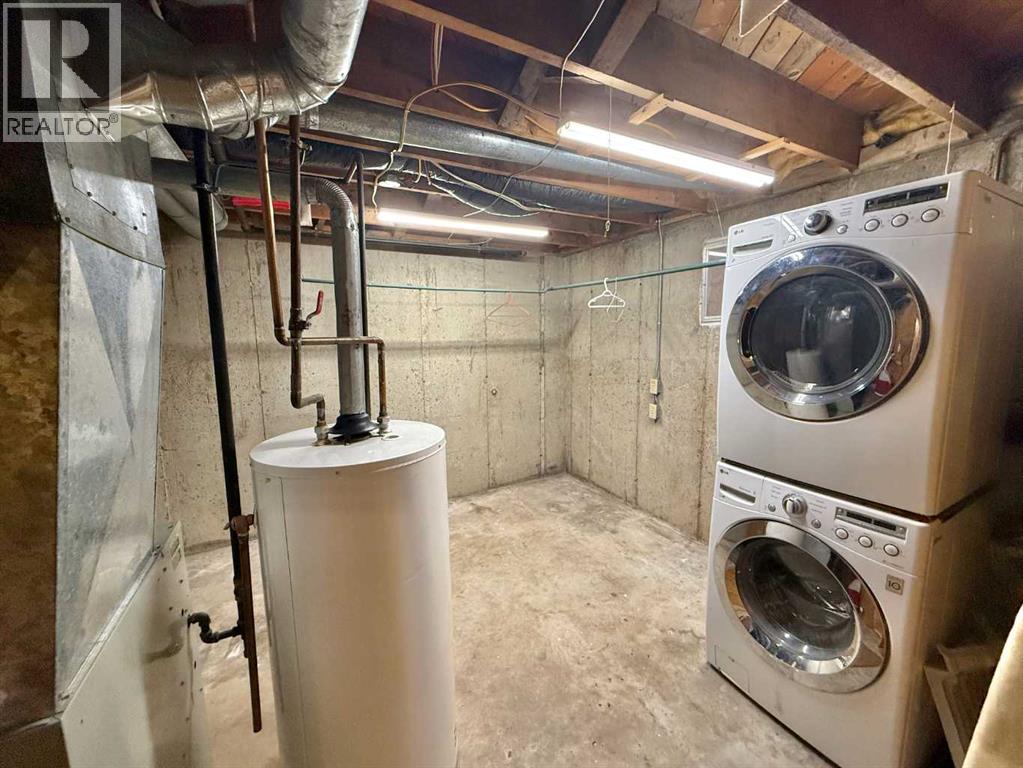
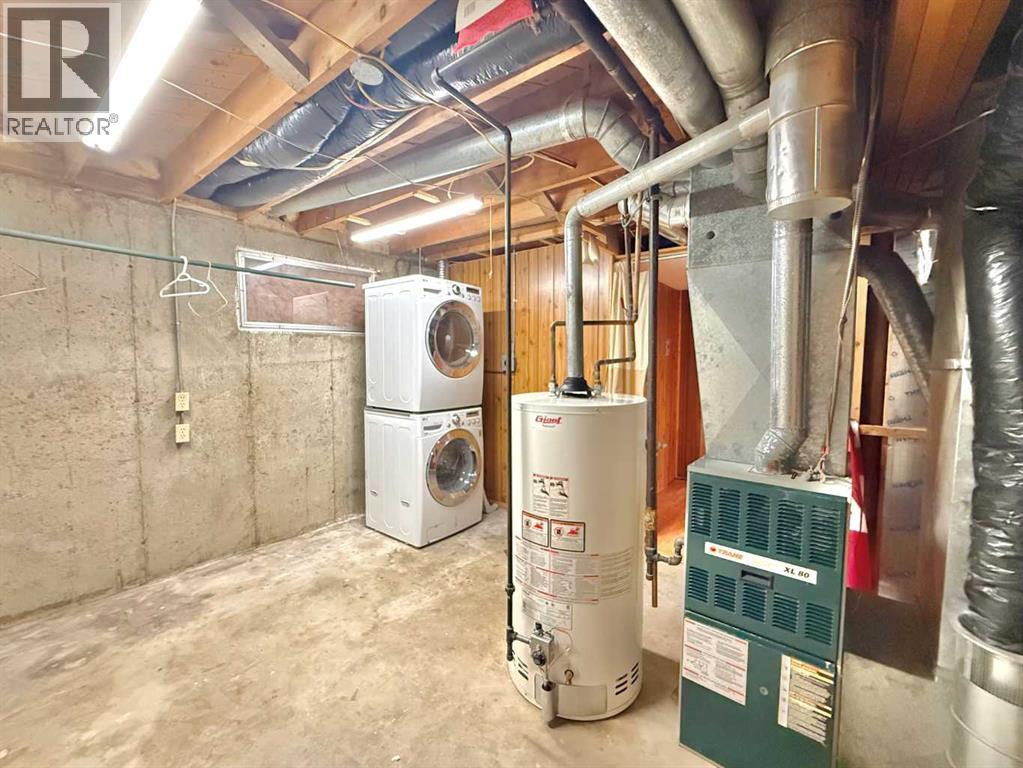
| Laundry room | Basement | 11.33 Ft x 12.42 Ft |
Location
Listed by RE/MAX 2000 REALTY

Listing data is supplied by the CREA Data Distribution Facility (DDF®). It is deemed reliable but not guaranteed and should be independently verified. It is provided for consumers’ personal, non-commercial use to identify properties they may be interested in purchasing.