$274,900
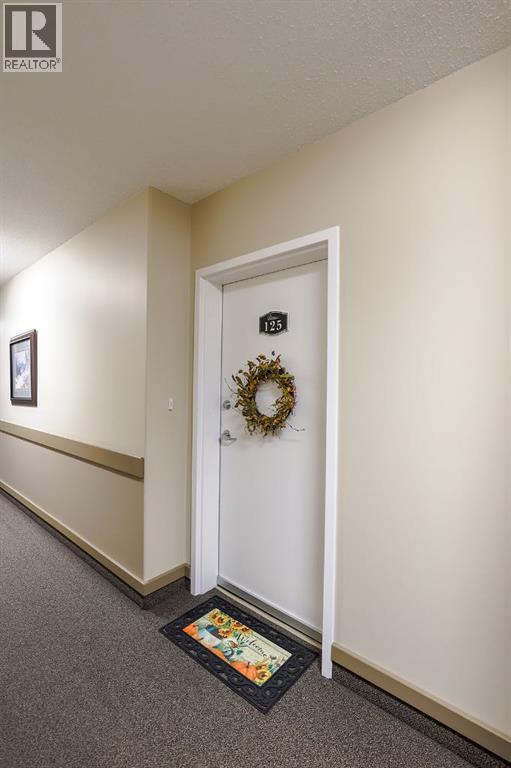
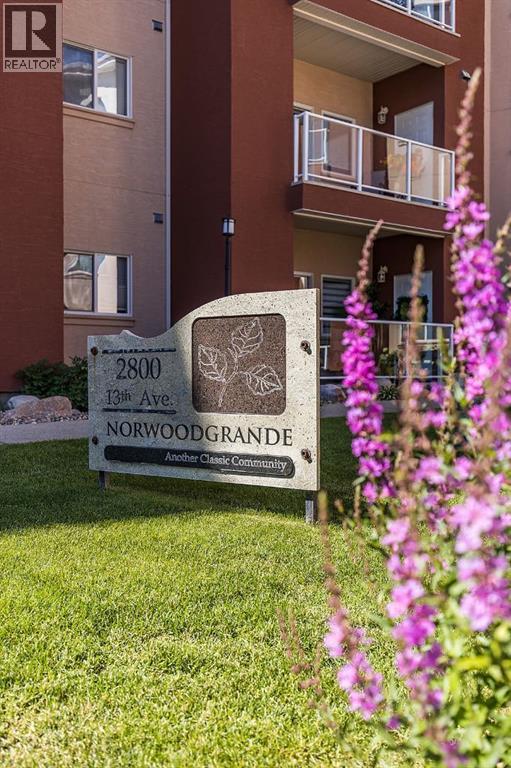
125, 2800 13 Avenue SE
Connaught, Medicine Hat
- 2 bedrooms
- 2 (1 half) bathrooms
- 860 sq ft
About this home
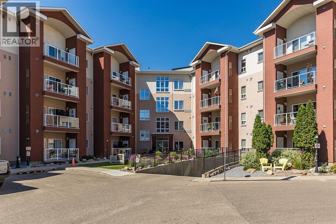
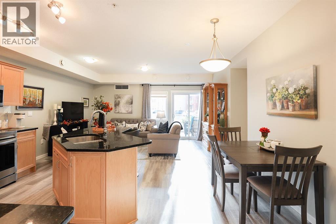
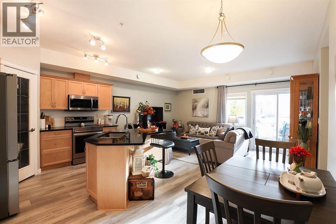
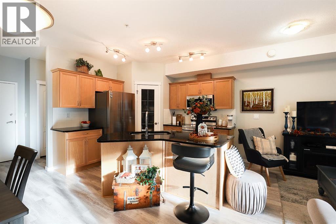
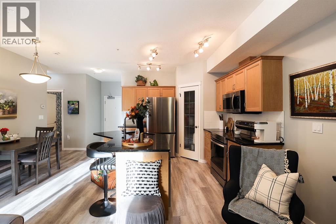
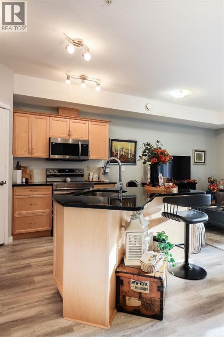
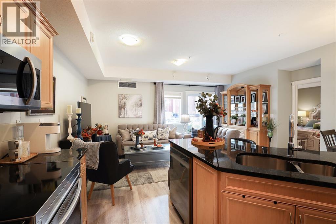
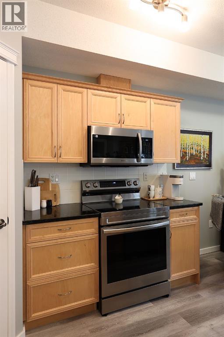
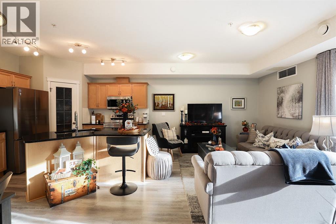
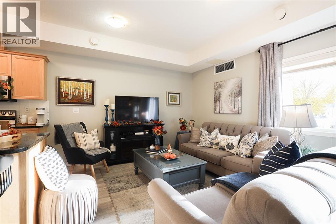
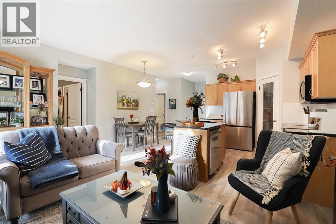
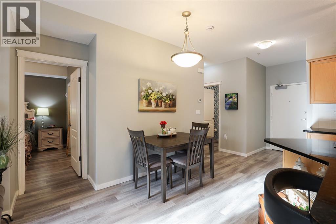
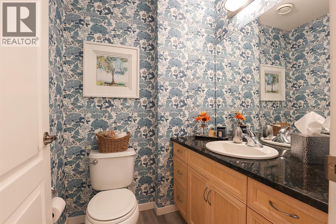
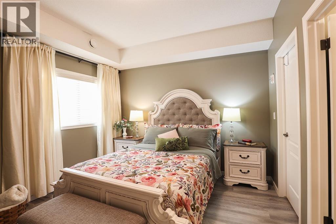
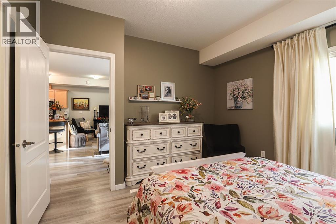
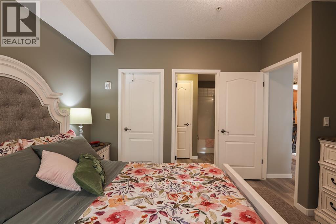
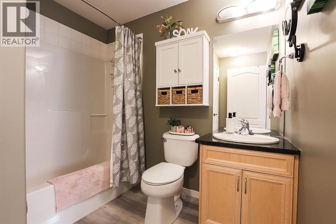
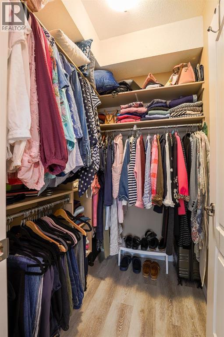
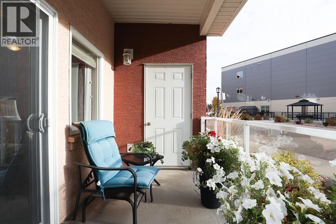
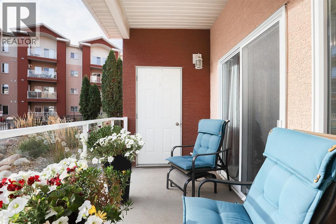
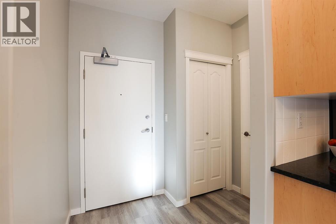
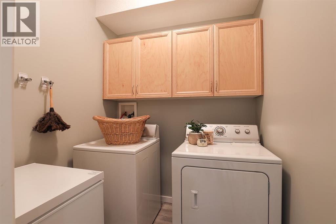
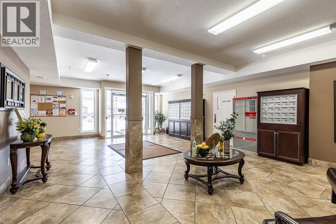
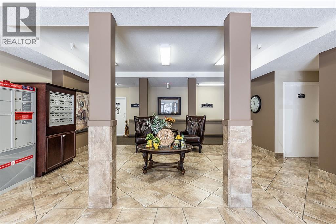
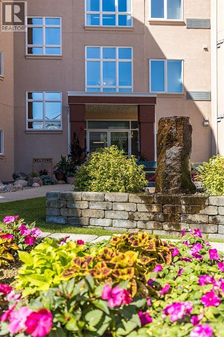
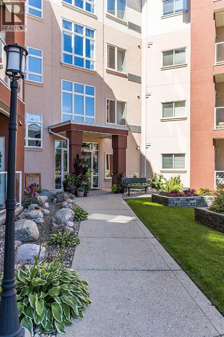
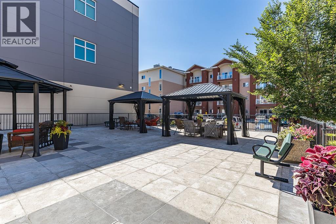
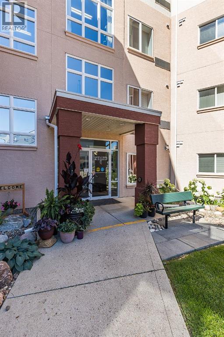
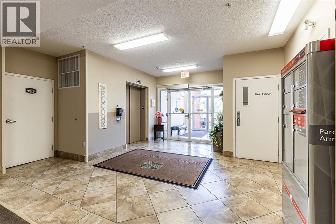
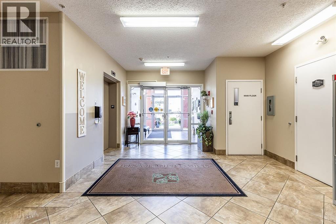
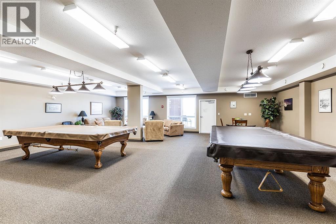
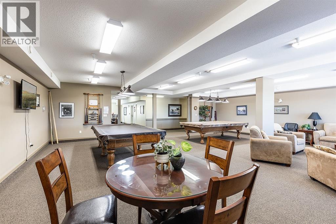
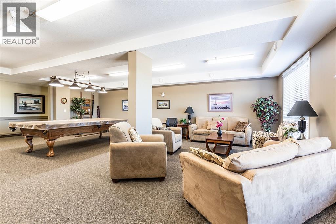
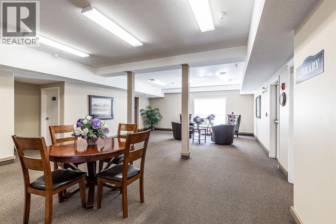
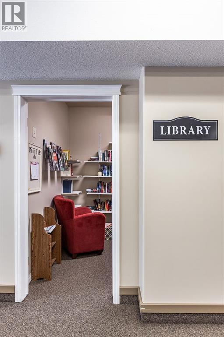
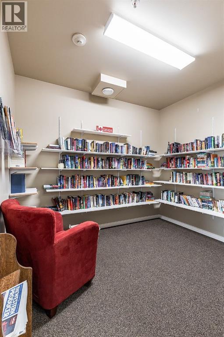
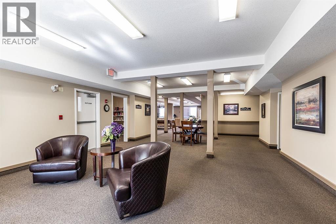
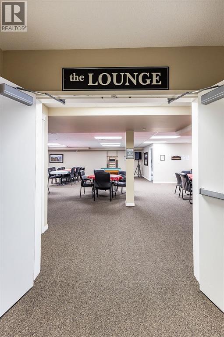
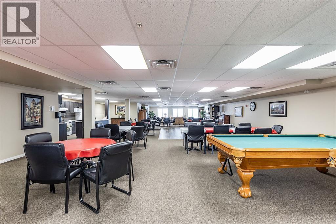
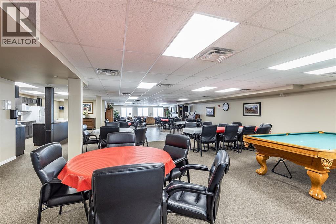
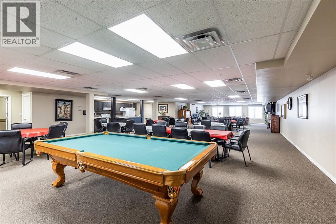
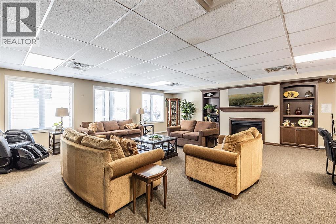
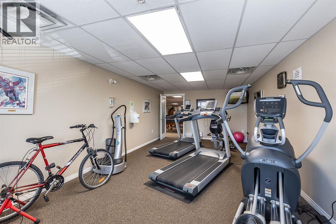
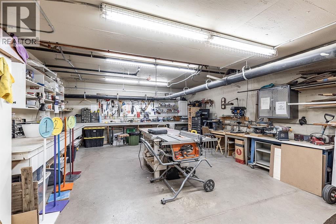
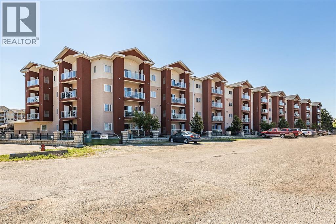
Welcome to Norwood Grande! This beautifully maintained 2 bedroom, 1.5 bathroom condo offers convenient access to the front entrance and elevator on the main floor. The open kitchen and dining area create a welcoming space, with updated flooring, fresh paint, and updated kitchen appliances adding a fresh feel throughout. Enjoy the east facing patio with lovely morning sunshine and shade in the evening.Additional features include in suite laundry, a spacious walk-in closet, an ensuite bathroom, granite countertops, one titled underground parking stall, and a separate storage unit. Condo fees of $514.30/month include all utilities and Wi-Fi! This well-built, exceptionally maintained 55+ age-restricted building offers a great range of amenities and is conveniently located close to shopping and everyday essentials. (id:67770)
Facts
- Bedrooms
- 2
- Bathrooms
- 2 (1 half)
- Living area
- 860 sq ft
- Home type
- Apartment
- Year built
- 2009
- Parking
- 1
- Property taxes
- $2,080 (2026)
- Condo / HOA fee
- $514 monthly
- MLS® number
- A2353316
Features
- Heating
- Forced air
- Cooling
- Central air conditioning
- Flooring
- Vinyl Plank
- Appliances
- See remarks
- Building Features
- Exercise Centre, Recreation Centre, Guest Suite
- Community Features
- Pets not Allowed, Age Restrictions
Rooms
| Room | Level | Size |
|---|---|---|
| 2pc Bathroom | Main level | 4.92 Ft x 5.33 Ft |
| 3pc Bathroom | Main level | 8.00 Ft x 7.58 Ft |
| Other | Main level | 6.58 Ft x 11.83 Ft |
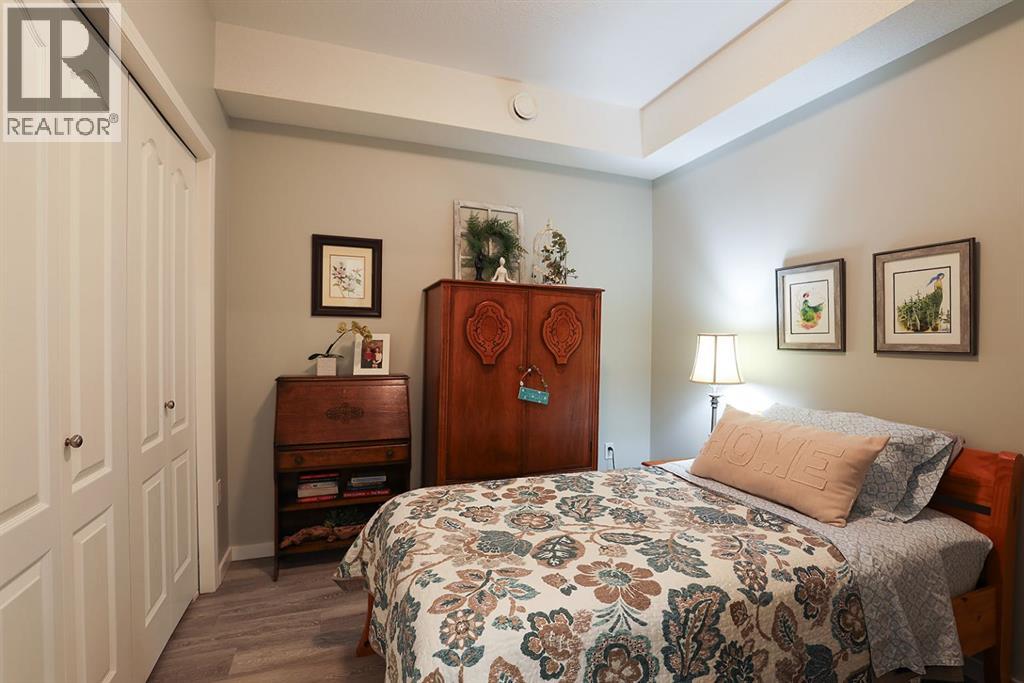
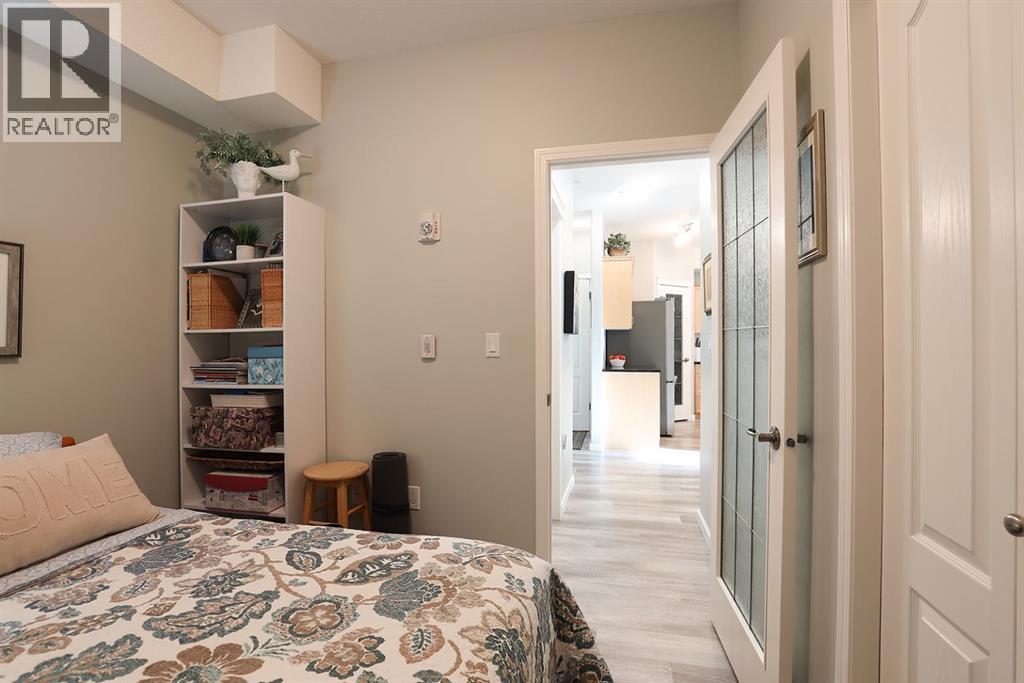
| Bedroom | Main level | 9.00 Ft x 9.33 Ft |
| Dining room | Main level | 11.92 Ft x 6.58 Ft |
| Foyer | Main level | 4.92 Ft x 7.75 Ft |
| Kitchen | Main level | 11.33 Ft x 10.33 Ft |
| Laundry room | Main level | 6.17 Ft x 5.83 Ft |
| Living room | Main level | 11.25 Ft x 18.58 Ft |
| Pantry | Main level | 3.92 Ft x 3.92 Ft |
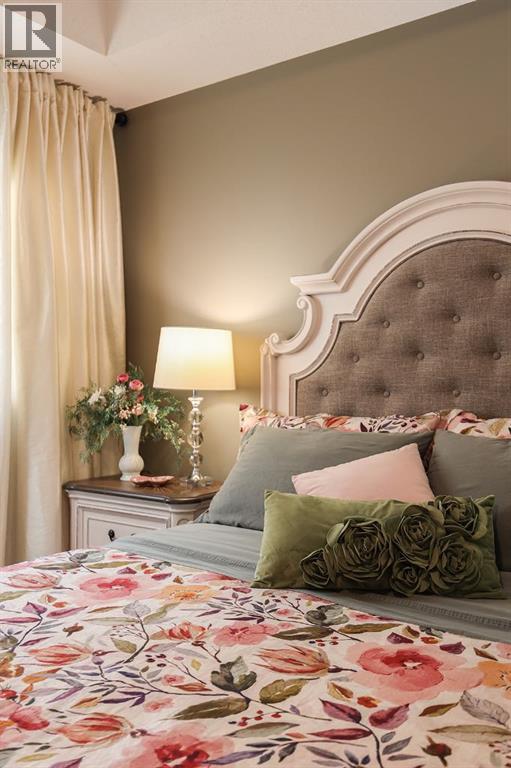
| Primary Bedroom | Main level | 11.33 Ft x 12.75 Ft |
| Storage | Main level | 5.42 Ft x 2.83 Ft |
| Other | Main level | 5.42 Ft x 5.00 Ft |
Location
Listed by RIVER STREET REAL ESTATE

Listing data is supplied by the CREA Data Distribution Facility (DDF®). It is deemed reliable but not guaranteed and should be independently verified. It is provided for consumers’ personal, non-commercial use to identify properties they may be interested in purchasing.