$535,000
276 Fallswater Road NE
Falconridge, Calgary
- 4 bedrooms
- 2 bathrooms
- 858 sq ft
About this home
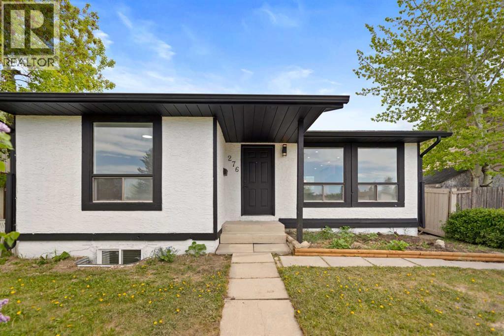
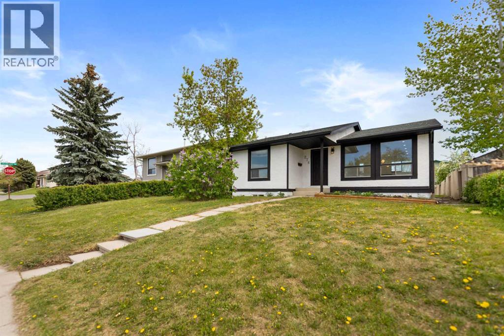
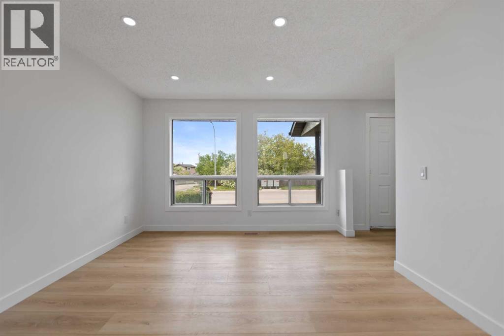
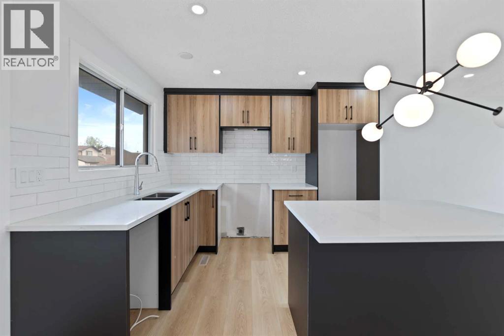
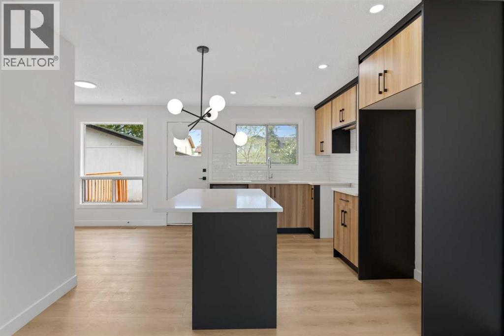
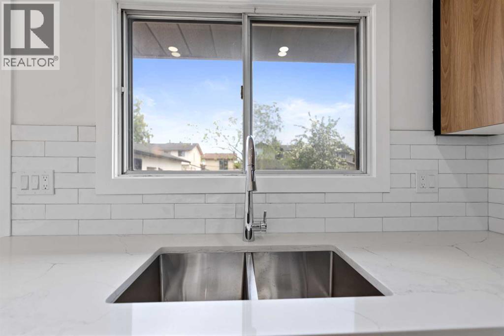
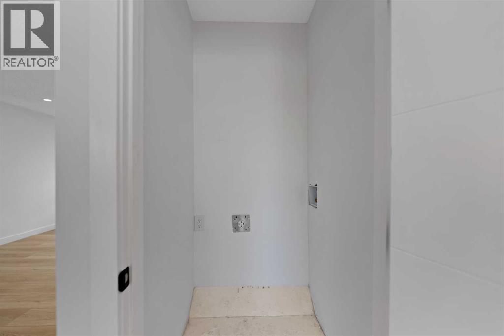
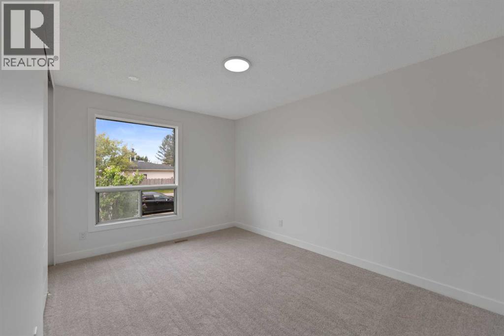
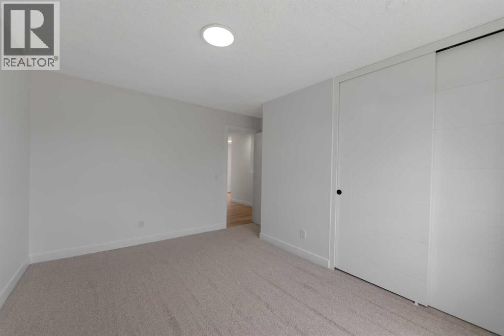
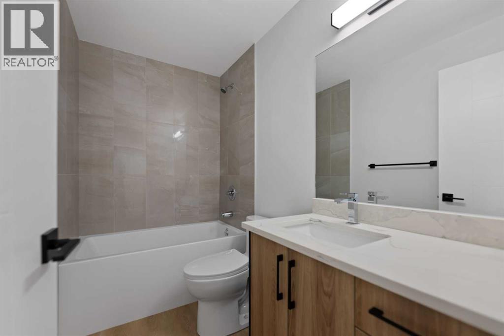
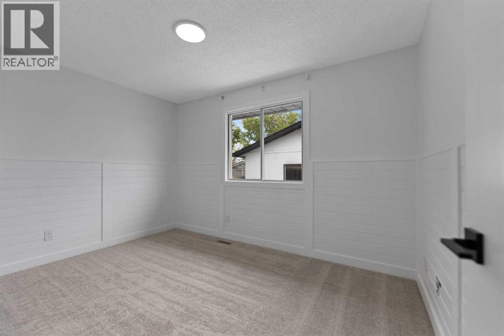
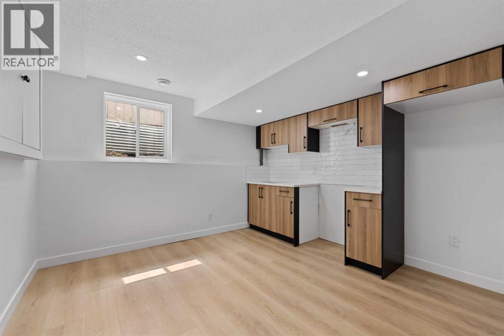
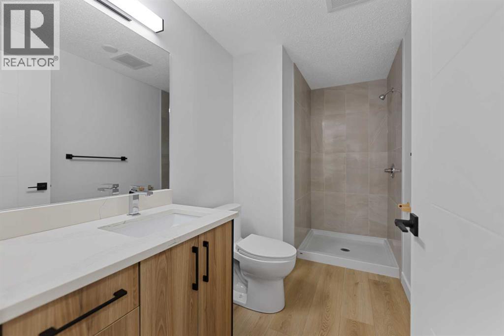
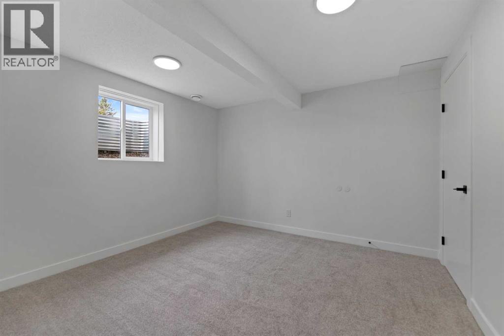
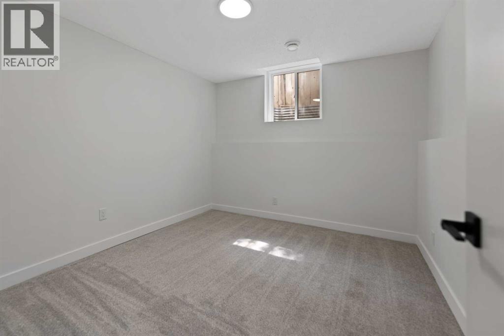
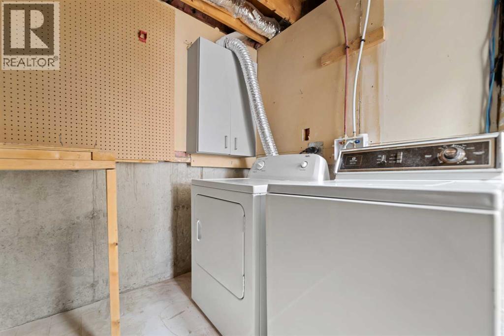
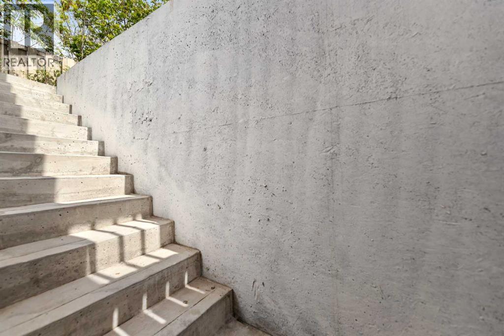
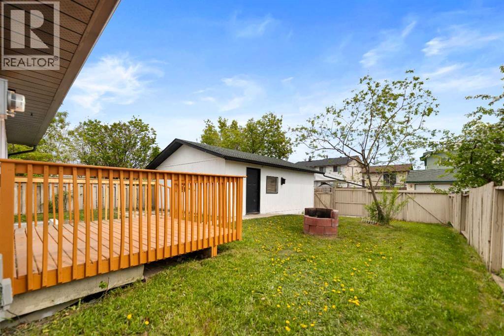
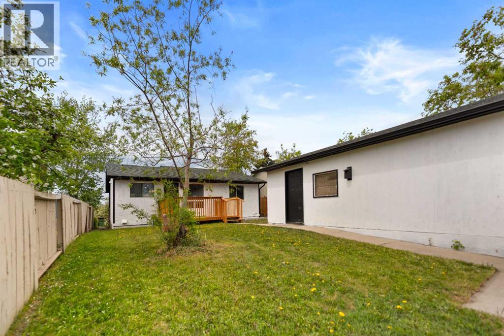
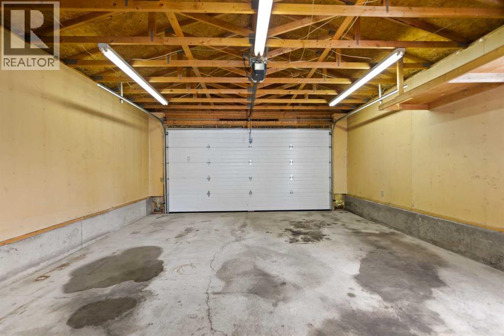
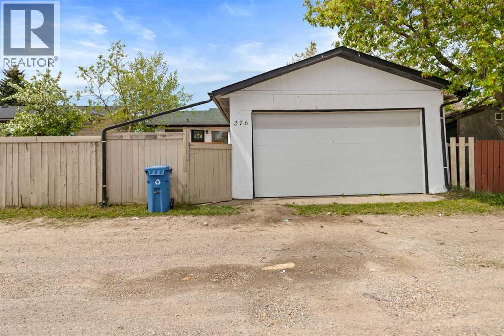
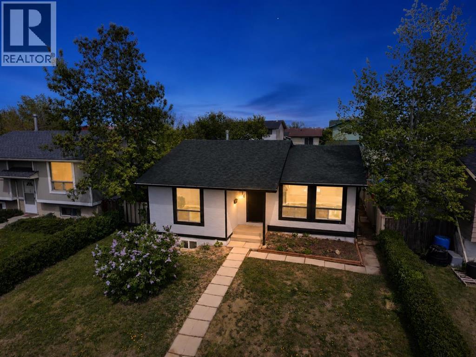
**OPEN HOUSE Sunday October 25th at 1-2 PM** HIGHLY RENOVATED | illegal Suite | Separate Entrance To The Basement | Double Garage With 240v Outlet - Welcome to this beautifully updated 4 bedroom bungalow located on a QUIET street! Inside, the home has been EXTENSIVELY upgraded with new kitchens, bathrooms, flooring, carpet, paint, baseboards, doors, and more. The main level offers a BRIGHT open concept layout with 2 spacious bedrooms, a full bathroom, dining room, and laundry. The modern TWO TONE kitchen has plenty of cabinets, a beautiful white quartz countertop, and a large island! The basement features a 2 bedroom ILLEGAL SUITE with its own SEPARATE ENTRANCE, full bathroom, and separate laundry! The SPACIOUS backyard features a LARGE DOUBLE GARAGE with a 240V outlet, EXTRA storage space, and a UPDATED garage door. Located in a convenient location, this home is within WALKING distance to Falconridge Elementary School, St. John XXIII K-9 school, bus stops, parks, and a quick drive to Don Hartman Sportsplex! With lot's of upgrades already completed, a quiet street location, and excellent nearby amenities, this is a fantastic opportunity in Falconridge! (id:67770)
Facts
- Bedrooms
- 4
- Bathrooms
- 2
- Living area
- 858 sq ft
- Home type
- House
- Year built
- 1979
- Lot size
- 418 square meters
- Parking
- 2
- Property taxes
- $3,162 (2026)
- MLS® number
- A2353718
Features
- Heating
- Forced air
- Cooling
- None
- Basement
- Finished, Full, Separate entrance, Walk-up, Suite
- Flooring
- Carpeted, Vinyl Plank
- Appliances
- Refrigerator, Dishwasher, Stove, Washer & Dryer
- Parking
- Detached Garage
- Exterior Features
- Stucco
Rooms
| Room | Level | Size |
|---|---|---|
| Living room | Main level | 11.67 Ft x 13.50 Ft |
| Kitchen | Main level | 10.33 Ft x 11.67 Ft |
| Primary Bedroom | Main level | 12.00 Ft x 13.08 Ft |
| Bedroom | Main level | 8.92 Ft x 12.17 Ft |
| 4pc Bathroom | Main level | 4.92 Ft x 8.50 Ft |
| Kitchen | Basement | 10.75 Ft x 11.50 Ft |
| Bedroom | Basement | 10.67 Ft x 11.42 Ft |
| Bedroom | Basement | 9.92 Ft x 10.67 Ft |
| 3pc Bathroom | Basement | 5.42 Ft x 10.67 Ft |
| Furnace | Basement | 8.00 Ft x 11.25 Ft |
Location
Listed by URBAN-REALTY.ca

Listing data is supplied by the CREA Data Distribution Facility (DDF®). It is deemed reliable but not guaranteed and should be independently verified. It is provided for consumers’ personal, non-commercial use to identify properties they may be interested in purchasing.