Skip to content
smartPRO RealtyRajesh Babunaidu, REALTOR®
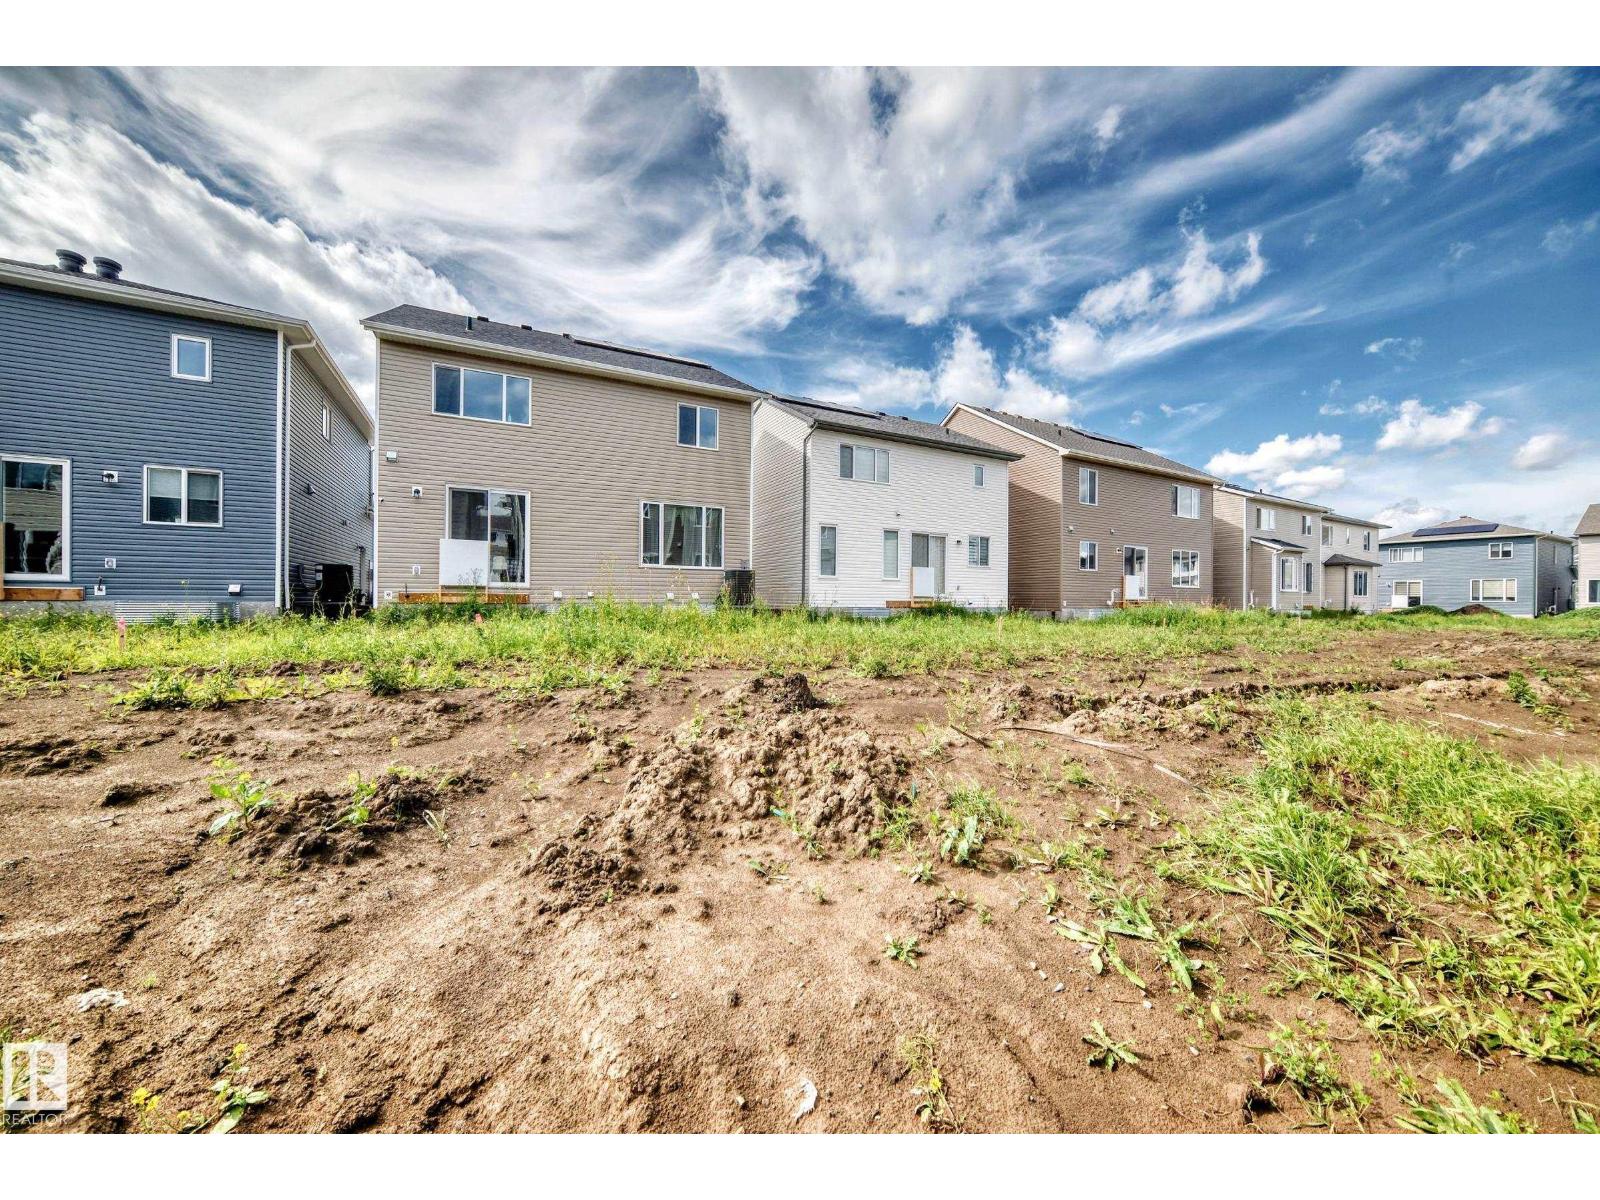
  • 1516 205 ST NW, photo 1 of 65
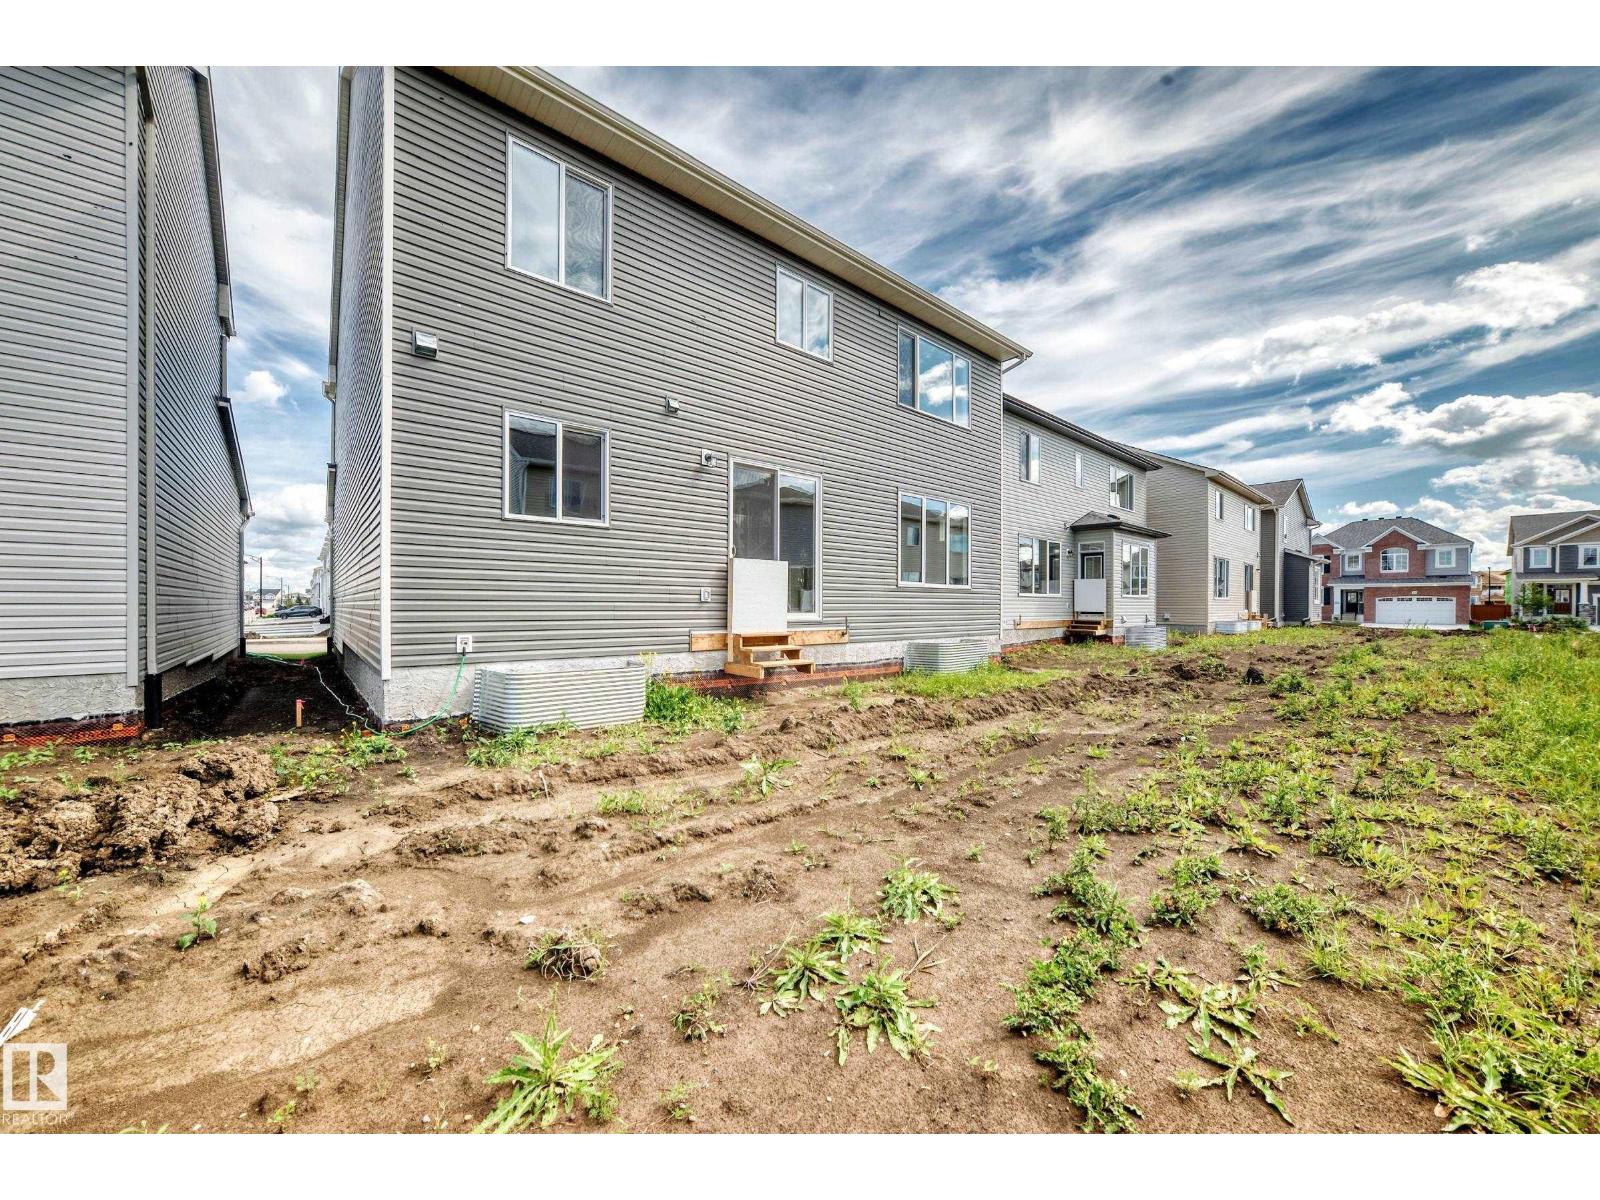
  • 1516 205 ST NW, photo 2 of 65
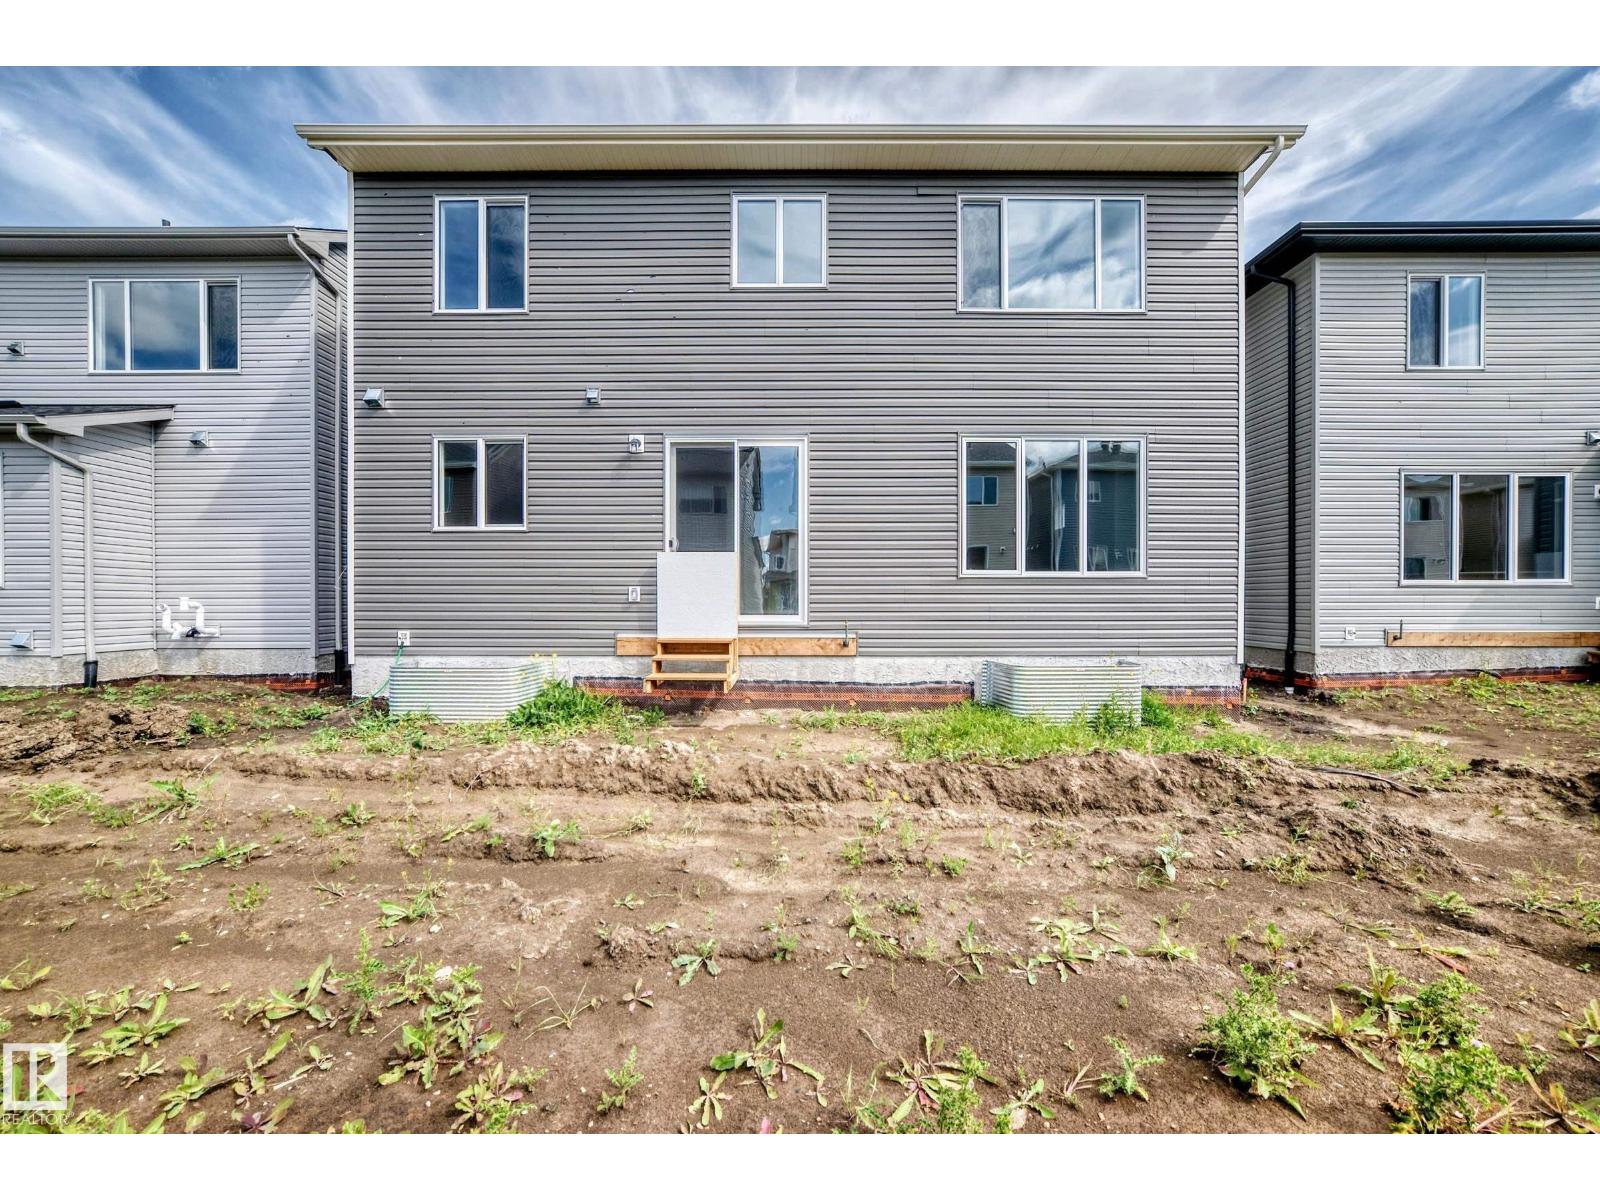
  • 1516 205 ST NW, photo 3 of 65
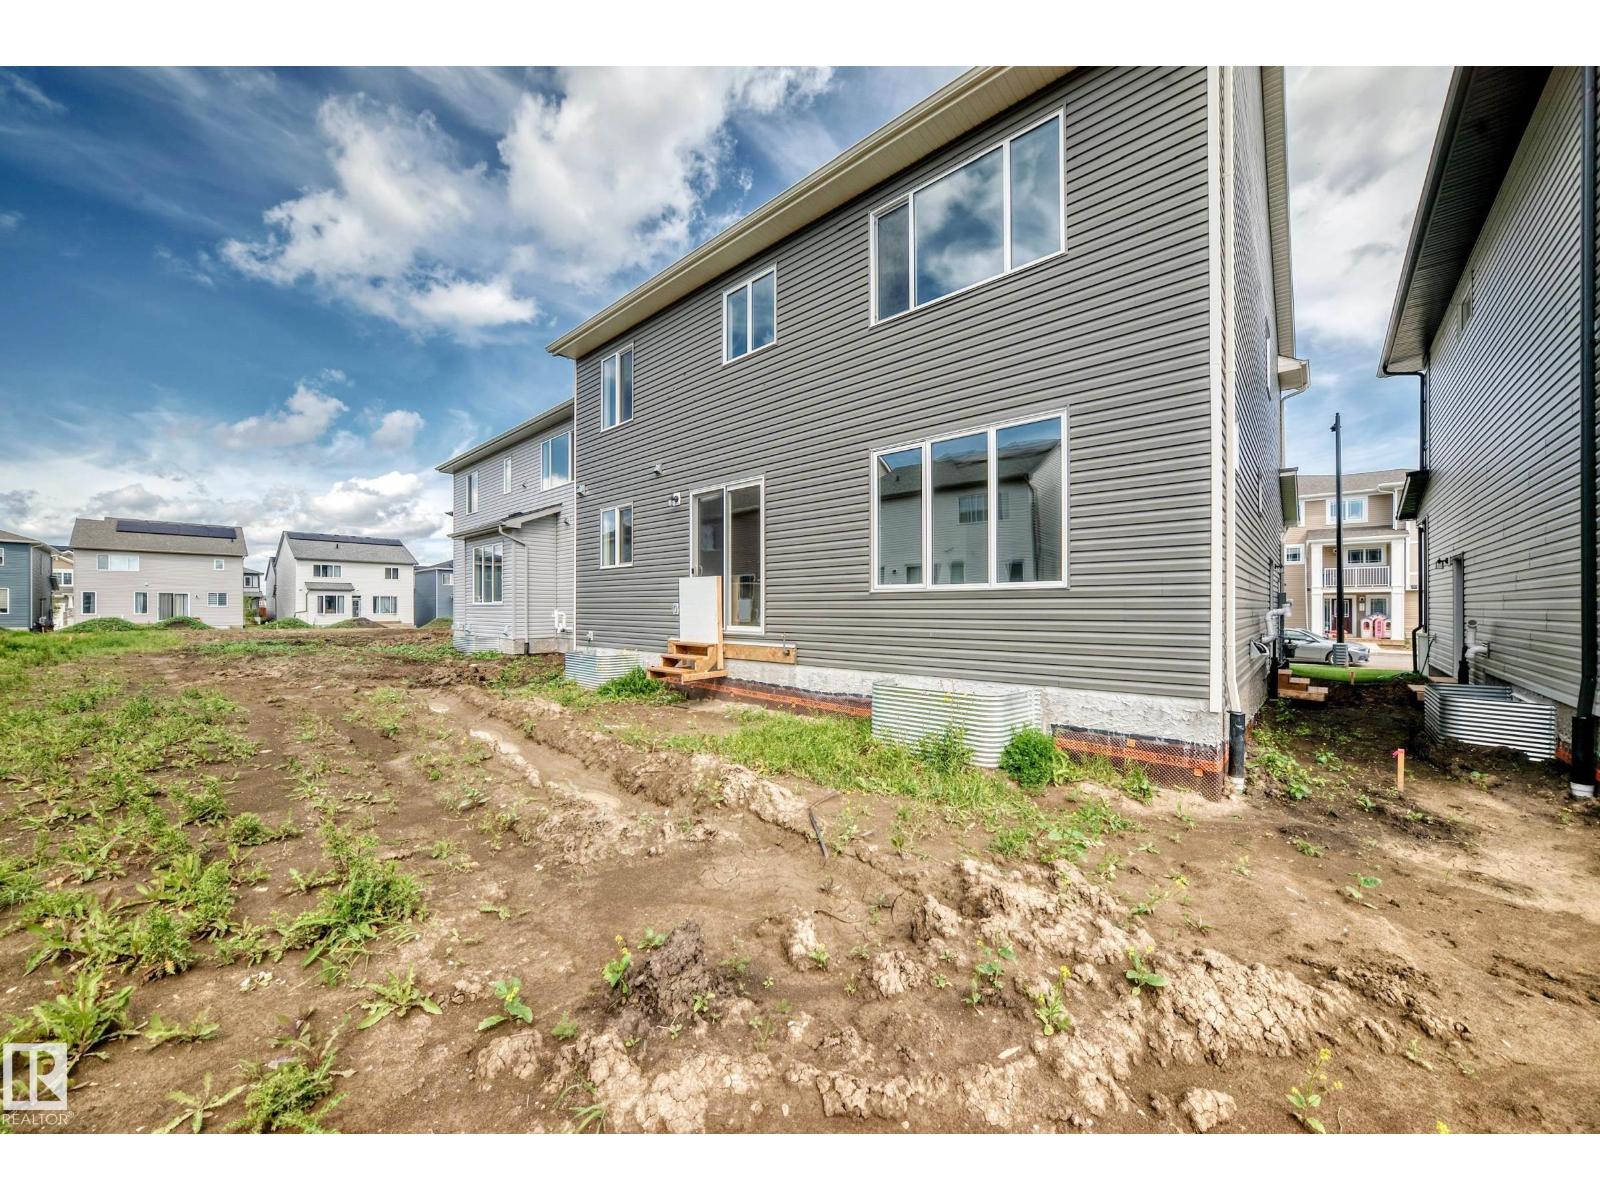
  • 1516 205 ST NW, photo 4 of 65
  • 1516 205 ST NW, photo 5 of 65
  • 1516 205 ST NW, photo 6 of 65
  • 1516 205 ST NW, photo 7 of 65
  • 1516 205 ST NW, photo 8 of 65
  • 1516 205 ST NW, photo 9 of 65
  • 1516 205 ST NW, photo 10 of 65
  • 1516 205 ST NW, photo 11 of 65
  • 1516 205 ST NW, photo 12 of 65
  • 1516 205 ST NW, photo 13 of 65
  • 1516 205 ST NW, photo 14 of 65
  • 1516 205 ST NW, photo 15 of 65
  • 1516 205 ST NW, photo 16 of 65
  • 1516 205 ST NW, photo 17 of 65
  • 1516 205 ST NW, photo 18 of 65
  • 1516 205 ST NW, photo 19 of 65
  • 1516 205 ST NW, photo 20 of 65
  • 1516 205 ST NW, photo 21 of 65
  • 1516 205 ST NW, photo 22 of 65
  • 1516 205 ST NW, photo 23 of 65
  • 1516 205 ST NW, photo 24 of 65
  • 1516 205 ST NW, photo 25 of 65
  • 1516 205 ST NW, photo 26 of 65
  • 1516 205 ST NW, photo 27 of 65
  • 1516 205 ST NW, photo 28 of 65
  • 1516 205 ST NW, photo 29 of 65
  • 1516 205 ST NW, photo 30 of 65
  • 1516 205 ST NW, photo 31 of 65
  • 1516 205 ST NW, photo 32 of 65
  • 1516 205 ST NW, photo 33 of 65
  • 1516 205 ST NW, photo 34 of 65
  • 1516 205 ST NW, photo 35 of 65
  • 1516 205 ST NW, photo 36 of 65
  • 1516 205 ST NW, photo 37 of 65
  • 1516 205 ST NW, photo 38 of 65
  • 1516 205 ST NW, photo 39 of 65
  • 1516 205 ST NW, photo 40 of 65
  • 1516 205 ST NW, photo 41 of 65
  • 1516 205 ST NW, photo 42 of 65
  • 1516 205 ST NW, photo 43 of 65
  • 1516 205 ST NW, photo 44 of 65
  • 1516 205 ST NW, photo 45 of 65
  • 1516 205 ST NW, photo 46 of 65
  • 1516 205 ST NW, photo 47 of 65
  • 1516 205 ST NW, photo 48 of 65
  • 1516 205 ST NW, photo 49 of 65
  • 1516 205 ST NW, photo 50 of 65
  • 1516 205 ST NW, photo 51 of 65
  • 1516 205 ST NW, photo 52 of 65
  • 1516 205 ST NW, photo 53 of 65
  • 1516 205 ST NW, photo 54 of 65
  • 1516 205 ST NW, photo 55 of 65
  • 1516 205 ST NW, photo 56 of 65
  • 1516 205 ST NW, photo 57 of 65
  • 1516 205 ST NW, photo 58 of 65
  • 1516 205 ST NW, photo 59 of 65
  • 1516 205 ST NW, photo 60 of 65
  • 1516 205 ST NW, photo 61 of 65
  • 1516 205 ST NW, photo 62 of 65
  • 1516 205 ST NW, photo 63 of 65
  • 1516 205 ST NW, photo 64 of 65
  • 1516 205 ST NW, photo 65 of 65

$683,990

1516 205 ST NW

Edmonton

  • 4 bedrooms
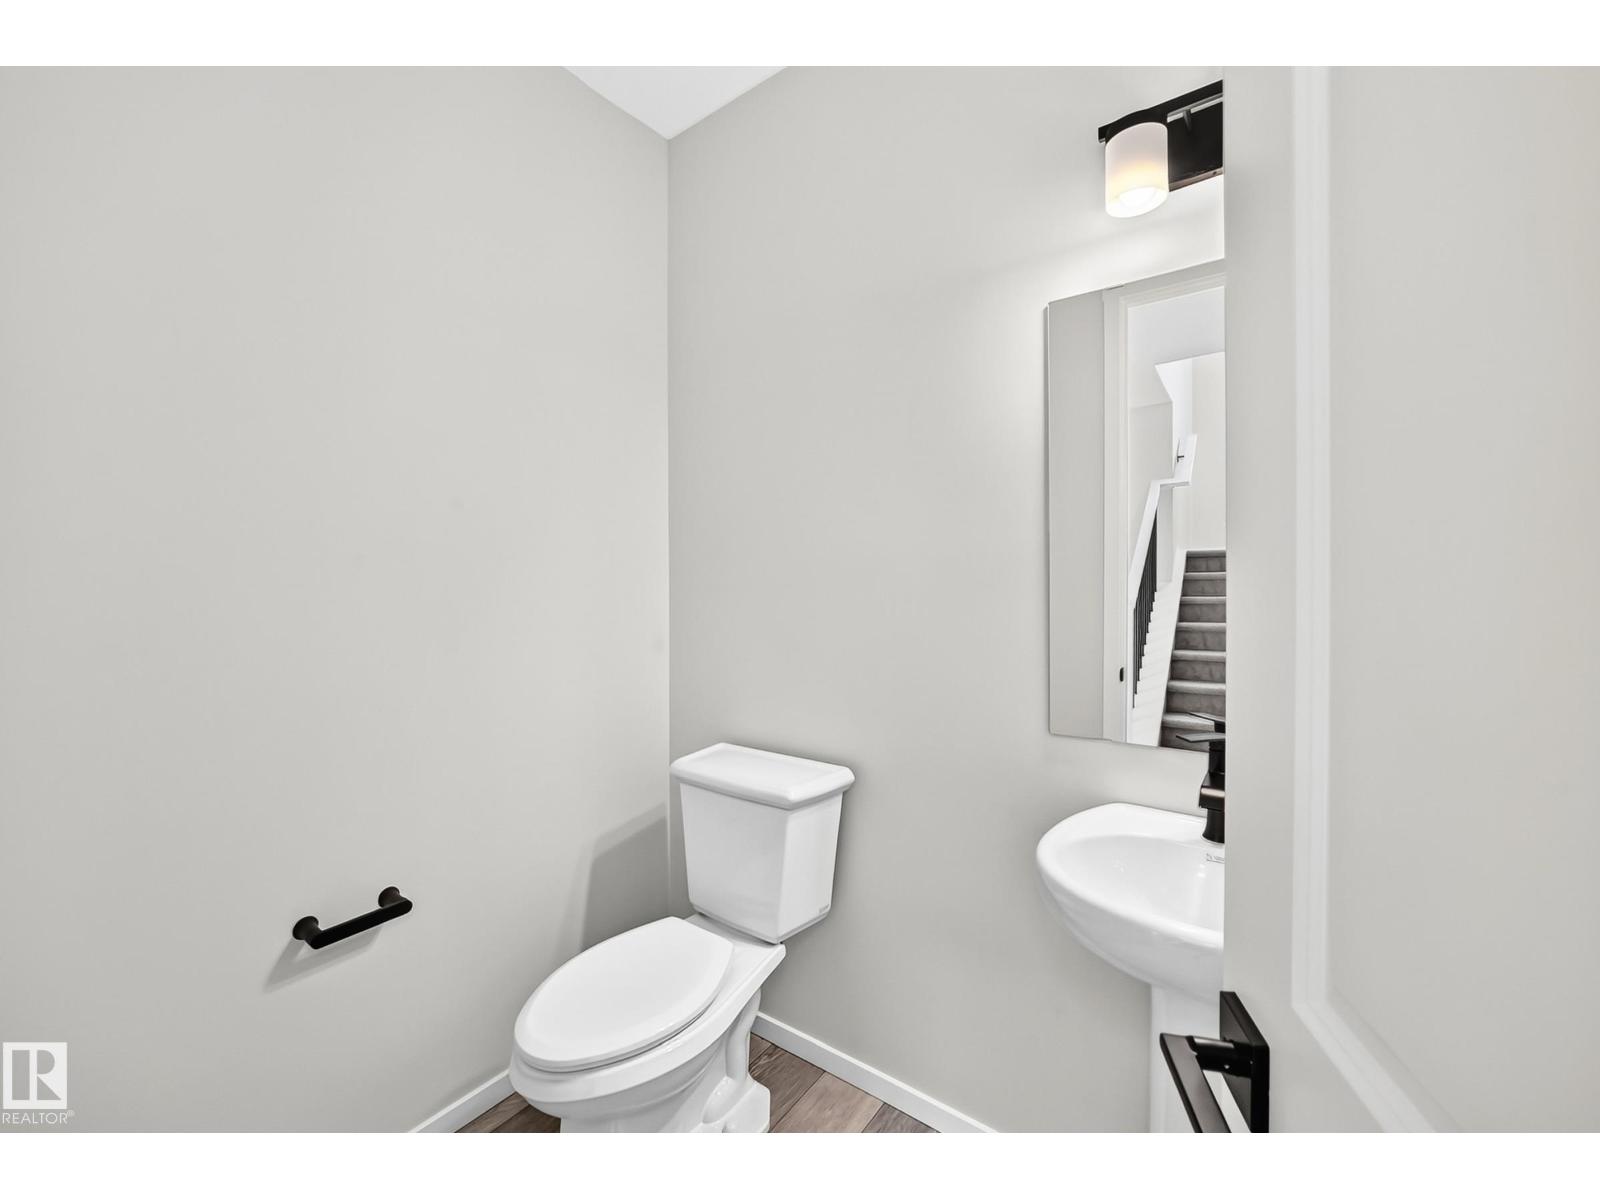
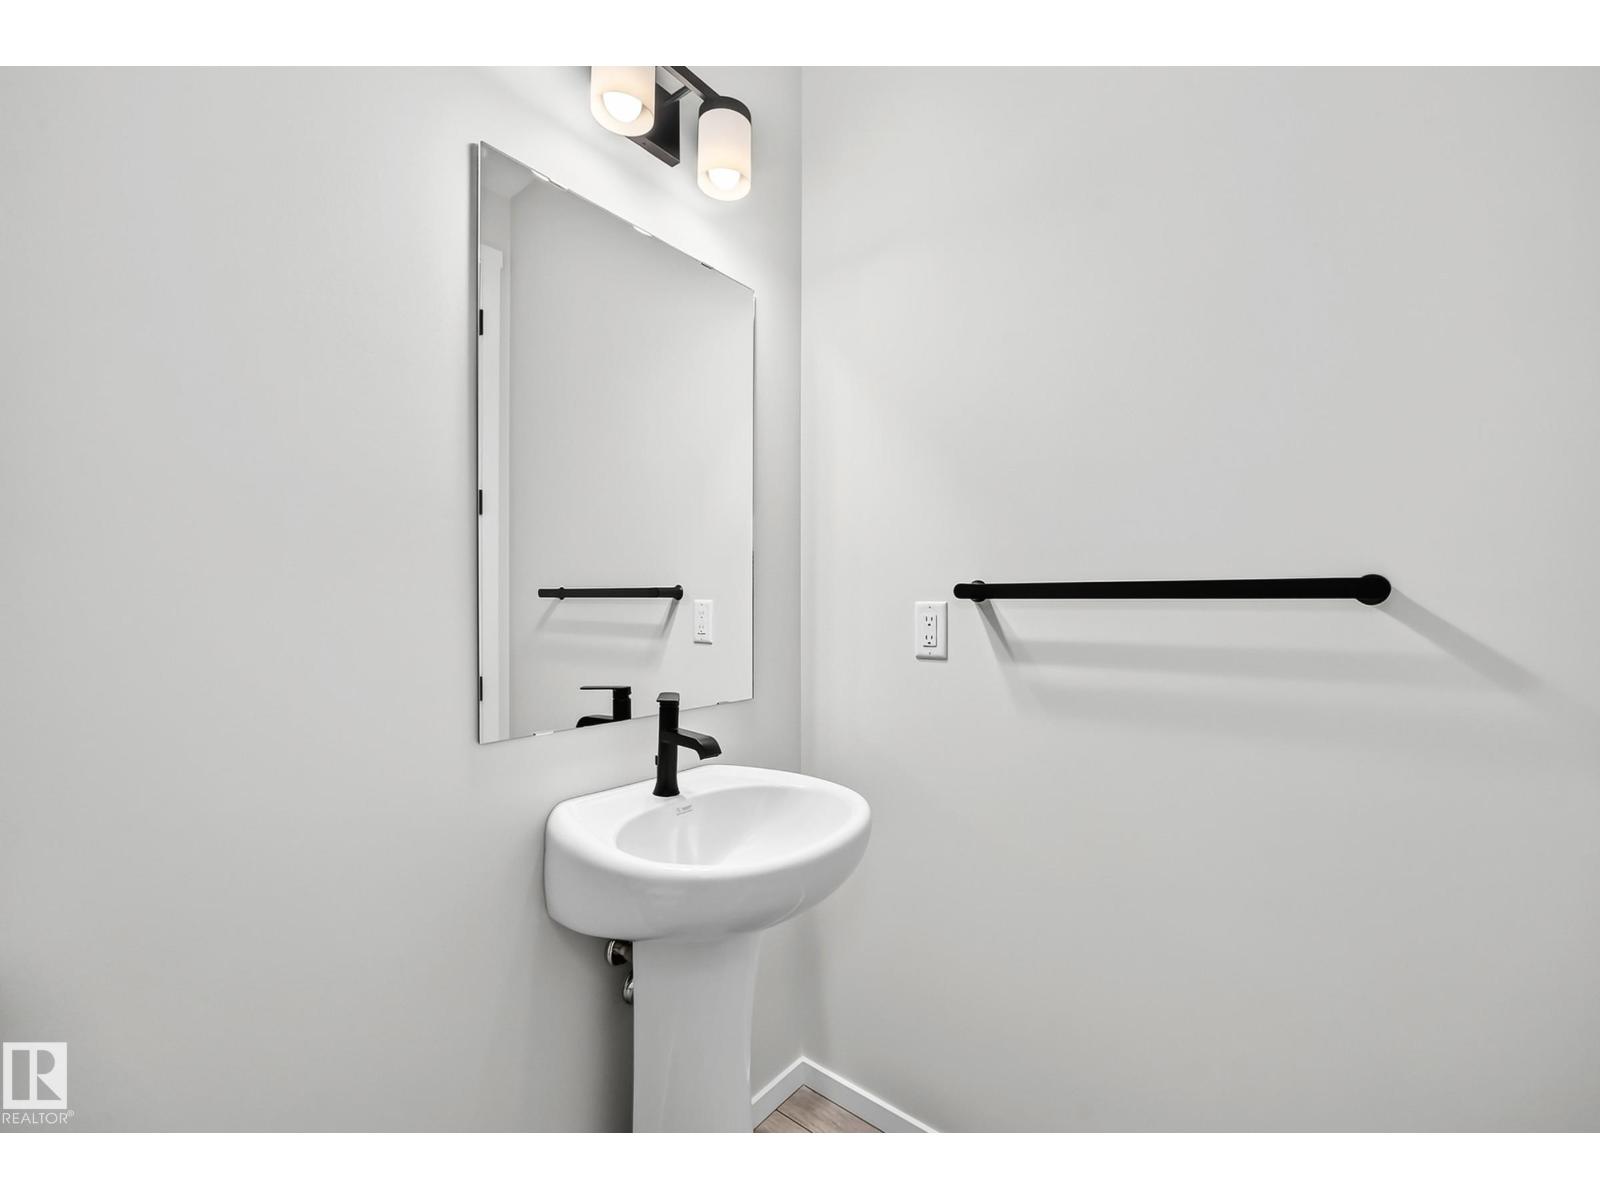
  • 3 (1 half) bathrooms
  • 2,672 sq ft

About this home

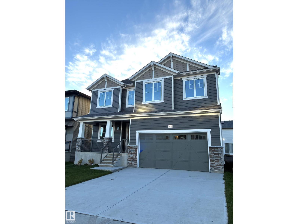
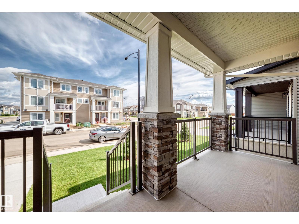
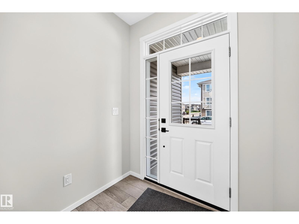
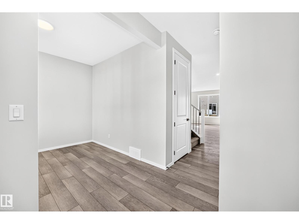
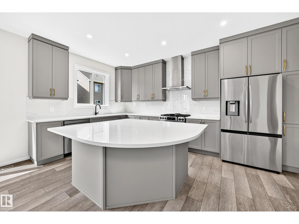
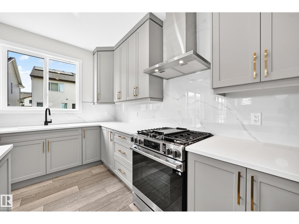
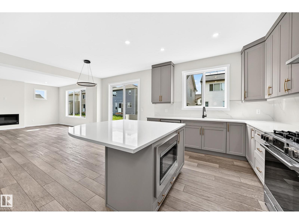
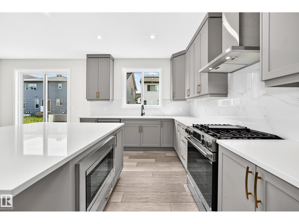
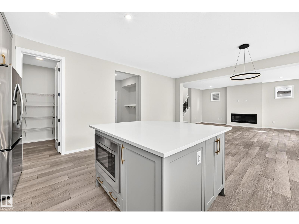
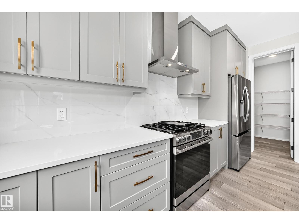
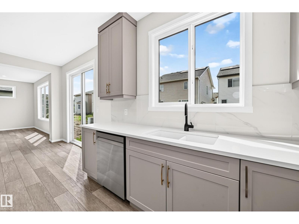
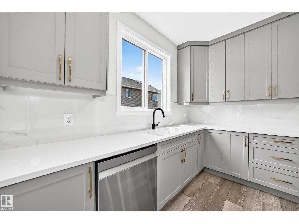
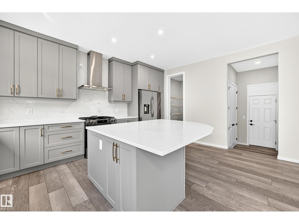
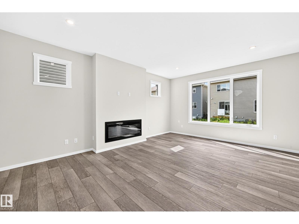
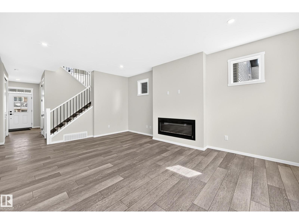
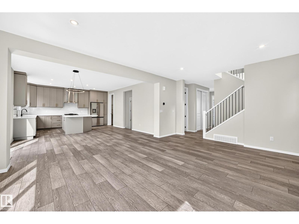
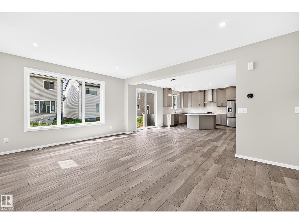
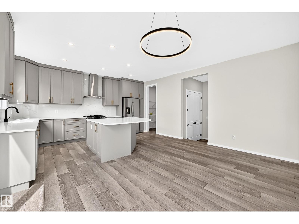
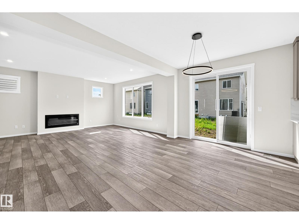
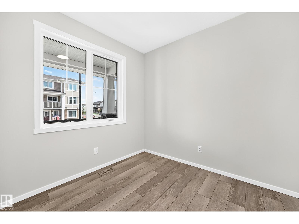
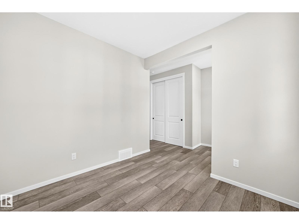
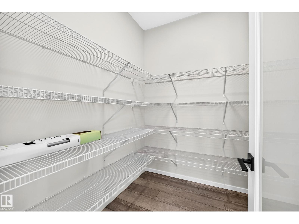
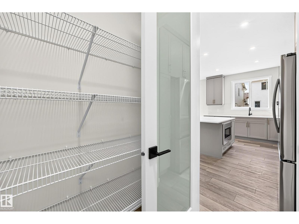
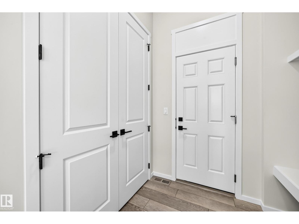
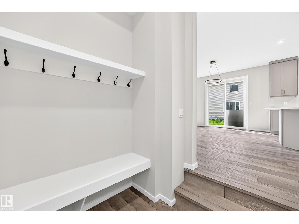
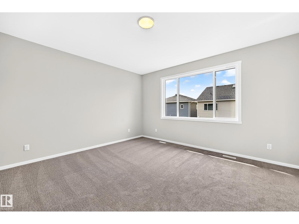
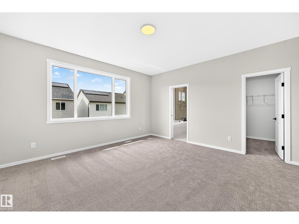
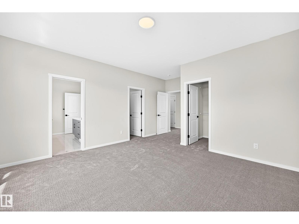
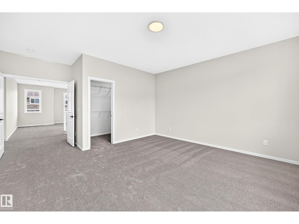
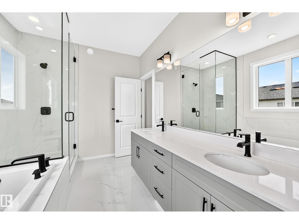
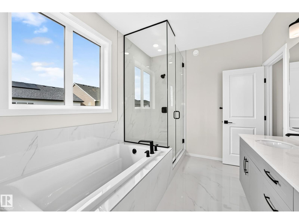
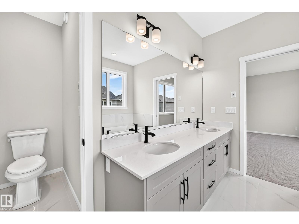
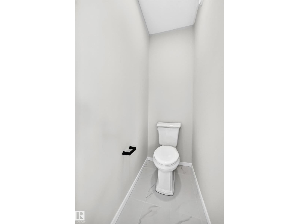
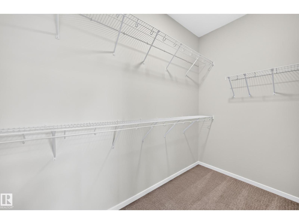
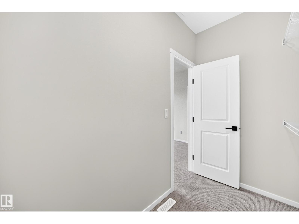
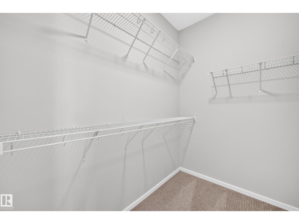
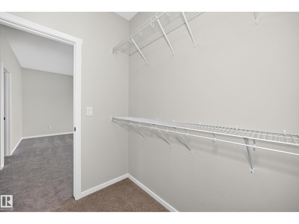
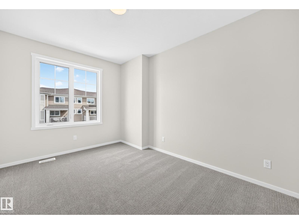
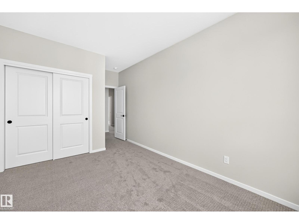
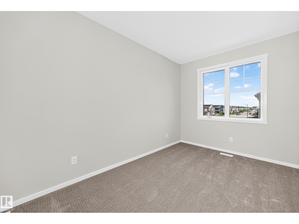
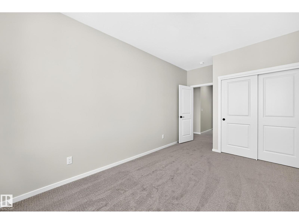
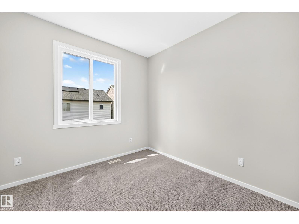
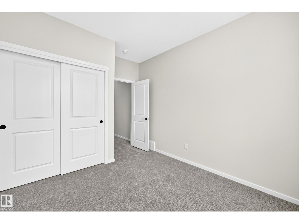
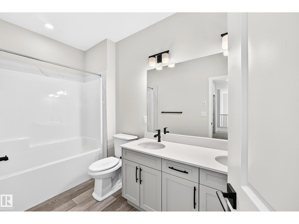
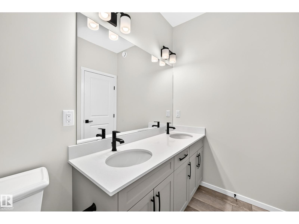
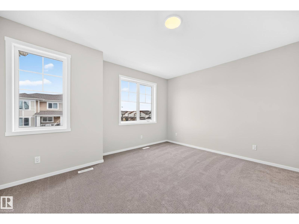
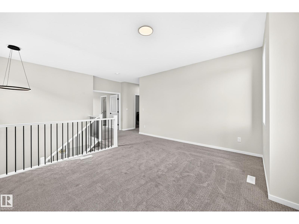
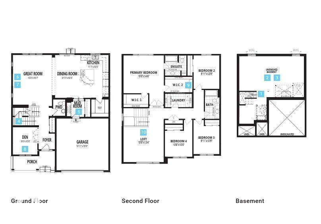
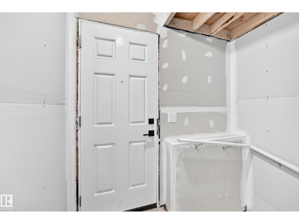
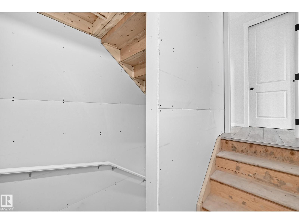
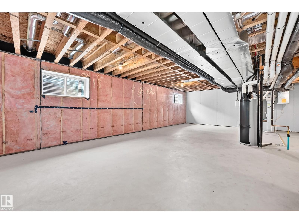
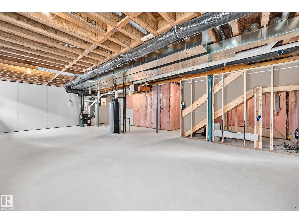
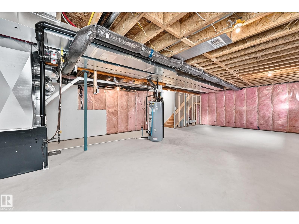
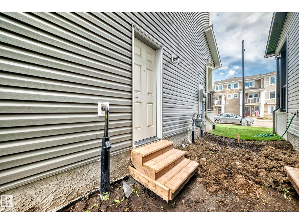
Visit the Listing Brokerage (and/or listing REALTOR®) website to obtain additional information. The Smythe brings about the true essence of home with a defined foyer that leads into an open great room and kitchen with a wealth of cabinet space centered around an oversized island. A spacious main floor den provides flexible living space, ideal for a home office, study area, or quiet retreat, while a side entrance to the basement adds functionality and future potential. Upstairs, three bedrooms are thoughtfully arranged around a full bath and additional loft space. The practical primary bedroom features French doors, two walk-in closets, and a private 5-piece ensuite for a calm and comfortable retreat. Mattamy includes 8 solar panels on all homes as a standard inclusion! (id:67770)

Facts

Bedrooms
4
Bathrooms
3 (1 half)
Living area
2,672 sq ft
Home type
House
Year built
2026
Parking
4
MLS® number
E4513663

Features

Heating
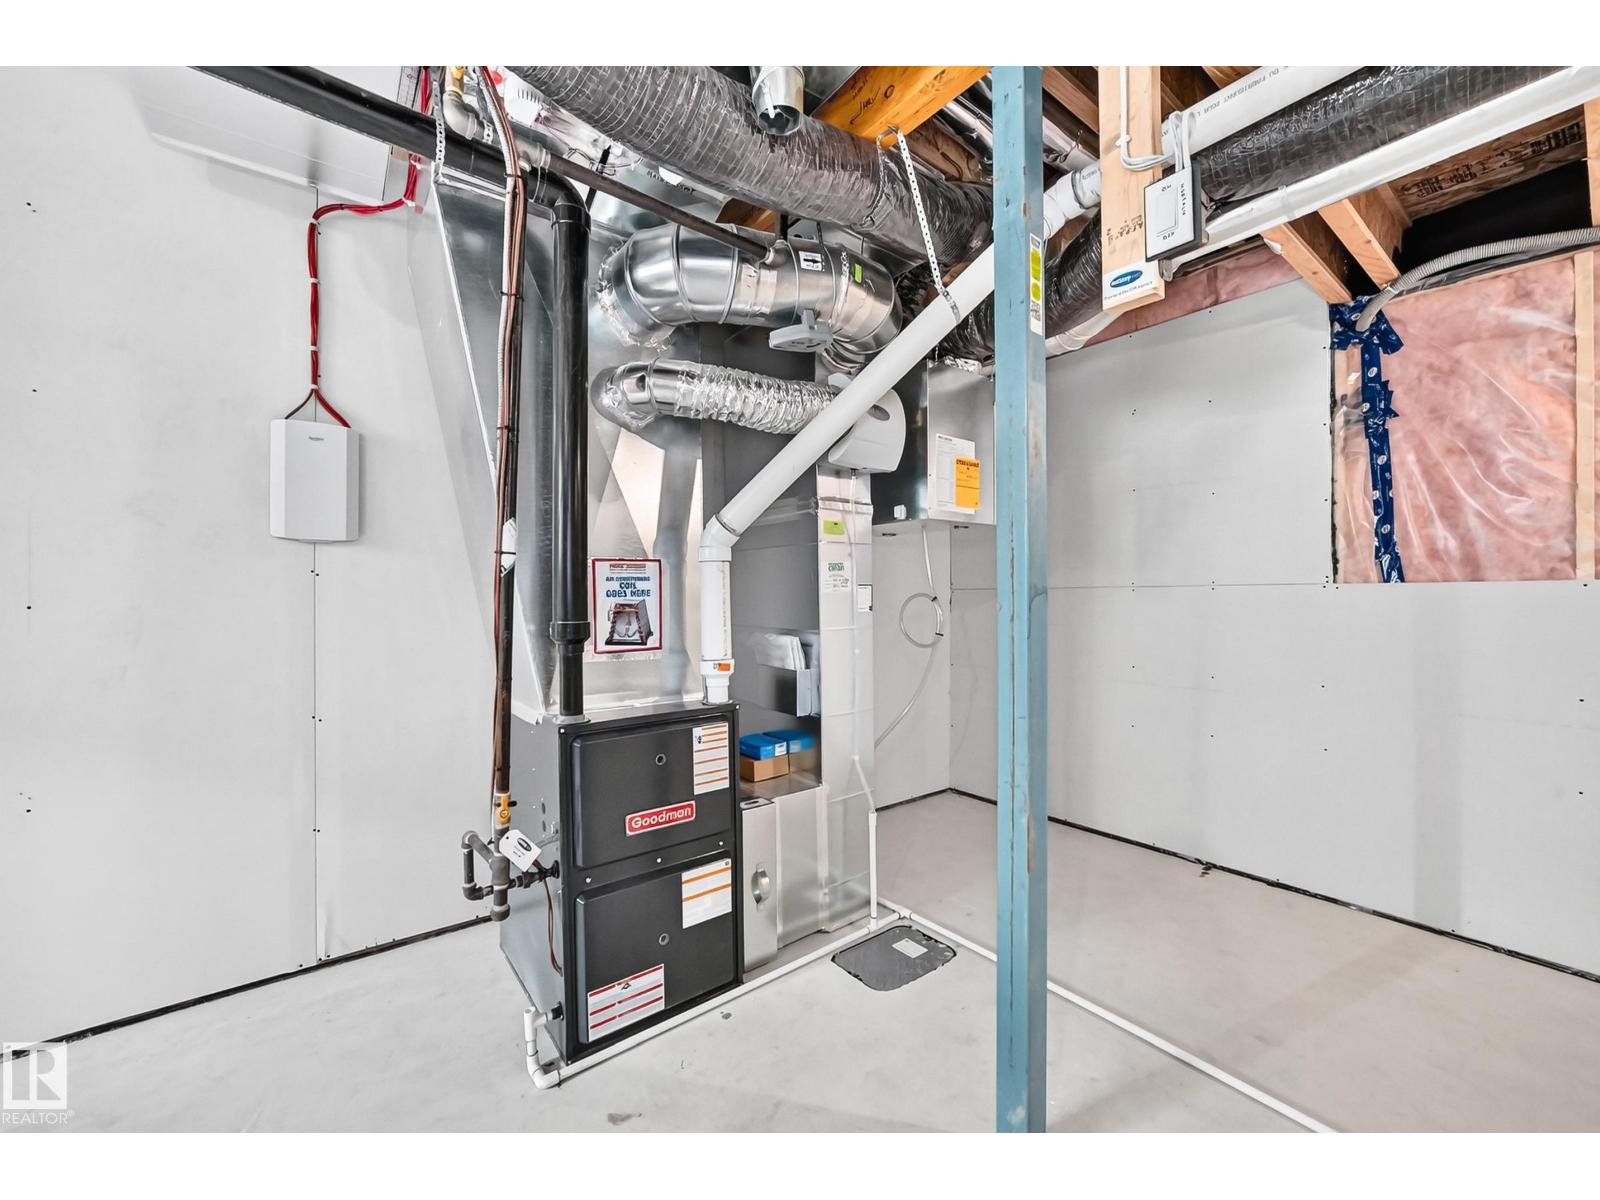
Forced air
Basement
Unfinished, Full
Appliances
See remarks
Parking
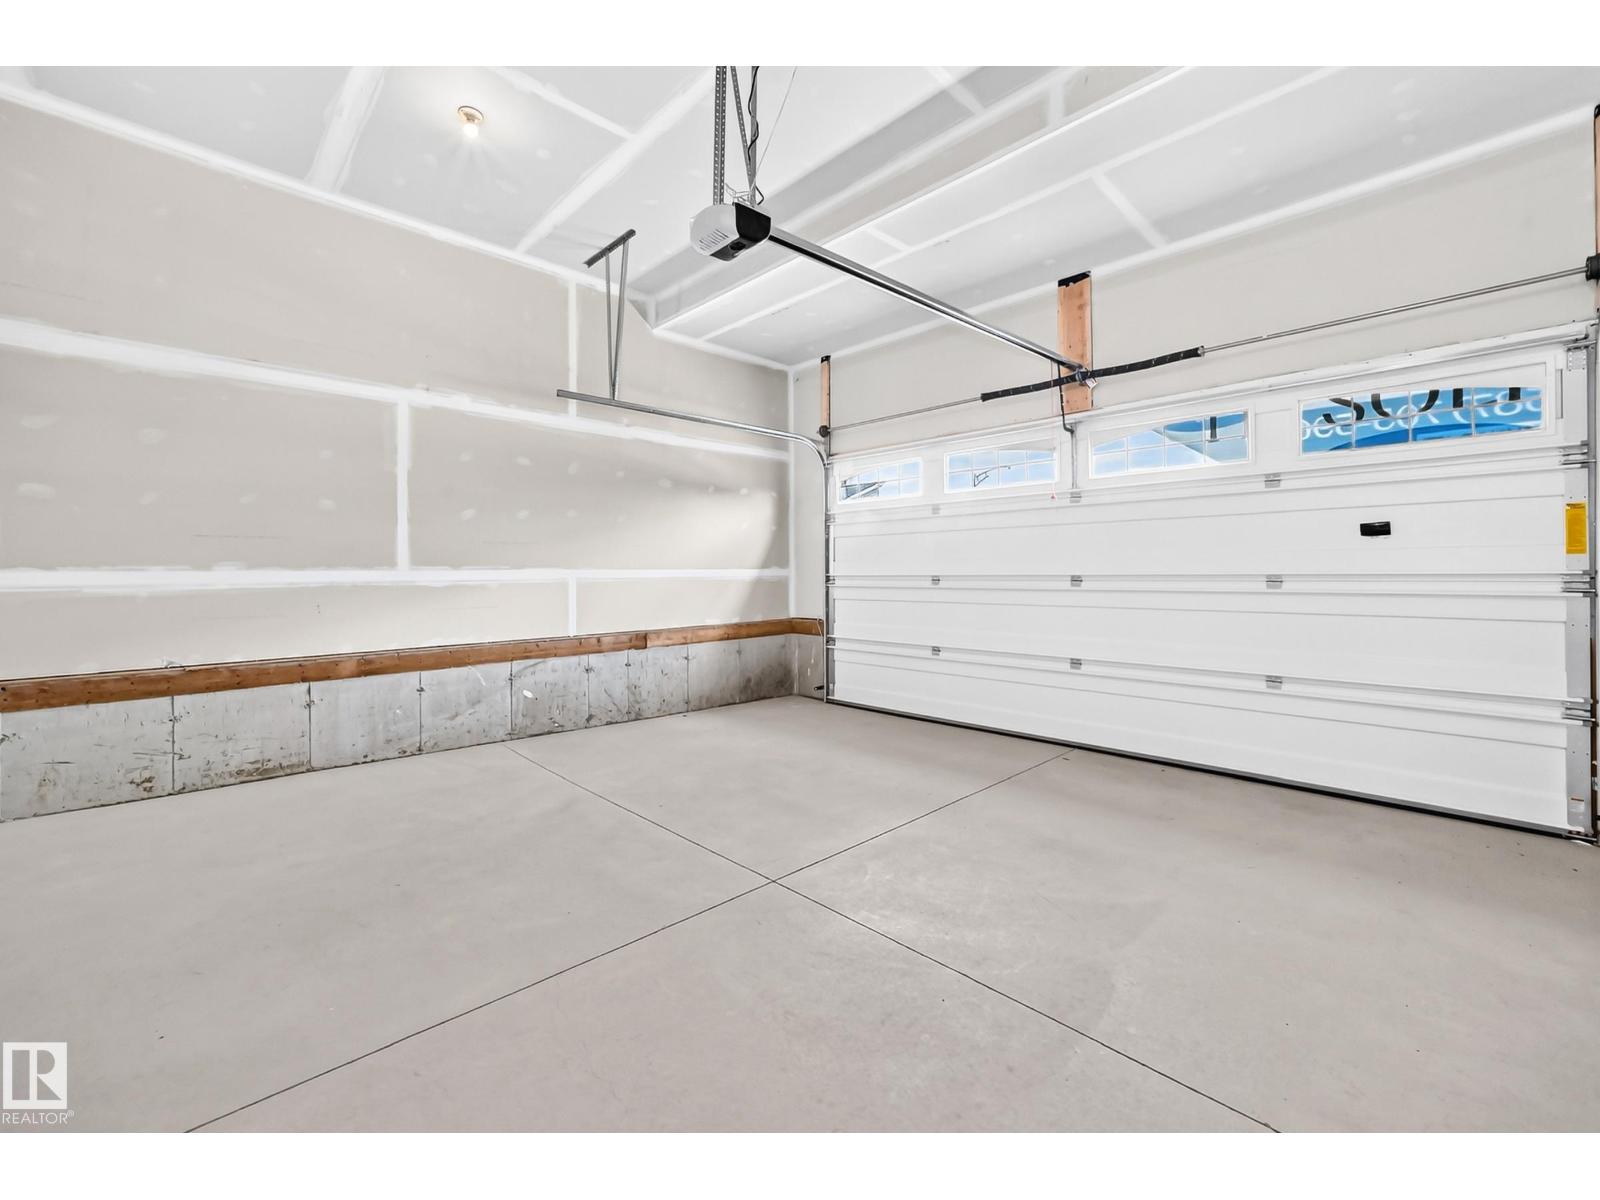
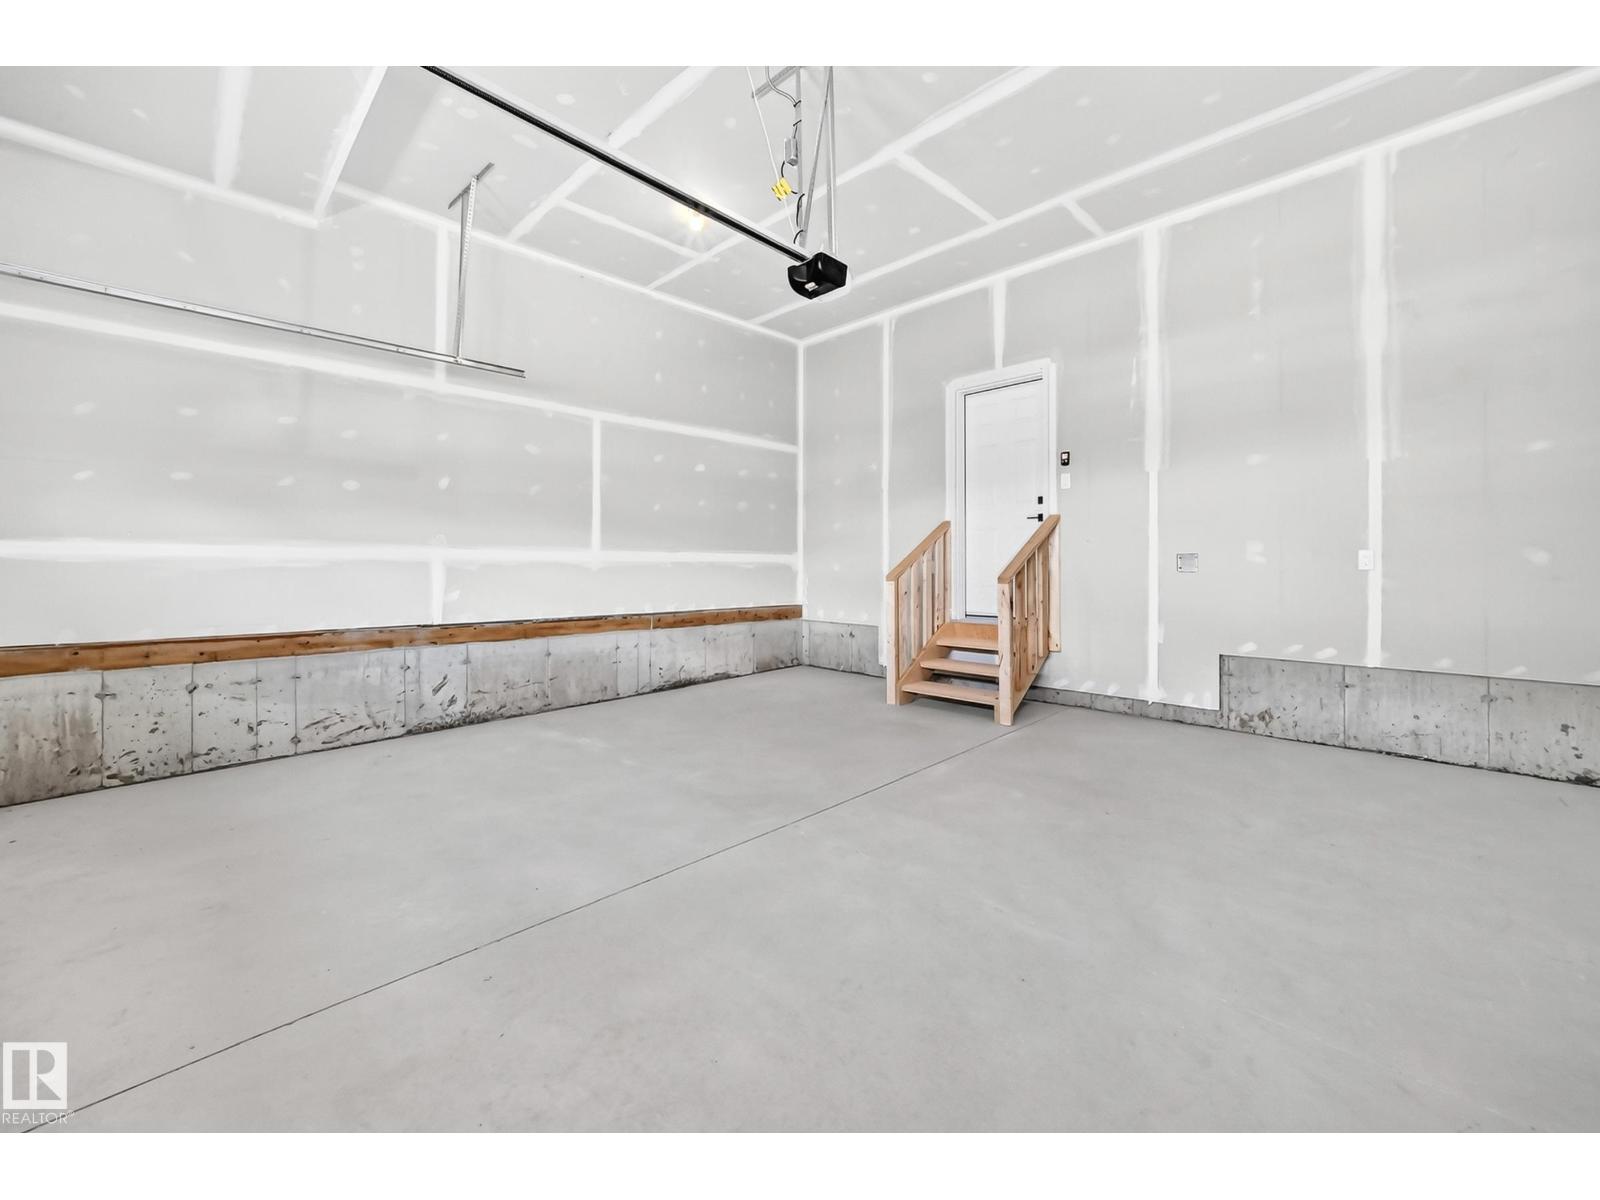
Attached Garage
Building Features
Ceiling - 9ft, Vinyl Windows

Rooms

RoomLevelSize
Living roomMain level
Dining roomMain level
KitchenMain level
DenMain level
Primary BedroomUpper Level
Bedroom 2Upper Level
Bedroom 3Upper Level
Bedroom 4Upper Level
Bonus RoomUpper Level

Location

Listed by HonestDoor Inc

Powered by REALTOR.ca

Listing data is supplied by the CREA Data Distribution Facility (DDF®). It is deemed reliable but not guaranteed and should be independently verified. It is provided for consumers’ personal, non-commercial use to identify properties they may be interested in purchasing.