$235,000
1802 26 Avenue
Delburne
- 2 bedrooms
- 2 bathrooms
- 672 sq ft
About this home
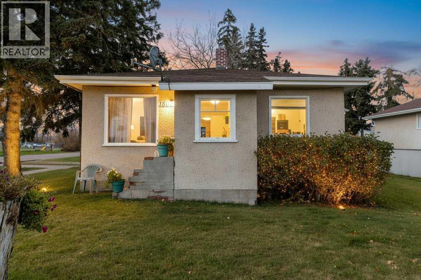
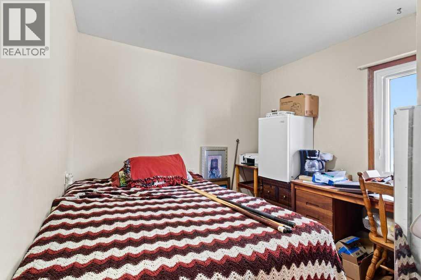
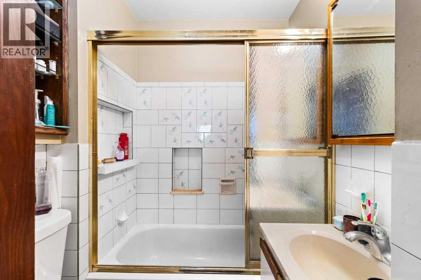
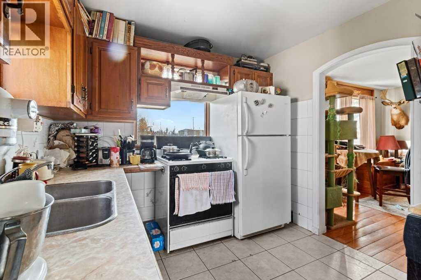
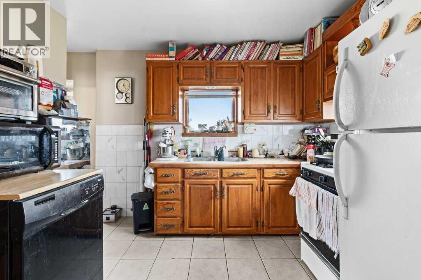
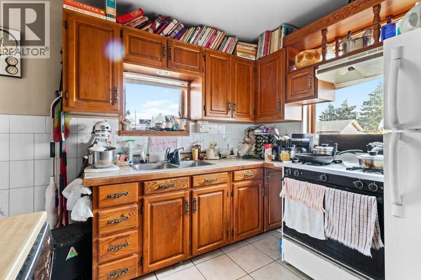
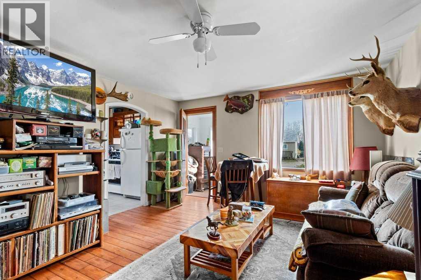
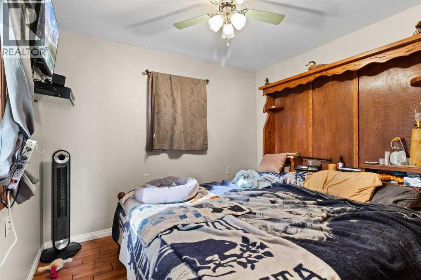
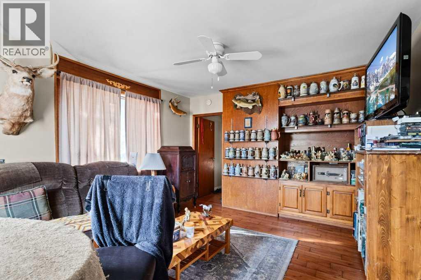
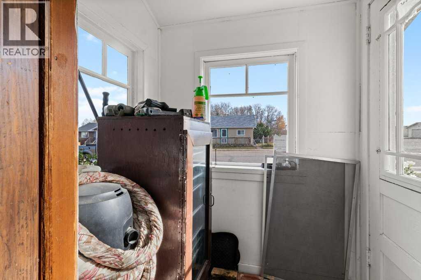
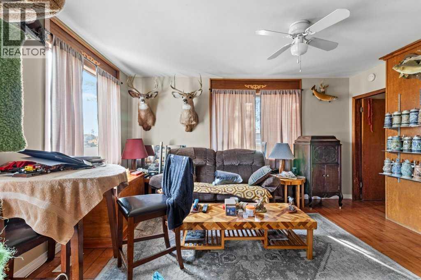
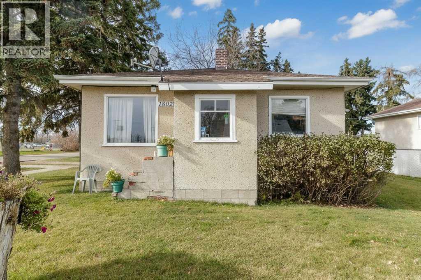
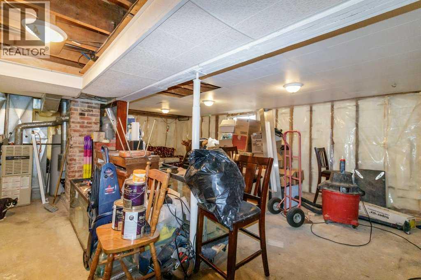
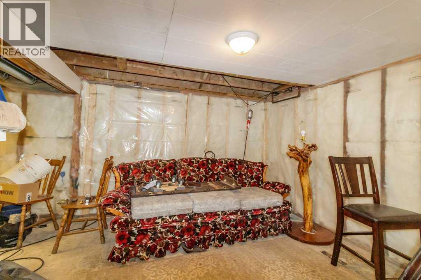
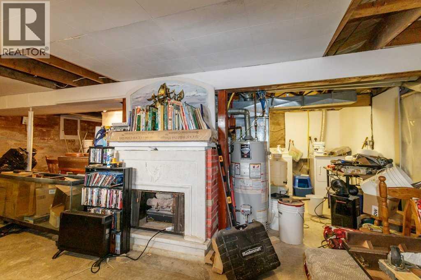
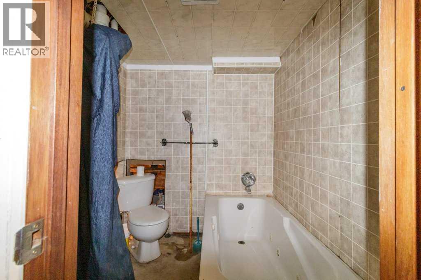
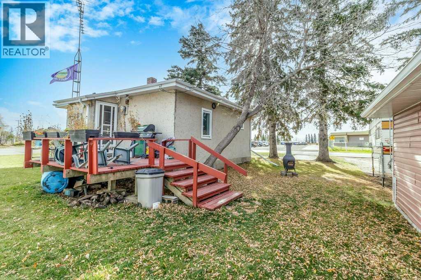
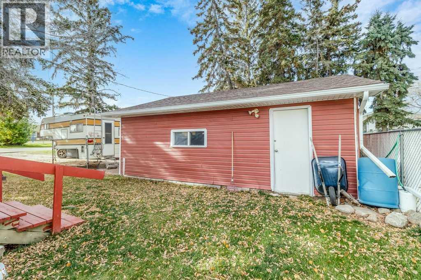
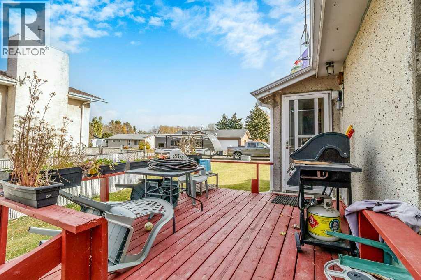
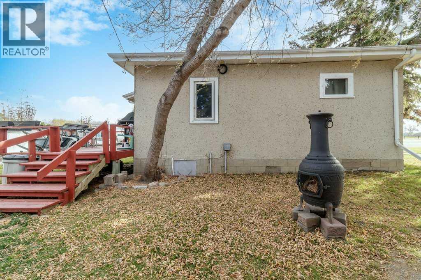
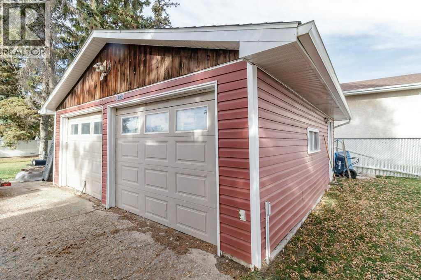
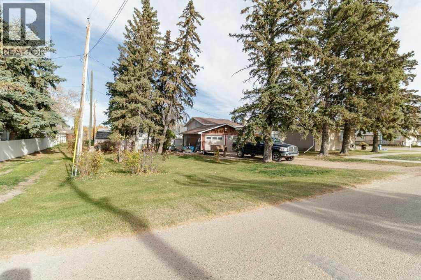
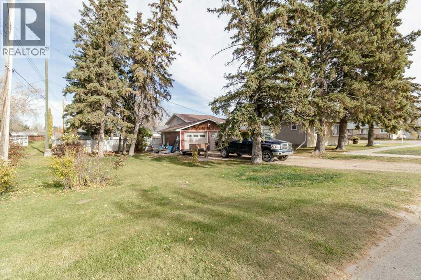
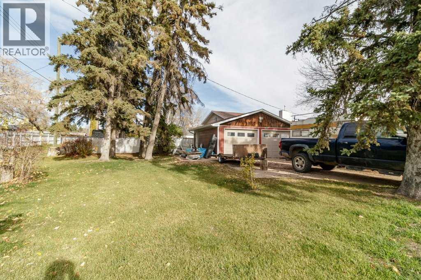
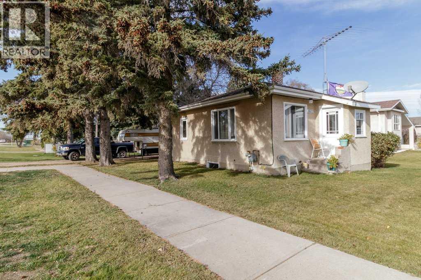
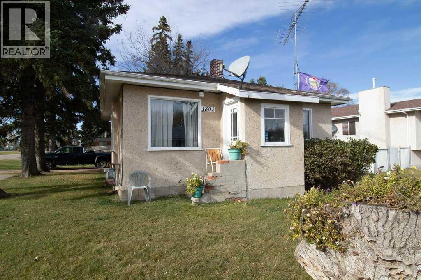
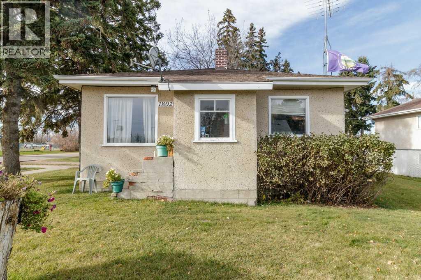
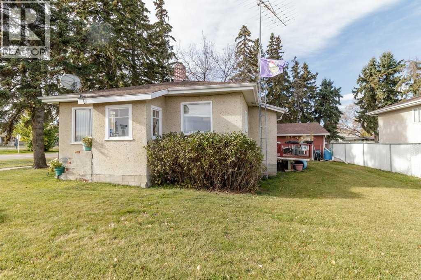
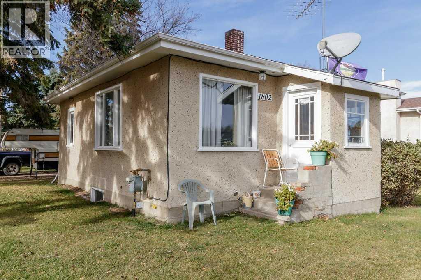
Great Starter Home - Right Across from the School!Looking for an affordable starter home in a convenient location? This charming bungalow offers comfortable living, a spacious yard, and a fantastic location right next to the school. Imagine watching your children walk across the street to school!Inside, you'll find a cozy living room with hardwood flooring, a functional kitchen with plenty of cabinetry, comfortable bedrooms, and a full bathroom. The basement provides additional space for storage, hobbies, or future development.Step outside to enjoy the rear deck, perfect for summer BBQs or relaxing outdoors. The property also features a 22' x 24' detached double garage, providing plenty of room for parking, storage, or a workshop. Mature trees add shade and character to the yard.All these features in a small, manageable package! Whether you're purchasing your first home, looking to downsize, or considering an investment property, this home offers plenty of potential in a great location. Hot Water tank is from 2012, Furnace just had new electronic board installed last year, some windows been upgraded, 220 volt plug in garage. (id:67770)
Facts
- Bedrooms
- 2
- Bathrooms
- 2
- Living area
- 672 sq ft
- Home type
- House
- Year built
- 1954
- Lot size
- 7,202 square feet
- Parking
- 2
- Property taxes
- $1,051 (2026)
- MLS® number
- A2353529
Features
- Heating
- Forced air, Other
- Cooling
- None
- Basement
- Partially finished, Full
- Flooring
- Hardwood, Ceramic Tile
- Appliances
- Refrigerator, Gas stove(s), Hood Fan, Washer & Dryer
- Parking
- Detached Garage, Other
- Exterior Features
- Stucco
- Community Features
- Golf Course Development
Rooms
| Room | Level | Size |
|---|---|---|
| 4pc Bathroom | Main level | 5.50 Ft x 7.58 Ft |
| Bedroom | Main level | 10.42 Ft x 9.50 Ft |
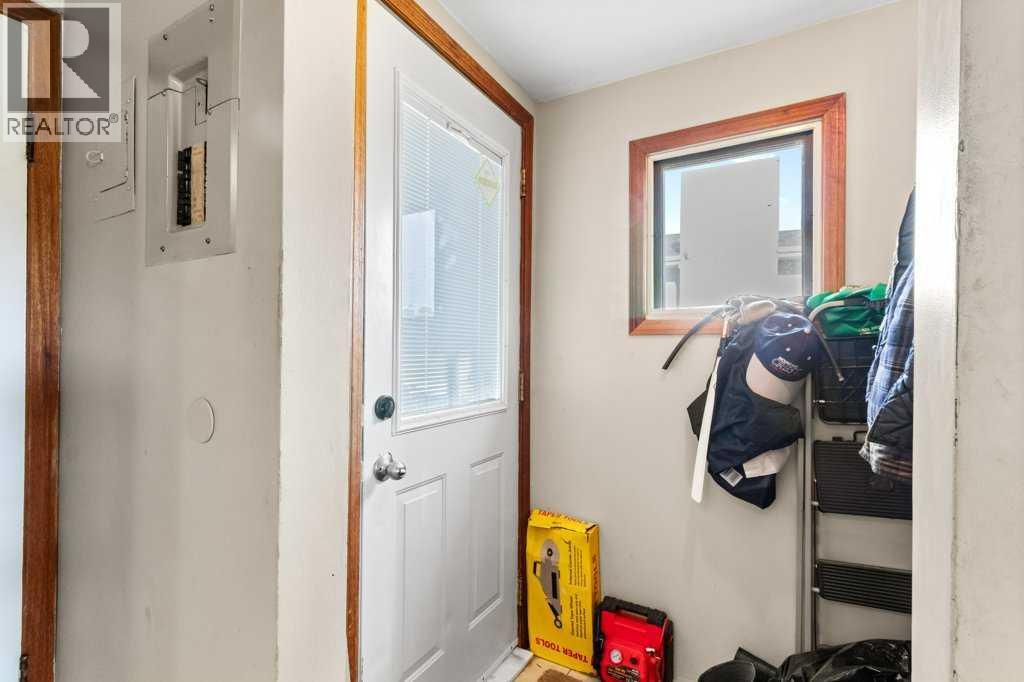
| Hall | Main level | 7.75 Ft x 2.83 Ft |
| Kitchen | Main level | 9.92 Ft x 9.08 Ft |
| Living room | Main level | 14.33 Ft x 13.50 Ft |
| Primary Bedroom | Main level | 10.50 Ft x 10.08 Ft |
| 3pc Bathroom | Basement | 6.33 Ft x 5.75 Ft |
| Other | Basement | 22.00 Ft x 22.17 Ft |
Location
Listed by Royal LePage Network Realty Corp.

Listing data is supplied by the CREA Data Distribution Facility (DDF®). It is deemed reliable but not guaranteed and should be independently verified. It is provided for consumers’ personal, non-commercial use to identify properties they may be interested in purchasing.