$425,000
13435 101 ST NW
Edmonton
- 5 bedrooms
- 2 bathrooms
- 1,019 sq ft
About this home
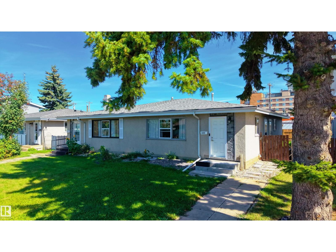
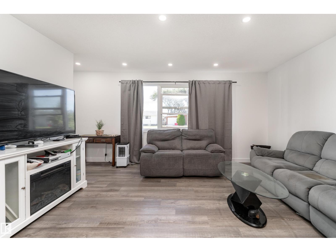
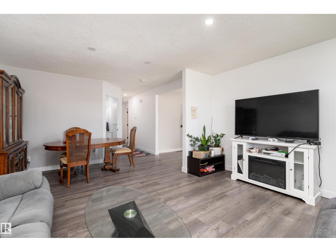
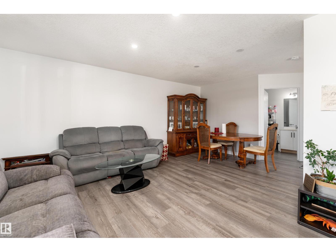
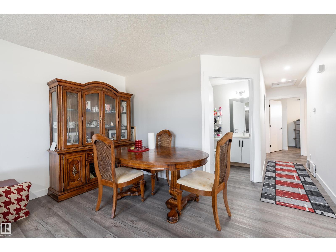
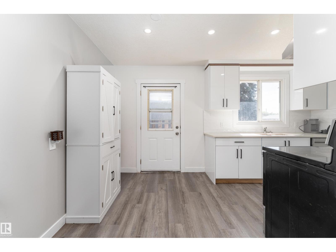
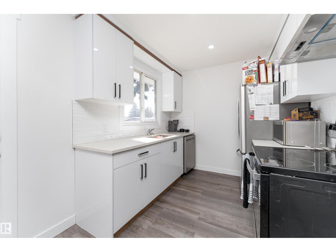
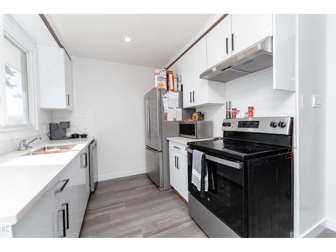
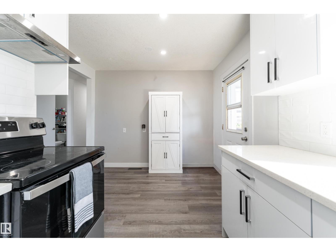
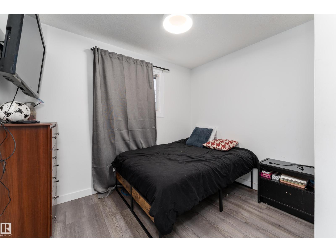
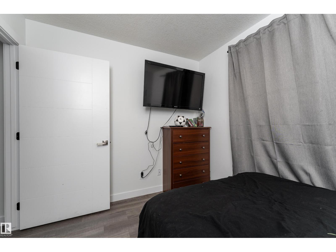
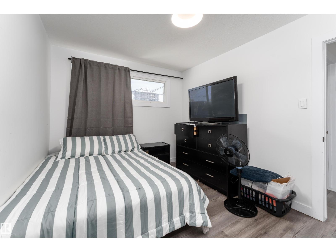
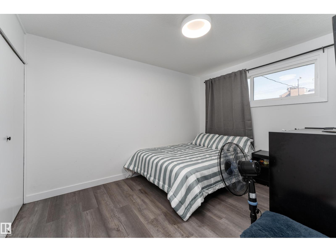
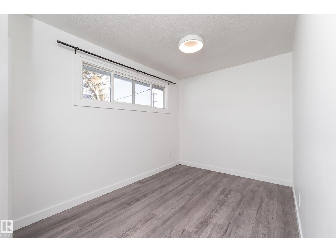
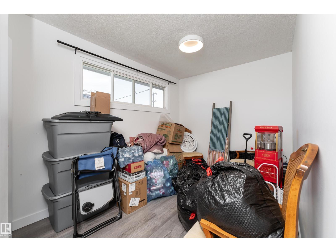
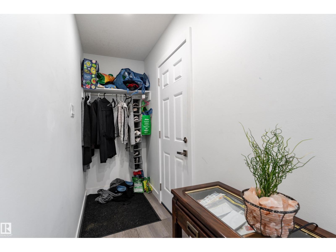
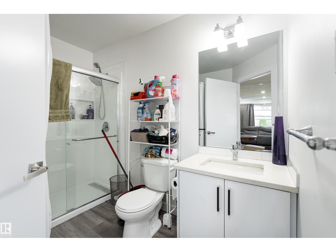
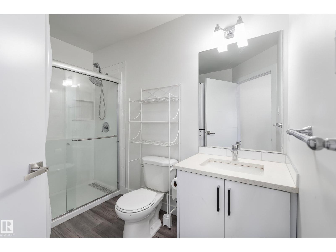
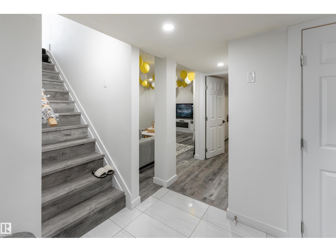
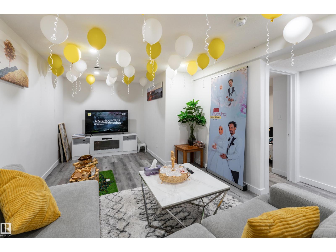
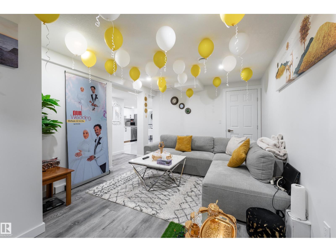
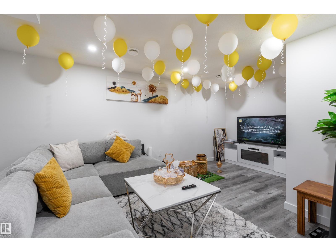
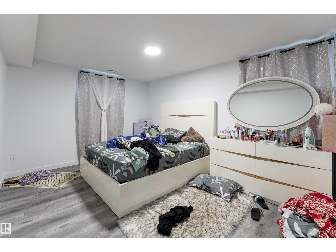
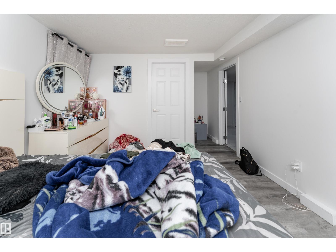
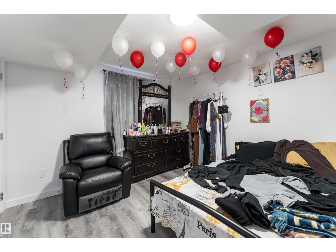
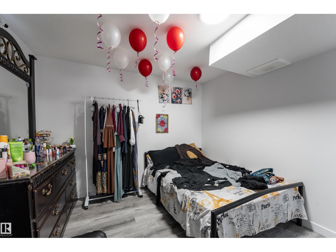
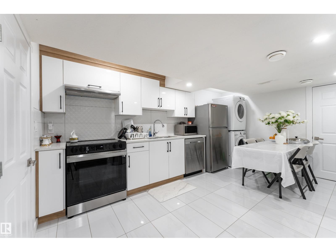
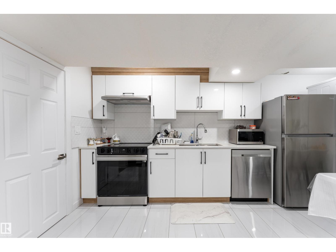
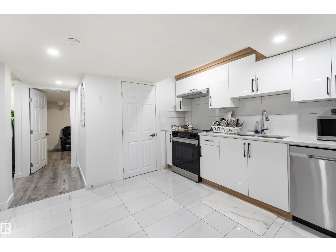
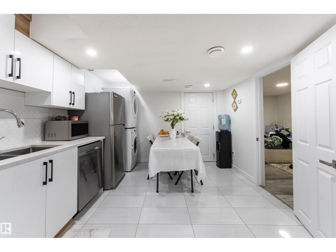
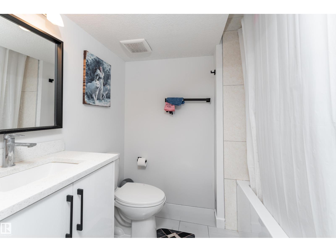
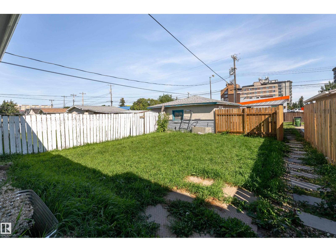
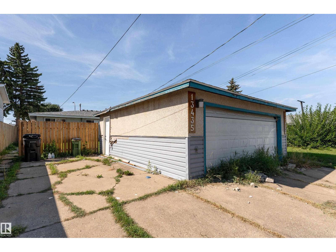
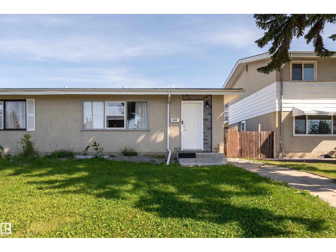
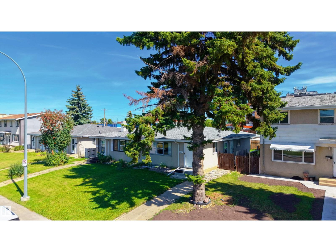
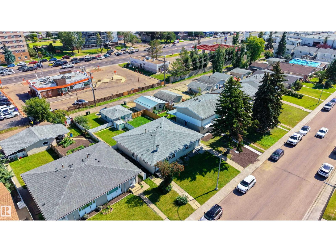
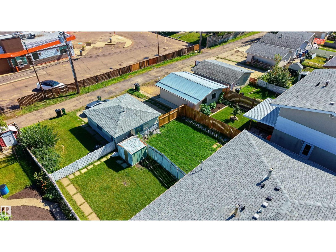
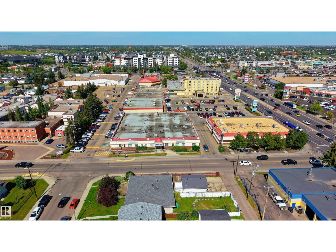
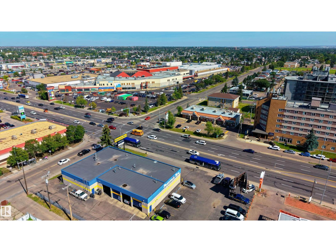
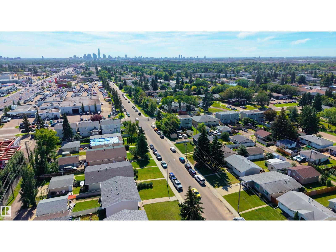
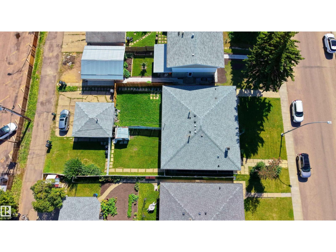
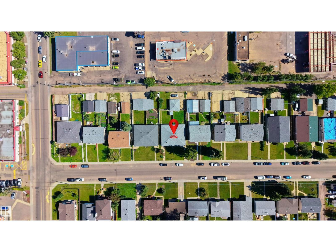
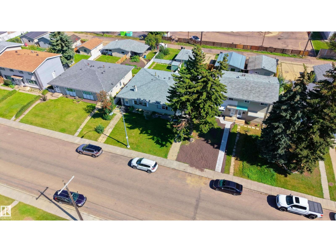
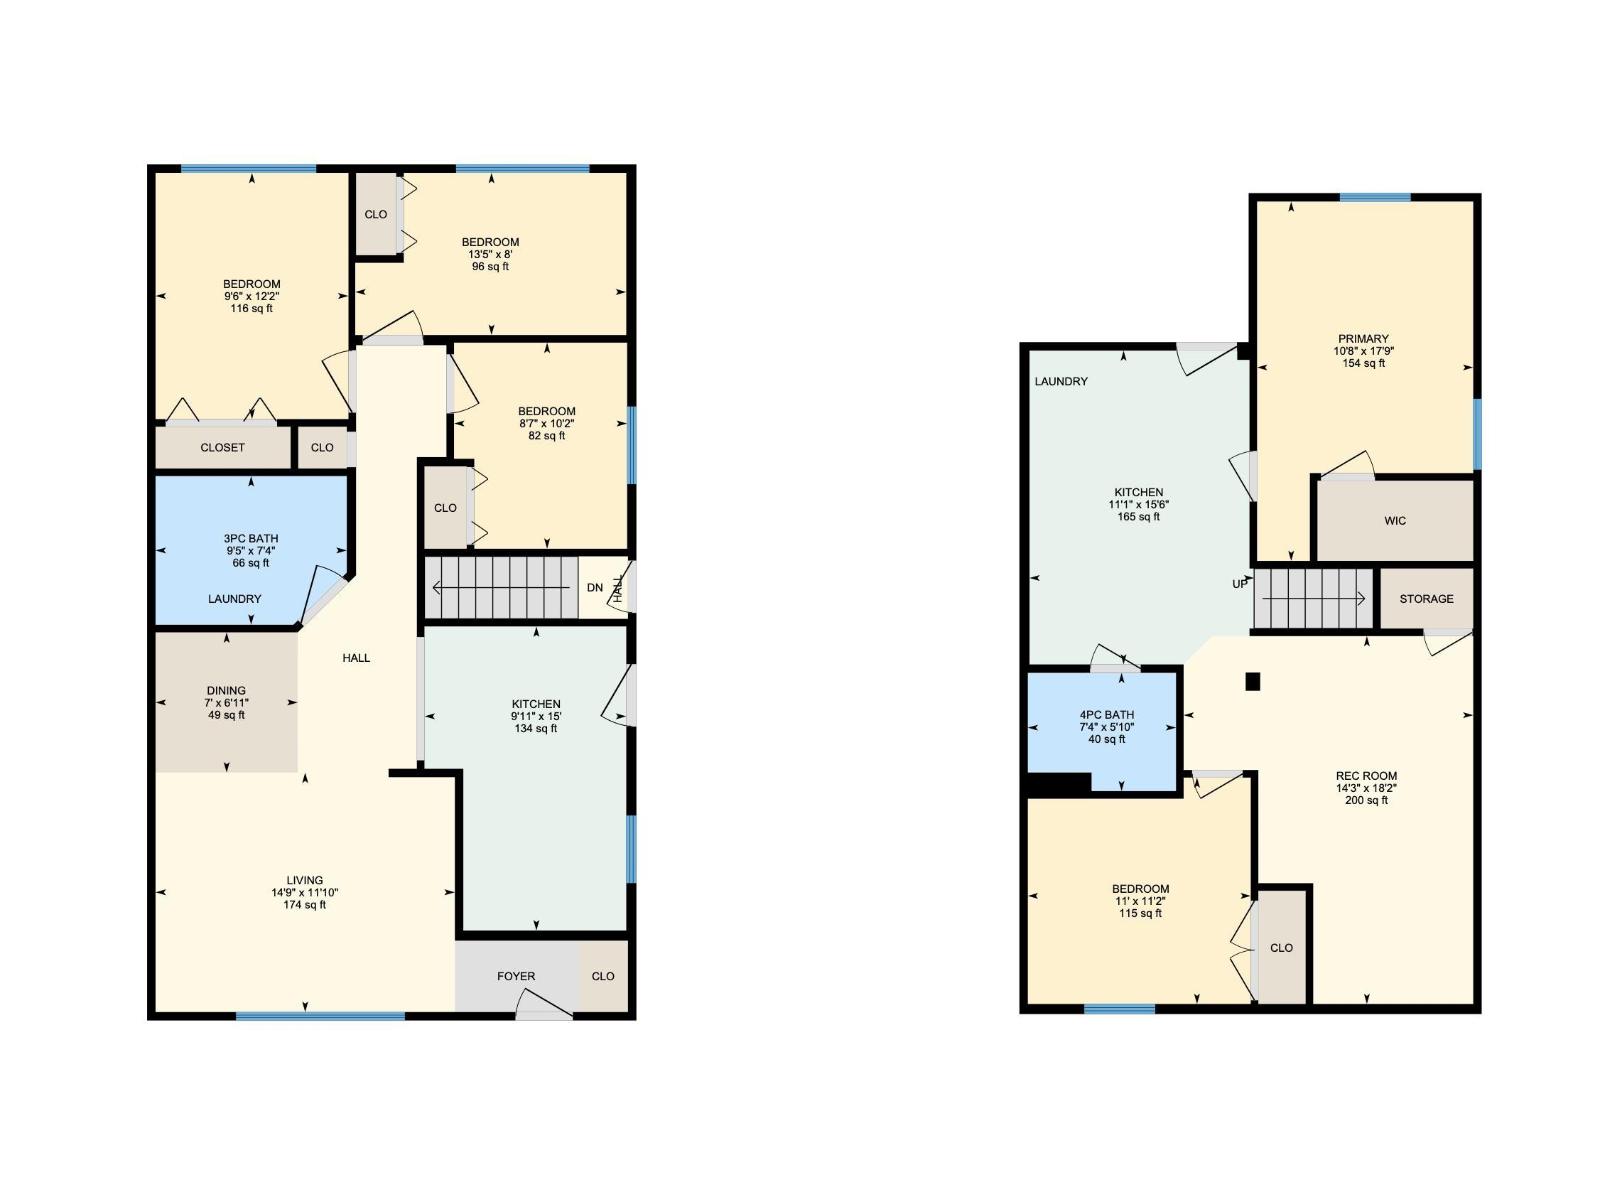
Welcome to this updated half duplex in desirable Rosslyn, offering comfortable living and excellent rental income potential! The main floor features brand-new hardwood flooring, stylish fixtures, a spacious living/dining area, and a modern kitchen with granite countertops and new appliances. Three generously sized bedrooms, a 3-piece bathroom, and convenient main-floor laundry complete the level. The fully finished, permitted LEGAL basement suite has a separate side entrance and includes 2 bedrooms, a full kitchen with ample cabinetry, a large living/dining area, laundry space, and a 4-piece bathroom. Outside, enjoy a private fenced yard and a double detached garage. Ideally located close to schools, parks, shopping, transit, and everyday amenities. Perfect for first-time buyers, families, or investors! (id:67770)
Facts
- Bedrooms
- 5
- Bathrooms
- 2
- Living area
- 1,019 sq ft
- Home type
- Duplex
- Year built
- 1961
- MLS® number
- E4513657
Features
- Heating
- Forced air
- Basement
- Finished, Full, Suite
- Appliances
- Dishwasher, Dryer, Hood Fan, Two stoves, Window Coverings, Two Washers, Two Refrigerators
- Parking
- Detached Garage
Rooms
| Room | Level | Size |
|---|---|---|
| Living room | Main level | 3.60m |
| Dining room | Main level | 2.11m |
| Kitchen | Main level | 4.57m |
| Primary Bedroom | Basement | 5.40m |
| Bedroom 2 | Main level | 3.70m |
| Bedroom 3 | Main level | 2.44m |
| Bedroom 4 | Main level | 3.10m |
| Laundry room | Main level | |
| Bedroom 5 | Basement | 3.40m |
| Second Kitchen | Basement | 4.72m |
Location
Listed by Exp Realty

Listing data is supplied by the CREA Data Distribution Facility (DDF®). It is deemed reliable but not guaranteed and should be independently verified. It is provided for consumers’ personal, non-commercial use to identify properties they may be interested in purchasing.