$315,000
205, 370 Harvest Hills Common
Harvest Hills, Calgary
- 2 bedrooms
- 2 bathrooms
- 841 sq ft
About this home
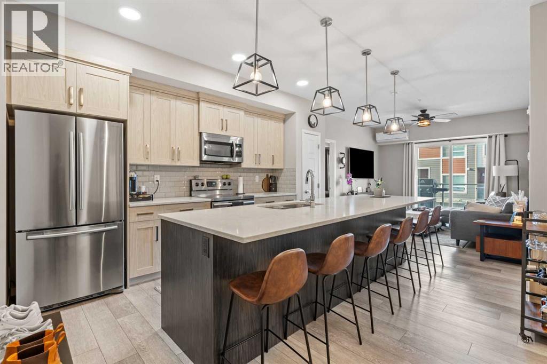
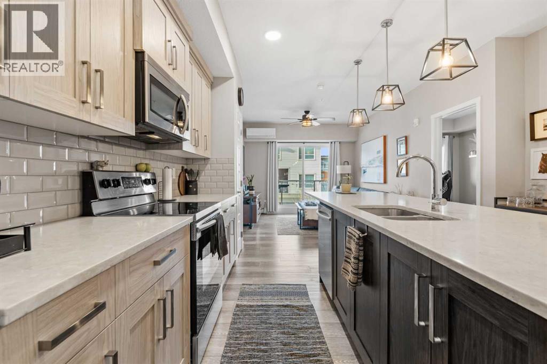
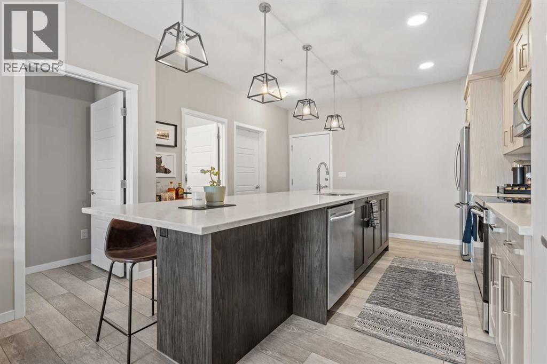
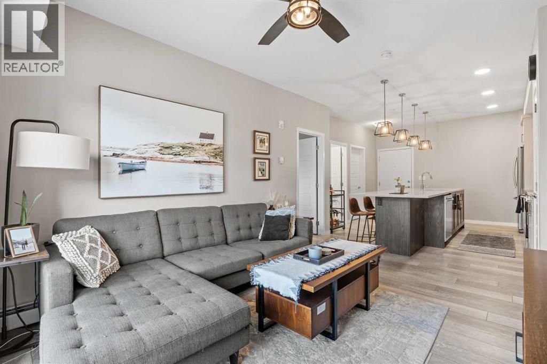
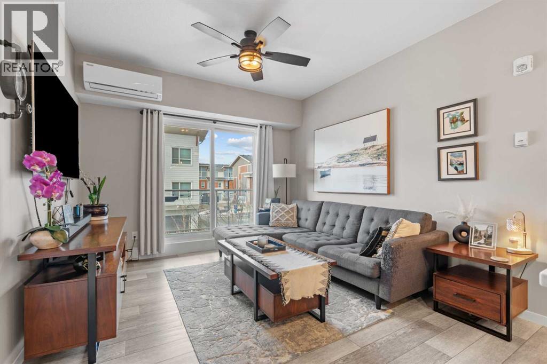
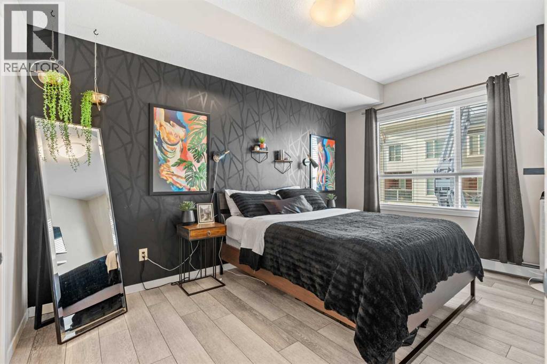
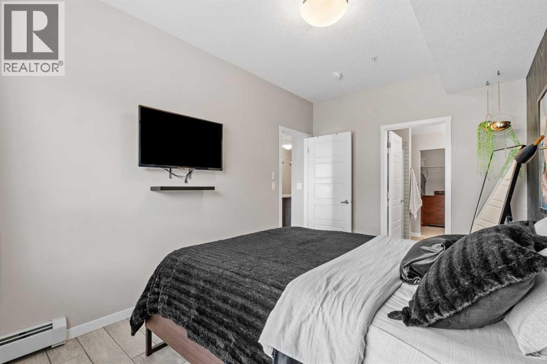
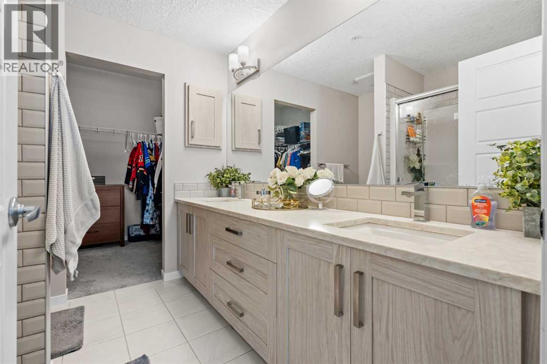
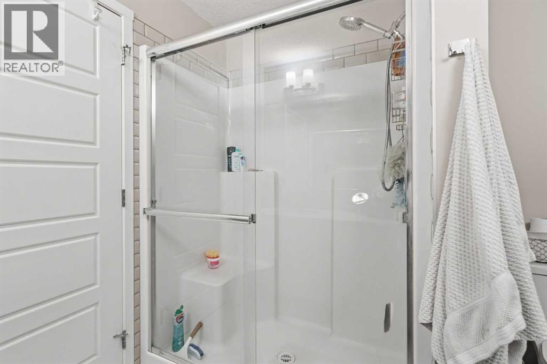
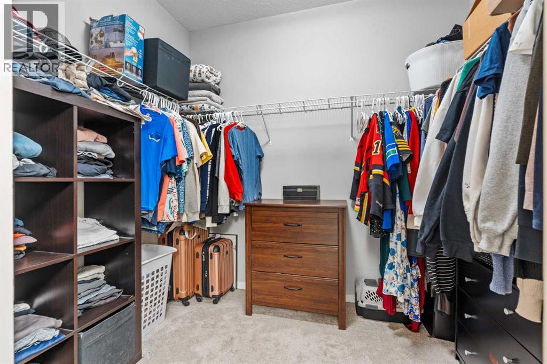
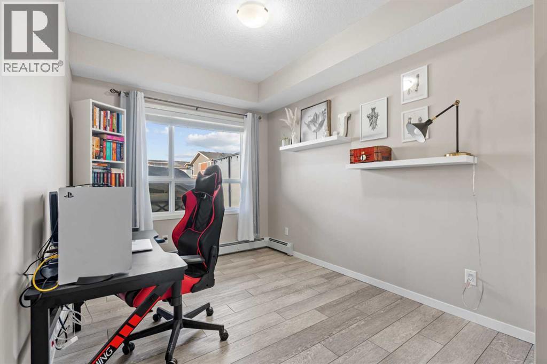
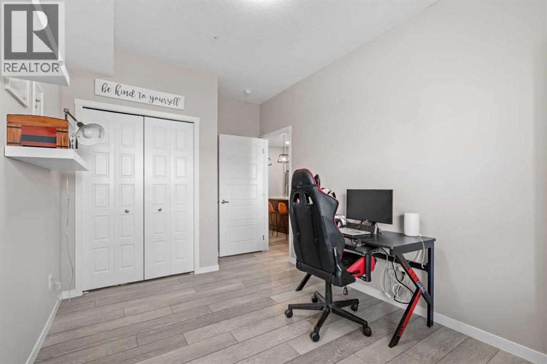
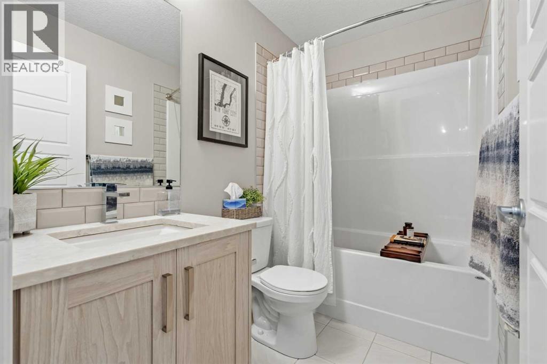
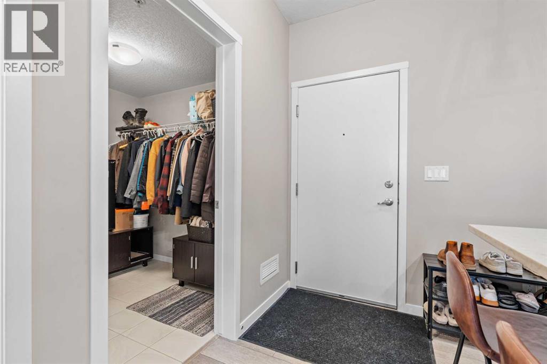
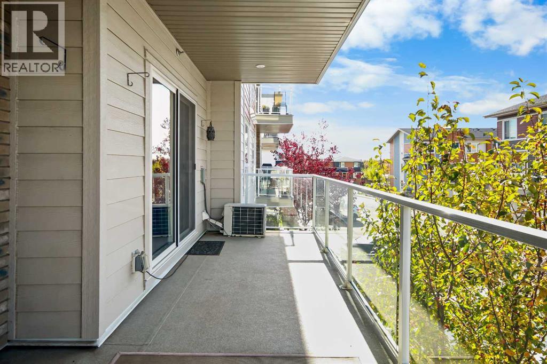
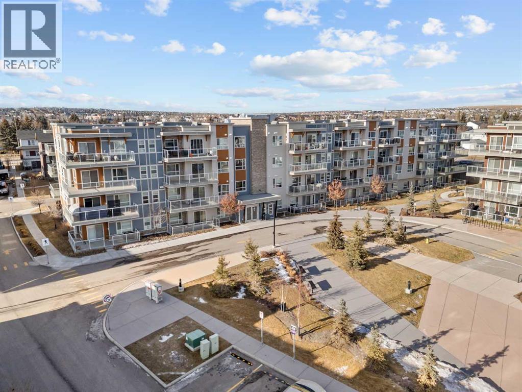
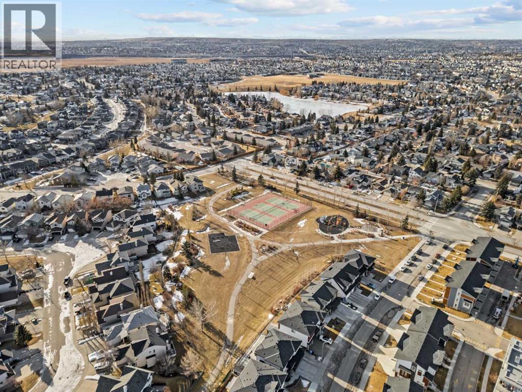
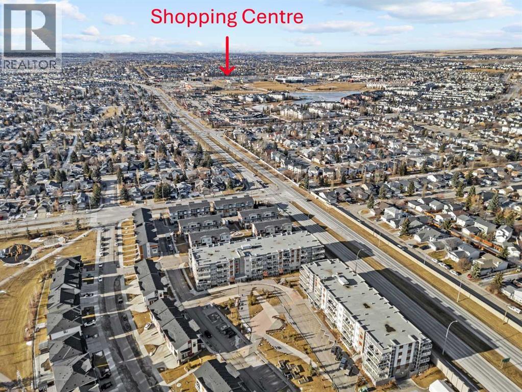
Step into this well-maintained 2-bedroom, 2-bathroom apartment in the sought-after community of Harvest Hills. Offering 840.63 sq ft of thoughtfully designed living space plus a private balcony, this unit features a clean, functional layout that has been lovingly cared for by its owners. The primary bedroom feels especially upscale with a beautiful walkthrough ensuite that flows seamlessly into a walk-in closet, creating a true retreat. A second bedroom and full bathroom provide flexibility for guests, a home office, or roommates.Located in the heart of Harvest Hills, you’ll enjoy easy access to scenic pathways, parks, and nearby tennis courts, along with a convenient shopping centre just minutes away. With quick connections to major roadways, transit, schools, and everyday amenities, this home offers the perfect blend of comfort, convenience, and lifestyle. Ideal for first-time buyers, downsizers, or investors looking for a move-in-ready property in a fantastic north Calgary location. (id:67770)
Facts
- Bedrooms
- 2
- Bathrooms
- 2
- Living area
- 841 sq ft
- Home type
- Apartment
- Year built
- 2019
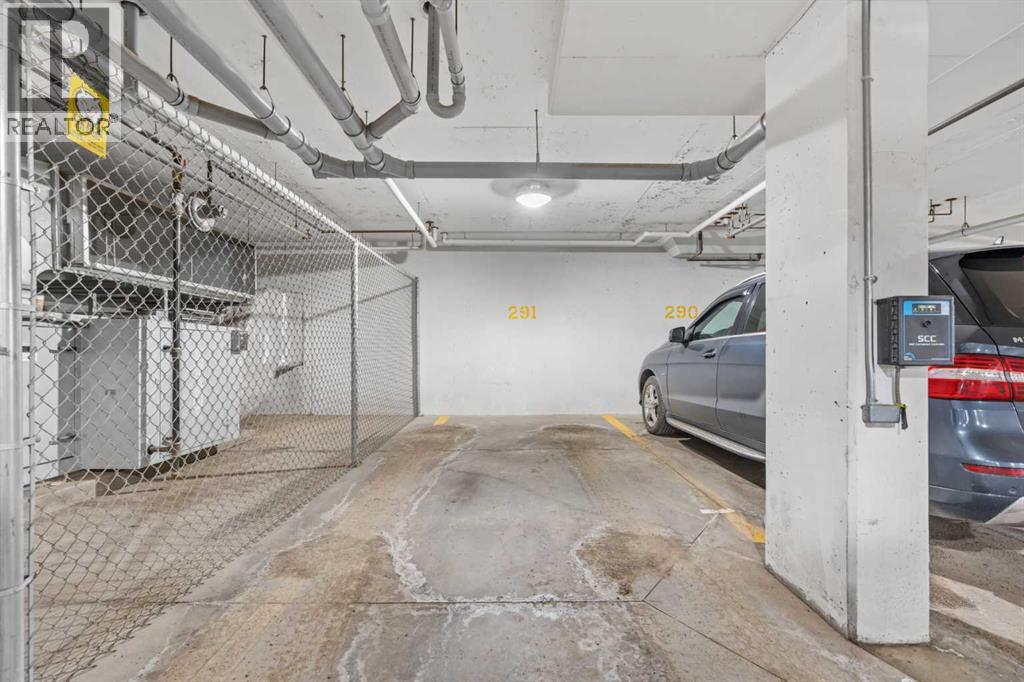
- Parking
- 1
- Property taxes
- $2,454 (2026)
- Condo / HOA fee
- $492 monthly
- MLS® number
- A2353693
Features
- Heating
- Baseboard heaters, Natural gas
- Cooling
- Central air conditioning
- Flooring
- Tile, Carpeted, Vinyl Plank
- Appliances
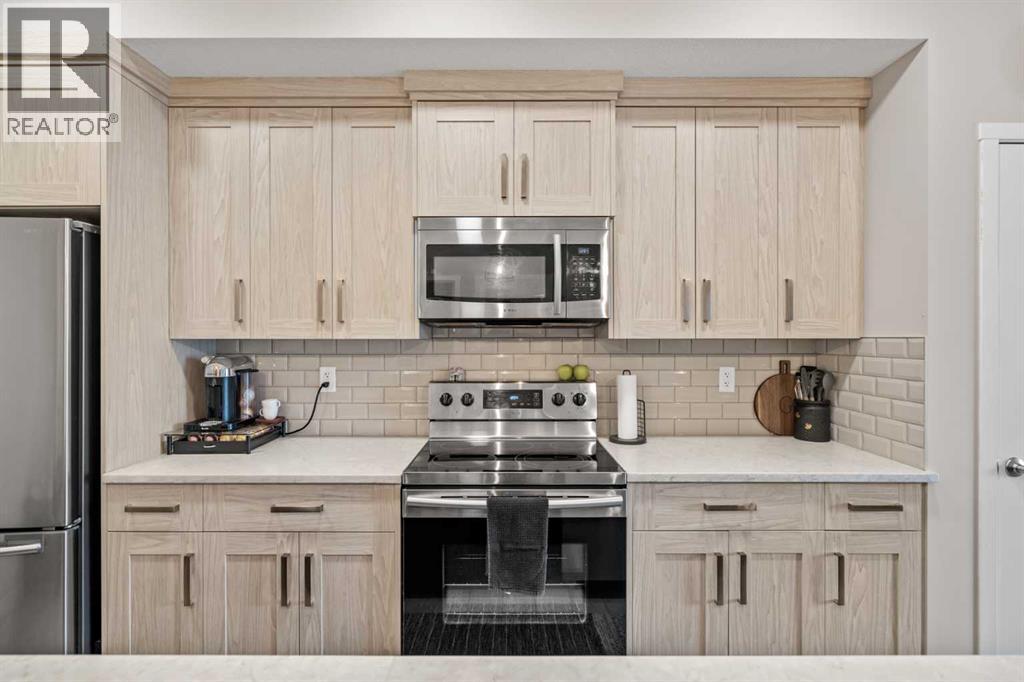
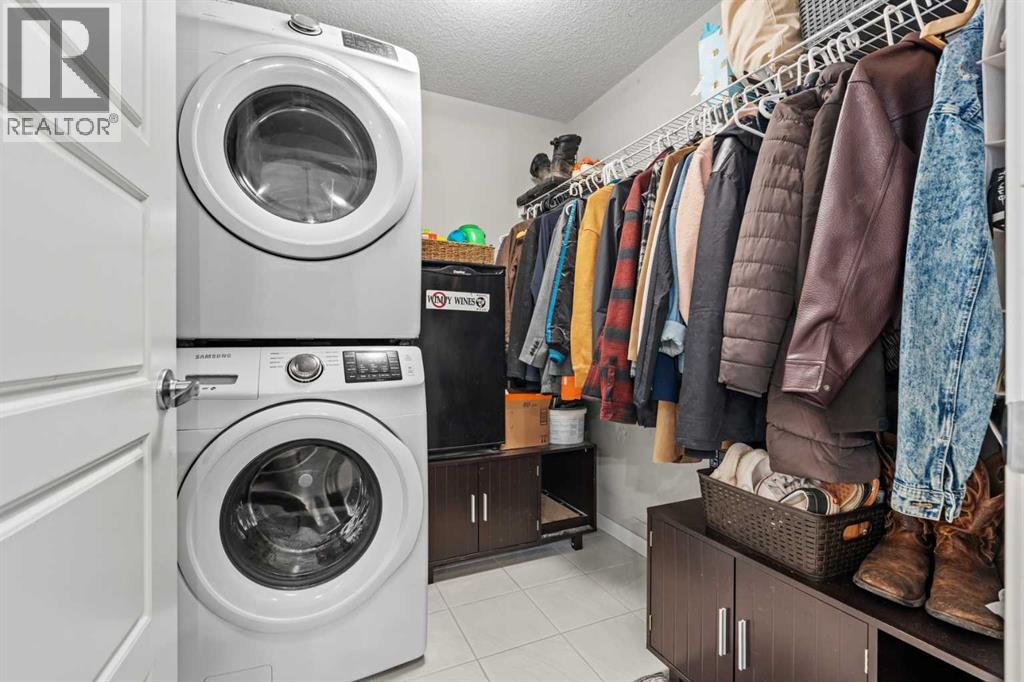
- Washer, Refrigerator, Range - Electric, Dishwasher, Dryer, Microwave Range Hood Combo
- Parking
- Underground
- Exterior Features
- Brick
- Community Features
- Pets Allowed With Restrictions
Rooms
| Room | Level | Size |
|---|---|---|
| Kitchen | Main level | 4.84 M x 3.98 M |
| Living room | Main level | 3.72 M x 3.40 M |
| Primary Bedroom | Main level | 4.34 M x 2.83 M |
| 4pc Bathroom | Main level | 2.57 M x 2.44 M |
| 4pc Bathroom | Main level | 1.51 M x 2.34 M |
| Other | Main level | 2.04 M x 2.59 M |
| Bedroom | Main level | 4.31 M x 2.74 M |
| Laundry room | Main level | 1.87 M x 2.23 M |
Location
Listed by CIR Realty

Listing data is supplied by the CREA Data Distribution Facility (DDF®). It is deemed reliable but not guaranteed and should be independently verified. It is provided for consumers’ personal, non-commercial use to identify properties they may be interested in purchasing.