$489,900
3317 44A Avenue
Mountview, Red Deer
- 3 bedrooms
- 2 bathrooms
- 1,202 sq ft
About this home
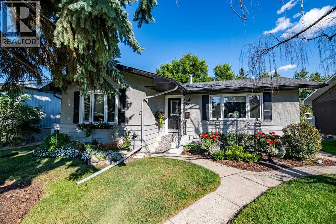
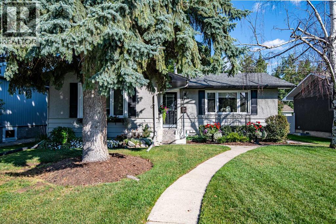
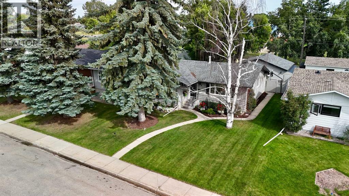
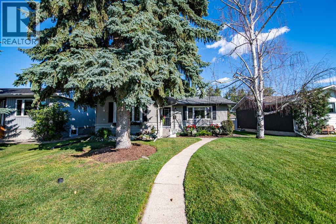
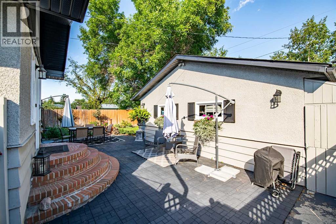
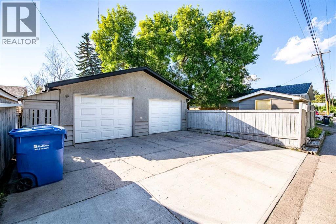
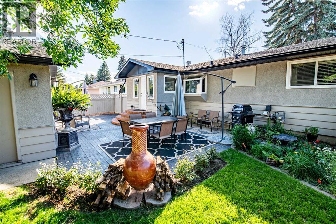
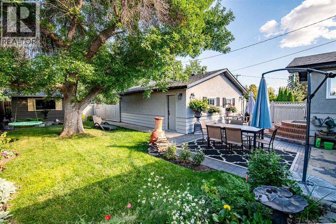
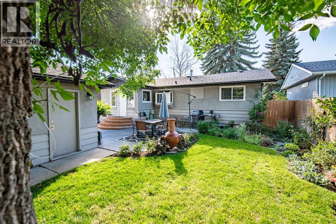
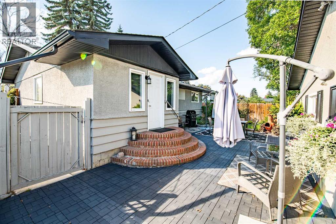
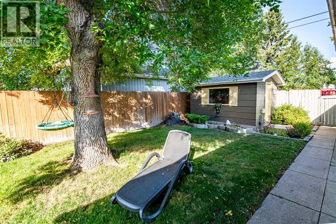
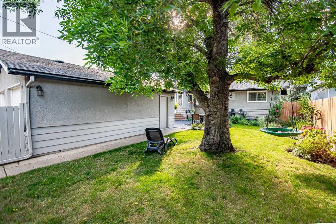
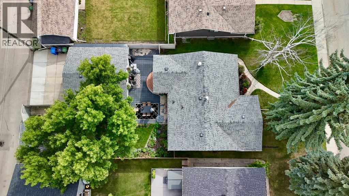
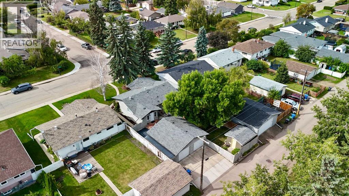
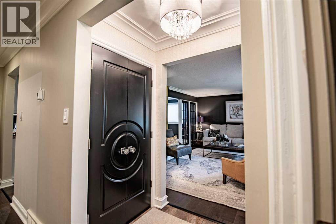
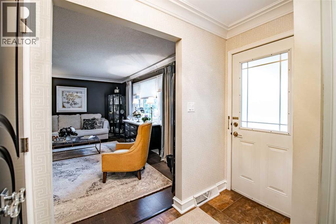
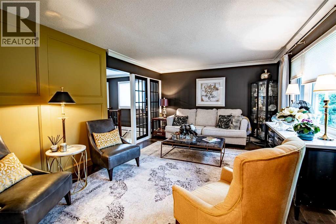
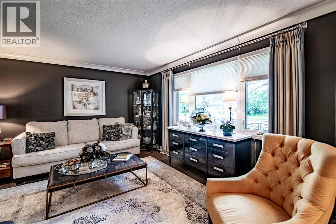
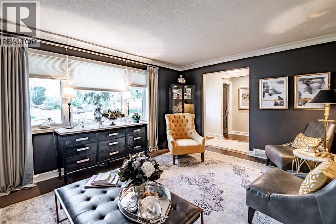
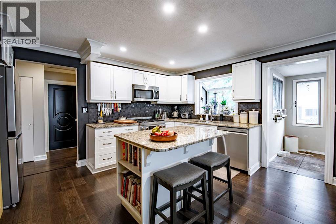
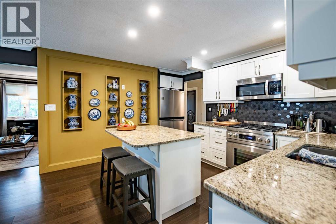
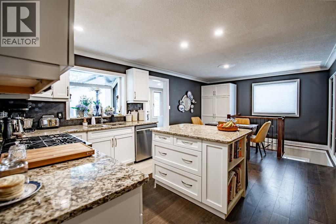
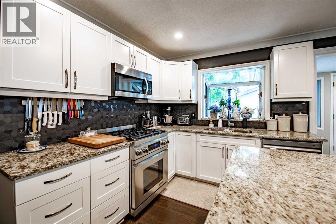
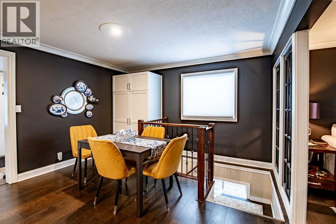
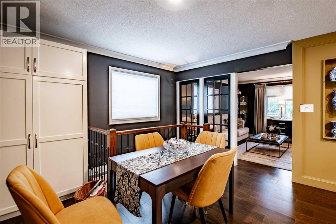
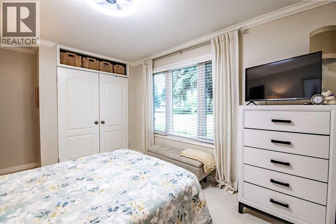
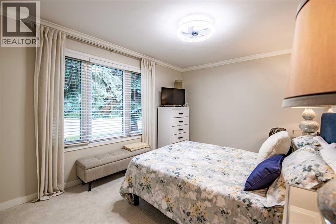
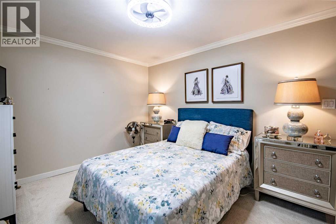
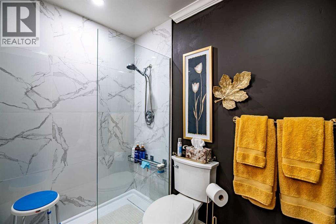
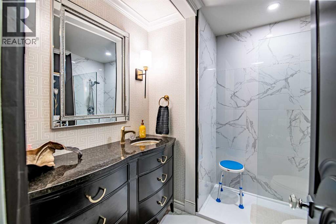
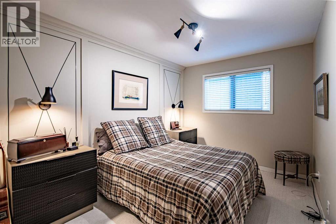
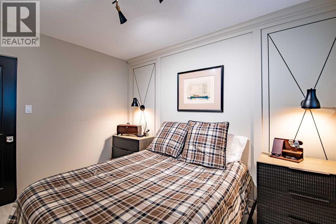
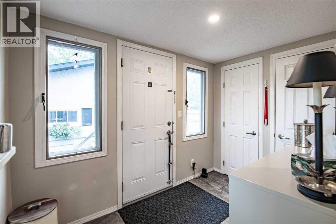
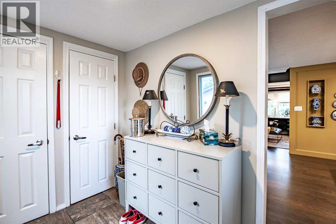
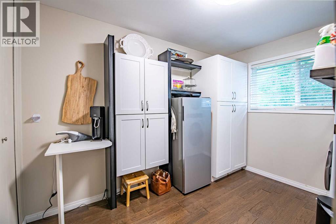
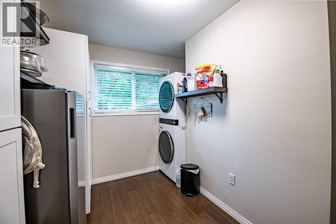
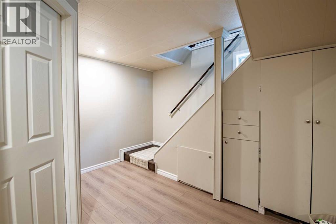
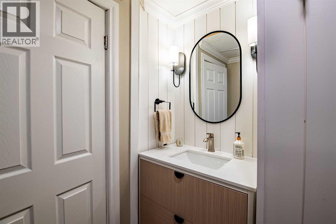
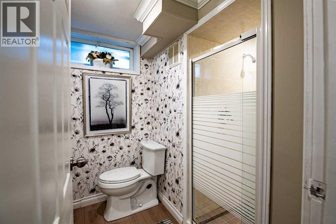
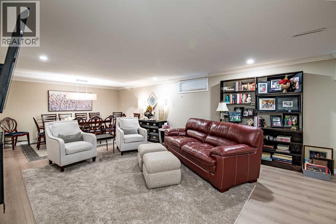
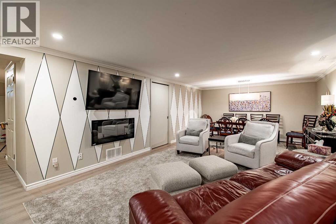
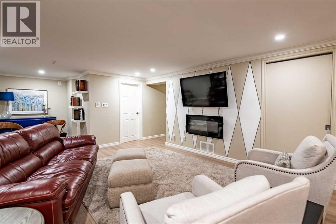
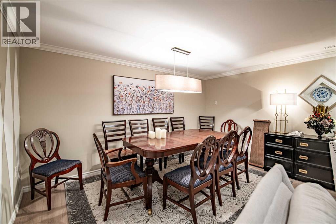
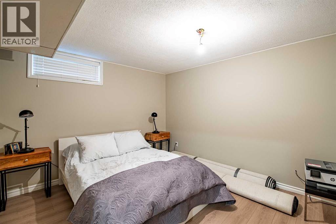
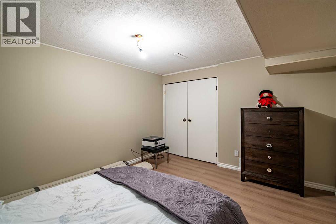
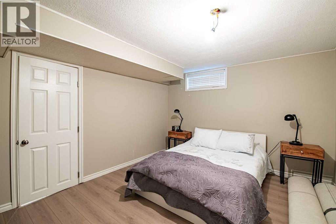
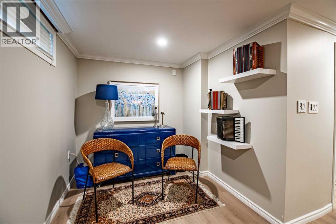
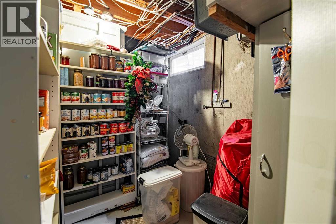
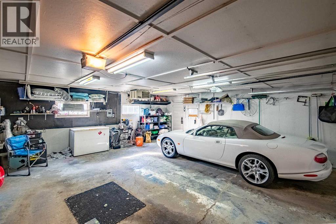
Step into this beautifully renovated 3 bedroom, 2 bathroom bungalow and you will immediately appreciate the care and attention to detail throughout. Custom doors, crown moulding, upgraded engineered hardwood flooring and a main floor laundry room set the tone from the moment you walk in. The main level features 2 bedrooms and a tastefully renovated 3 piece bathroom, while the kitchen is a chef's dream with quartz countertops, plenty of cabinet and counter space, and a built-in fridge that keeps the layout open and inviting. A spacious mudroom at the rear entry makes coming and going easy. The renovated basement offers a third bedroom, a massive rec room ideal for entertaining or a second living room, another 3 piece bathroom, 2 storage rooms and the utility room. Outside, the mature lot shows very well and backs onto green space and Mountview Elementary School, with a heated 24x24 garage and rear parking access eith a paved back alley adding even more functionality. Centrally located in one of Red Deer's most desired neighbourhoods, this location simply cannot be beat. (id:67770)
Facts
- Bedrooms
- 3
- Bathrooms
- 2
- Living area
- 1,202 sq ft
- Home type
- House
- Year built
- 1961
- Lot size
- 6,471 square feet
- Parking
- 2
- Property taxes
- $4,021 (2026)
- MLS® number
- A2353650
Features
- Heating
- Forced air, Natural gas
- Cooling
- None
- Basement
- Finished, Full
- Flooring
- Tile, Hardwood, Vinyl Plank
- Appliances
- Refrigerator, Dishwasher, Microwave, Hood Fan, Washer & Dryer
- Parking
- Detached Garage
- Exterior Features
- Stucco
Rooms
| Room | Level | Size |
|---|---|---|
| 3pc Bathroom | Main level | 7.67 Ft x 7.17 Ft |
| Bedroom | Main level | 8.83 Ft x 11.75 Ft |
| Bedroom | Main level | 10.08 Ft x 15.17 Ft |
| Dining room | Main level | 12.58 Ft x 12.25 Ft |
| Kitchen | Main level | 14.83 Ft x 8.50 Ft |
| Laundry room | Main level | 10.92 Ft x 9.25 Ft |
| Living room | Main level | 12.17 Ft x 16.83 Ft |
| Other | Main level | 6.17 Ft x 9.42 Ft |
| 3pc Bathroom | Basement | 6.58 Ft x 10.33 Ft |
| Bedroom | Basement | 11.33 Ft x 12.92 Ft |
| Recreational, Games room | Basement | 31.83 Ft x 13.67 Ft |
| Storage | Basement | 5.33 Ft x 5.08 Ft |
| Storage | Basement | 6.92 Ft x 12.50 Ft |
| Furnace | Basement | 7.00 Ft x 7.25 Ft |
Location
Listed by Real Broker

Listing data is supplied by the CREA Data Distribution Facility (DDF®). It is deemed reliable but not guaranteed and should be independently verified. It is provided for consumers’ personal, non-commercial use to identify properties they may be interested in purchasing.